
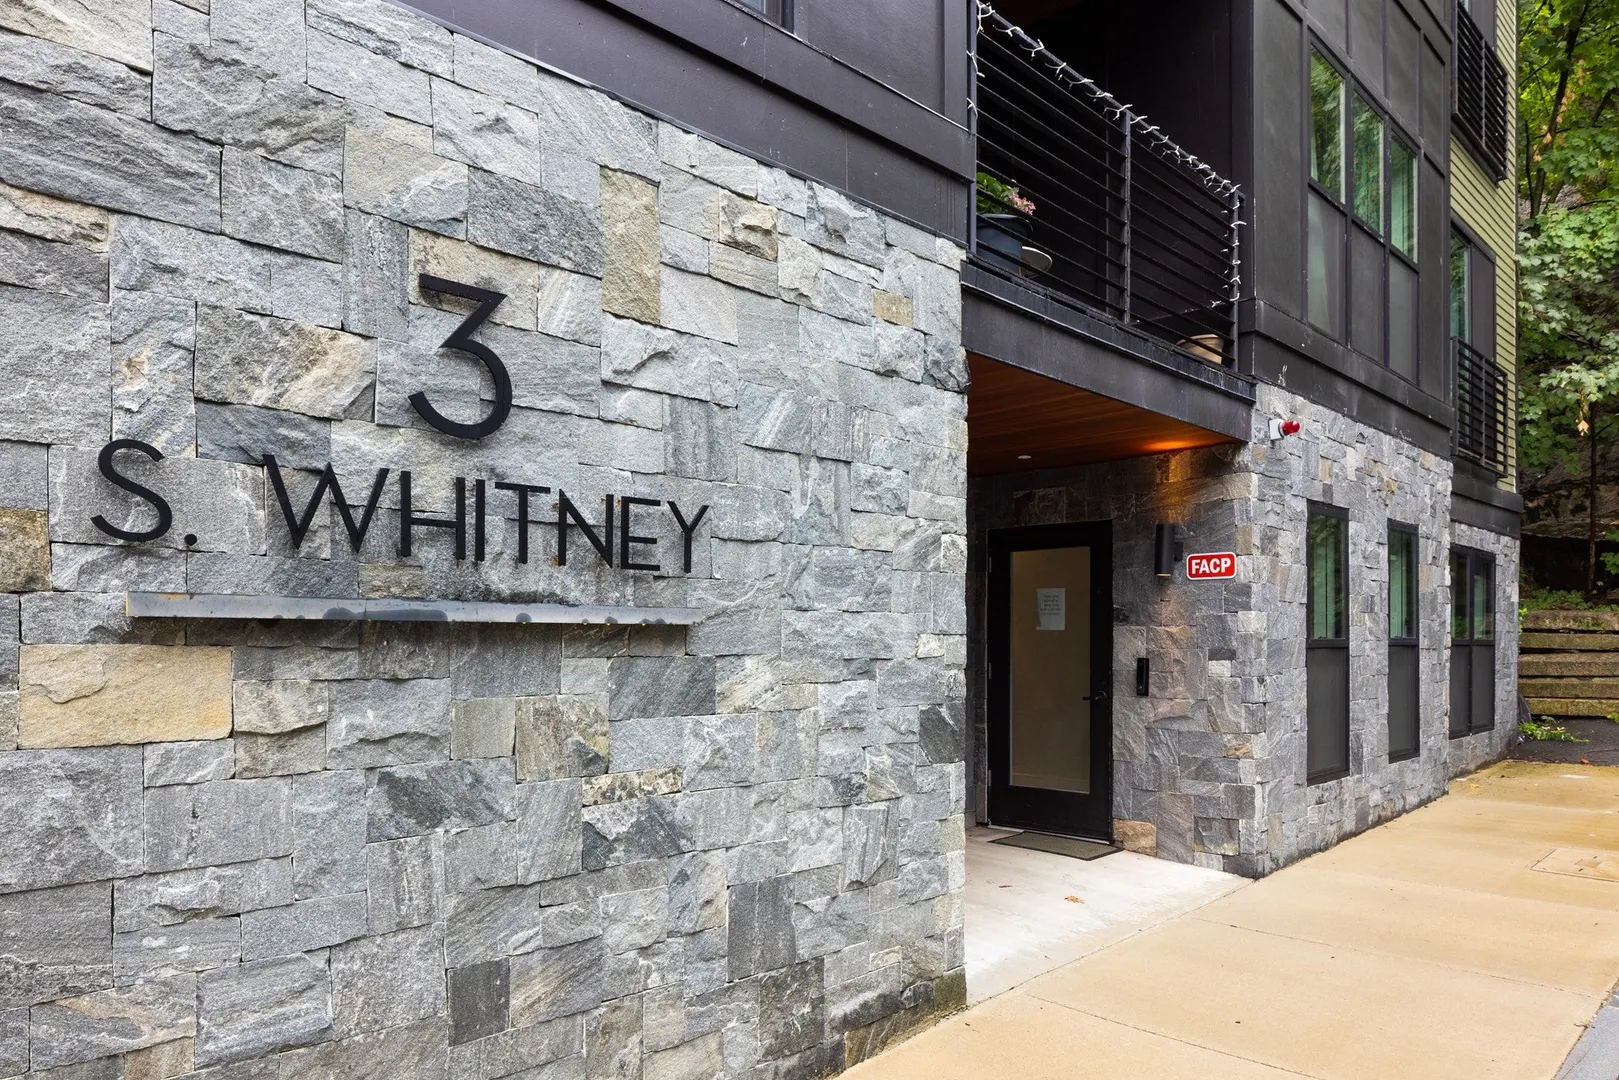
3 S Whitney Street #7
$1,050,000
2
Beds
2
Baths
935
Sqft
- Request Info
- Call
- Save
-
More
- Mortgage Calculator

Property Tools
$1,050,000
2
Beds
2
Baths
935
Living Area
-
Property Description
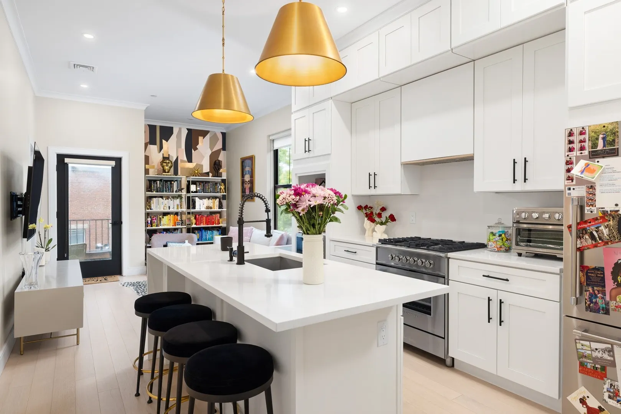
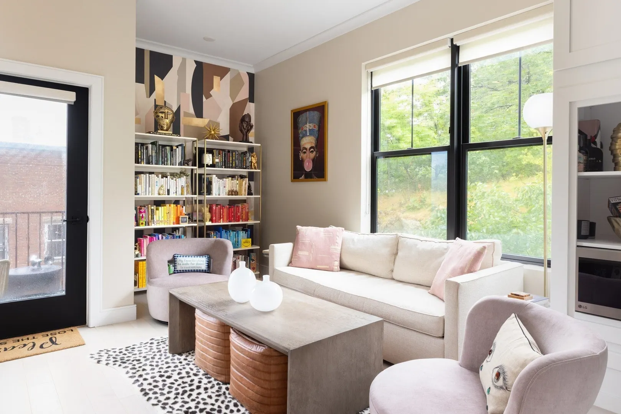
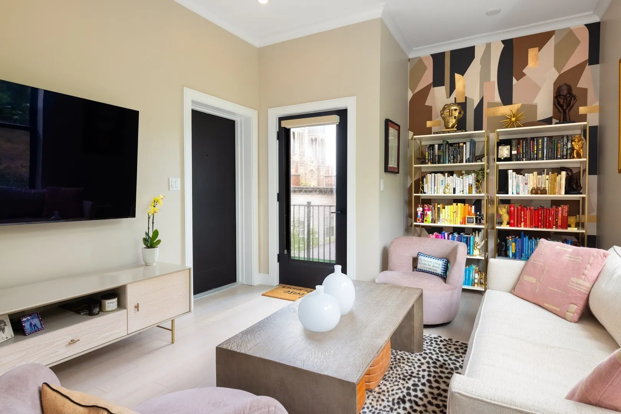
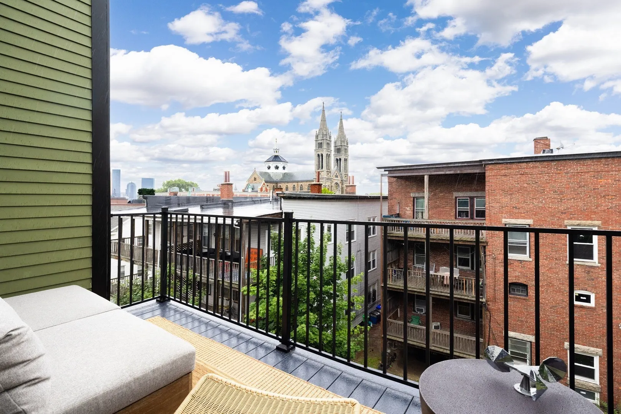
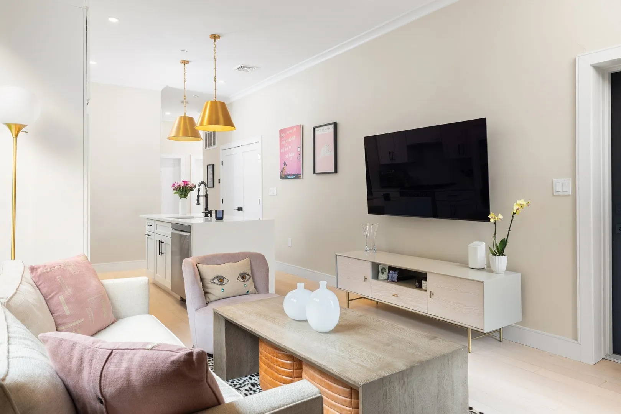
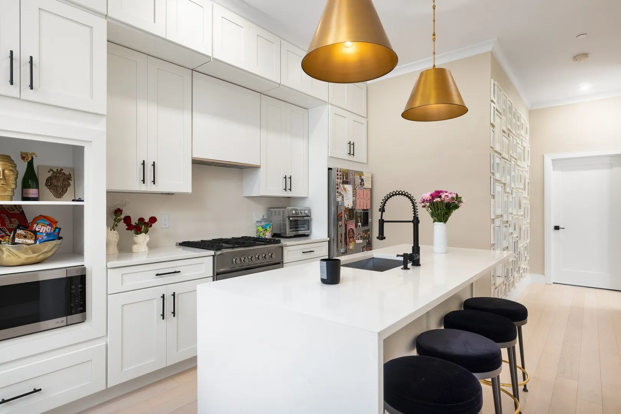
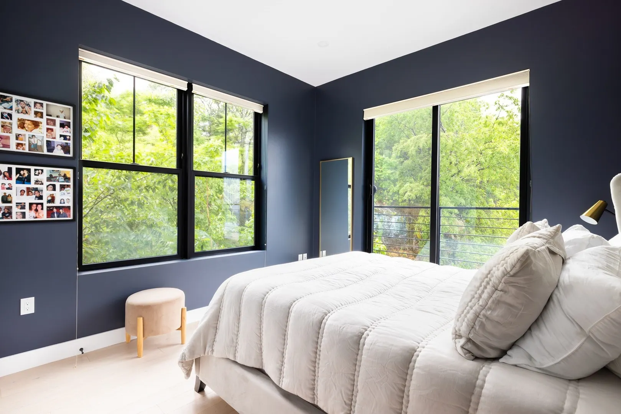
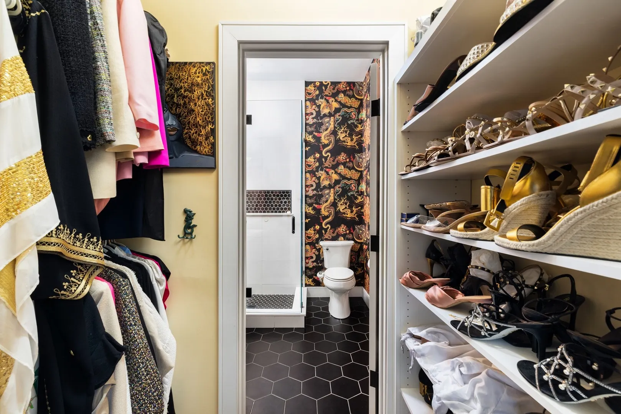
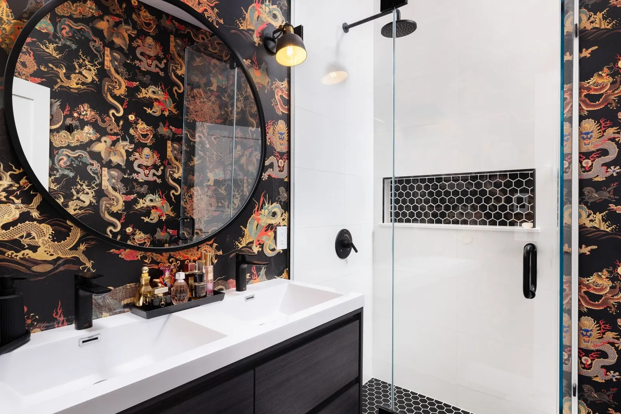
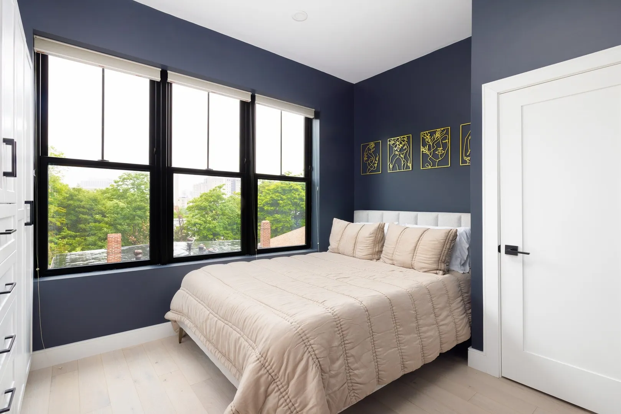
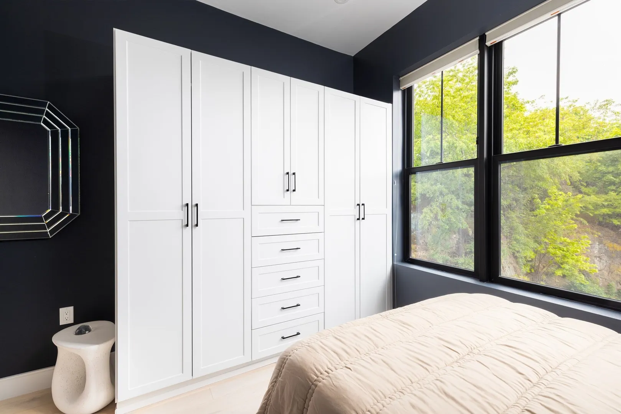
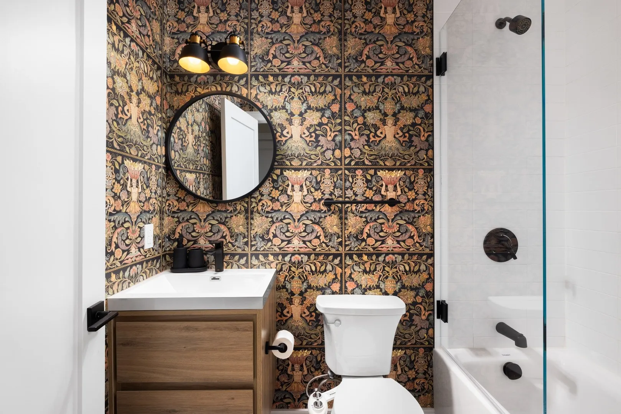
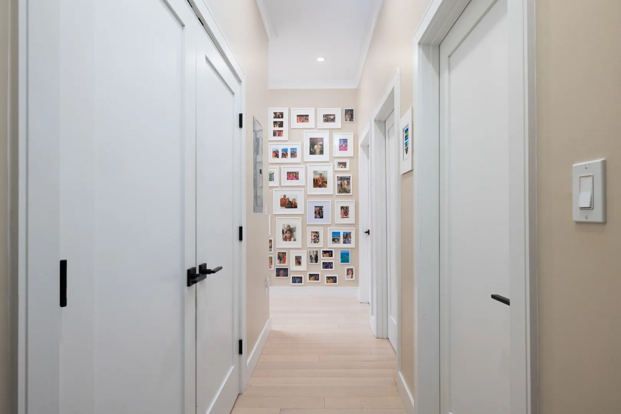
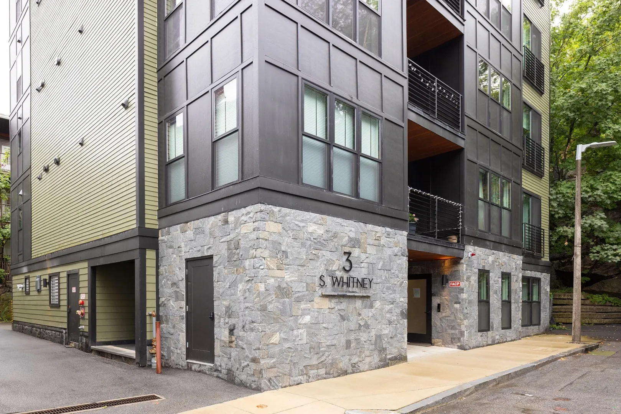
Perched atop a professionally maintained elevator building on a quiet dead-end street in steps from the Longwood Medical Community, this sophisticated penthouse residence offers an exceptional blend of style, comfort, and convenience. Filled with natural light and tree top views, the home features two spacious bedrooms, two full bathrooms, soaring ceilings, hardwood floors throughout, and in-unit laundry. The primary suite has a walk through closet and radiant heated bathroom floors. The thoughtfully designed kitchen is appointed with stone counters, stainless appliances, shaker cabinetry, and a generous center island with bar seating that seamlessly flows into the living and dining areas. Oversized windows create a bright and inviting atmosphere, while a private balcony provides the perfect outdoor retreat. Additional highlights include garage parking, central air, custom window treatments, and an unbeatable location just moments from the MBTA Green Line, major bus routes and highways, world-renowned hospitals, universities, museums, and neighborhood amenities.
-
Highlights
- Area: Jamaica Plain
- Cooling: Central Air
- HOA Fee: $577
- Property Class: Residential
- Stories: 1
- Unit Number: 7
- Status: Active
- Building Name: 3-5 South Whitney Street Condominium
- Heating: Central
- Parking Spots: 1
- Property Type: Condominium
- Total Rooms: 4
- Year Built: 2022
-
Additional Details
- Appliances: Range, Dishwasher, Disposal, Microwave, Refrigerator, Freezer, Washer, Dryer
- Construction: Stone
- Flooring: Wood, Tile
- Roof: Rubber
- Total Number of Units: 8
- Year Built Source: Public Records
- Basement: N
- Exterior Features: Deck
- Pets Allowed: Yes
- SqFt Source: Master Deed
- Year Built Details: Approximate
- Zoning: Red
-
Amenities
- Community Features: Public Transportation, Shopping, Park, Medical Facility, House of Worship, T-Station, University
- Parking Features: Under
- Covered Parking Spaces: 1
-
Utilities
- Sewer: Public Sewer
- Water Source: Public
-
Fees / Taxes
- Assessed Value: $1,036,300
- HOA Fee Includes: Water, Sewer, Insurance, Maintenance Structure, Snow Removal, Trash, Reserve Funds
- Taxes: $8,532
- HOA Fee Frequency: Monthly
- Tax Year: 2027
Similar Listings
Sold
16 Photos
Sold

26 Photos
Sold
10 Photos
Sold

28 Photos
Content © 2026 MLS Property Information Network, Inc. The information in this listing was gathered from third party resources including the seller and public records.
Listing information provided courtesy of MGS Group Real Estate LTD.
MLS Property Information Network, Inc. and its subscribers disclaim any and all representations or warranties as to the accuracy of this information.