
1265 Beacon St #505
$1,250,000
2
Beds
2
Baths
1,237
Sqft
- Request Info
- Call
- Save
-
More
- Mortgage Calculator

Property Tools

$1,250,000
2
Beds
2
Baths
1,237
Living Area
-
Property Description
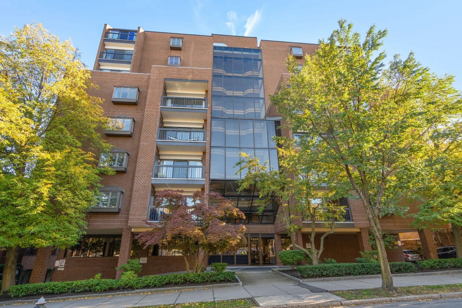
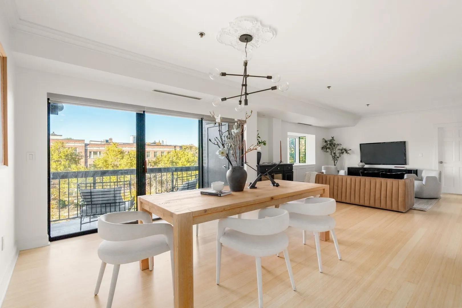
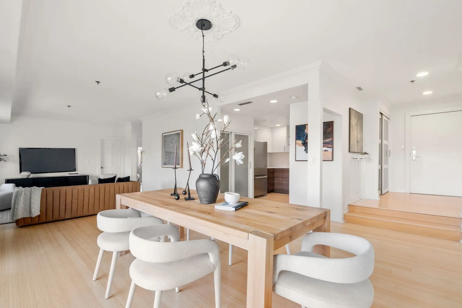
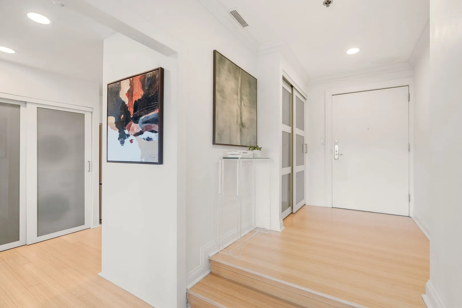
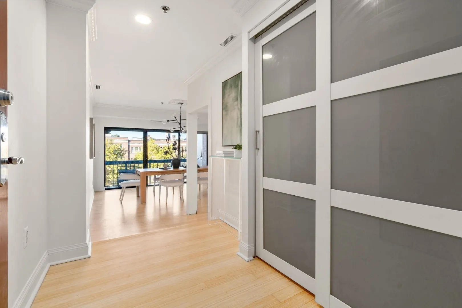
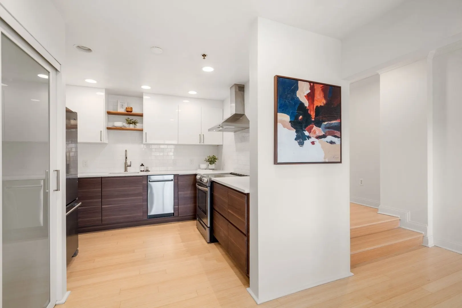
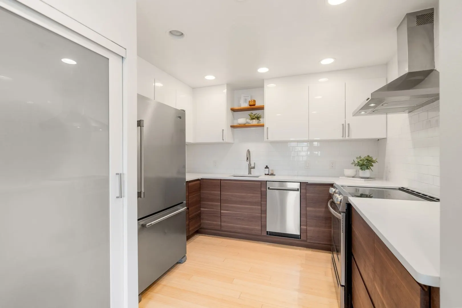
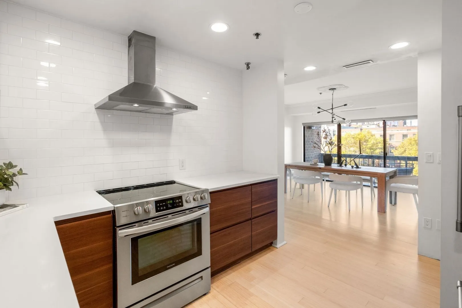
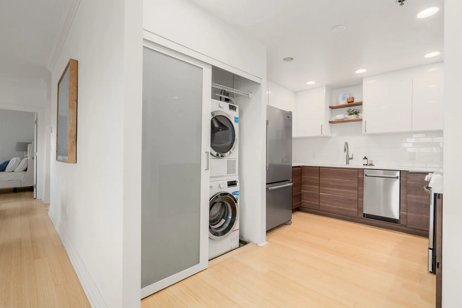
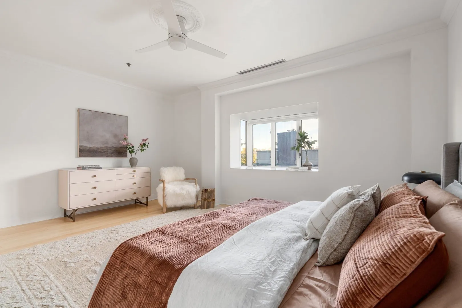
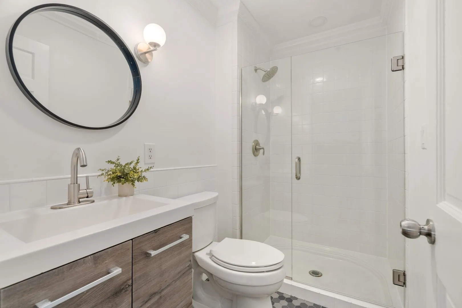
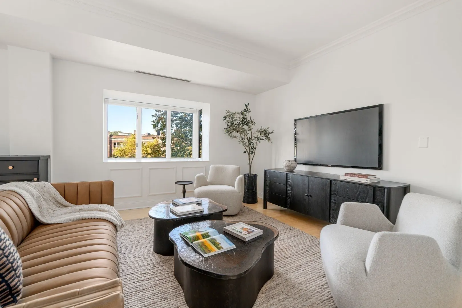
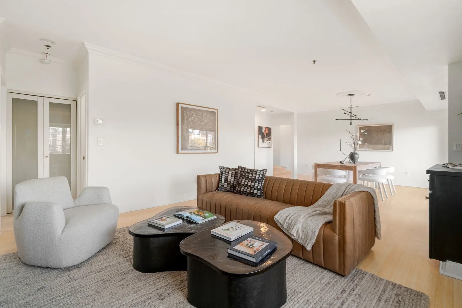
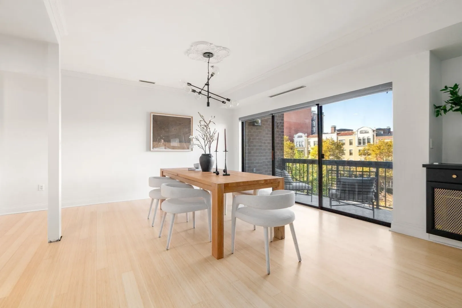
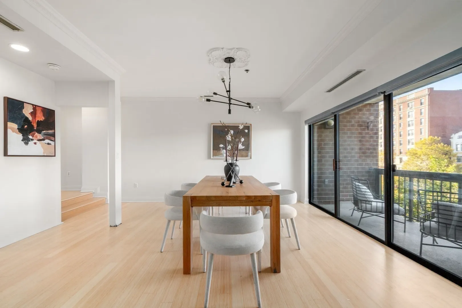
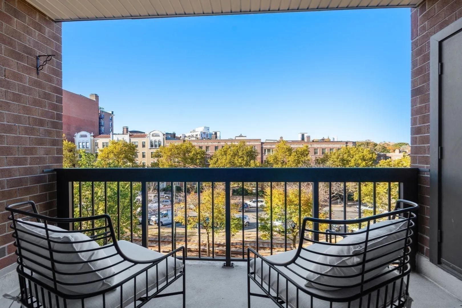
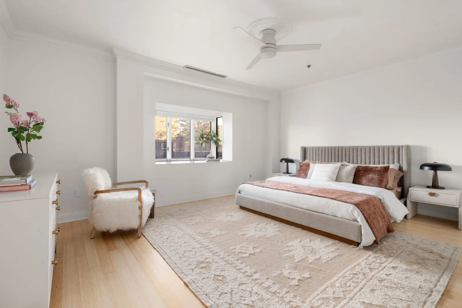
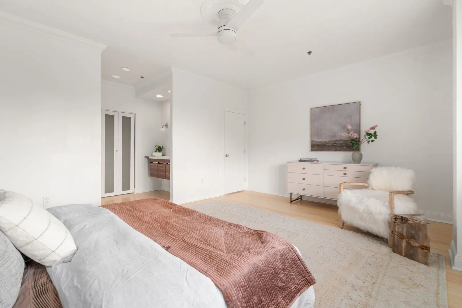
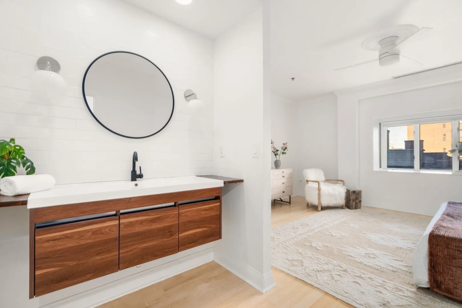
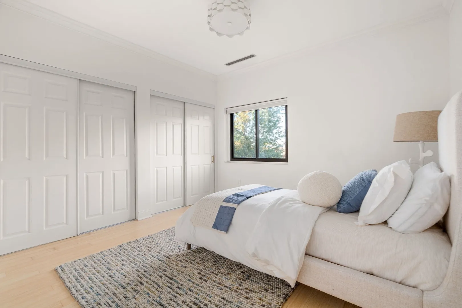
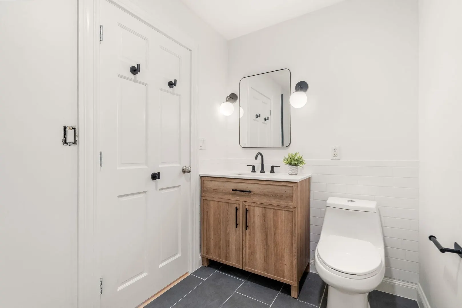
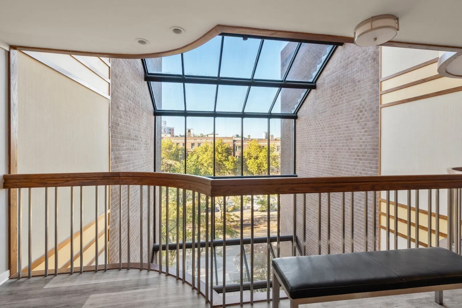
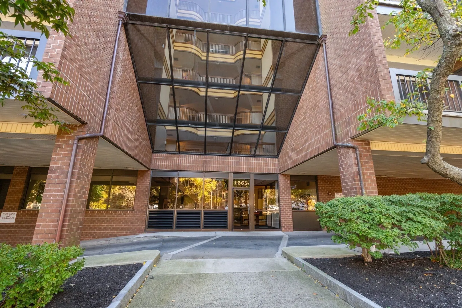
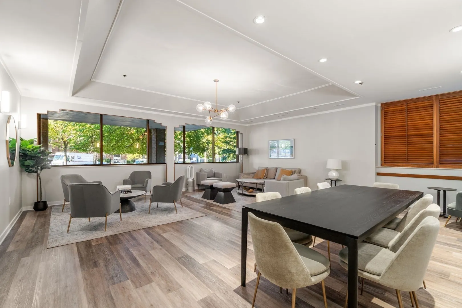
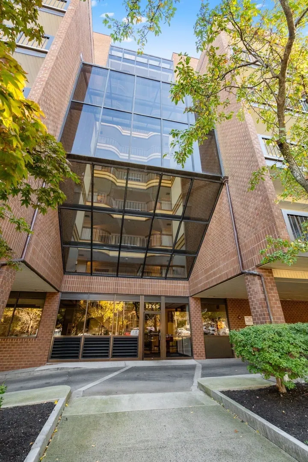
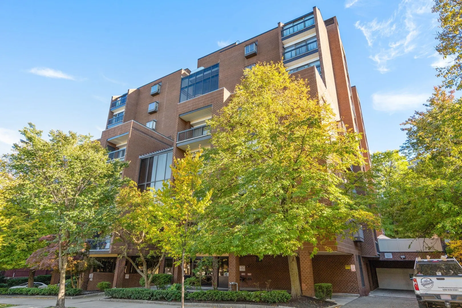
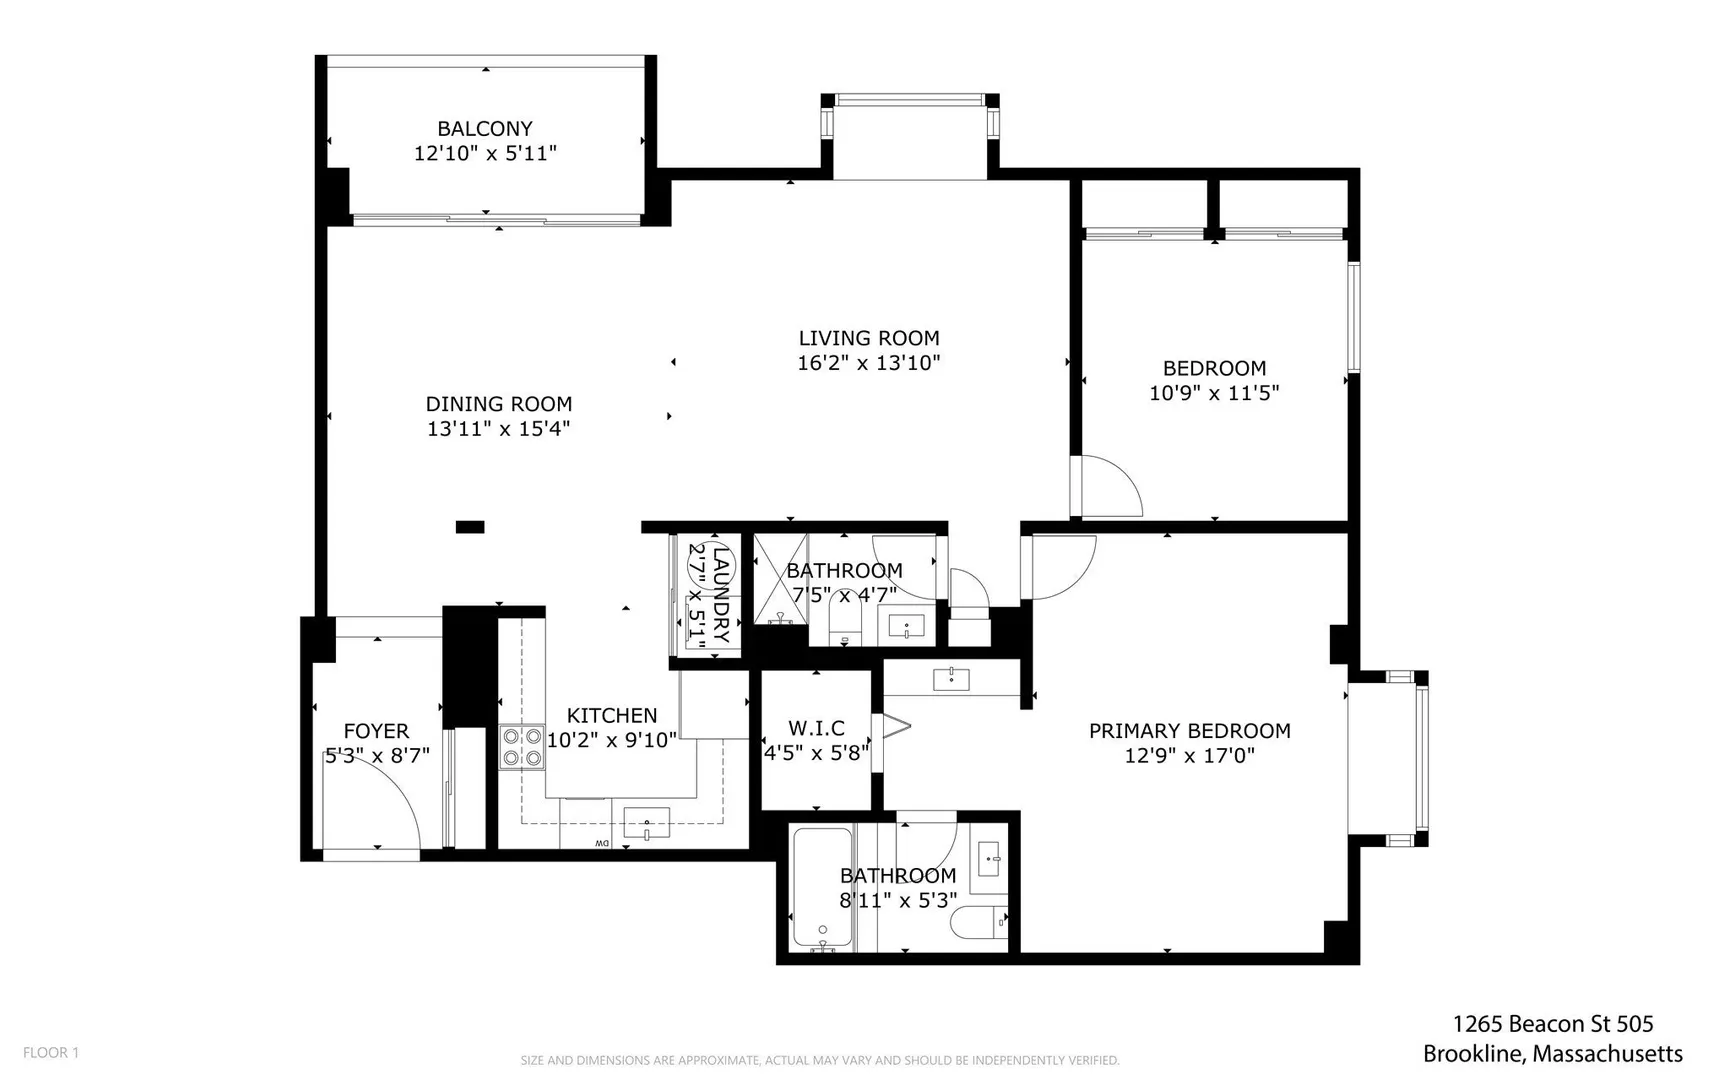
Fully renovated and light-filled, this home features an open floor plan in a highly desirable Brookline location, within an elevator building with garage parking. A welcoming entry foyer leads to the spacious living and dining area plus a private balcony overlooking Beacon Street. The sleek, modern kitchen opens to the living and dining areas. Two renovated bathrooms and custom closets throughout, including a walk-in closet in the primary bedroom, complete the thoughtfully updated interior. The elevator building offers full-time 24/7 concierge service, a common outdoor terrace, and a party room with a catering kitchen. One garage parking space and private storage are included. Ideally located along Beacon Street, with easy access to Coolidge Corner, the T, neighborhood shops, restaurants, schools, and all that Brookline has to offer. A wonderful opportunity for convenient, low-maintenance living in the heart of North Brookline.
-
Highlights
- Area: Coolidge Corner
- Heating: Baseboard
- Parking Spots: 1
- Property Type: Condominium
- Total Rooms: 5
- Year Built: 1984
- Cooling: Central Air
- HOA Fee: $1,374
- Property Class: Residential
- Stories: 1
- Unit Number: 505
- Status: Active
-
Additional Details
- Basement: N
- Pets Allowed: Yes
- Total Number of Units: 40
- Year Built Source: Public Records
- Exterior Features: Balcony
- SqFt Source: Public Record
- Year Built Details: Actual, Approximate
-
Amenities
- Community Features: Public Transportation, Shopping, Park, Walk/Jog Trails, Medical Facility, Public School, T-Station, University
- Security Features: Concierge
- Covered Parking Spaces: 1
-
Utilities
- Sewer: Public Sewer
- Water Source: Public
-
Fees / Taxes
- Assessed Value: $1,030,500
- HOA Fee Includes: Sewer, Insurance, Security, Maintenance Grounds
- Taxes: $10,552
- HOA Fee Frequency: Monthly
- Tax Year: 2026
Similar Listings


Sold
NEW CONSTRUCTION

48 Photos
Sold
26 Photos
Sold

48 Photos
Sold

12 Photos
Content © 2026 MLS Property Information Network, Inc. The information in this listing was gathered from third party resources including the seller and public records.
Listing information provided courtesy of MGS Group Real Estate LTD.
MLS Property Information Network, Inc. and its subscribers disclaim any and all representations or warranties as to the accuracy of this information.