
Sold!
$427,000
4
Beds
1/1
Bath
1,248
Living Area
-
Property Description
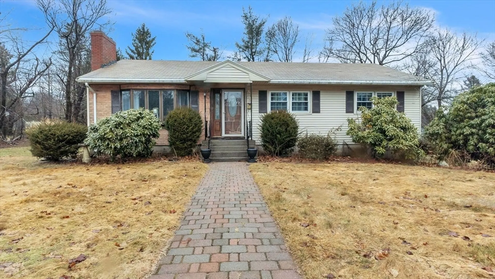
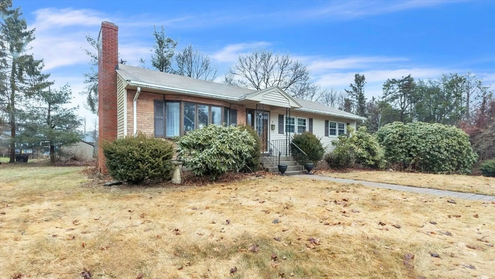
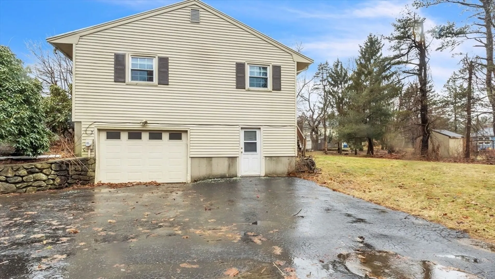
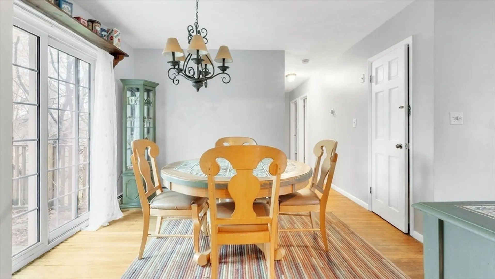
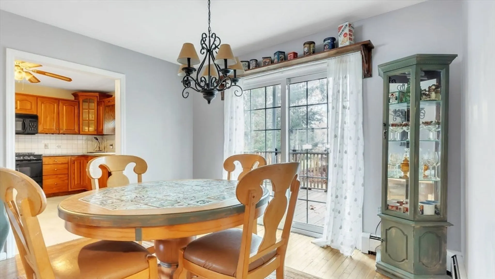
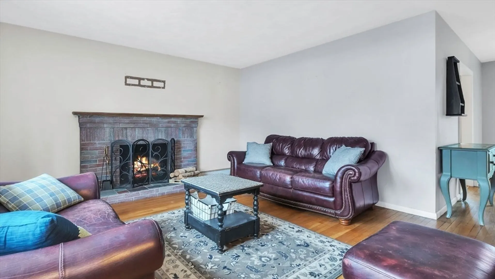
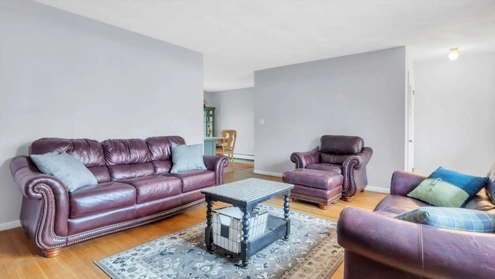
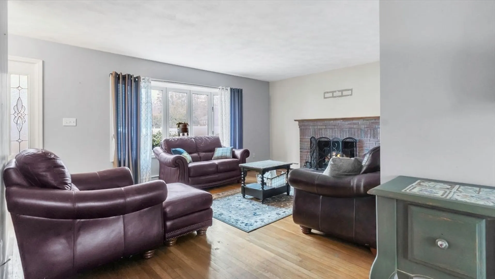
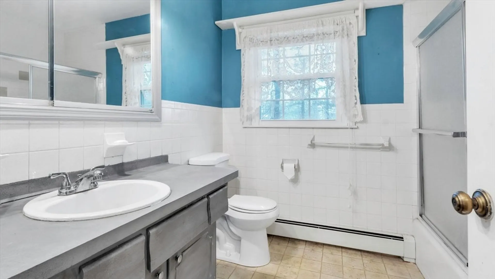
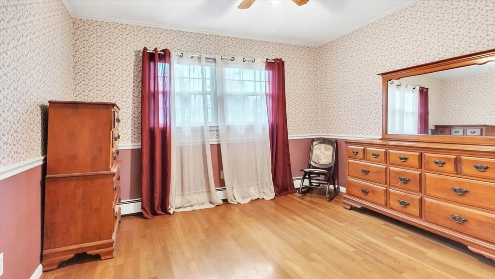
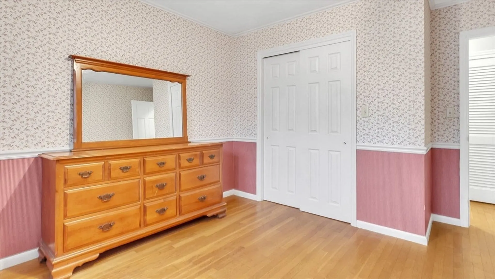
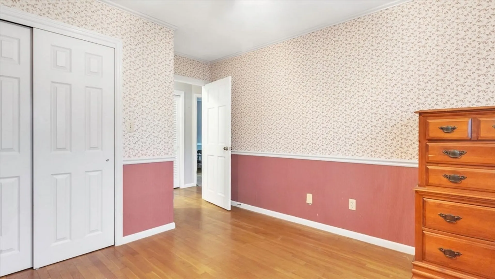
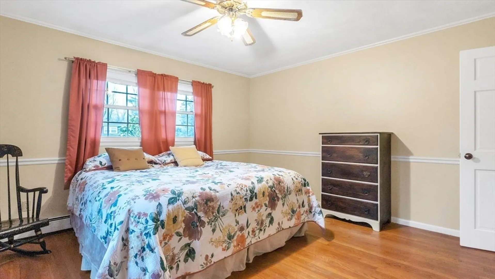
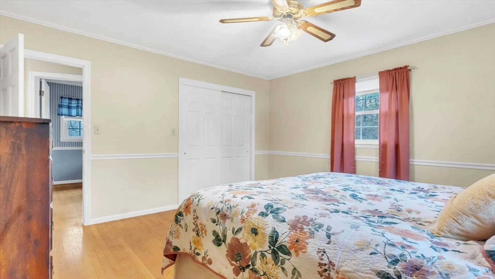
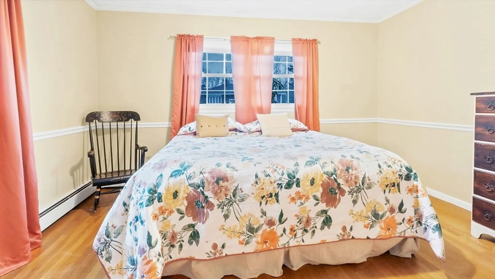
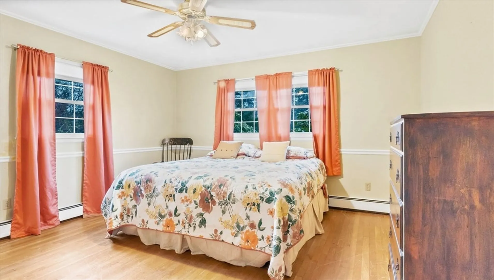
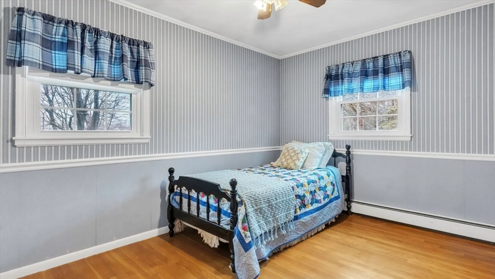
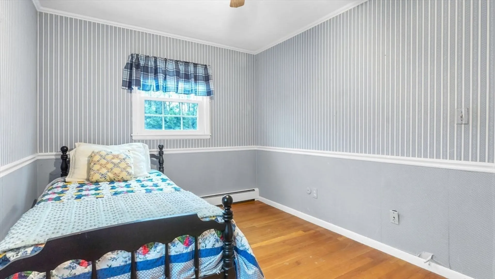
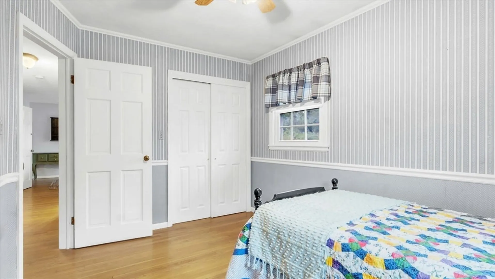
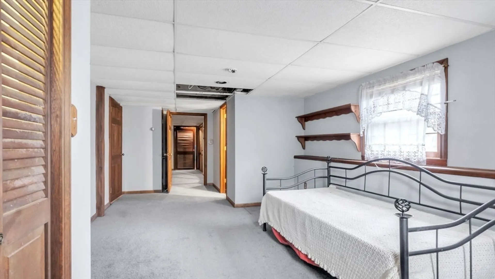
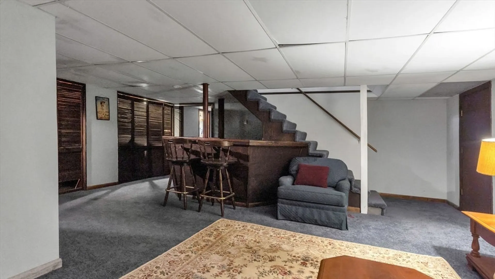
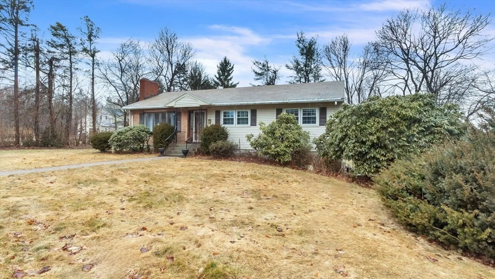
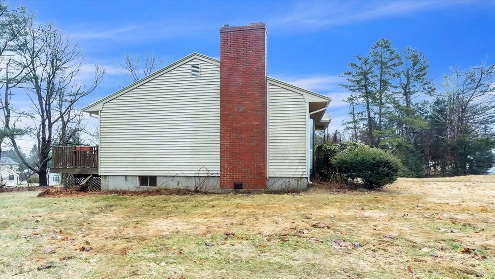
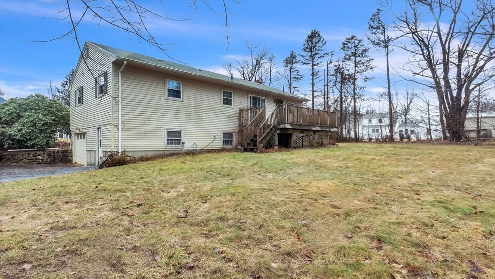
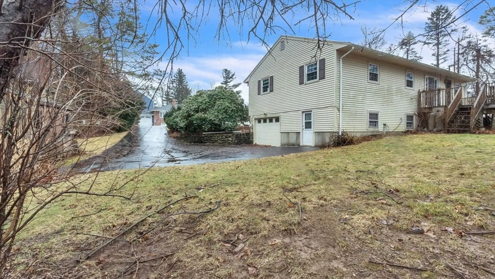
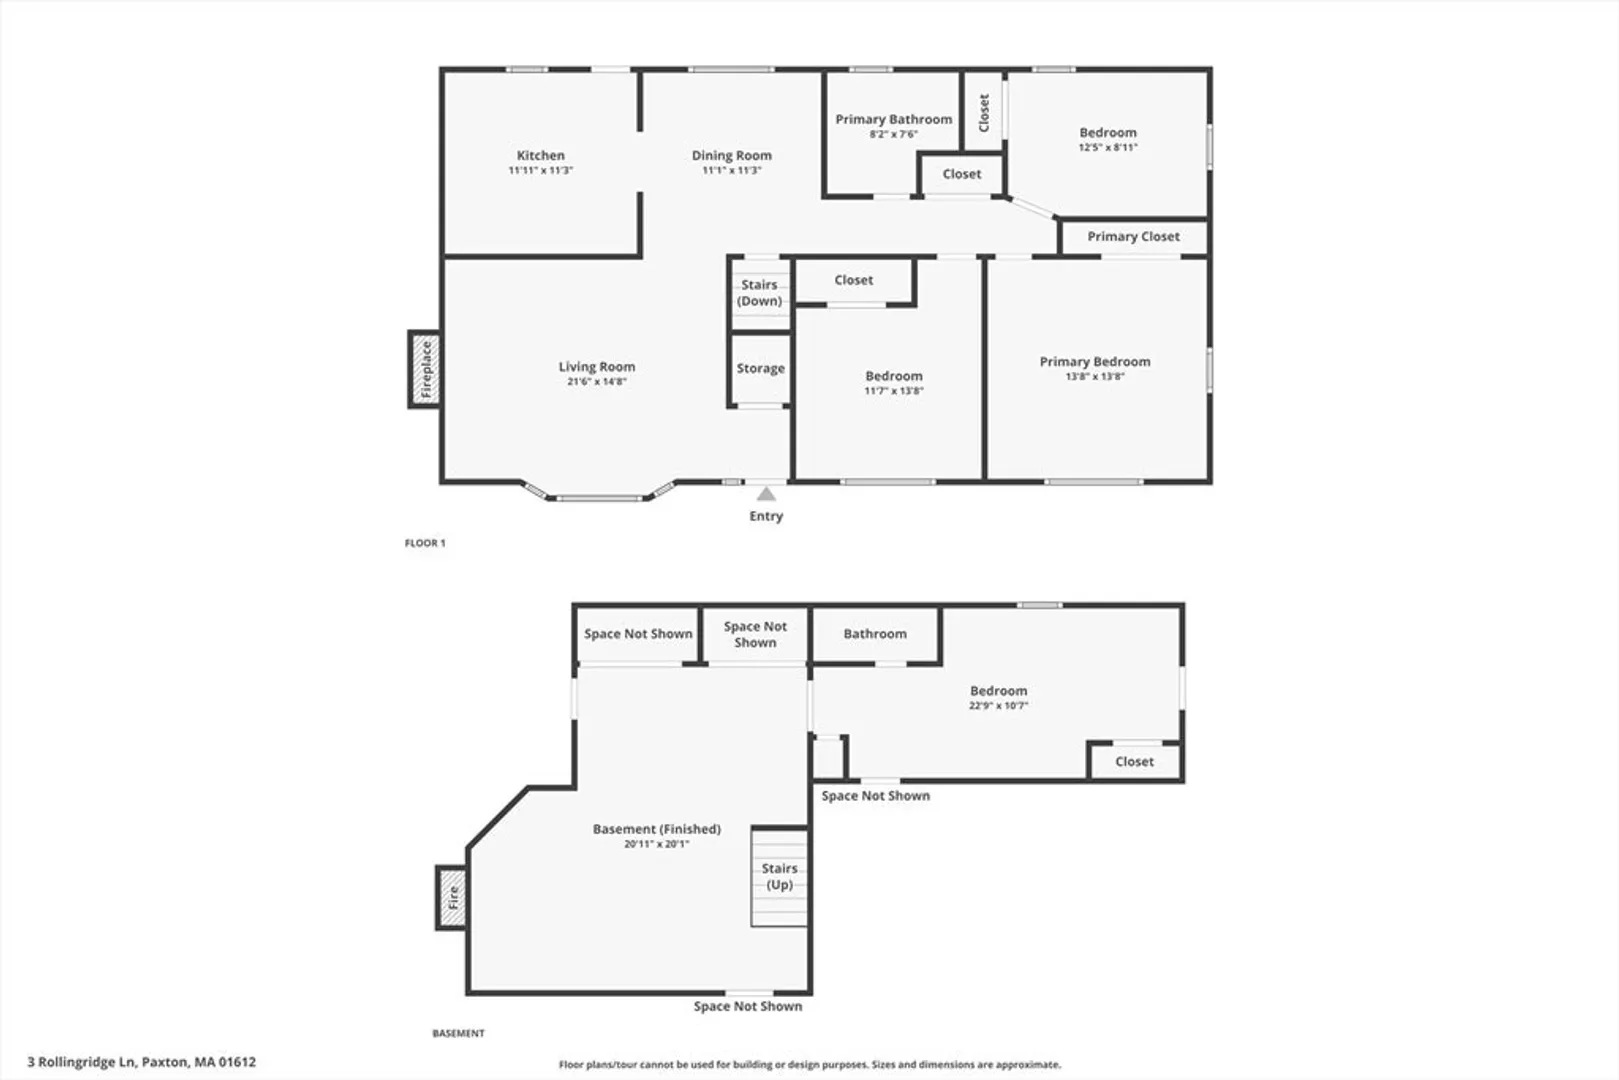
Welcome to 3 Rolling Ridge Ln in Paxton, a charming residence nestled in the heart of town. This delightful home spans 1,248 square feet, offering a cozy and inviting atmosphere. Featuring 3 well-appointed bedrooms and 1 full bathroom on the main floor and an additional bedroom and half-bath on the basement, it provides the perfect blend of comfort and convenience. The heart of the home is the living room, warmed by a classic fireplace that promises cozy evenings. The attached garage adds to the ease of living, ensuring your vehicle and storage needs are well accommodated.This property is an ideal sanctuary for those seeking a blend of modern living and serene surroundings. Its thoughtful layout and amenities are designed to cater to your lifestyle, making it a wonderful place to call home.
-
Highlights
- Heating: Baseboard, Oil
- Property Class: Residential
- Style: Ranch
- Year Built: 1967
- Parking Spots: 6
- Property Type: Single Family Residence
- Total Rooms: 7
- Status: Closed
-
Additional Details
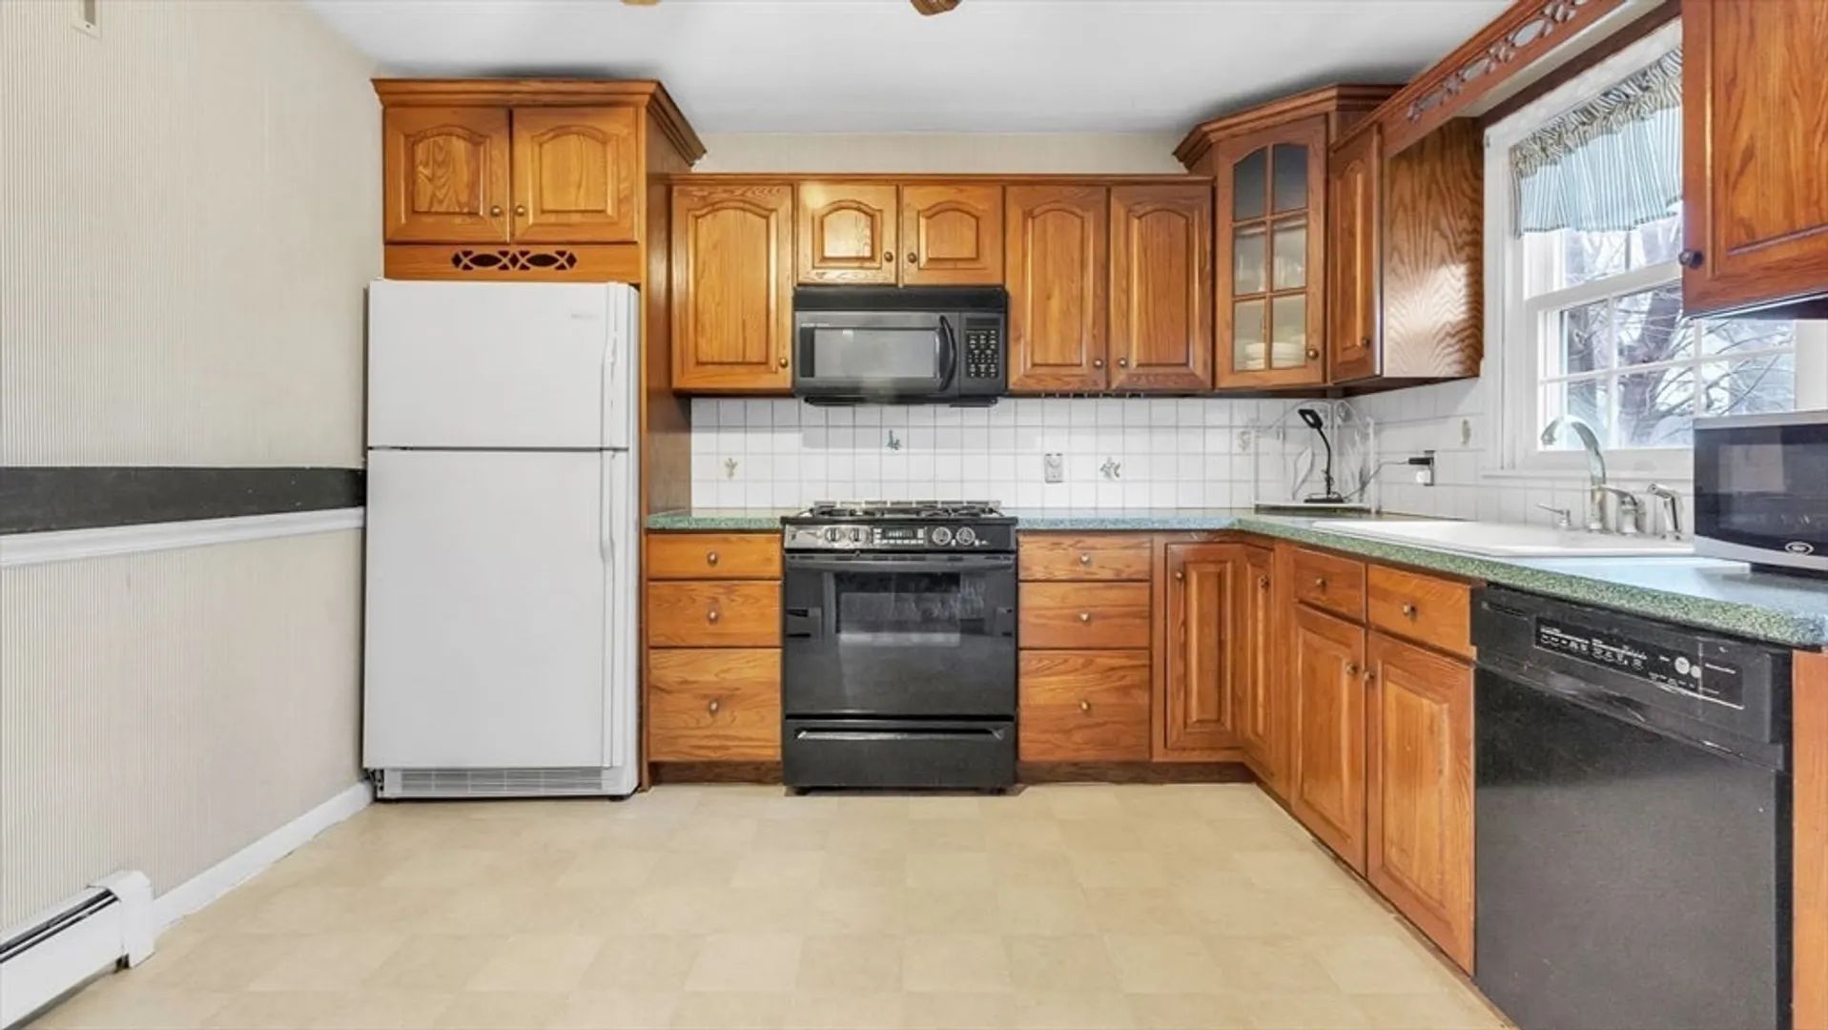
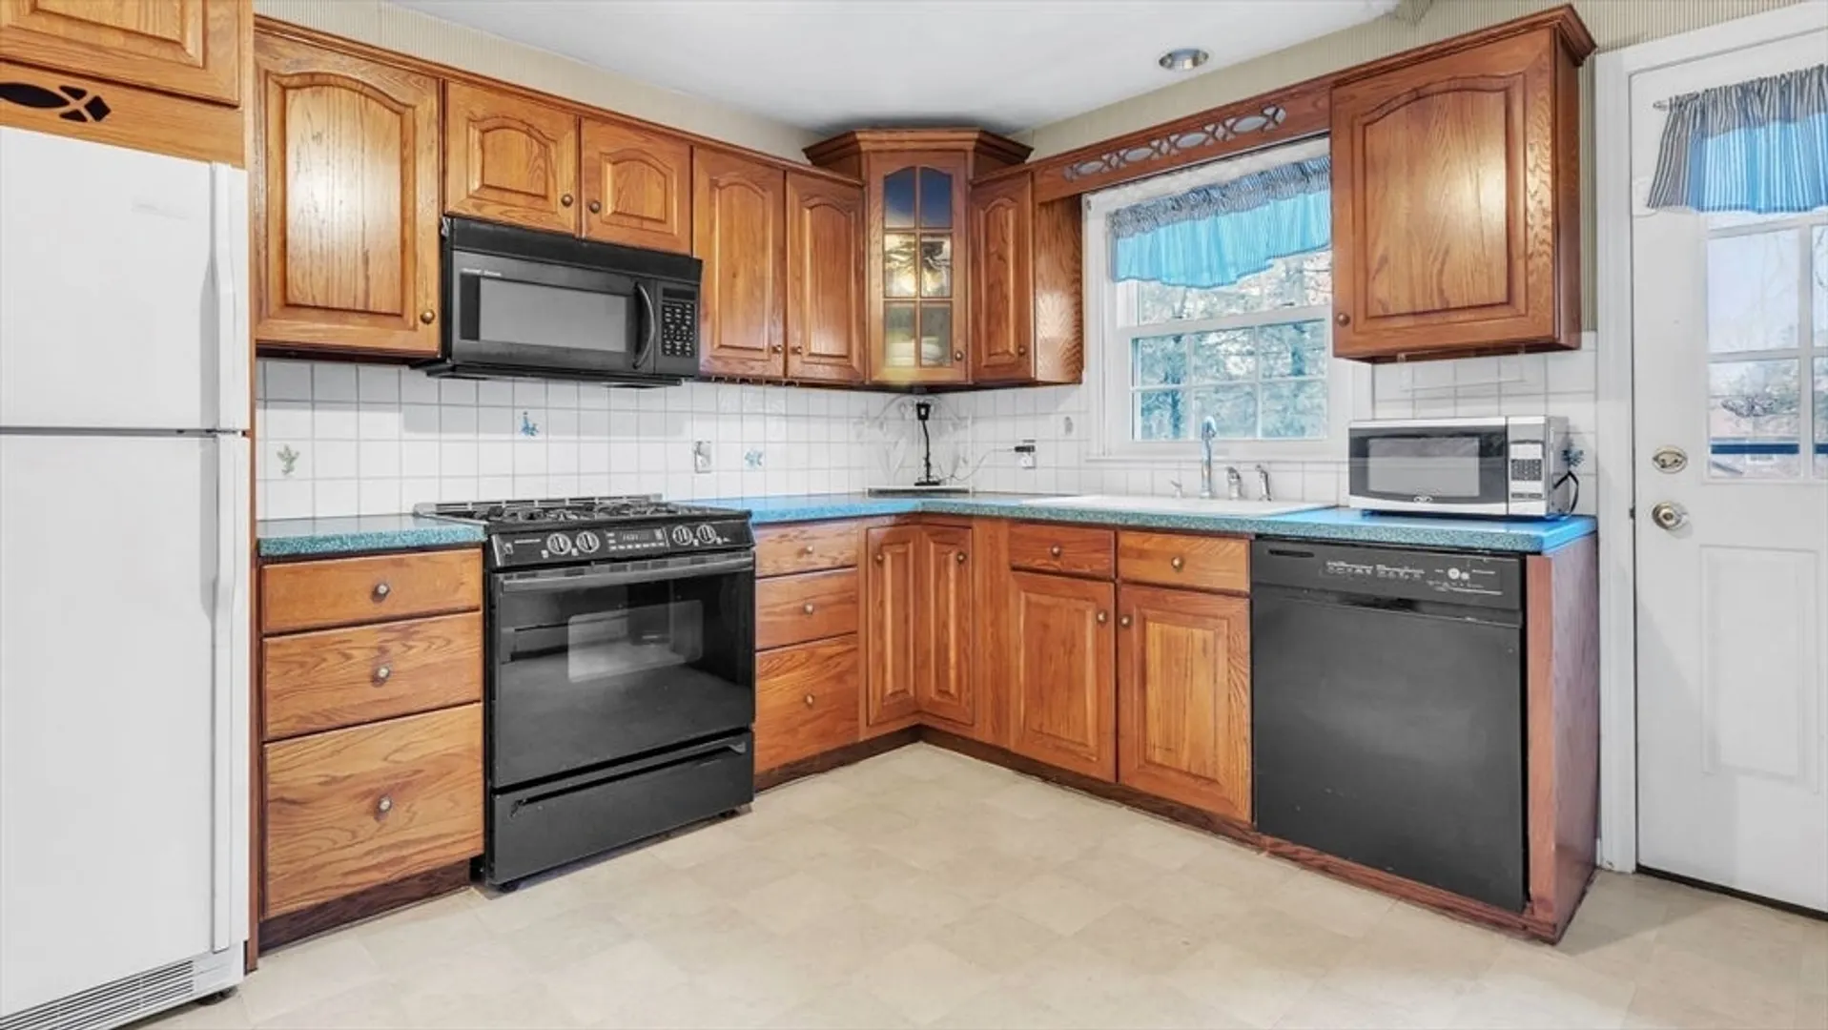
- Appliances: Water Heater, Range, Dishwasher, Microwave, Refrigerator, Washer, Dryer
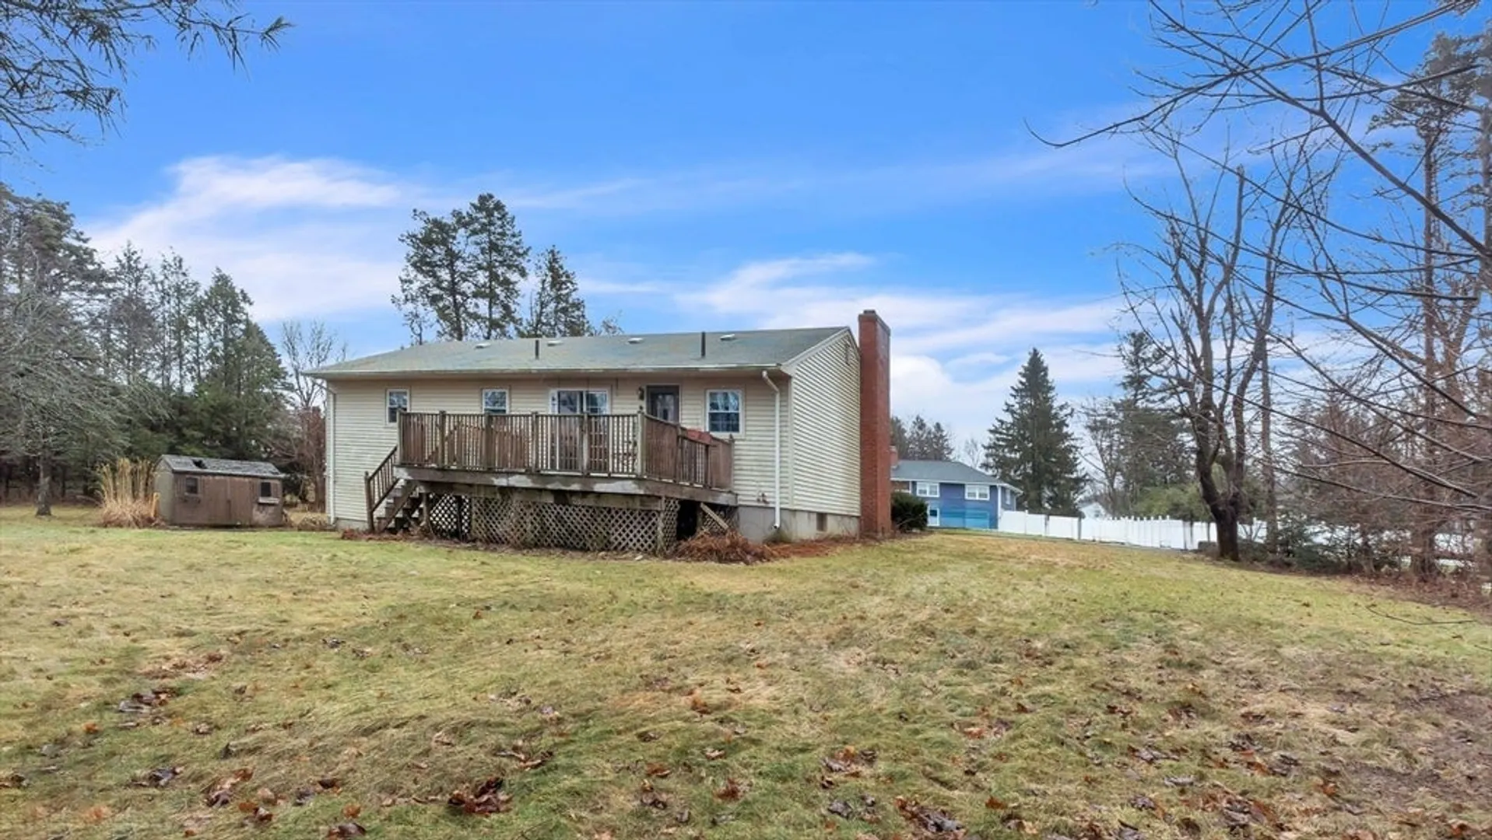
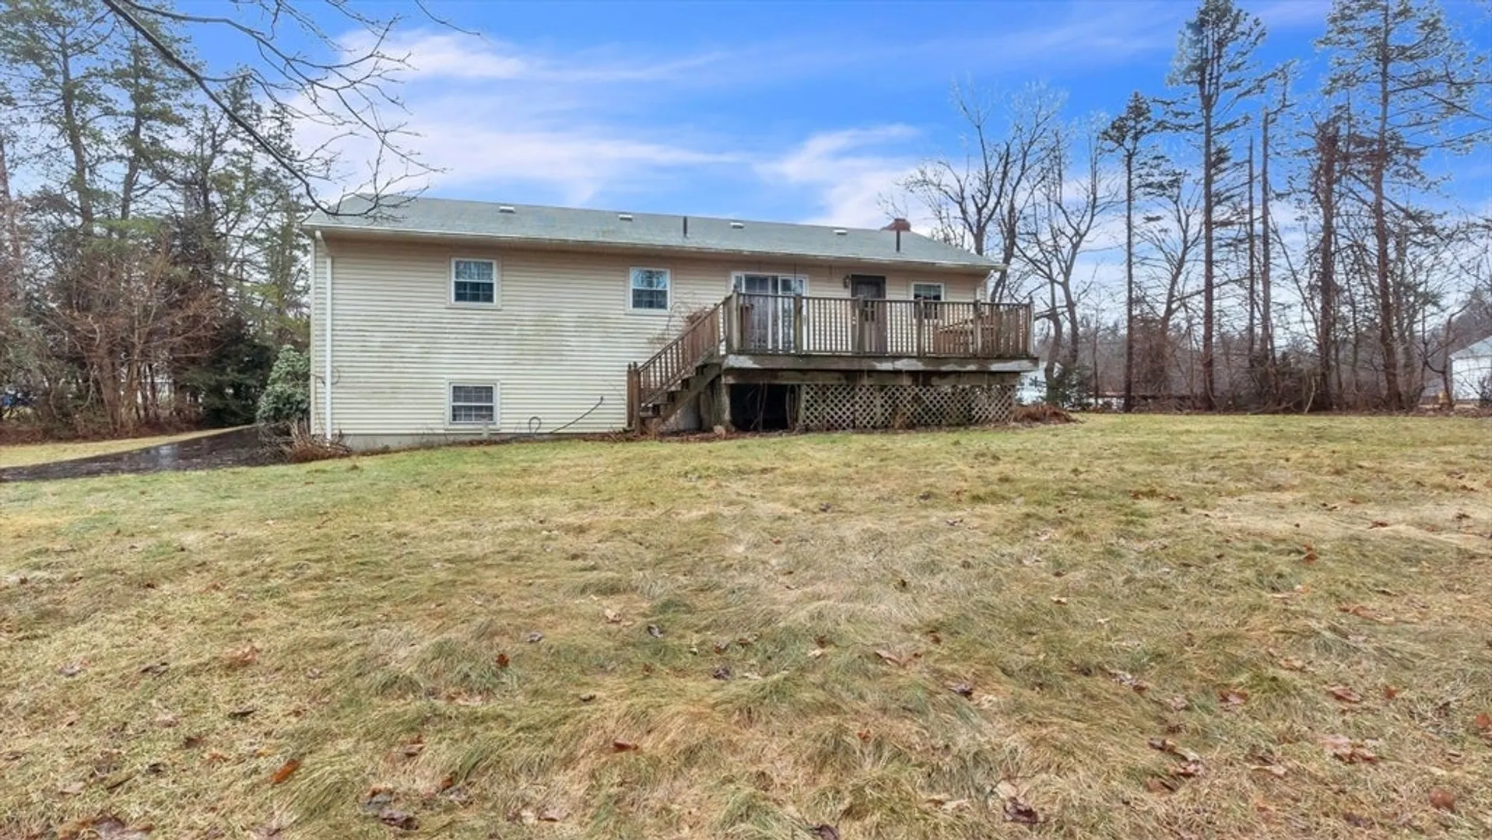
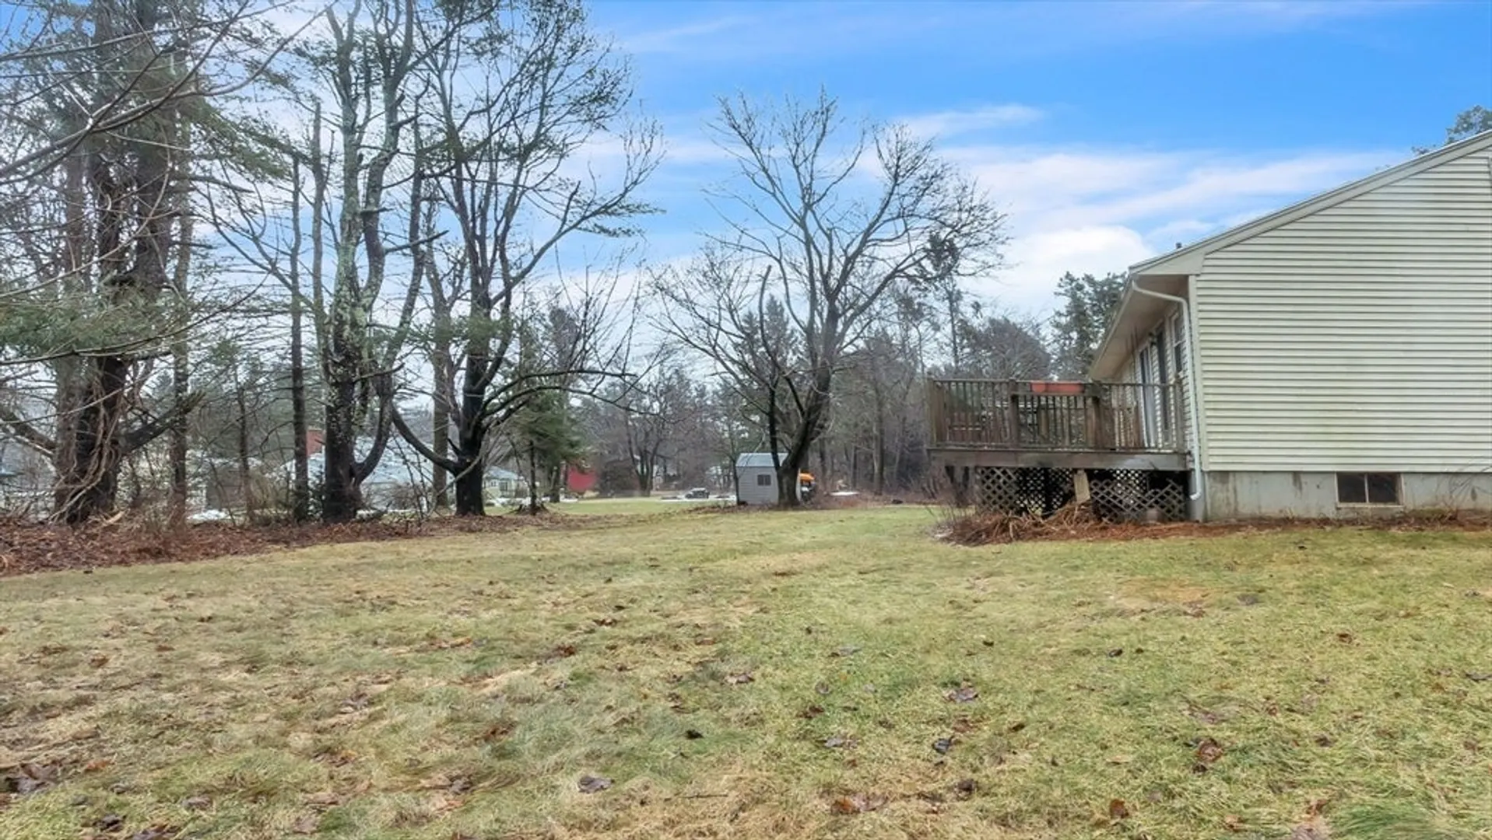
- Exterior Features: Deck - Wood, Storage
- Flooring: Wood, Tile, Vinyl, Carpet
- Lot Features: Level
- Year Built Details: Approximate
- Zoning: Or4
- Basement: Full, Partially Finished, Walk-Out Access, Interior Entry, Garage Access
- Fireplaces: 2
- Foundation: Concrete Perimeter
- Roof: Shingle
- Year Built Source: Public Records
-
Amenities
- Community Features: Shopping, Park, Walk/Jog Trails, House of Worship, Public School
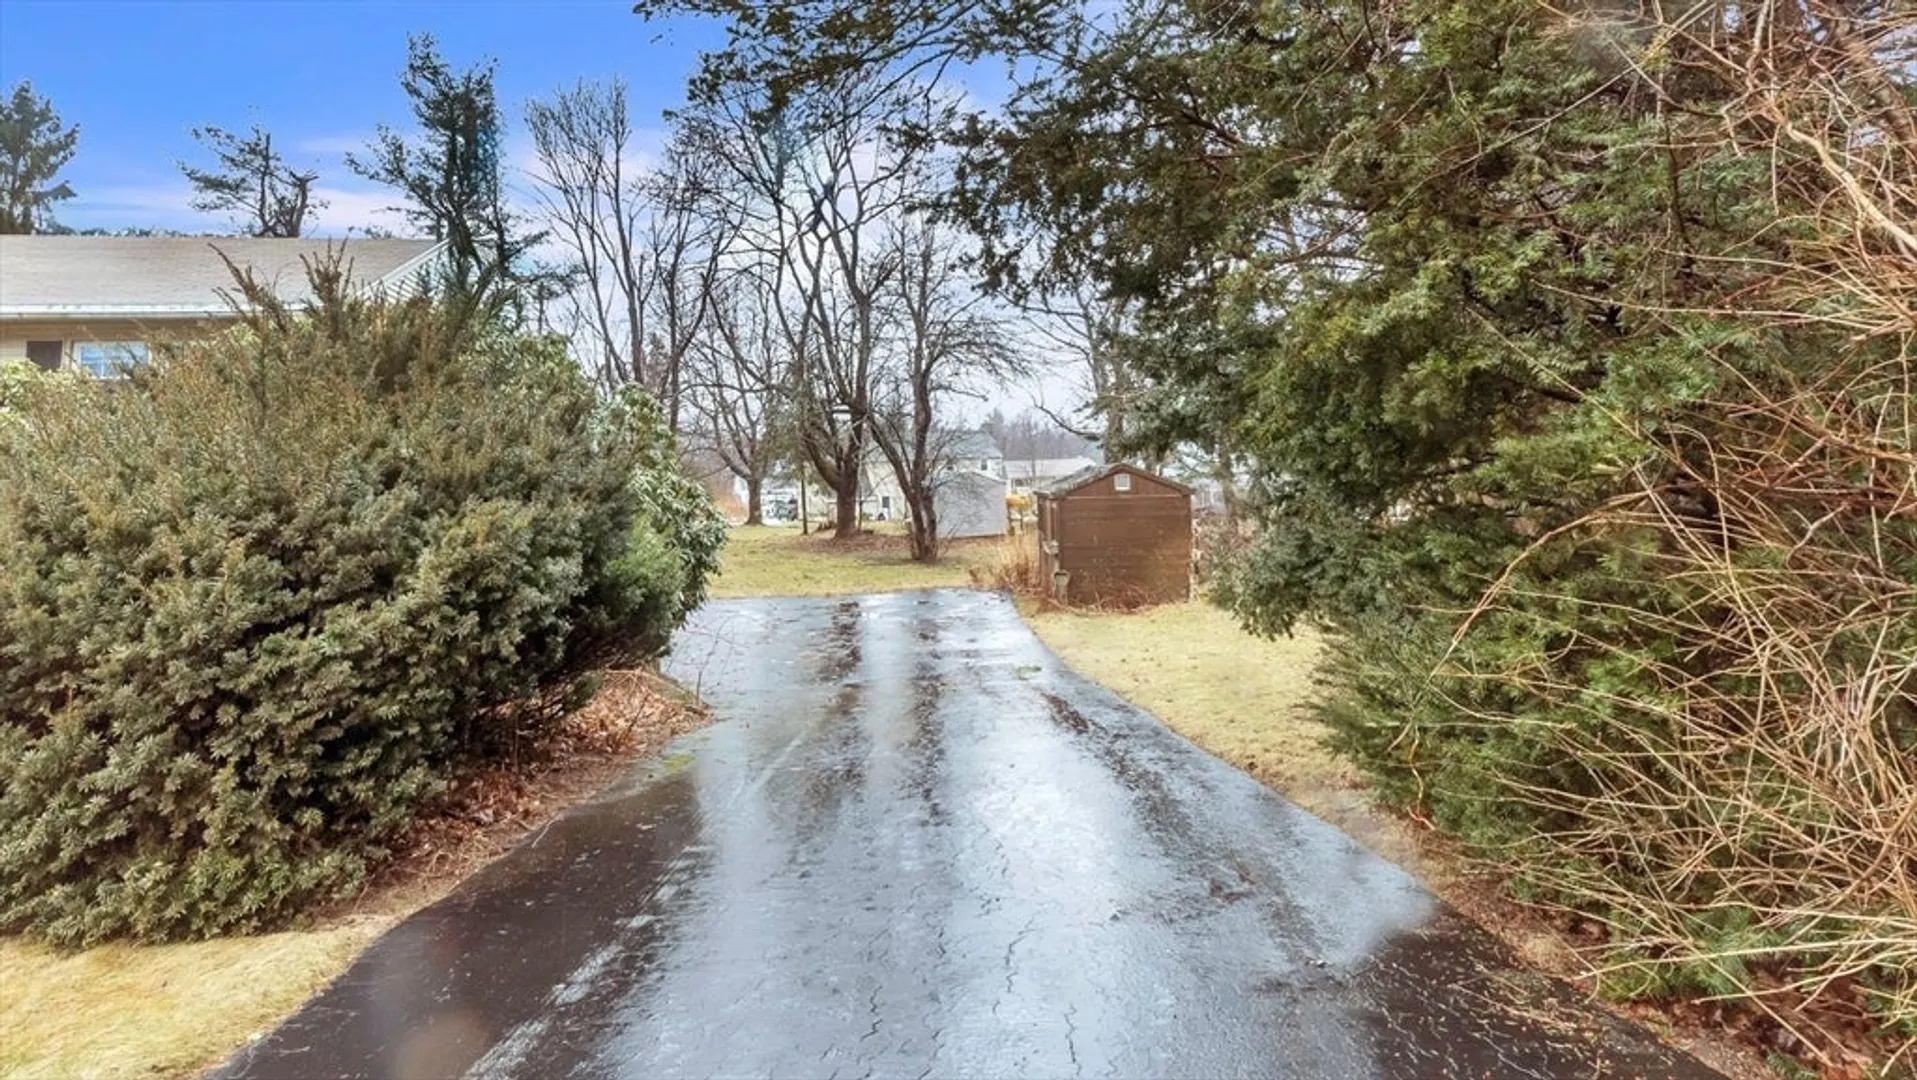
- Parking Features: Under, Off Street
- Covered Parking Spaces: 1
-
Utilities
- Electric: Fuses
- Water Source: Public
- Sewer: Private Sewer
-
Fees / Taxes
- Assessed Value: $356,300
- Compensation Based On: Net Sale Price
- Taxes: $5,726
- Buyer Agent Compensation: 2%
- Tax Year: 2024
Similar Listings
Sold
29 Photos
Sold
42 Photos
Sold
27 Photos
Sold
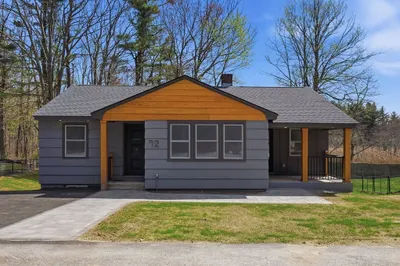
36 Photos
Content © 2026 MLS Property Information Network, Inc. The information in this listing was gathered from third party resources including the seller and public records.
Listing information provided courtesy of Lamacchia Realty, Inc..
MLS Property Information Network, Inc. and its subscribers disclaim any and all representations or warranties as to the accuracy of this information.
