
Sold!
$465,000
3
Beds
2
Baths
1,458
Living Area
-
Property Description
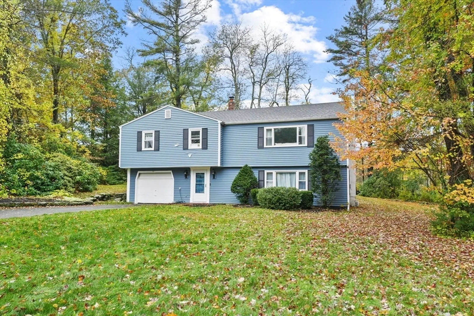
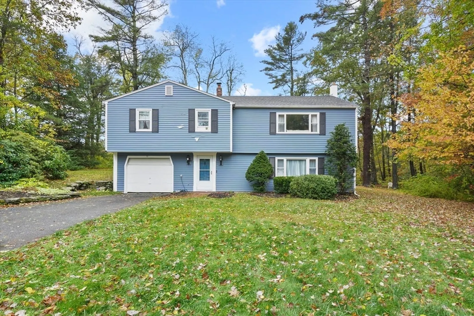
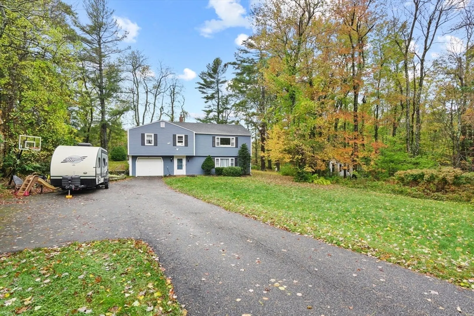
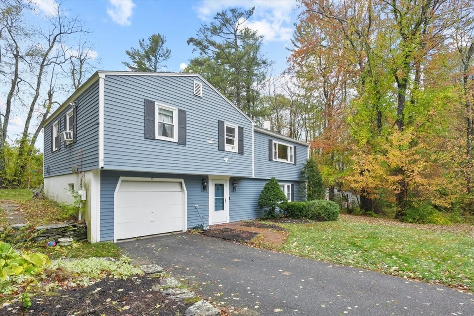
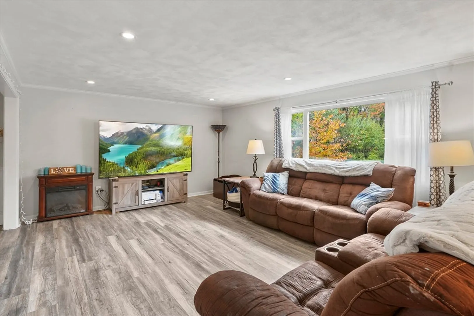
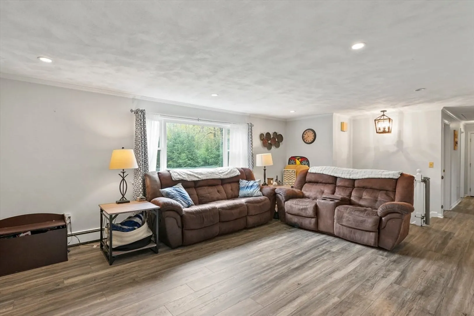
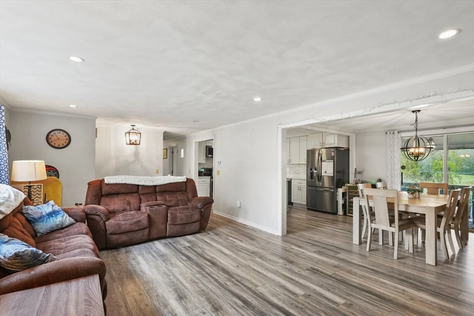
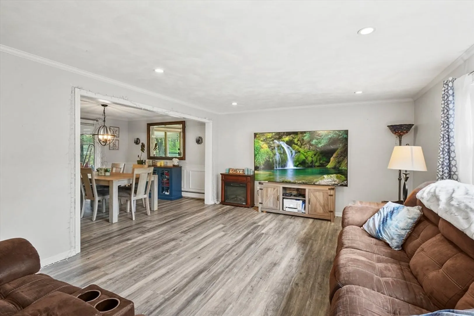
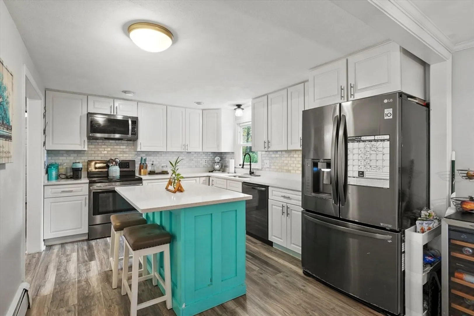
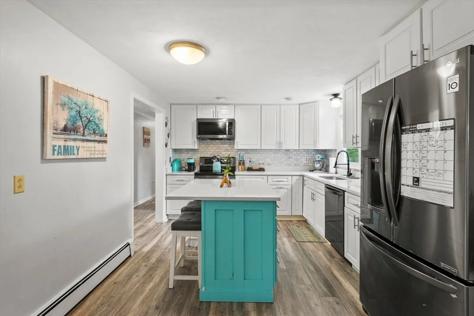
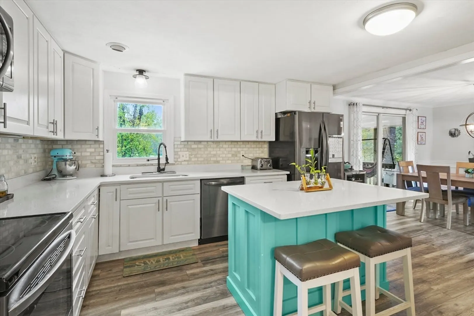
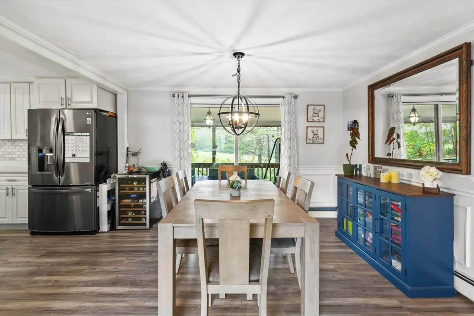
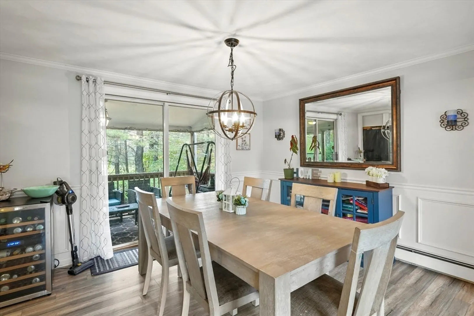
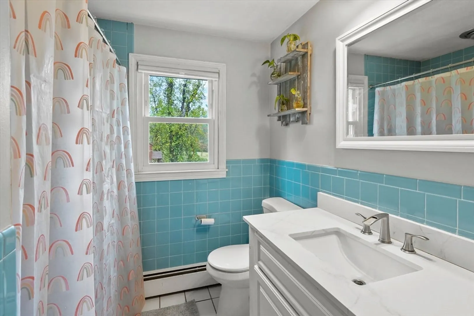
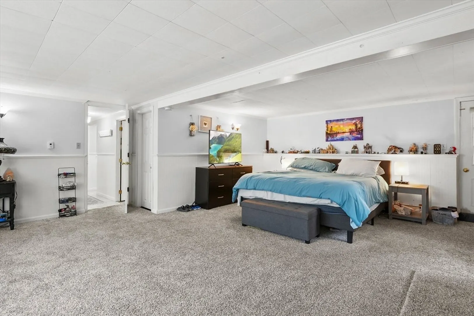
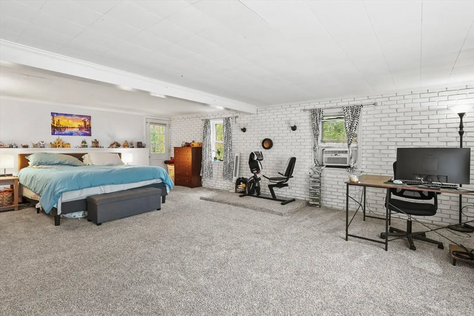
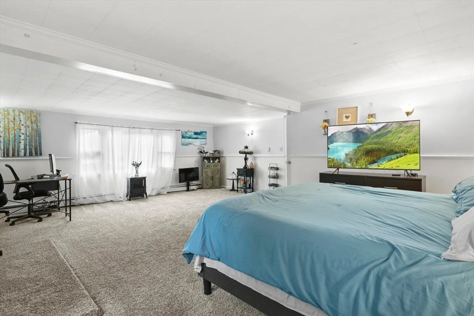
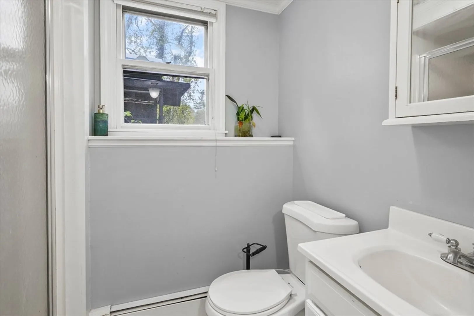
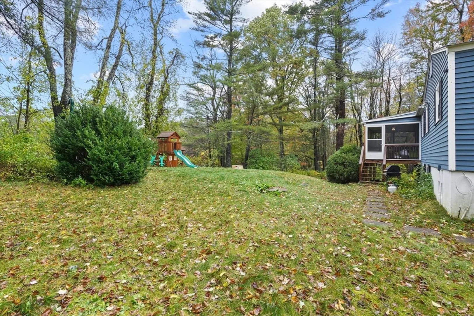
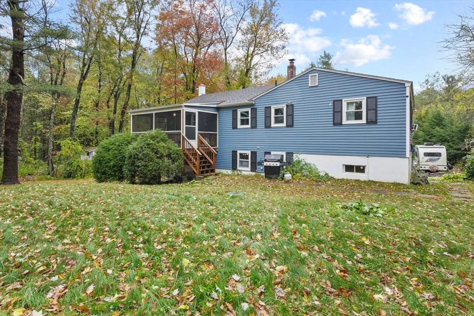
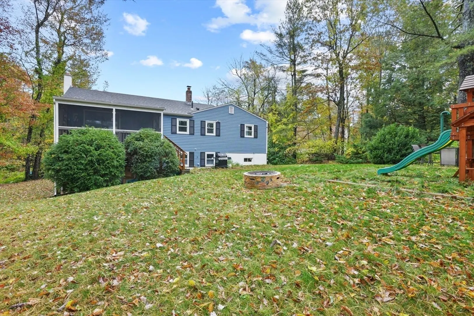
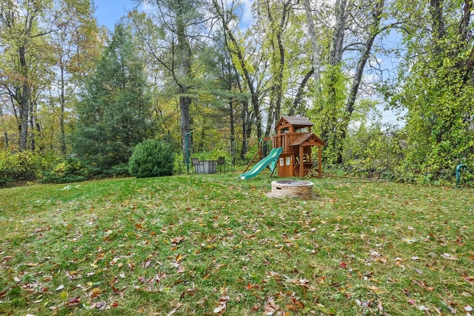
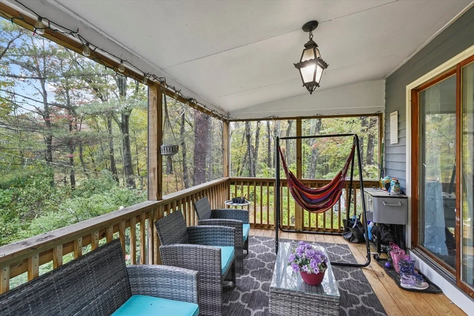
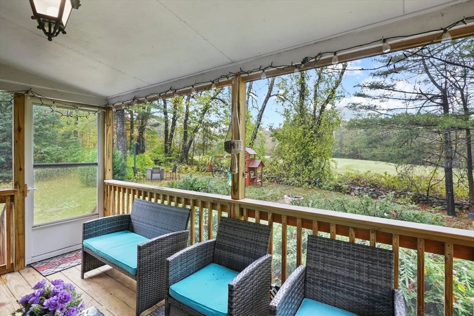
Welcome Home! This lovely 3-bedroom, 2-bathroom home is the one you’ve been searching for! Enter into the inviting living room featuring a large picture window that fills the space with natural light. The updated kitchen offers stainless steel appliances, a center island with additional seating, and flows seamlessly into the adjacent dining room accented by crown molding and wainscoting. From here, head out to the screened porch overlooking a peaceful, private backyard—ideal for relaxing or entertaining. The finished lower level provides a versatile bonus room with a picture window, walk-out access to a stone patio, and full bath and a convenient laundry room. Nestled on almost one acre of land, this home boasts a beautiful, tree-lined backyard perfect for gatherings or quiet moments outdoors. Set back from the road for added privacy, this home truly has it all. A must-see!
-
Highlights
- Heating: Baseboard, Oil
- Property Class: Residential
- Style: Raised Ranch
- Year Built: 1972
- Parking Spots: 9
- Property Type: Single Family Residence
- Total Rooms: 7
- Status: Closed
-
Additional Details
- Appliances: Tankless Water Heater, Range, Dishwasher, Microwave, Refrigerator
- Construction: Frame
- Flooring: Tile, Vinyl, Carpet, Hardwood, Flooring - Wall to Wall Carpet
- Interior Features: Closet, Bonus Room
- Road Frontage Type: Dead End
- SqFt Source: Public Record
- Year Built Source: Public Records
- Basement: Full, Finished, Walk-Out Access, Interior Entry
- Exterior Features: Porch - Screened, Rain Gutters, Storage
- Foundation: Concrete Perimeter
- Lot Features: Cleared, Level
- Roof: Shingle
- Year Built Details: Actual
- Zoning: Or4
-
Amenities
- Community Features: Park, Walk/Jog Trails, Public School
- Parking Features: Attached, Garage Door Opener, Paved Drive, Off Street, Paved
- Covered Parking Spaces: 1
-
Utilities
- Electric: Circuit Breakers, 100 Amp Service
- Water Source: Public
- Sewer: Private Sewer
-
Fees / Taxes
- Assessed Value: $486,000
- Taxes: $7,164
- Tax Year: 2025
Similar Listings
Sold
42 Photos
Sold
40 Photos
Sold
40 Photos
Sold
41 Photos
Content © 2026 MLS Property Information Network, Inc. The information in this listing was gathered from third party resources including the seller and public records.
Listing information provided courtesy of ERA Key Realty Services - Distinctive Group.
MLS Property Information Network, Inc. and its subscribers disclaim any and all representations or warranties as to the accuracy of this information.
