
Sold!
$500,000
3
Beds
2
Baths
2,204
Living Area
-
Property Description
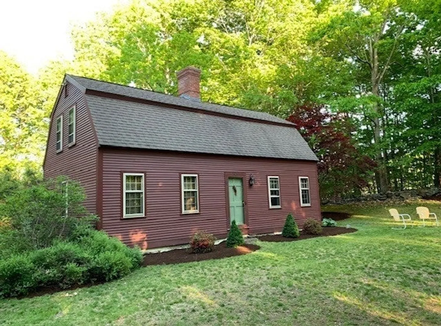
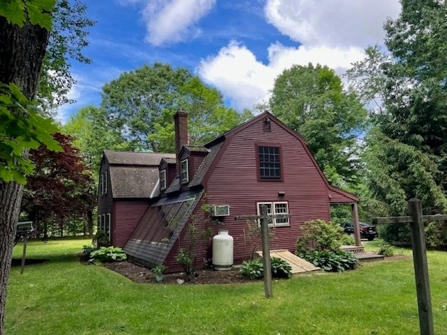
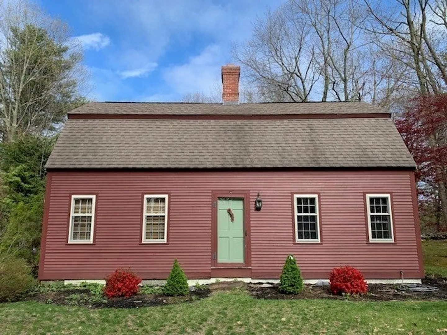
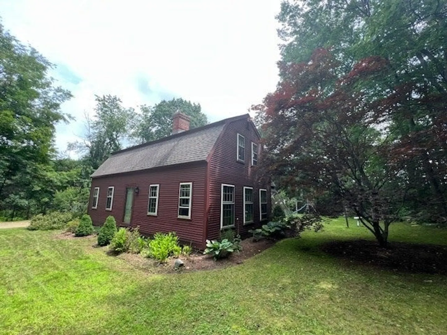
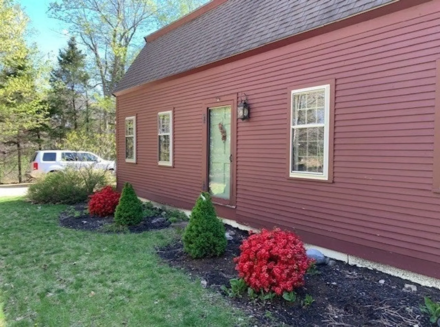
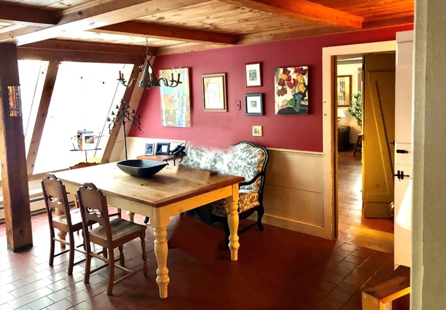
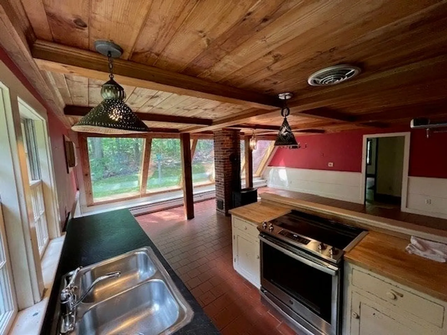
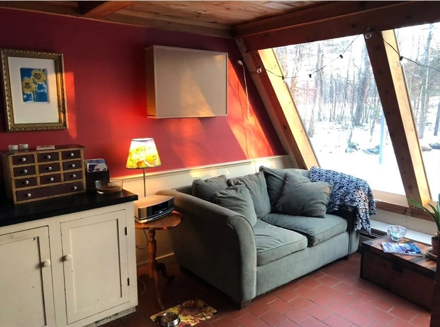
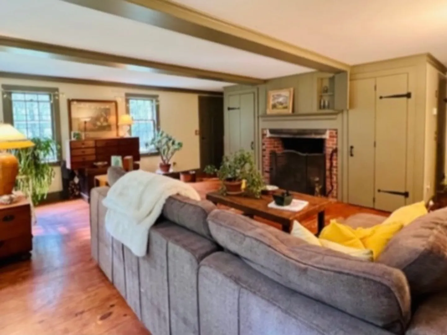
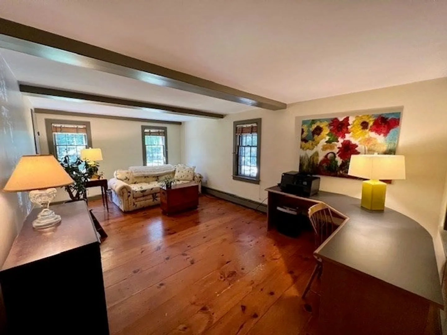
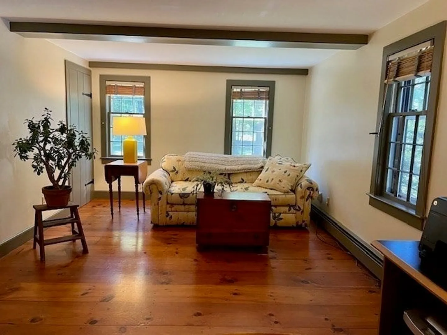
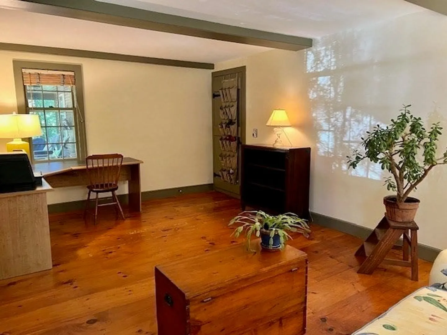
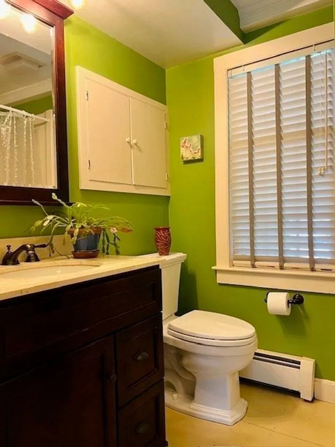
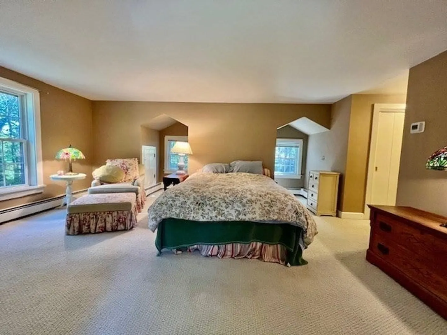
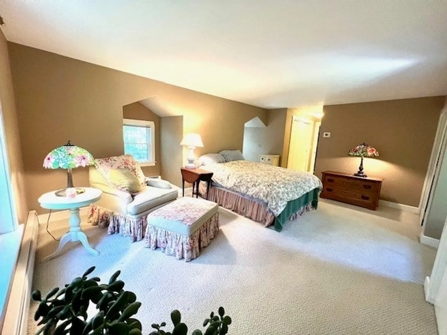
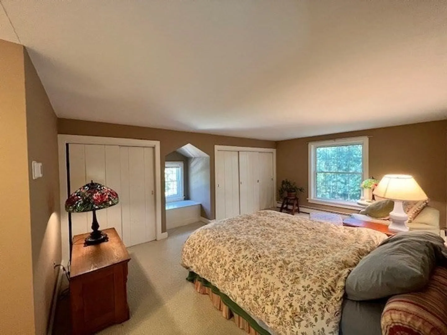
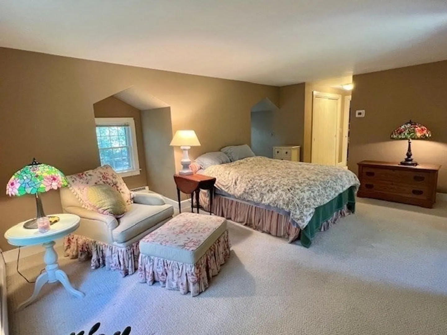
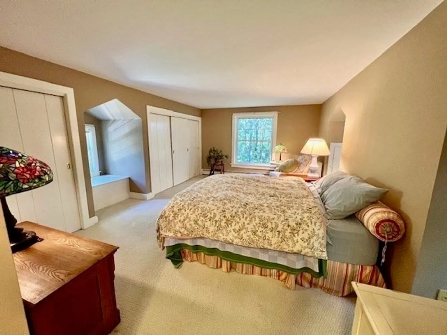
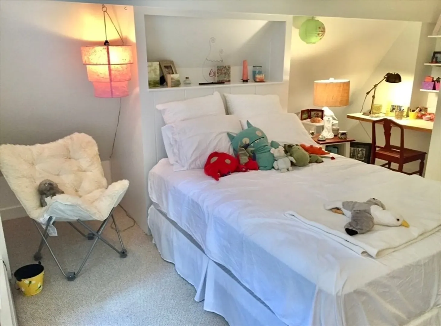
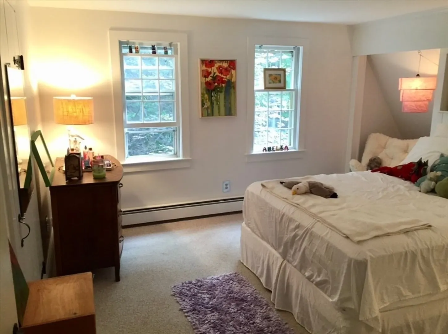
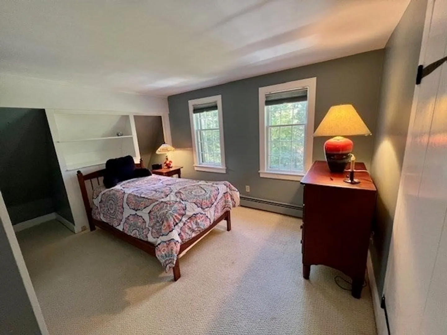
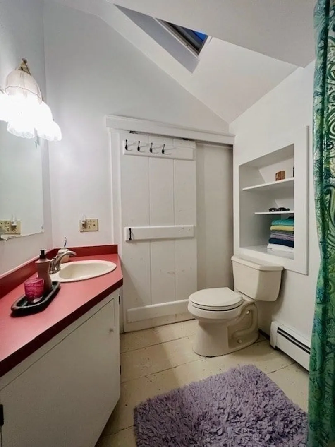
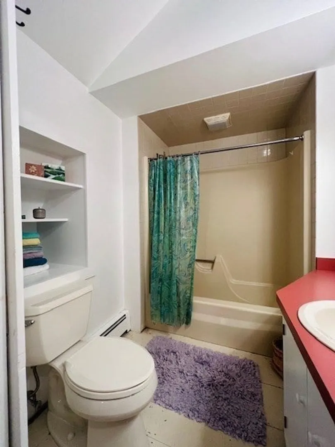
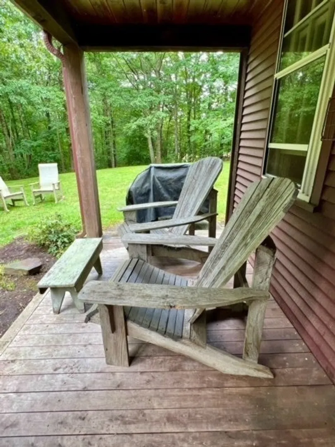
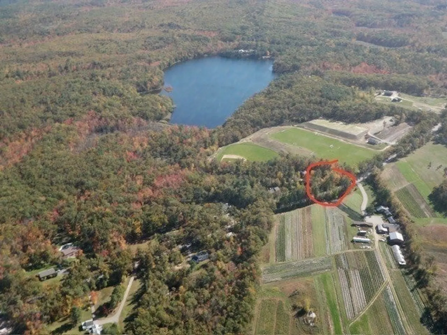
Here is your chance to own a reproduction of the Freeman Farmhouse at Sturbridge Village with all the modern features of today! First floor home office;large living room with fireplace; open dining room/ kitchen with 20' wall of windows to bring the outside in; custom wood ceiling, Italian ceramic tile floor, and gas log stove for heat. There are built-in headboards and shelving in two of the upstairs bedrooms; built-in desktops and shelves for homework, and deep storage closets. The upstairs primary bedroom has custom cedar lined window seat and built-in dresser in closet. The lower level 14'x18' room could be a family room. The farmer's porch is an ideal relaxing place after a hard day's work! This one won't last!
-
Highlights
- Cooling: Window Unit(s)
- Parking Spots: 5
- Property Type: Single Family Residence
- Total Rooms: 8
- Status: Closed
- Heating: Baseboard, Oil
- Property Class: Residential
- Style: Gambrel /Dutch
- Year Built: 1982
-
Additional Details
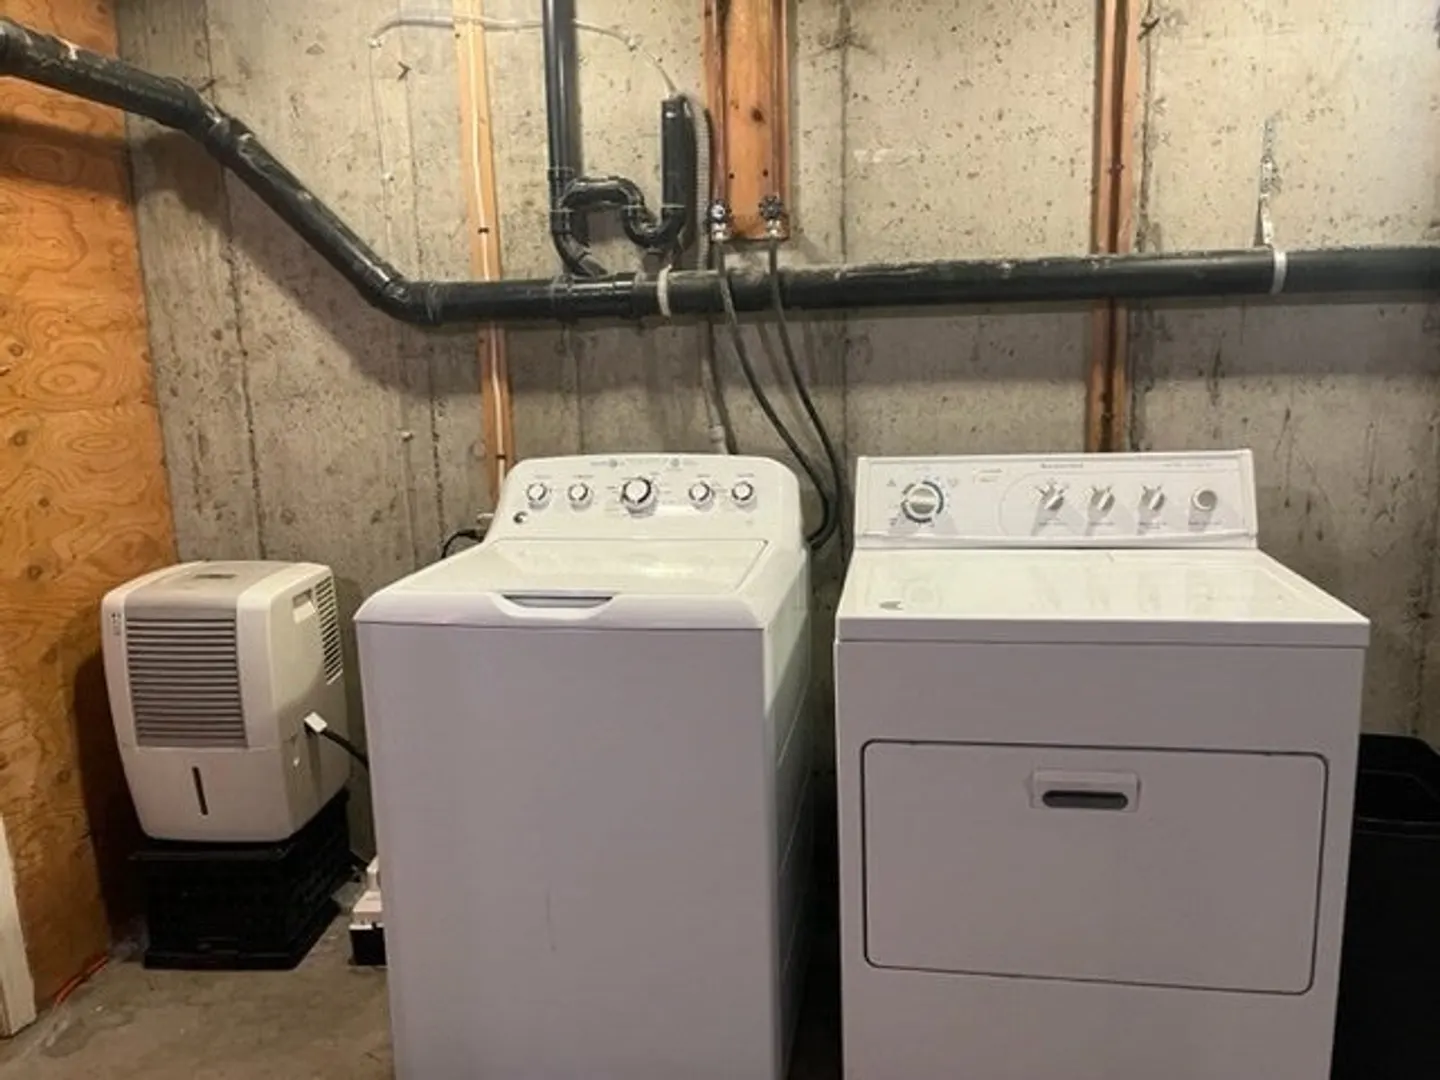
- Appliances: Water Heater, Range, Dishwasher, Refrigerator, Washer, Dryer, Water Treatment, Water Softener
- Construction: Frame
- Fireplaces: 1
- Foundation: Concrete Perimeter, Irregular
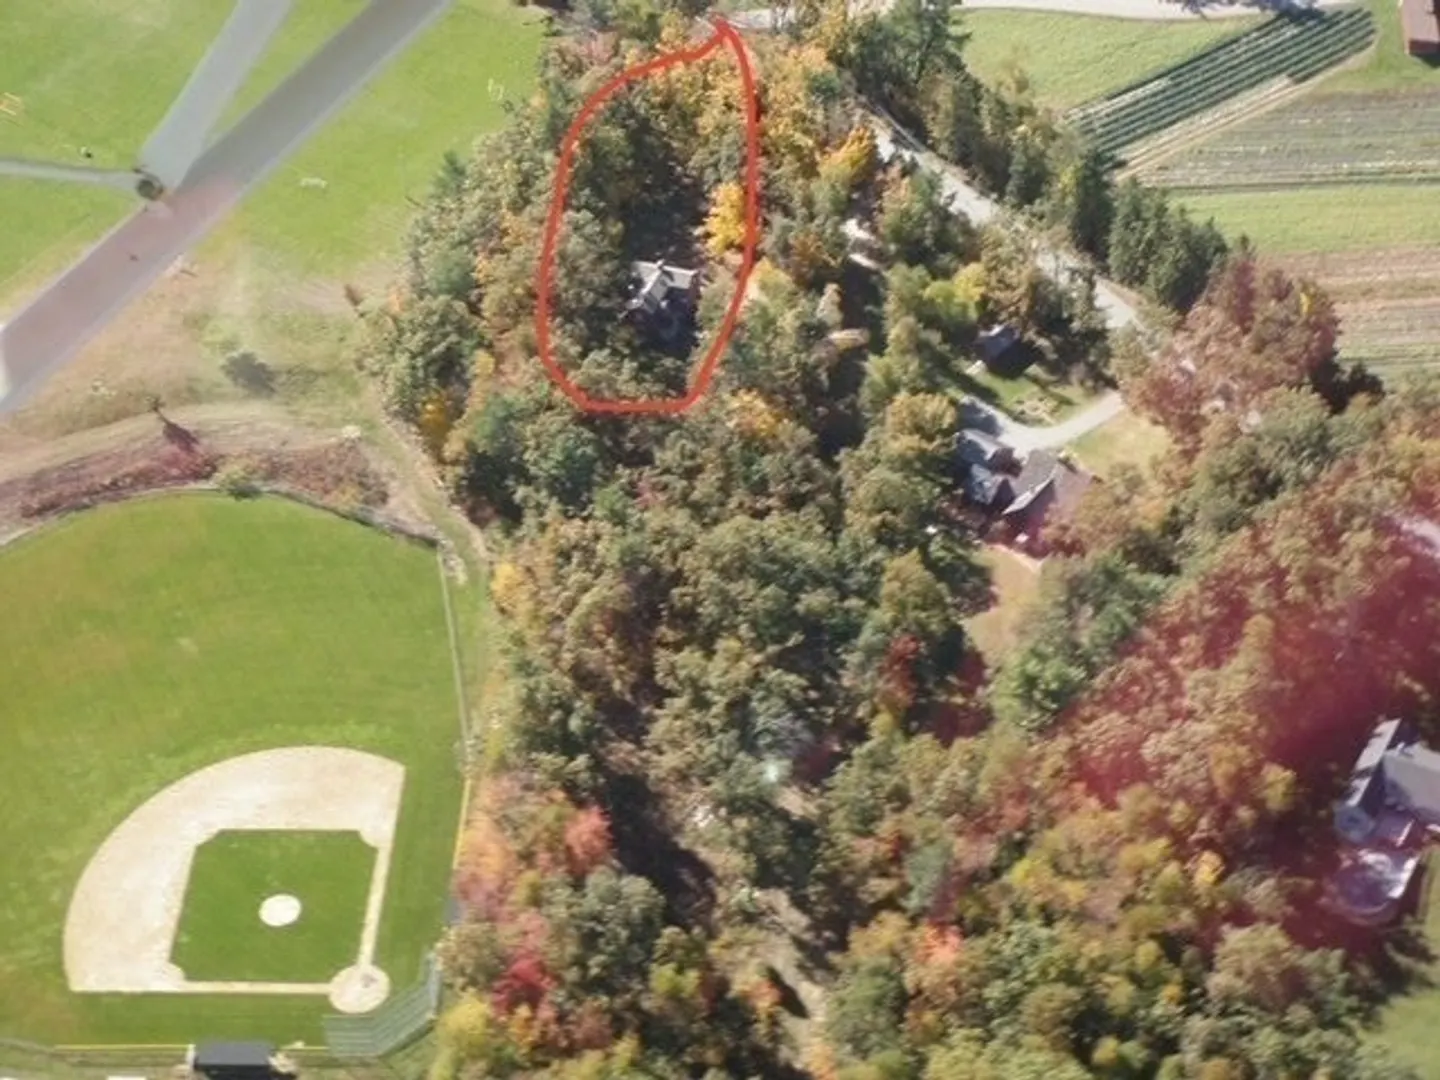
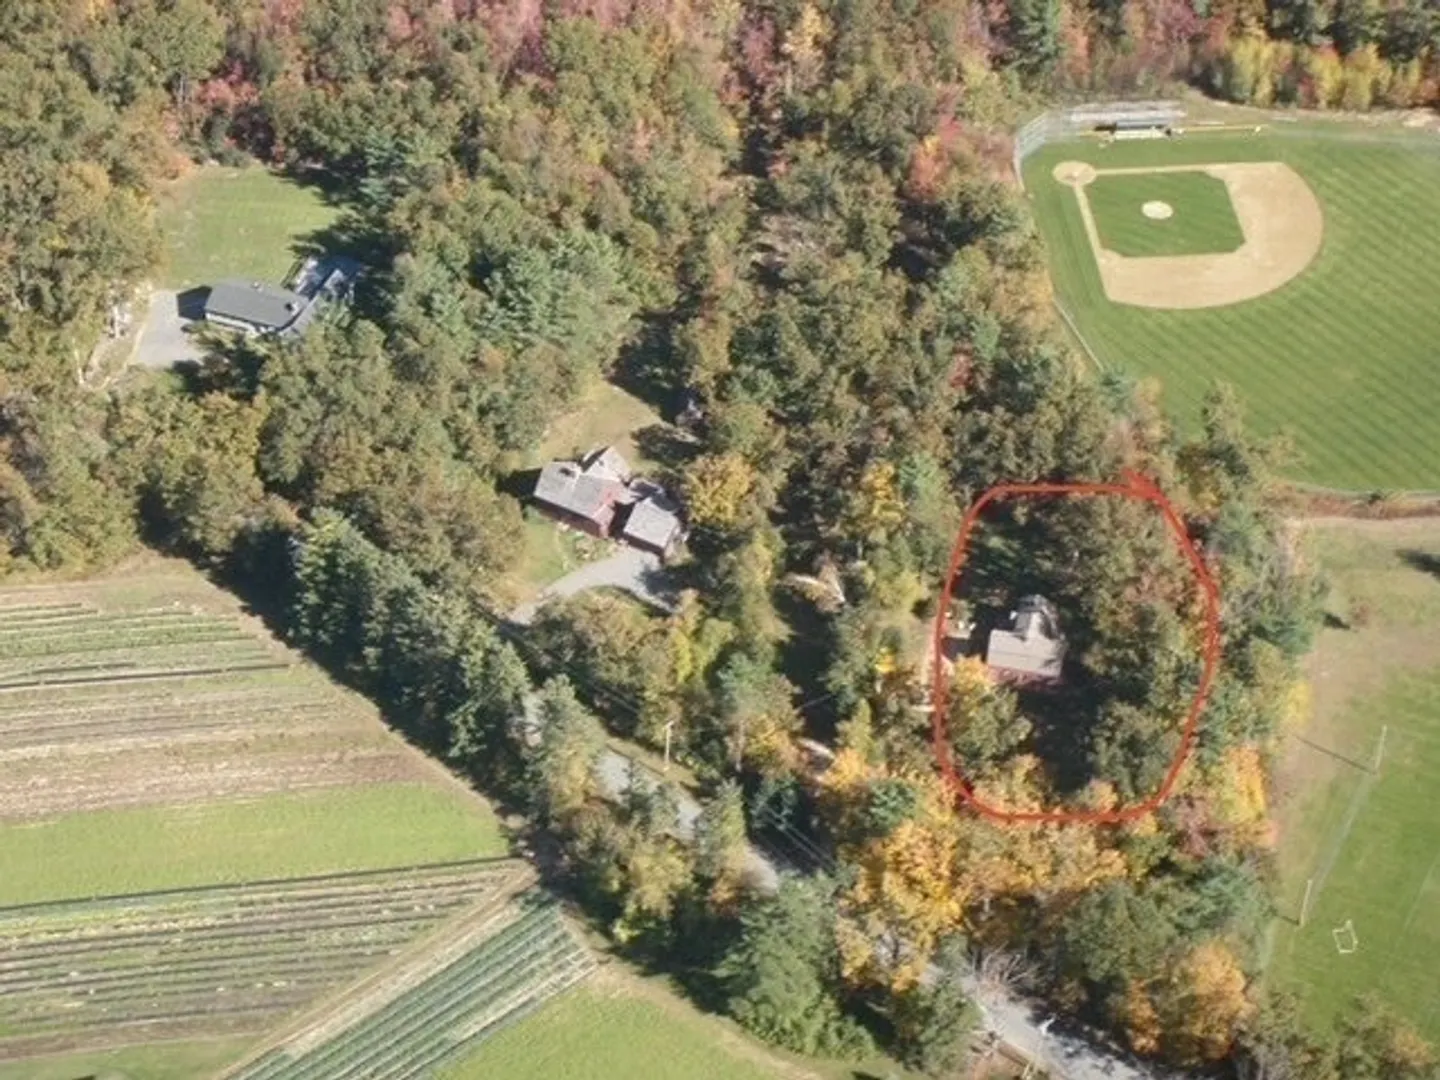
- Lot Features: Wooded, Level
- Roof: Shingle
- Year Built Source: Public Records
- Basement: Partially Finished, Bulkhead
- Exterior Features: Porch, Storage
- Flooring: Wood, Tile, Carpet
- Interior Features: Beamed Ceilings, Home Office, Internet Available - Unknown
- Road Frontage Type: Public, Dead End
- Year Built Details: Actual
- Zoning: res.
-
Amenities
- Community Features: Park, Walk/Jog Trails, Golf, House of Worship, Private School, Public School
- Parking Features: Off Street, Unpaved
-
Utilities
- Electric: Circuit Breakers
- Water Source: Private
- Sewer: Private Sewer
-
Fees / Taxes
- Assessed Value: $478,800
- Compensation Based On: Net Sale Price
- Taxes: $7,694
- Buyer Agent Compensation: 2%
- Tax Year: 2024
Similar Listings
Sold
30 Photos
Sold
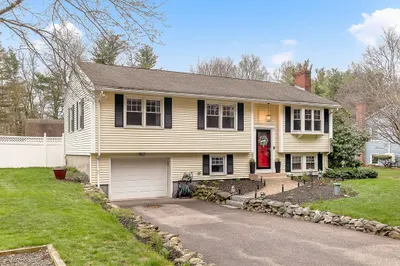
42 Photos
Sold
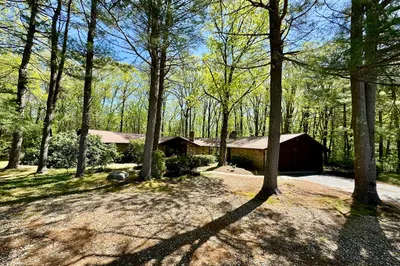
41 Photos
Sold
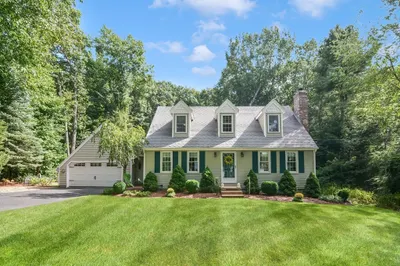
26 Photos
Content © 2026 MLS Property Information Network, Inc. The information in this listing was gathered from third party resources including the seller and public records.
Listing information provided courtesy of RE/MAX Vision.
MLS Property Information Network, Inc. and its subscribers disclaim any and all representations or warranties as to the accuracy of this information.
