
Sold!
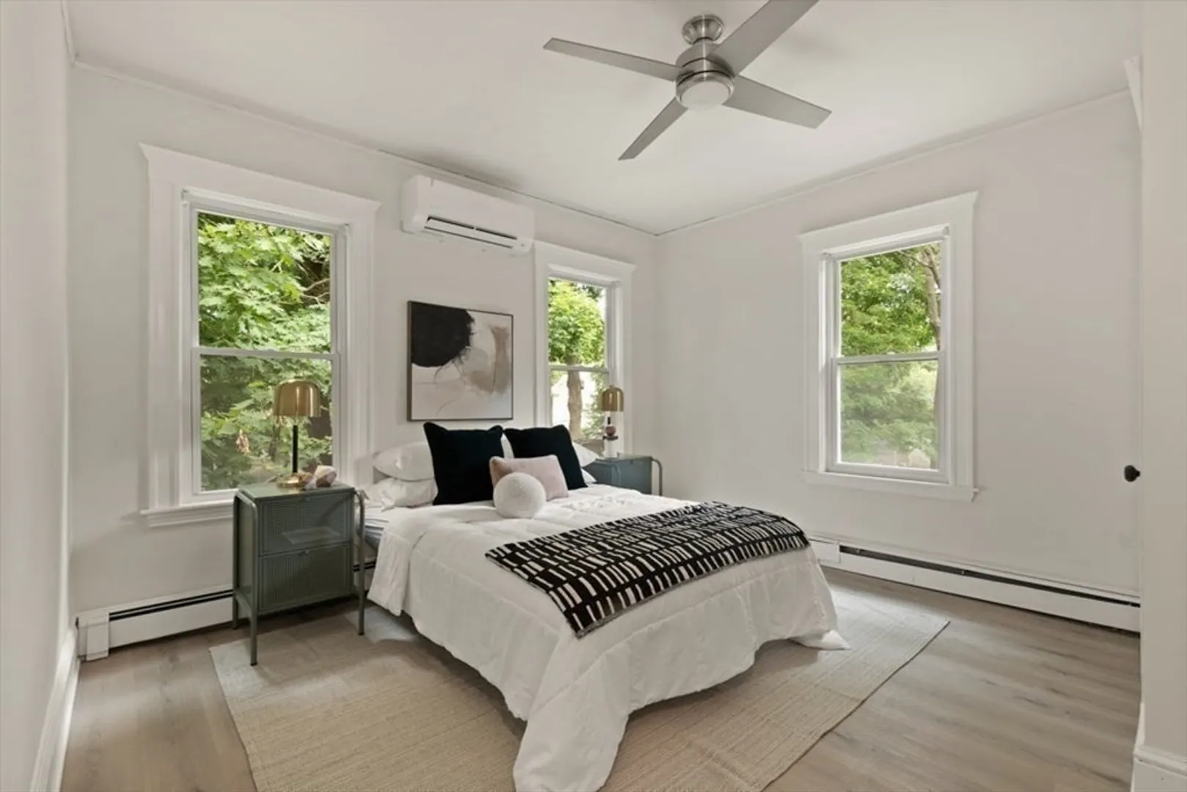
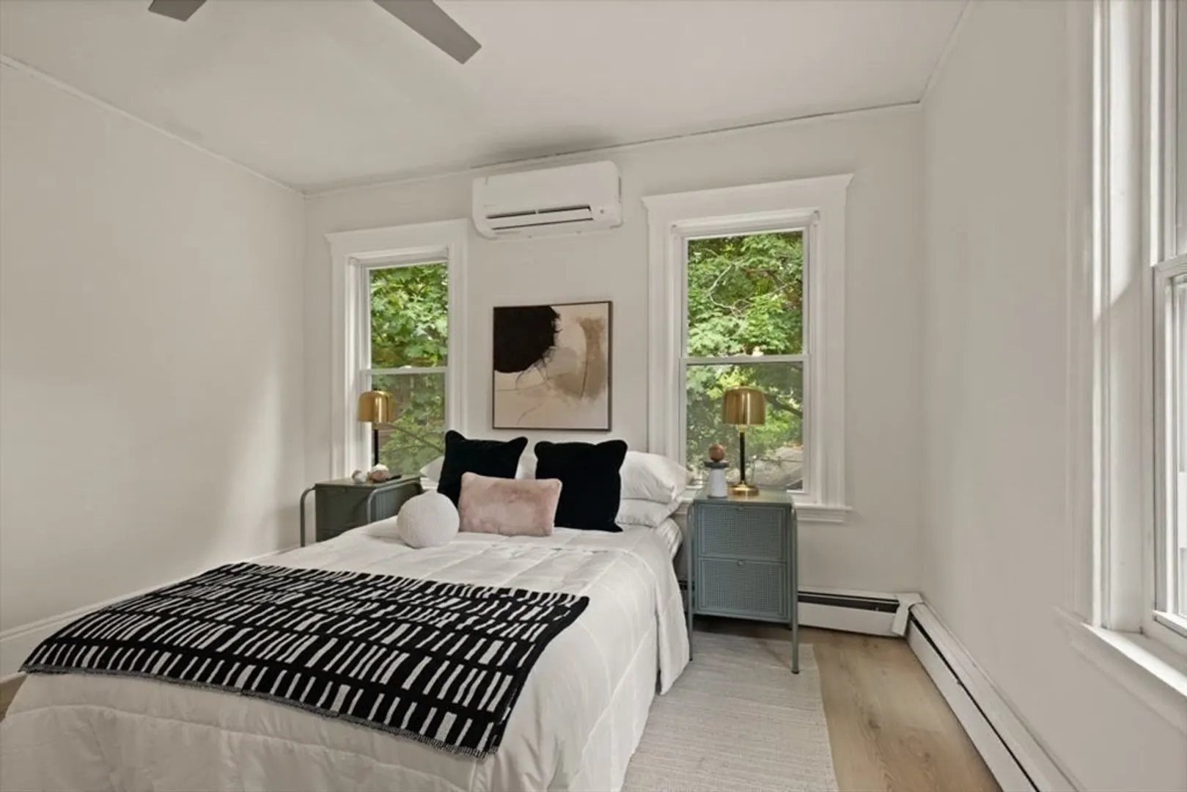
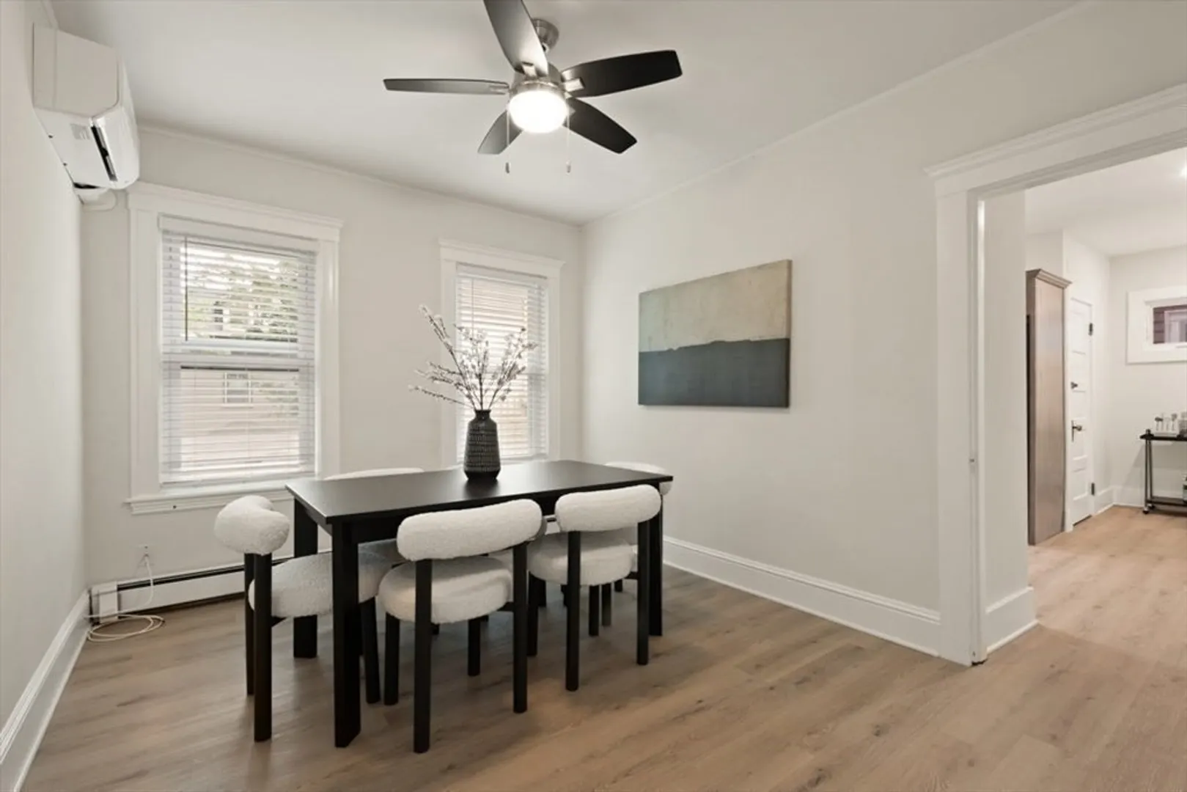
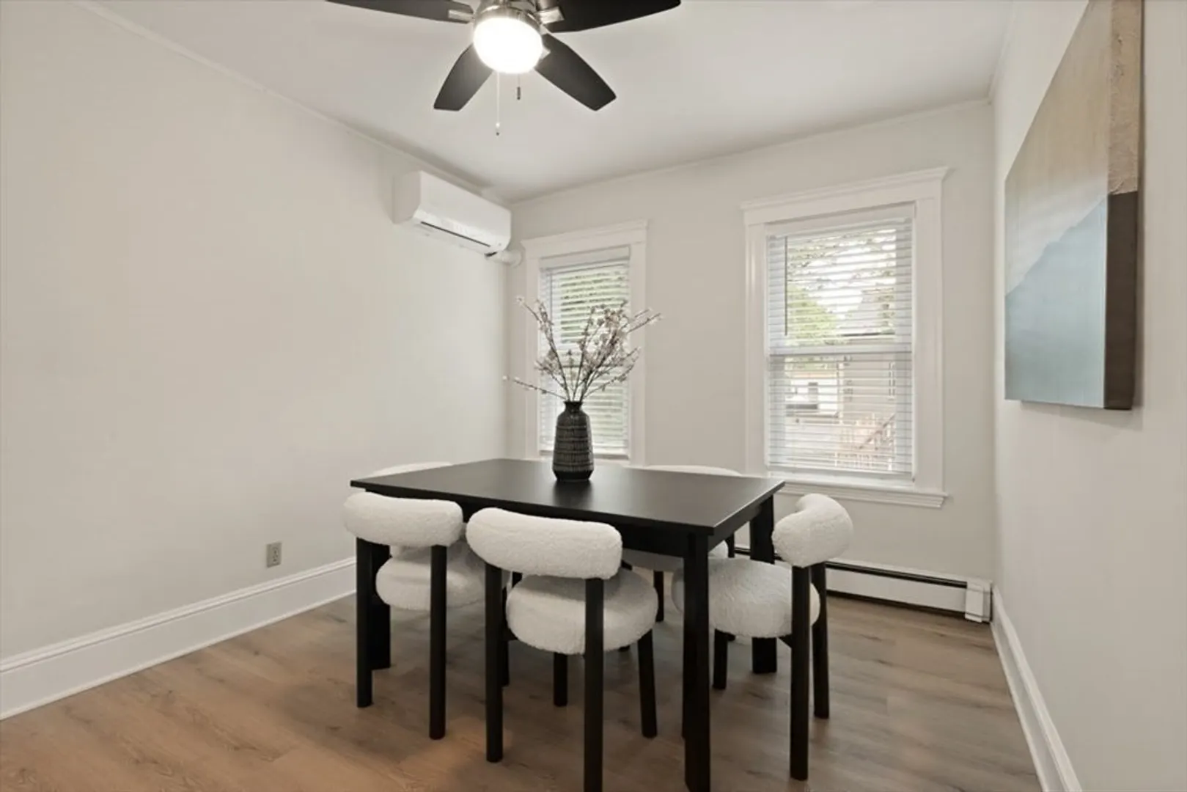


$707,000
2
Beds
1
Bath
1,354
Living Area
-
Property Description
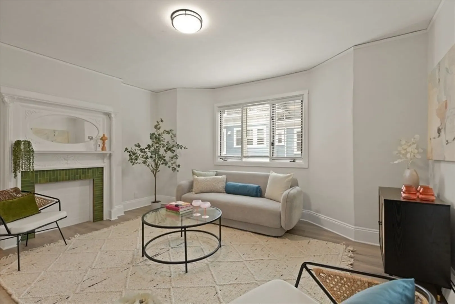
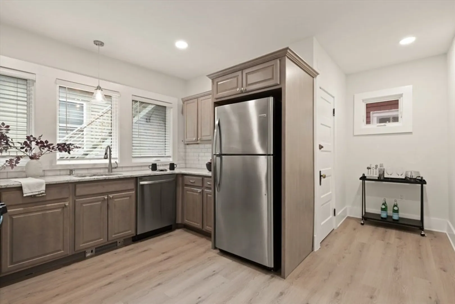
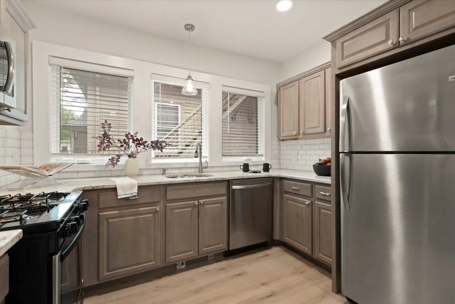
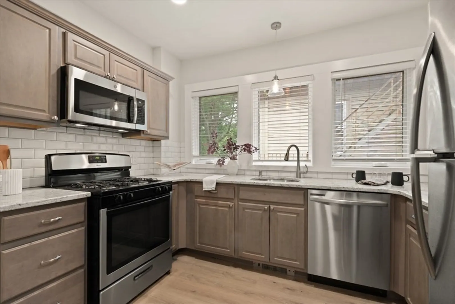
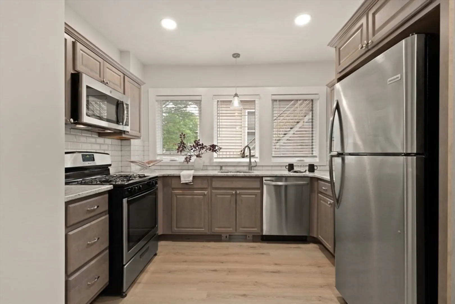
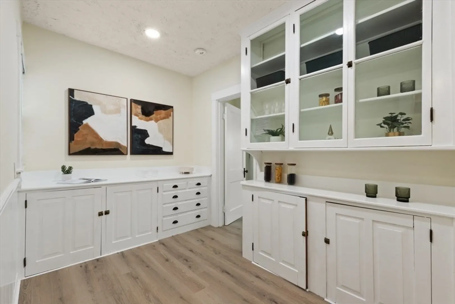
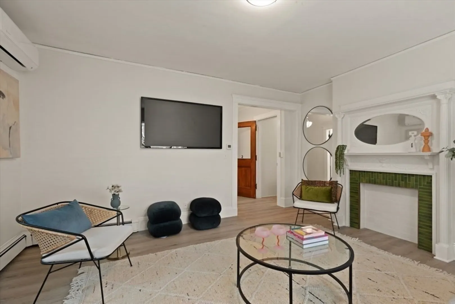
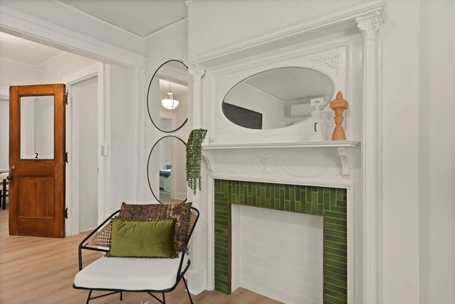
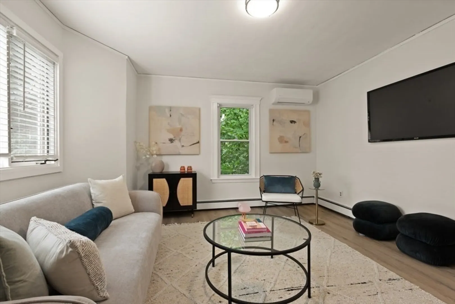
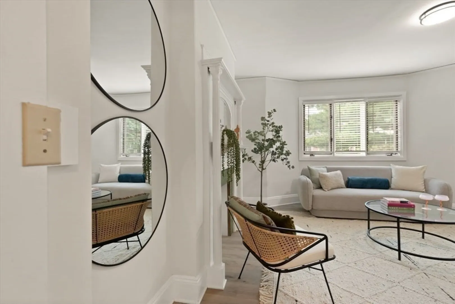
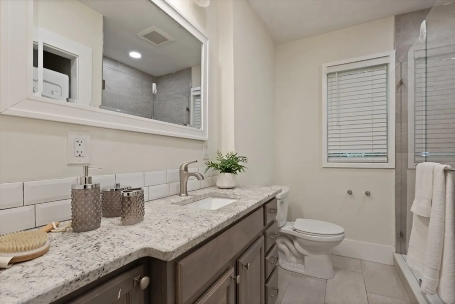
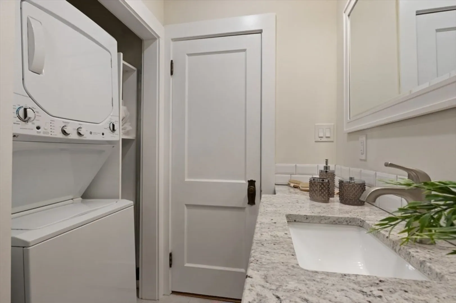
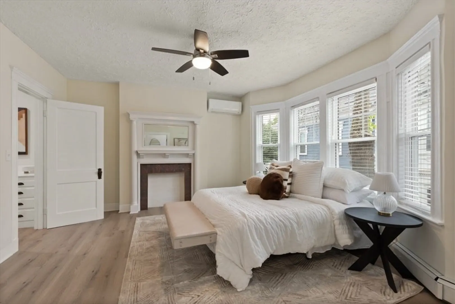
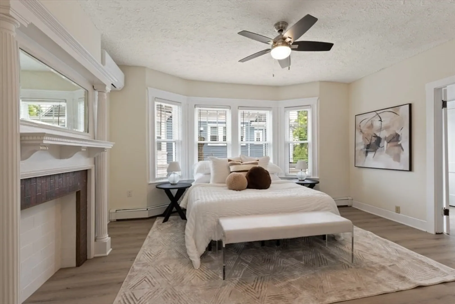
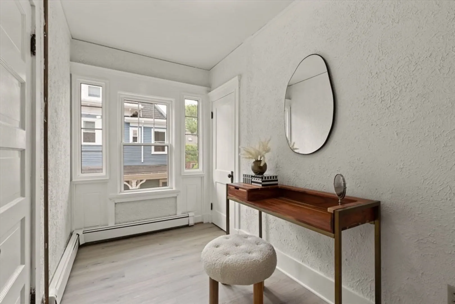
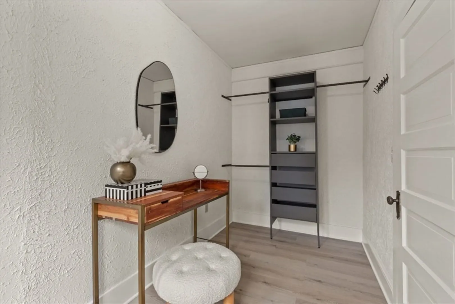
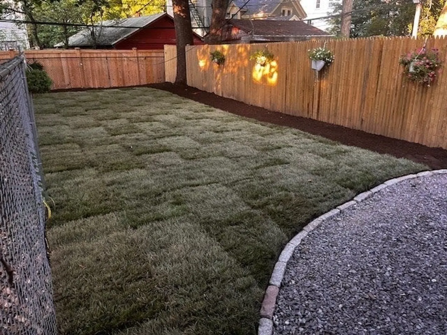
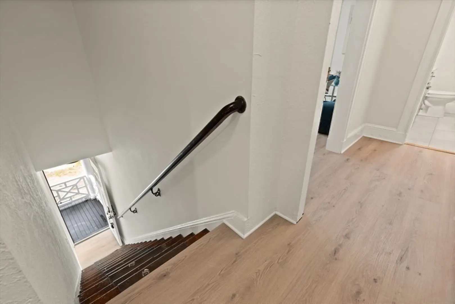
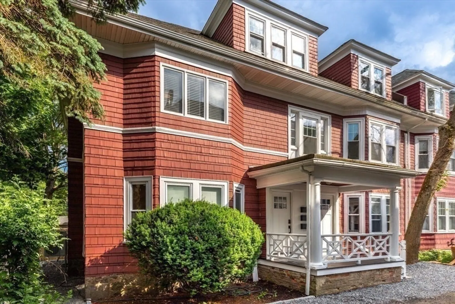
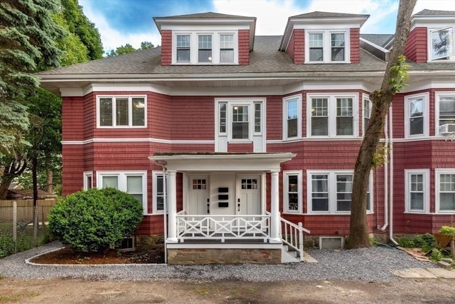
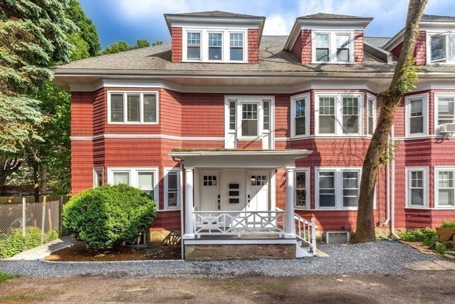
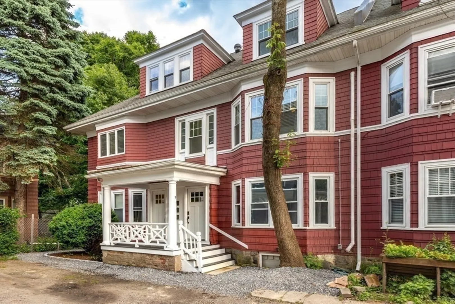
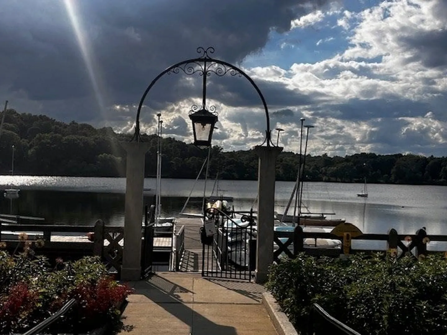
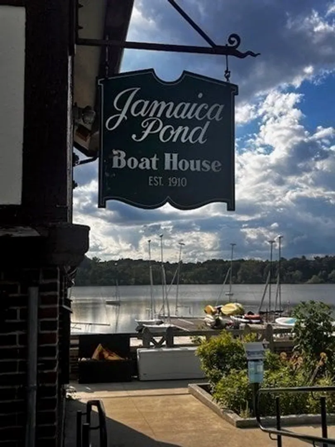
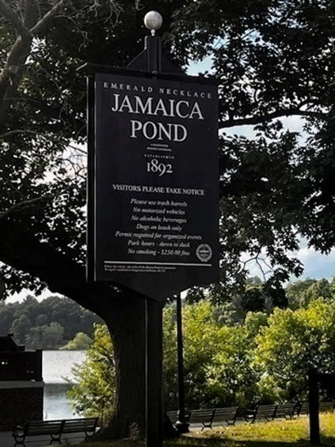
Spacious 2BR in a charming new conversion on a private way steps from Jamaica Pond! Sited amongst multimillion dollar homes this very special unit is a great opportunity! Stainless and granite kitchen with serving pantry for the gourmet chef! High ceilings! Flexible floorplan. In unit laundry. Nicely detailed decorative fireplaces! New energy efficient A/C! Freshly painted! Modern tiled bath in neutral colors. Ceiling fans. Serene back yard is a lovely retreat on a warm Summer's day. Large basement storage area. Premier Boston location!!! 2 minute walk to vibrant Centre Street's restaurants, shops and cafes. Very short commute to Longwood Medical Area. Excellent Pondside value!!!! Motivated Seller!!
-
Highlights
- Area: Jamaica Plain
- Cooling: Individual, Unit Control, Ductless
- HOA Fee: $244
- Property Type: Condominium
- Total Rooms: 5
- Year Built: 1923
- Building Name: 3 Regent Circle Condominiums
- Heating: Natural Gas
- Property Class: Residential
- Stories: 1
- Unit Number: 2
- Status: Closed
-
Additional Details
- Appliances: Range, Dishwasher, Disposal, Microwave, Refrigerator, Washer, Dryer
- Construction: Frame
- Flooring: Wood, Tile
- Roof: Shingle
- Total Number of Units: 3
- Year Built Source: Public Records
- Zoning: Res
- Basement: Y
- Exterior Features: Fenced Yard
- Pets Allowed: Yes
- SqFt Source: Unit Floor Plan
- Year Built Details: Approximate
- Year Converted: 2024
-
Amenities
- Community Features: Public Transportation, Shopping, Park, Walk/Jog Trails, Medical Facility, Bike Path, Conservation Area, T-Station
-
Utilities
- Electric: Circuit Breakers
- Water Source: Public
- Sewer: Public Sewer
-
Fees / Taxes
- HOA Fee Frequency: Monthly
- Tax Year: 2024
- HOA Fee Includes: Water, Sewer, Insurance, Maintenance Structure, Maintenance Grounds, Reserve Funds
- Taxes: $5,670
Similar Listings
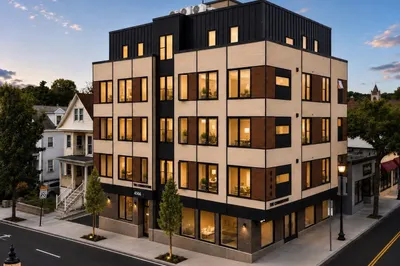
Sold

46 Photos
Sold

15 Photos
Sold

10 Photos
Sold

29 Photos
Content © 2026 MLS Property Information Network, Inc. The information in this listing was gathered from third party resources including the seller and public records.
Listing information provided courtesy of RE/MAX Real Estate Center.
MLS Property Information Network, Inc. and its subscribers disclaim any and all representations or warranties as to the accuracy of this information.
