
27 Guild Street #101
$849,999
3
Beds
2
Baths
1,678
Sqft
- Request Info
- Call
- Save
-
More
- Mortgage Calculator

Property Tools
$849,999
3
Beds
2
Baths
1,678
Living Area
-
Property Description
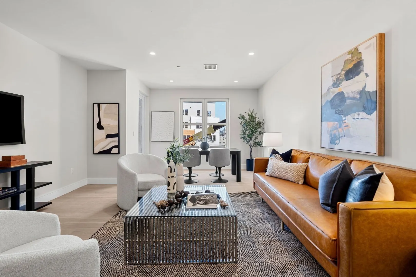
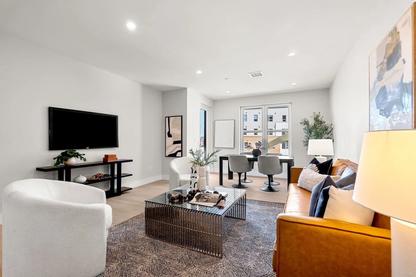
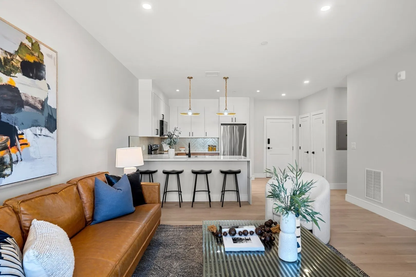
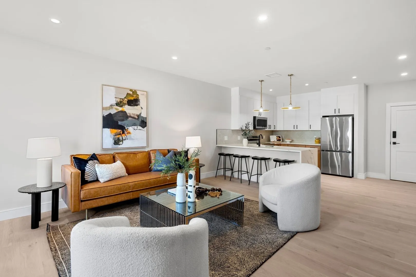
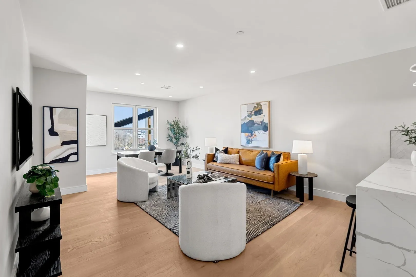
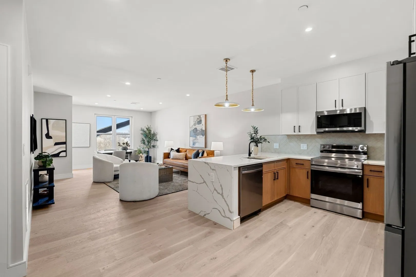
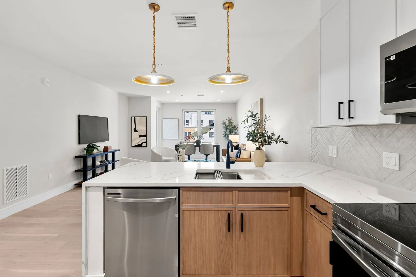
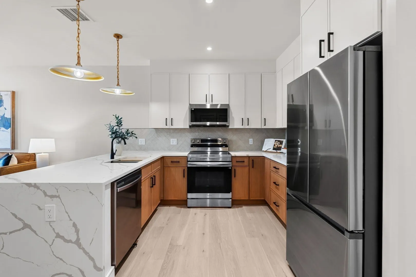
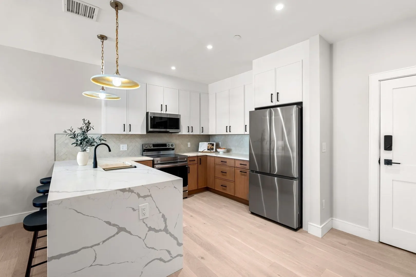
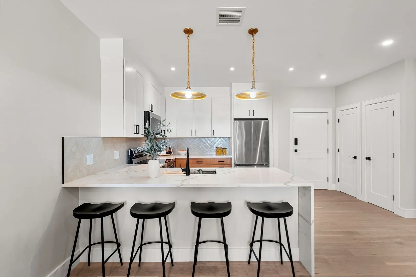
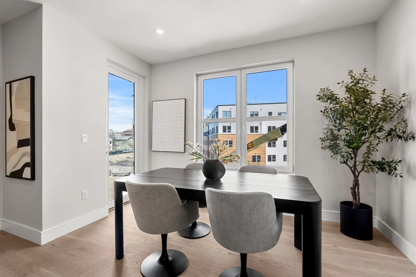
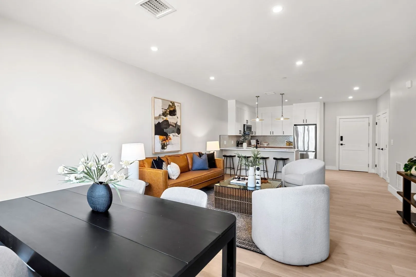
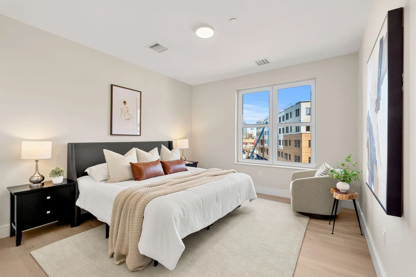
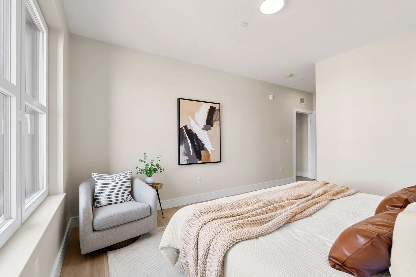
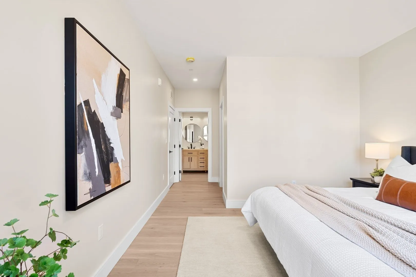
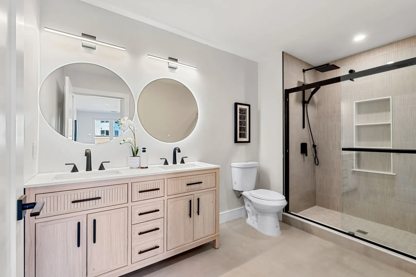
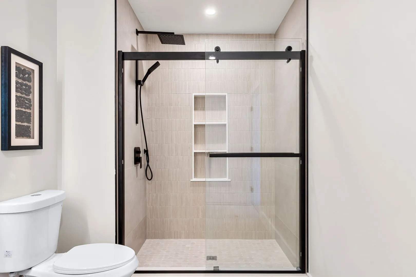
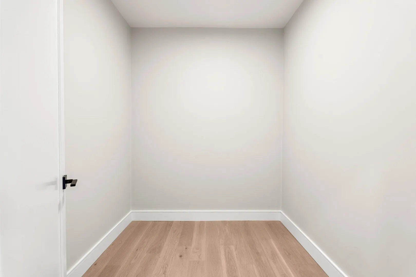
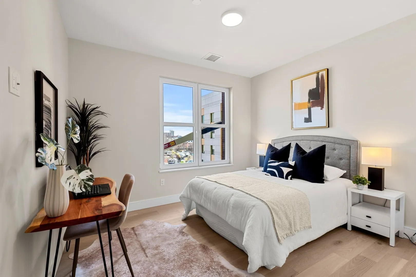
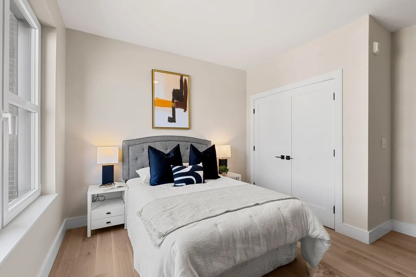
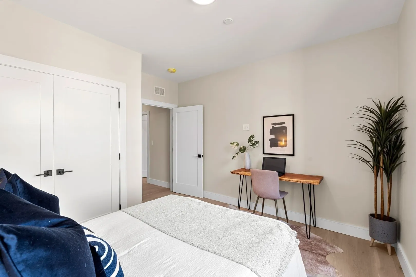
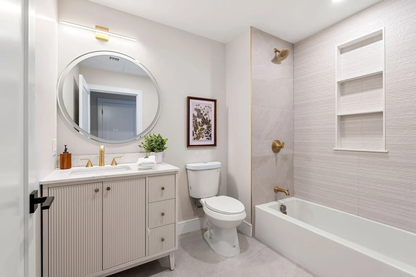
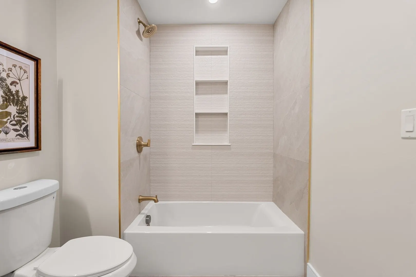
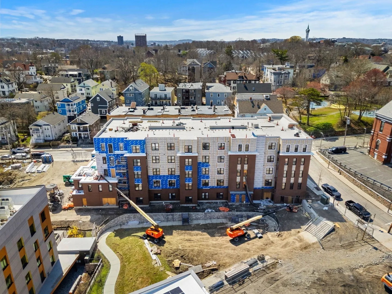
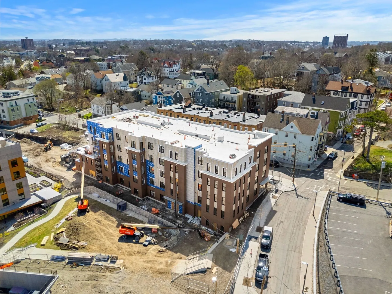
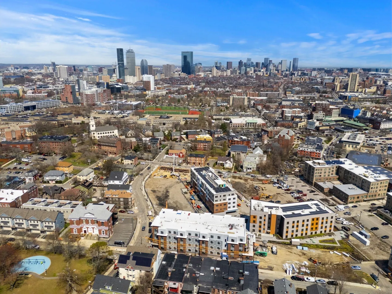
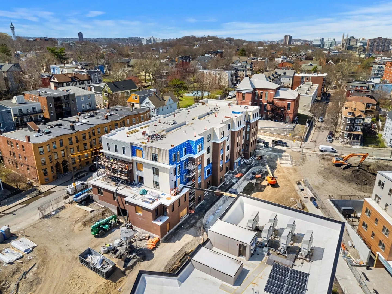
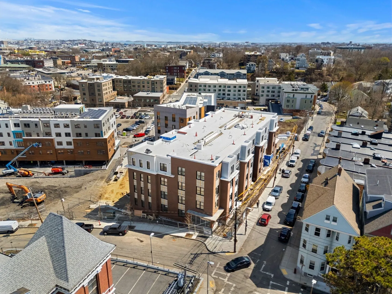
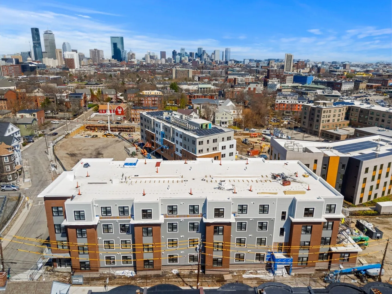
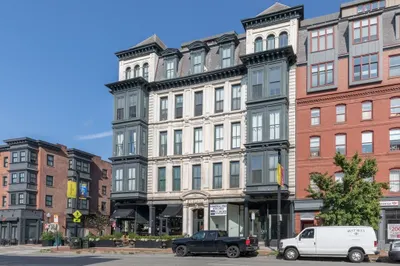
Welcome to Northampton Residences, a stunning new 28 unit condominium development ideally located in the heart of Fort Hill, Roxbury. Just minutes from Longwood Medical Area, Fenway, Back Bay, and Midtown, this prime location offers exceptional access to both the Silver and Orange Lines, making commuting effortless. Unit 101 features 3 bedrooms and 2 bathrooms, offering a thoughtfully designed open concept layout perfect for modern living. The stylish kitchen showcases two tone cabinetry, stainless steel appliances, and a sleek contemporary design that flows seamlessly into the living and dining areas. Generous bedroom sizes, large closets, and abundant natural light create a comfortable and inviting retreat. This fully amenitized building features a fitness center, two resident lounges, elevator access, and bicycle storage. Complete with in unit laundry hookup and a deeded garage parking space, Unit 101 delivers the perfect combination of luxury, convenience, and city living.
-
Highlights
- Area: Roxbury's Fort Hill
- Cooling: Heat Pump
- HOA Fee: $386
- Property Class: Residential
- Stories: 1
- Unit Number: 101
- Status: Active
- Building Name: Northampton Station Residences
- Heating: Heat Pump
- Parking Spots: 1
- Property Type: Condominium
- Total Rooms: 5
- Year Built: 2025
-
Additional Details
- Basement: N
- SqFt Source: Unit Floor Plan
- Year Built Details: Actual
- Zoning: 999
- Pets Allowed: Yes
- Total Number of Units: 28
- Year Built Source: Builder
-
Amenities
- Covered Parking Spaces: 1
- Security Features: Intercom
-
Utilities
- Sewer: Public Sewer
- Water Source: Public
-
Fees / Taxes
- Assessed Value: $9,999
- HOA Fee Includes: Insurance, Maintenance Grounds, Snow Removal, Reserve Funds
- Taxes: $999
- HOA Fee Frequency: Monthly
- Tax Year: 2025
Similar Listings

Sold

22 Photos
Sold

19 Photos
Sold

40 Photos
Sold
11 Photos
Content © 2026 MLS Property Information Network, Inc. The information in this listing was gathered from third party resources including the seller and public records.
Listing information provided courtesy of Access.
MLS Property Information Network, Inc. and its subscribers disclaim any and all representations or warranties as to the accuracy of this information.