
Sold!
$900,000
6
Beds
3/1
Baths
2,424
Living Area
-
Property Description
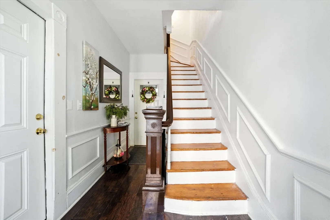
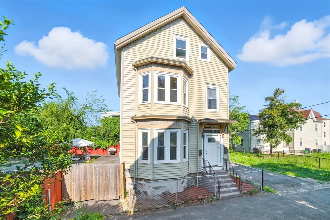
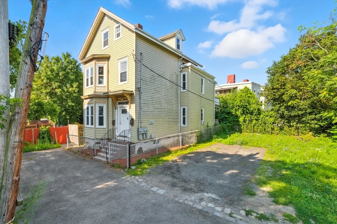
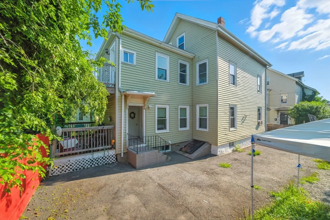
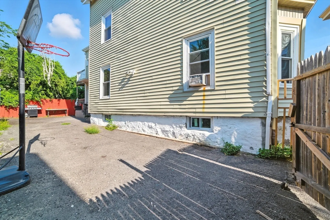
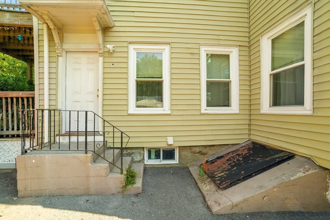
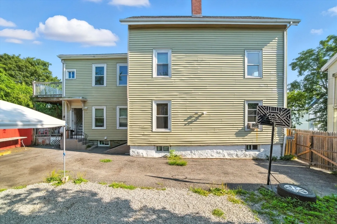
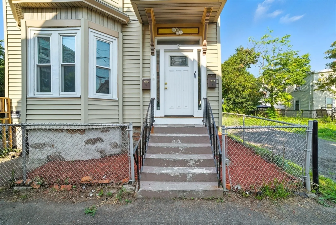
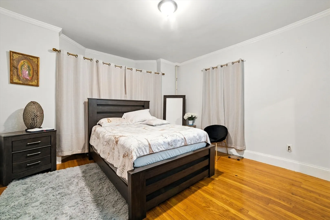
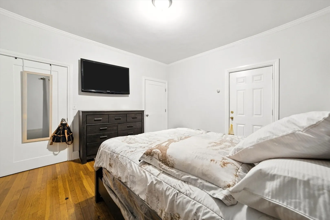
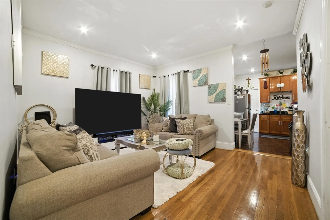
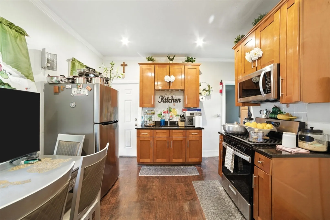
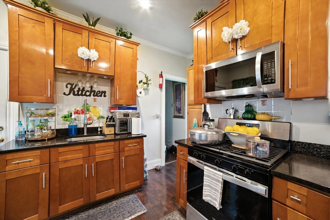
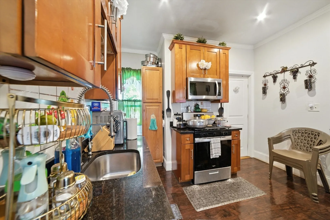
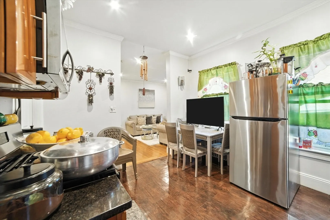
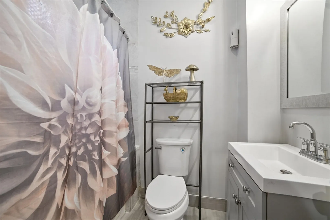
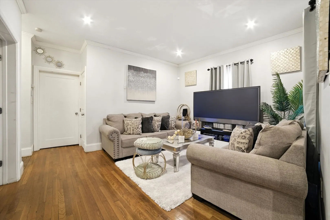
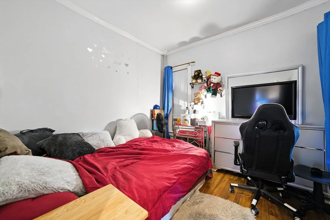
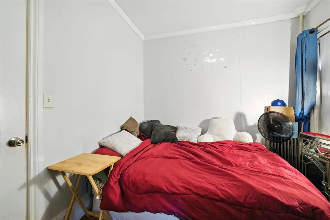
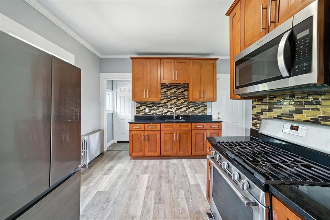
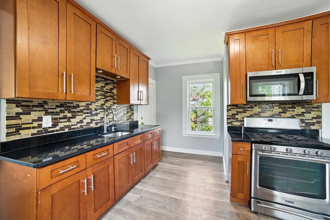
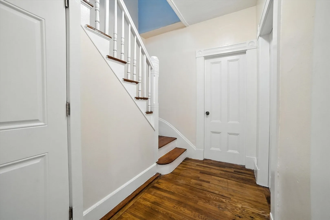
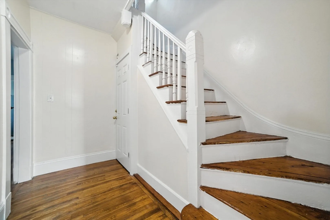
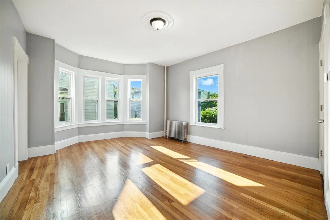
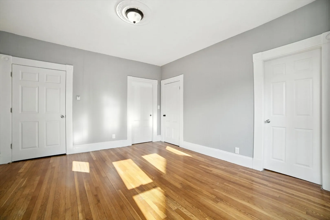
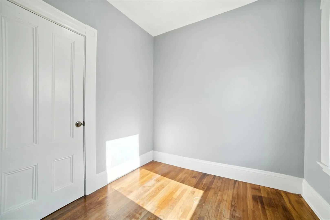
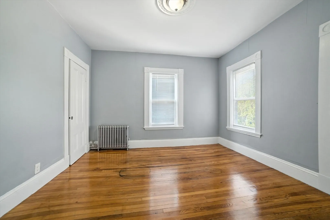
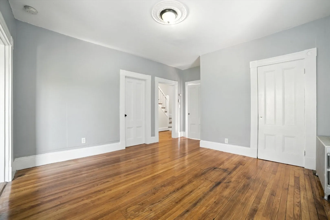
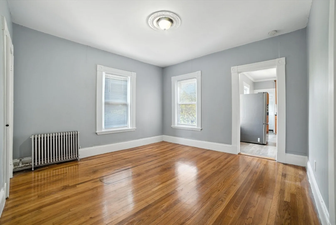
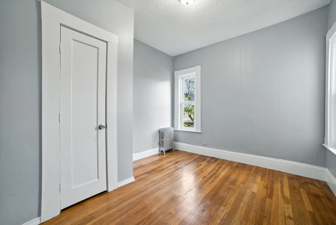
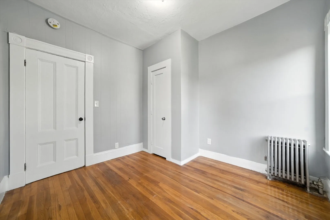
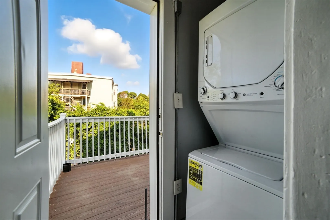
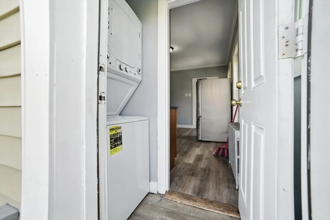
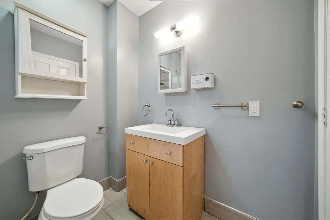
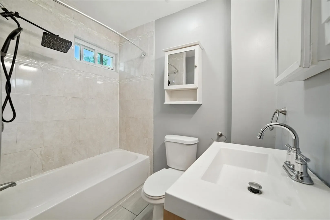
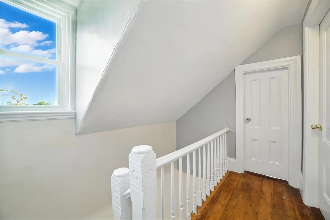
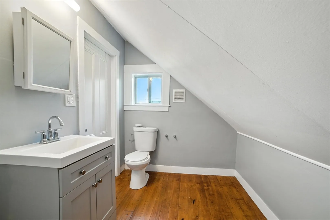
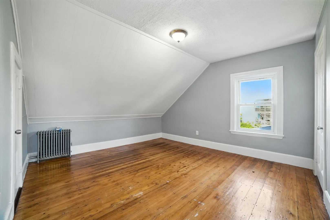
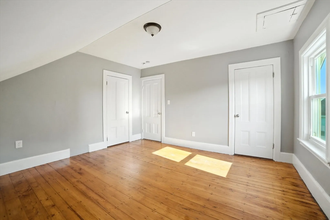
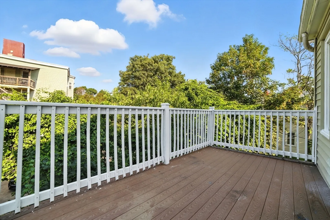
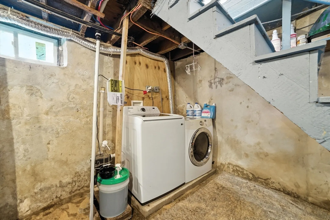
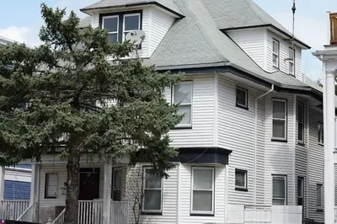
Turn-Key 2-Family on Roxbury/Dorchester Line!Located on a quiet, dead-end street with off-street parking, this well-maintained 2-family offers an excellent opportunity for owner-occupants or investors. The first-floor 2-bed unit is rented and features hardwood floors, an updated kitchen and bath, and a private rear porch. The vacant upper unit is a spacious 4-bed duplex with 1.5 baths, hardwood floors, and a private deck—perfect for a first-time homebuyer or turnkey rental—convenient location near parks, public transit, and local amenities. Priced to sell!
-
Highlights
- Area: Roxbury
- Levels: 3
- Property Class: Residential Income
- Stories: 3
- Year Built: 1880
- Heating: Hot Water, Natural Gas
- Parking Spots: 2
- Property Type: Multi Family
- Total Rooms: 12
- Status: Closed
-
Additional Details
- Appliances: Range, Disposal, Microwave, Refrigerator, Washer/Dryer
- Construction: Frame
- Foundation: Concrete Perimeter, Block
- Road Frontage Type: Dead End
- SqFt Source: Public Record
- Year Built Details: Approximate
- Zoning: R2
- Basement: Full
- Fireplaces: 1
- Interior Features: Living Room, Kitchen, Office/Den
- Roof: Shingle
- Total Number of Units: 2
- Year Built Source: Public Records
-
Amenities
- Community Features: Public Transportation, Shopping
- Parking Features: Paved Drive, Off Street
-
Utilities
- Electric: 100 Amp Service
- Water Source: Public
- Sewer: Public Sewer
-
Fees / Taxes
- Assessed Value: $774,100
- Tax Year: 2025
- Total Rent: $2,618
- Rental Fee Includes: Unit 1(Water)
- Taxes: $4,521
Similar Listings
Sold
1 Photo
Sold
24 Photos
Sold
13 Photos
Sold
33 Photos
Content © 2026 MLS Property Information Network, Inc. The information in this listing was gathered from third party resources including the seller and public records.
Listing information provided courtesy of KenDrix Realty, LLC.
MLS Property Information Network, Inc. and its subscribers disclaim any and all representations or warranties as to the accuracy of this information.
