
3 Ware St
$995,000
6
Beds
3/1
Baths
3,506
Sqft
- Request Info
- Call
- Save
-
More
- Mortgage Calculator

Property Tools
$995,000
6
Beds
3/1
Baths
3,506
Living Area
-
Property Description
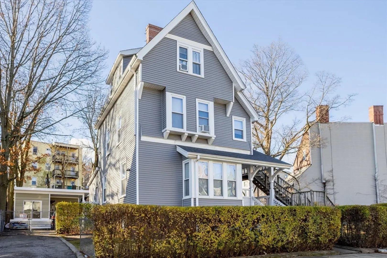
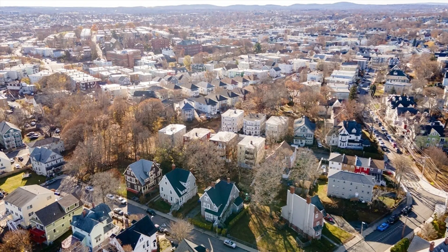
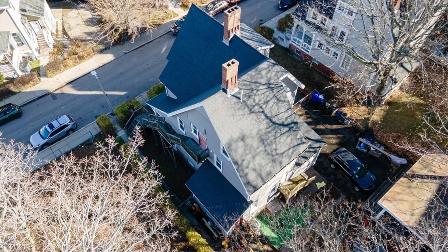
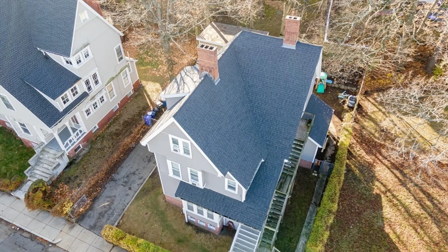
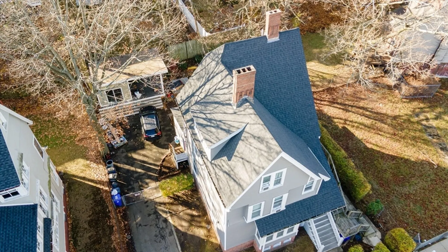
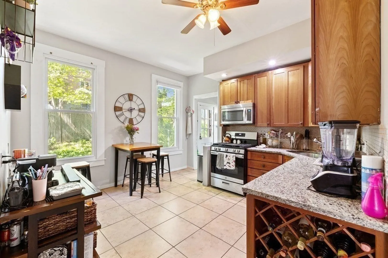
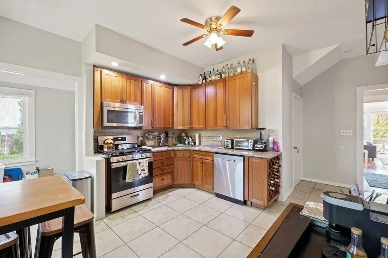
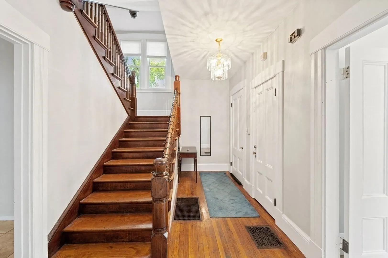
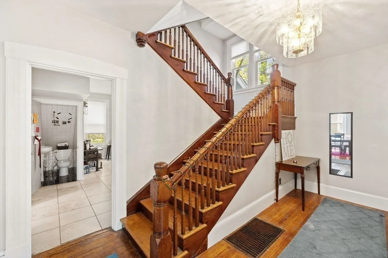
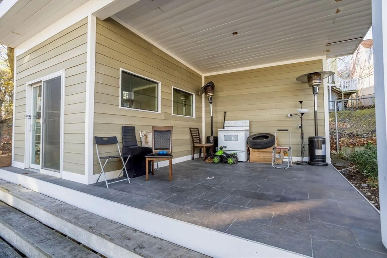
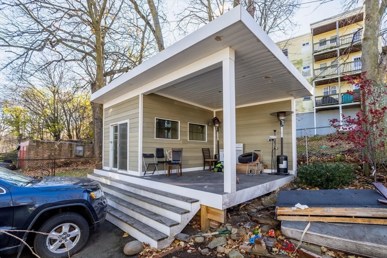
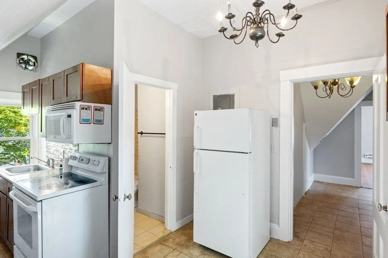
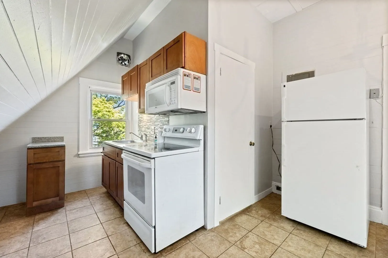
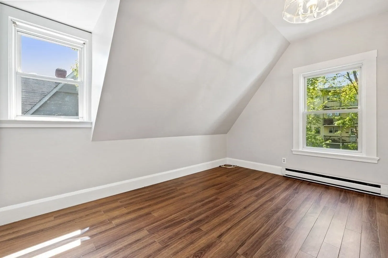
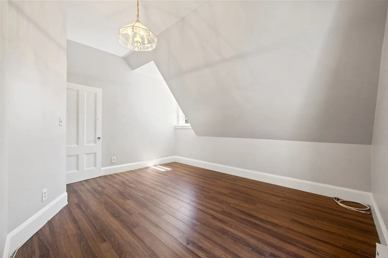
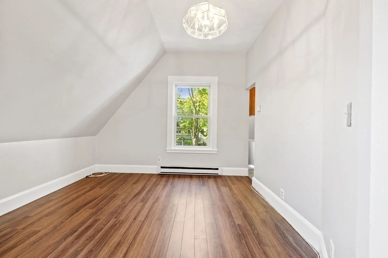
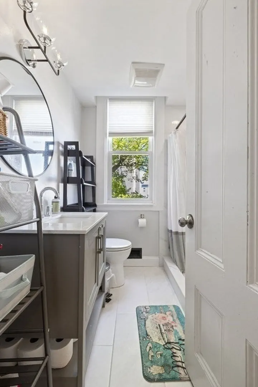
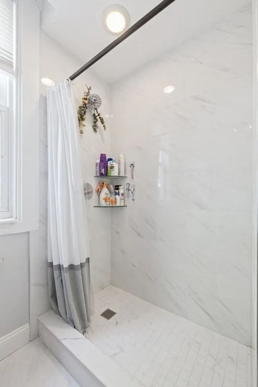
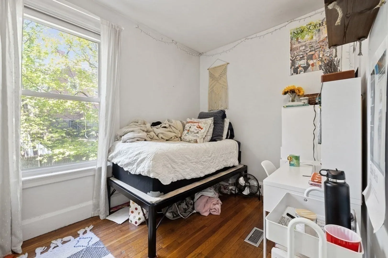
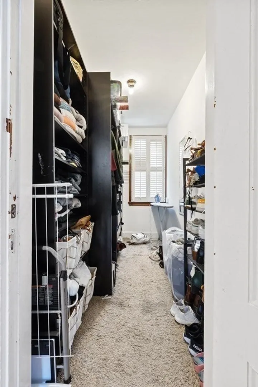
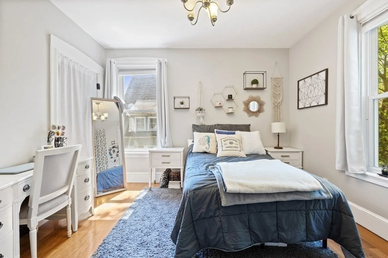
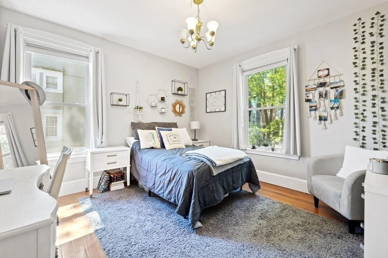
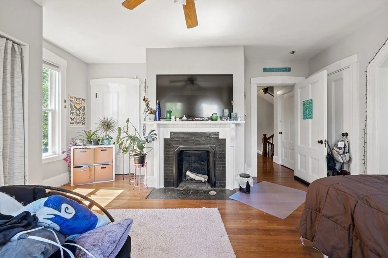
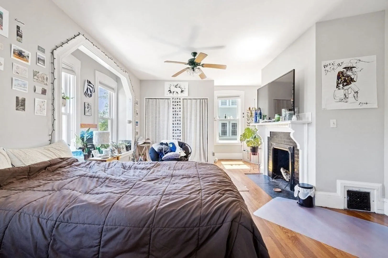
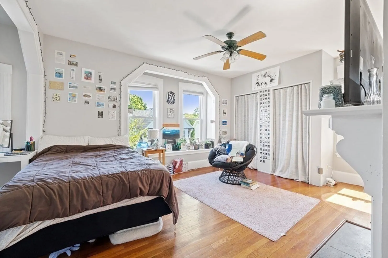
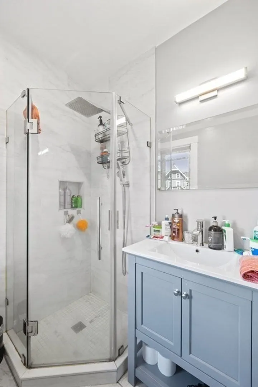
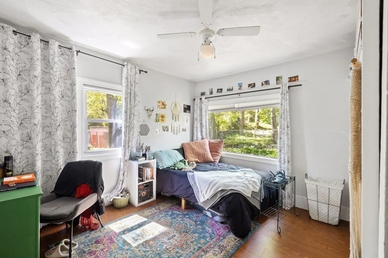
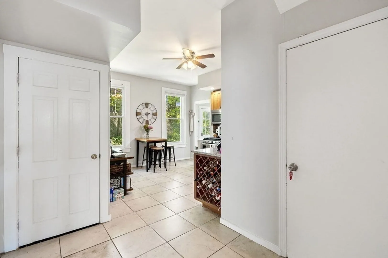
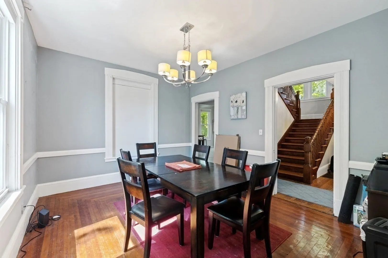
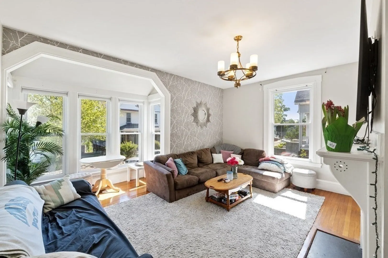
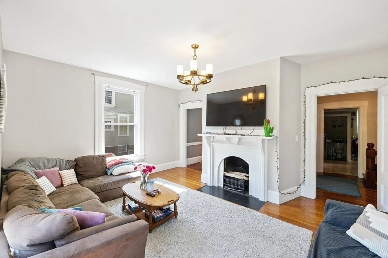
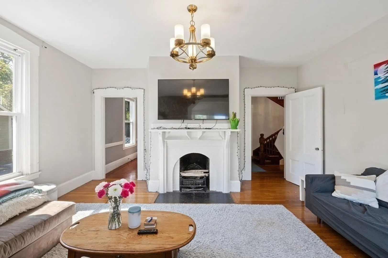
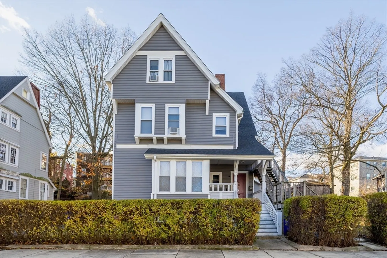
Sitting prominently atop Upham's Corner, this oversized two-family is exactly what a seasoned investor or first-time buyer has been waiting for. Unit 1 spans two floors with 4 bedrooms and 2.5 baths, showcasing early 19th-century craftsmanship with wide staircases, soaring ceilings, intricate woodwork, and original hardwood floors throughout, complete with in-unit laundry, and central a/c. Unit 2 offers a comfortable 2 bedroom, 1 bath layout. Both units are lead compliant and self-sufficient with tenants paying their own gas and electric, landlord only pays water and sewer. Grossing $7,000 monthly currently with minimal overhead and no immediate capital expenses. Roof and fresh siding have been done in recent years. ADU potential adds another layer of upside for those looking to maximize the asset further. Ample parking on site, 15 minutes to Downtown Boston, and just 0.8 miles to the Savin Hill T Station. Reach out for a tour today!
-
Highlights
- Area: Dorchester
- Parking Spots: 6
- Property Type: Multi Family
- Total Rooms: 11
- Status: Active
- Levels: 3
- Property Class: Residential Income
- Stories: 3
- Year Built: 1894
-
Additional Details
- Basement: Full, Unfinished
- Exclusions: Tenant Belongings
- Flooring: Tile, Hardwood
- Road Frontage Type: Public
- SqFt Source: Public Record
- Year Built Details: Actual
- Zoning: R2
- Construction: Frame
- Fireplaces: 2
- Foundation: Brick/Mortar
- Roof: Shingle
- Total Number of Units: 2
- Year Built Source: Public Records
-
Amenities
- Community Features: Public Transportation
- Parking Features: Paved Drive, Off Street
-
Utilities
- Electric: 100 Amp Service
- Water Source: Public
- Sewer: Public Sewer
-
Fees / Taxes
- Assessed Value: $811,400
- Taxes: $9,396
- Tax Year: 2025
- Total Rent: $7,000
Similar Listings
Sold
1 Photo
Sold
27 Photos
Sold
42 Photos
Sold
27 Photos
Content © 2026 MLS Property Information Network, Inc. The information in this listing was gathered from third party resources including the seller and public records.
Listing information provided courtesy of EVO Real Estate Group, LLC.
MLS Property Information Network, Inc. and its subscribers disclaim any and all representations or warranties as to the accuracy of this information.