
Sold!
$1,065,000
8
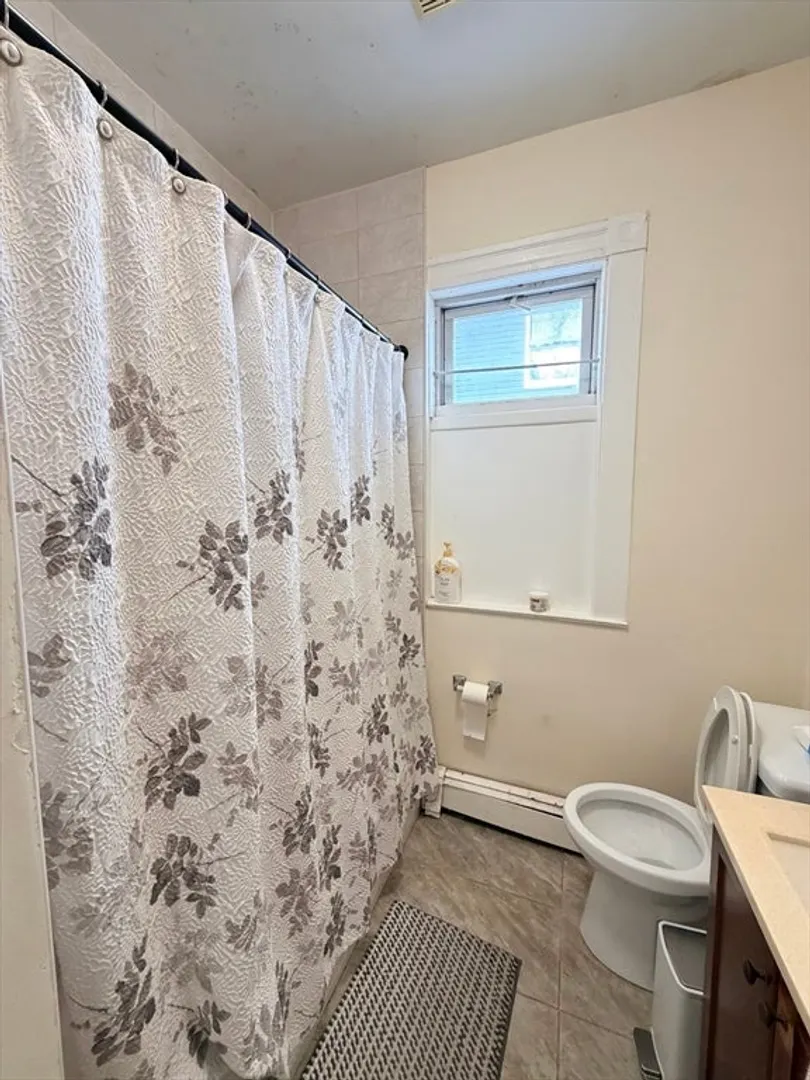
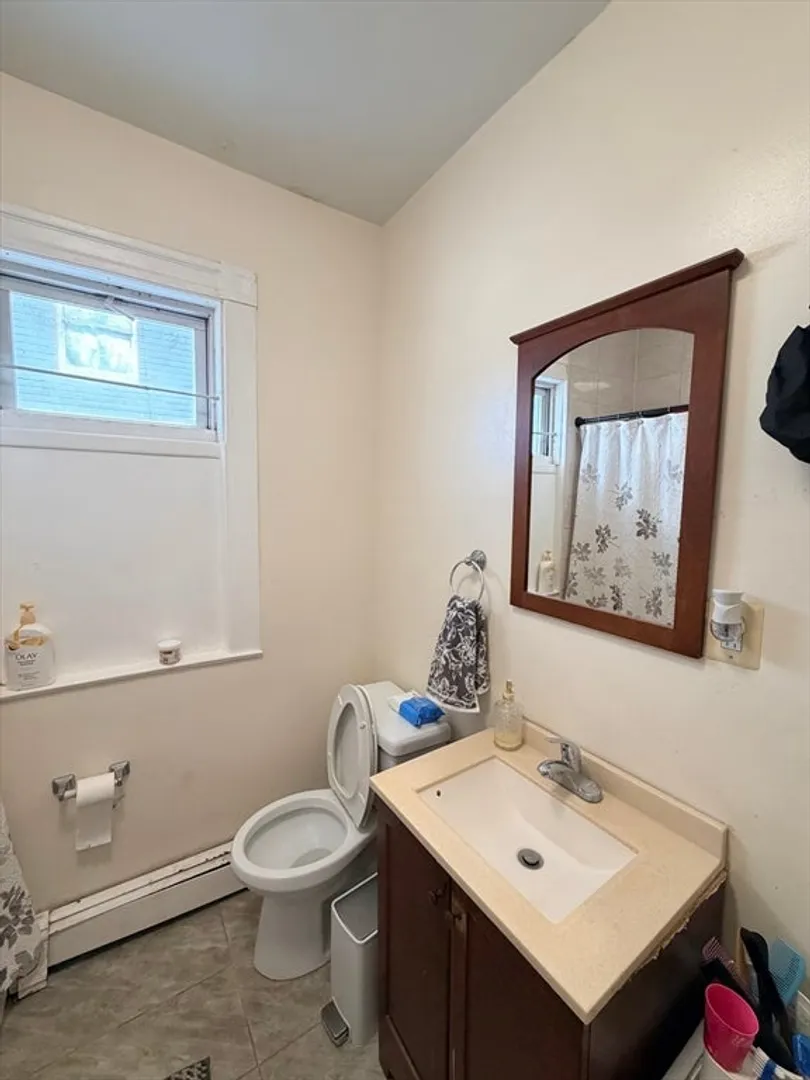
Beds
4
Baths
3,633
Living Area
-
Property Description
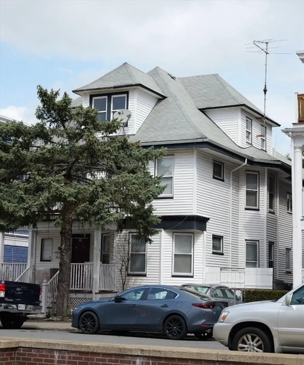
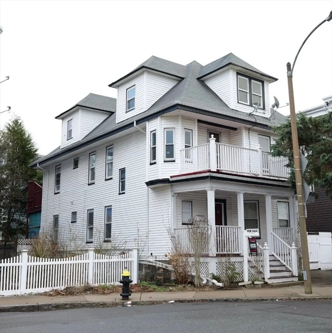
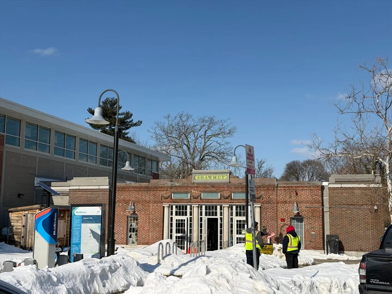
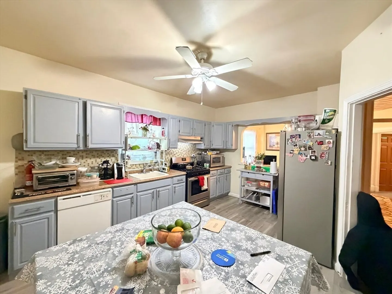
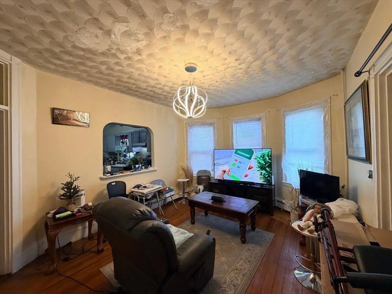
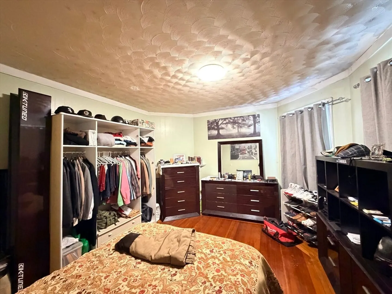
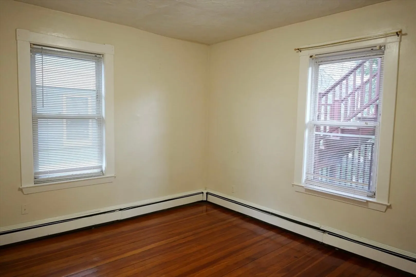
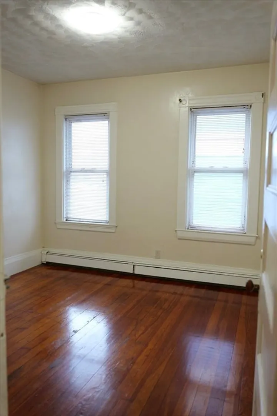
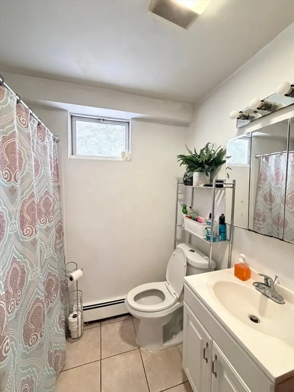
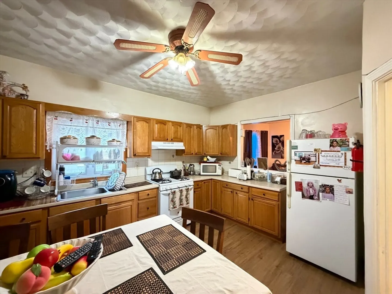
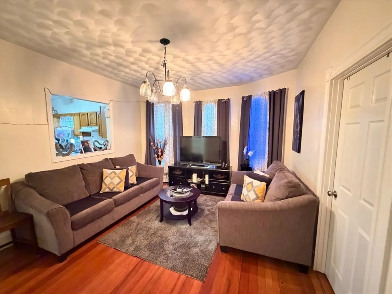
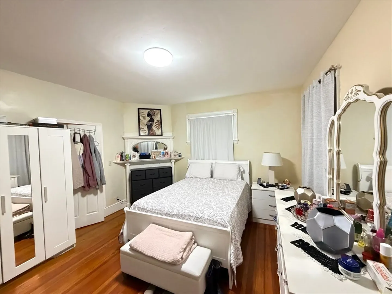
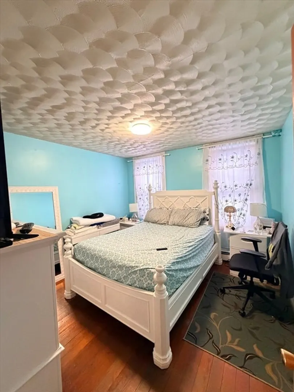
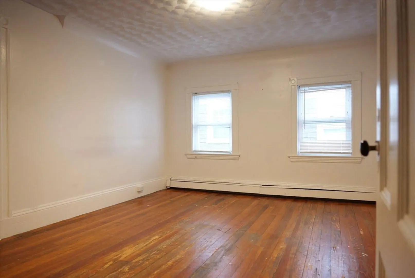
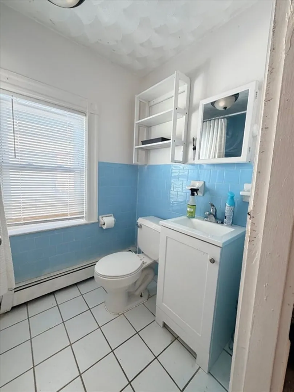
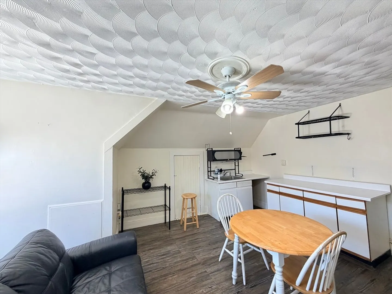
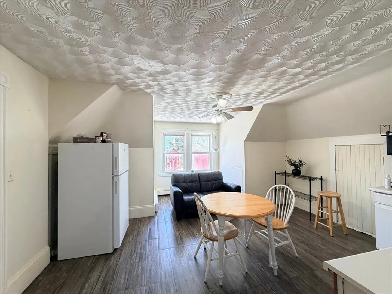
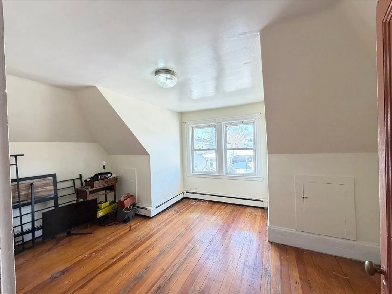
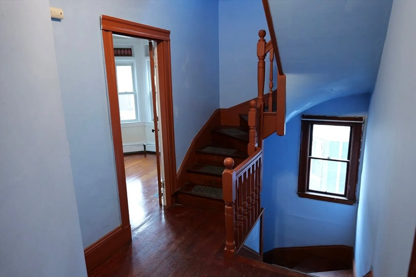
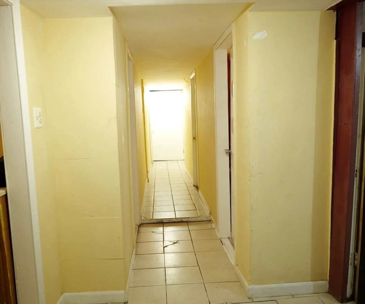
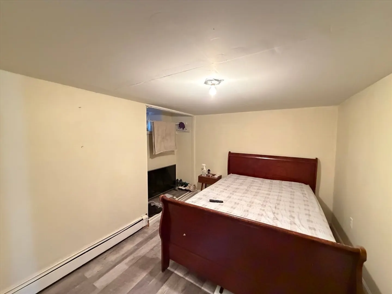
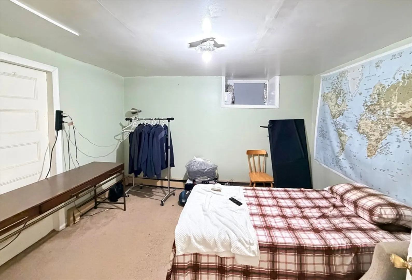
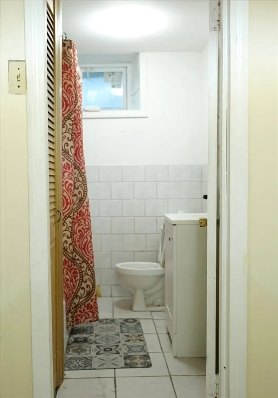
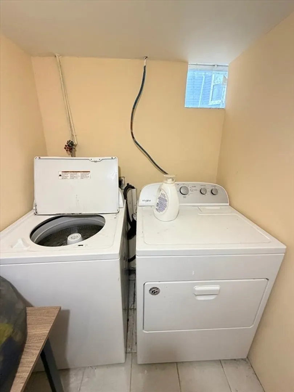
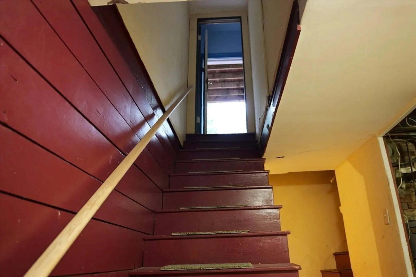
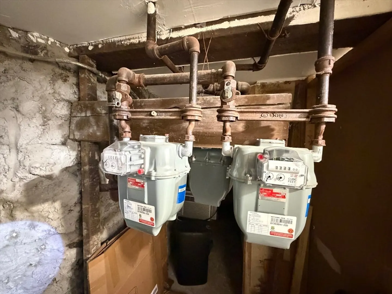
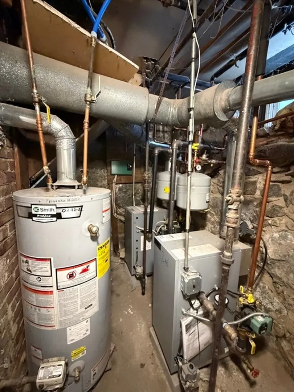
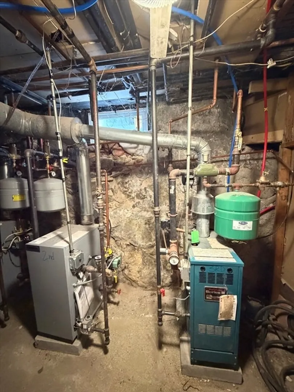
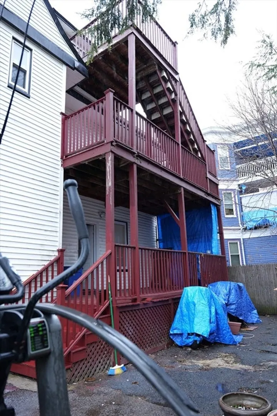
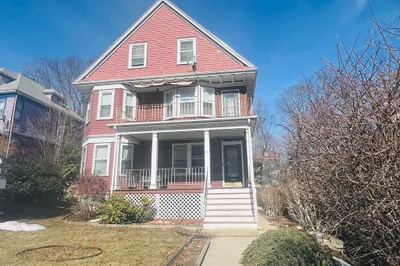
FULLY VACANT MASSIVE TWO FAMILY! This property offers incredible potential for owner-occupants or investors alike. Currently set up like a three-family, the property features three separate gas meters and boilers, providing added flexibility and income potential. The finished third level offers great expansion possibilities, while the finished basement presents potential for an ADU (buyer to perform due diligence). Conveniently located directly across from Shawmut Station, this property provides easy access to public transportation, making commuting a breeze. Close to local shops, restaurants, schools and amenities. A rare value-add opportunity with strong upside potential—don’t let this one pass you by!
-
Highlights
- Heating: Baseboard, Natural Gas
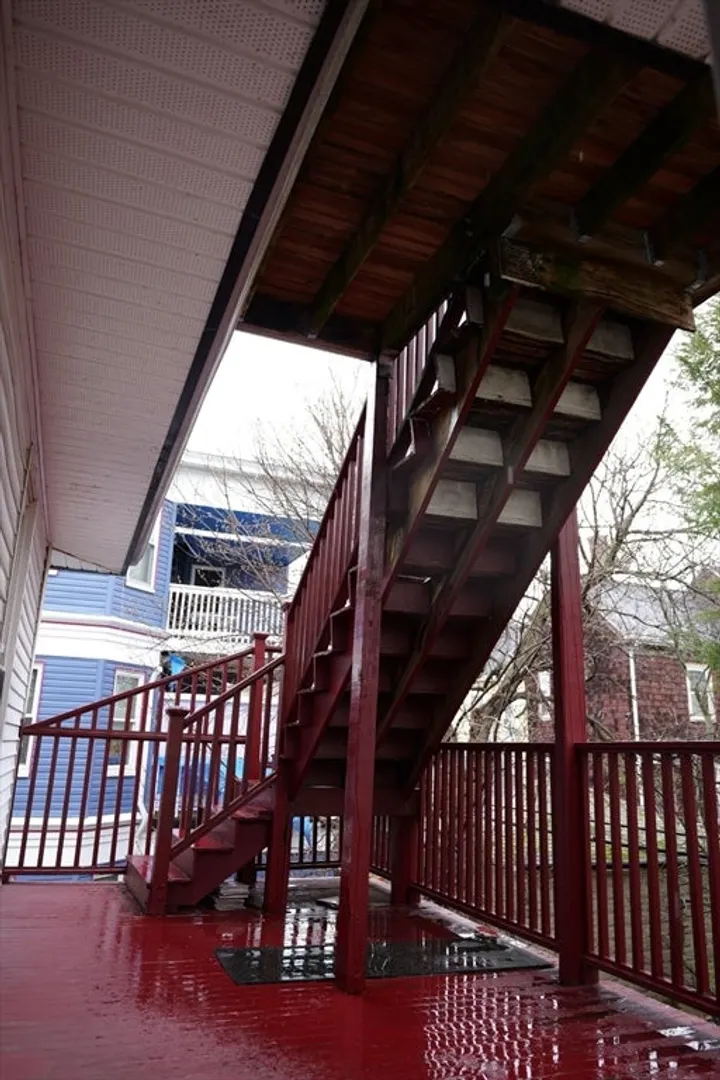
- Parking Spots: 2
- Property Type: 2 Family - 2 Units Up/Down
- Total Rooms: 13
- Status: Closed
- Levels: 3
- Property Class: Residential Income
- Stories: 3
- Year Built: 1900
-
Additional Details
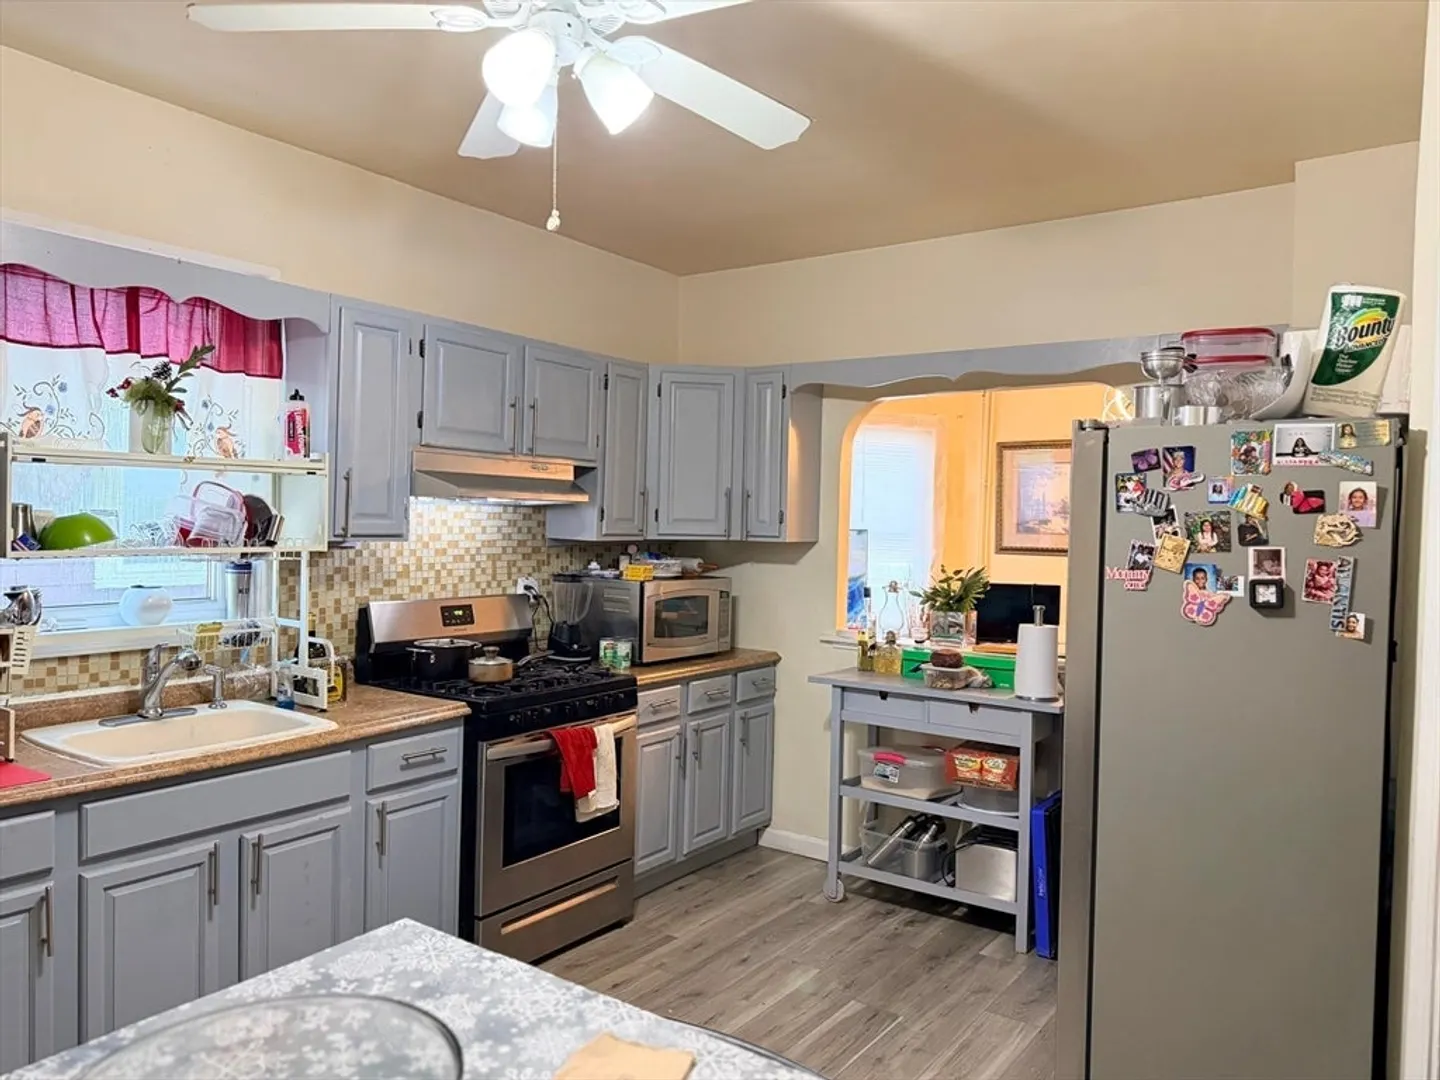
- Appliances: Range, Refrigerator
- Construction: Stone
- Foundation: Stone
- Road Frontage Type: Public
- SqFt Source: Public Record
- Year Built Details: Approximate
- Zoning: R2
- Basement: Finished
- Flooring: Wood
- Lot Features: Other
- Roof: Shingle
- Total Number of Units: 2
- Year Built Source: Public Records
-
Amenities
- Community Features: Public Transportation, Laundromat, Public School, T-Station
-
Utilities
- Electric: 100 Amp Service
- Water Source: Public
- Sewer: Public Sewer
-
Fees / Taxes
- Assessed Value: $824,000
- Taxes: $9,542
- Tax Year: 2025
Similar Listings
Sold
50 Photos
Sold
40 Photos
Sold
42 Photos
Sold
34 Photos
Content © 2026 MLS Property Information Network, Inc. The information in this listing was gathered from third party resources including the seller and public records.
Listing information provided courtesy of Bridgemont Realty LLC.
MLS Property Information Network, Inc. and its subscribers disclaim any and all representations or warranties as to the accuracy of this information.
