
Sold!
$1,467,500
5
Beds
2/1
Baths
4,437
Living Area
-
Property Description
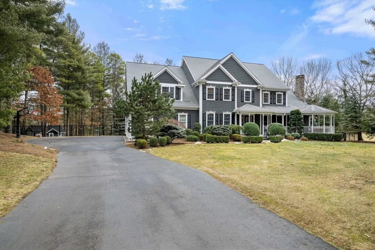
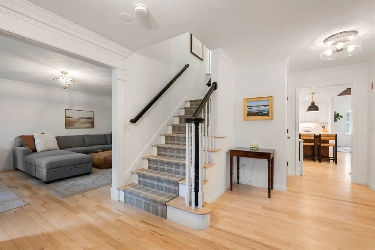
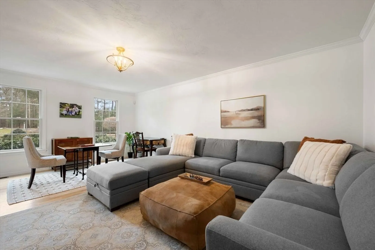
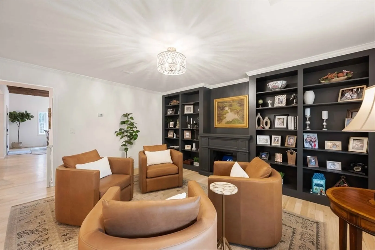
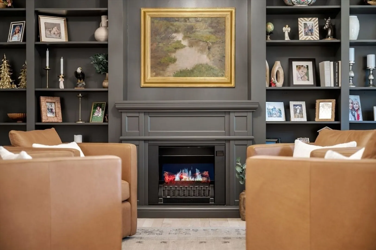
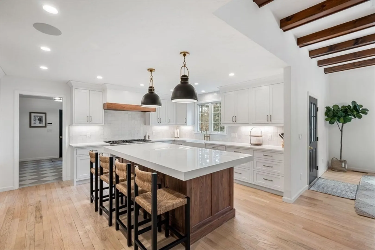
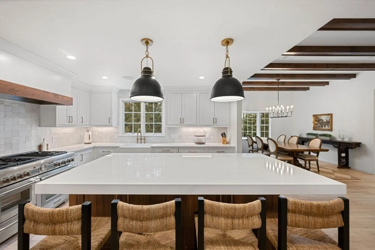
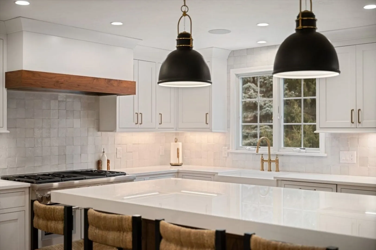
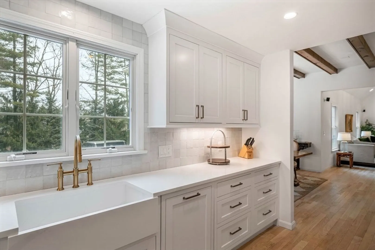
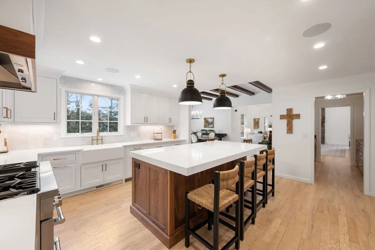
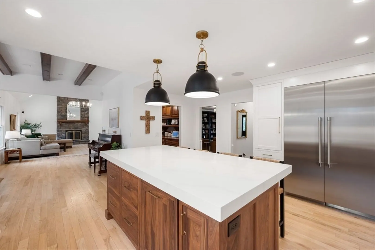
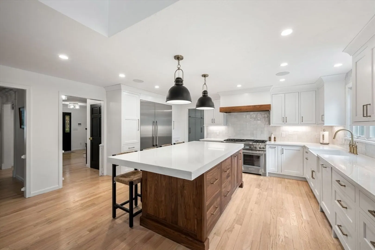
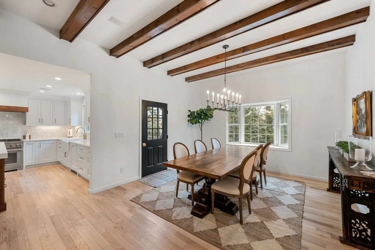
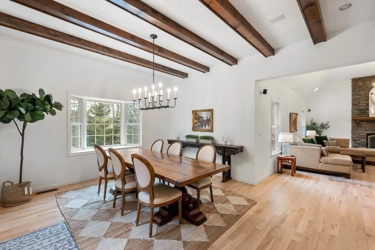
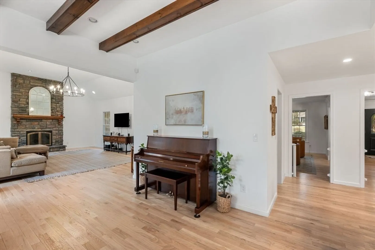
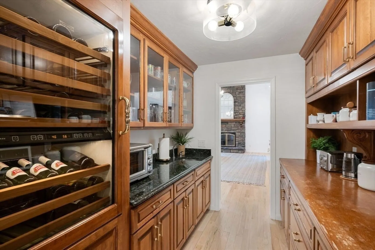
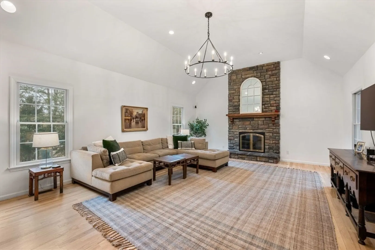
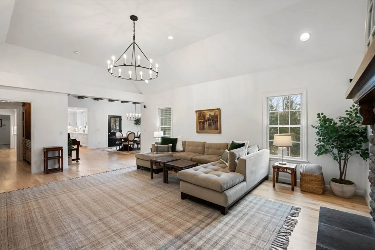
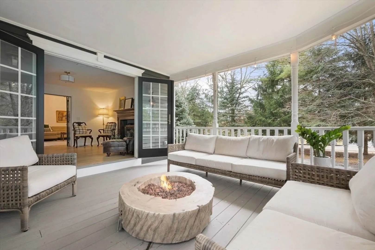
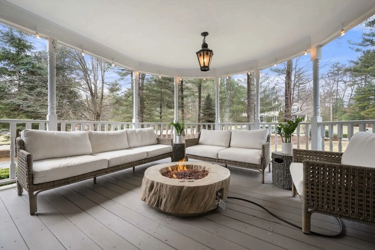
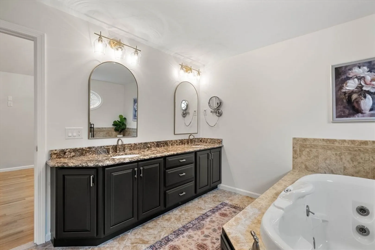
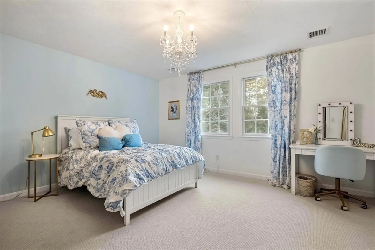
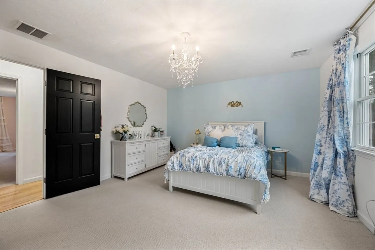
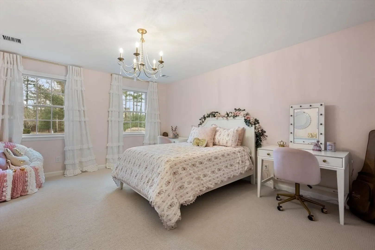
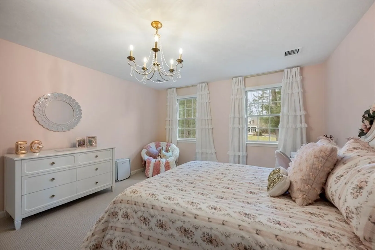
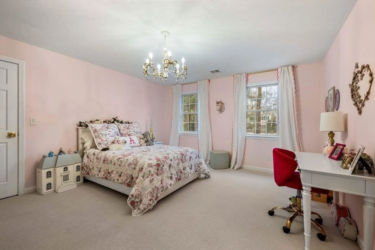
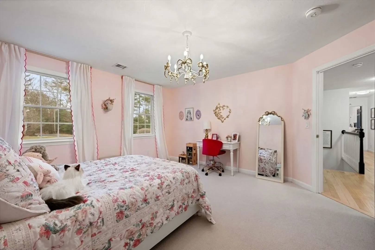
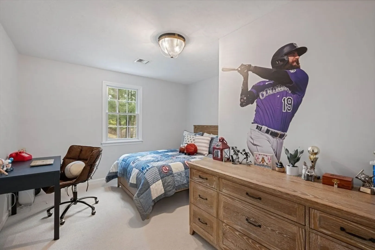
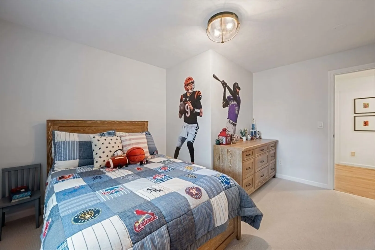
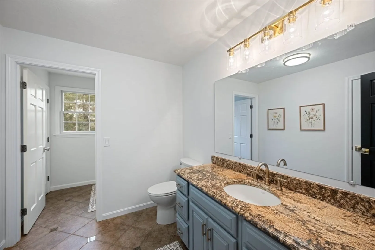
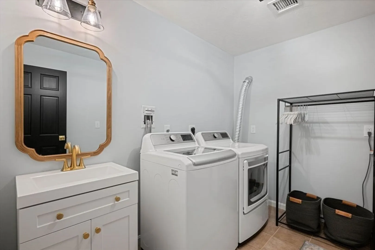
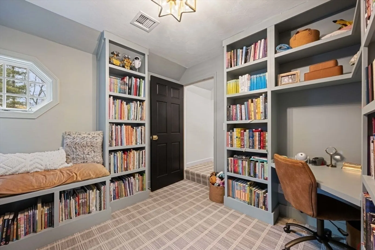
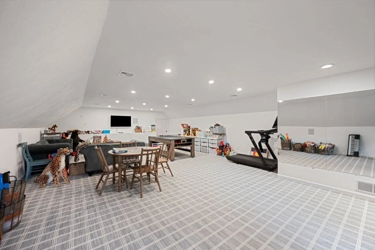
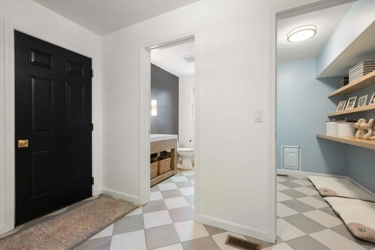
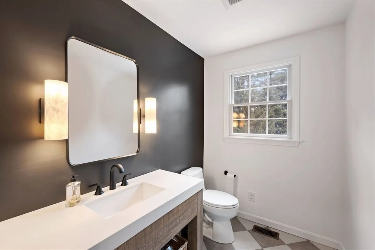
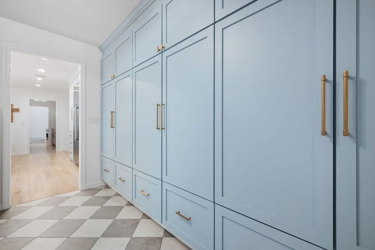
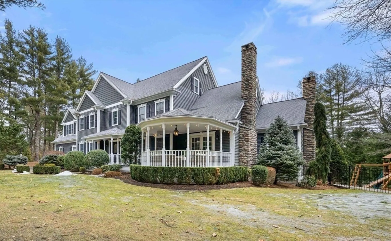
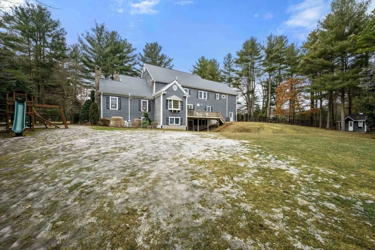
From the moment you step onto the serene covered front porch, you will feel at home. The private, fenced-in corner lot, the property features a large yard, storage shed, and play structure. The oversized mudroom features custom-built cabinetry, special pet den with doggie door to the back deck, and convenient half bath. The newly renovated kitchen is a chef’s dream, featuring custom cabinetry, high-end appliances, 2 dishwashers & oven, and butler’s pantry with sink, wine and beverage refrigerator. The oversized dining area offers access to the back deck, and seamlessly connects the kitchen and great room creating a spacious open floor plan. Upstairs, you’ll find 5 bedrooms, second-floor laundry room and children's library with custom shelves, built-in desk and bench which leads to a bonus rec room on the finished third floor. The lower level, currently unfinished, provides over 2,000 sqft with a walkout to the backyard, full size windows and plumbed for a bathroom. *No sign in yard*
-
Highlights
- Acres: 1
- Heating: Forced Air, Oil, Fireplace(s), Fireplace
- Property Class: Residential
- Style: Contemporary
- Year Built: 2006
- Cooling: Central Air
- Parking Spots: 8
- Property Type: Single Family Residence
- Total Rooms: 12
- Status: Closed
-
Additional Details
- Appliances: Water Heater, Dishwasher, Refrigerator, Washer, Dryer, ENERGY STAR Qualified Refrigerator, Wine Refrigerator, ENERGY STAR Qualified Dishwasher, Vacuum System - Rough-in, Range Hood
- Construction: Frame
- Fireplaces: 3
- Foundation: Concrete Perimeter
- Lot Features: Corner Lot, Underground Storage Tank, Gentle Sloping, Level
- Roof: Shingle
- Year Built Details: Actual
- Zoning: Res
- Basement: Full, Walk-Out Access, Interior Entry, Concrete, Unfinished
- Exterior Features: Porch, Deck - Wood, Storage, Professional Landscaping, Sprinkler System, Screens, Fenced Yard
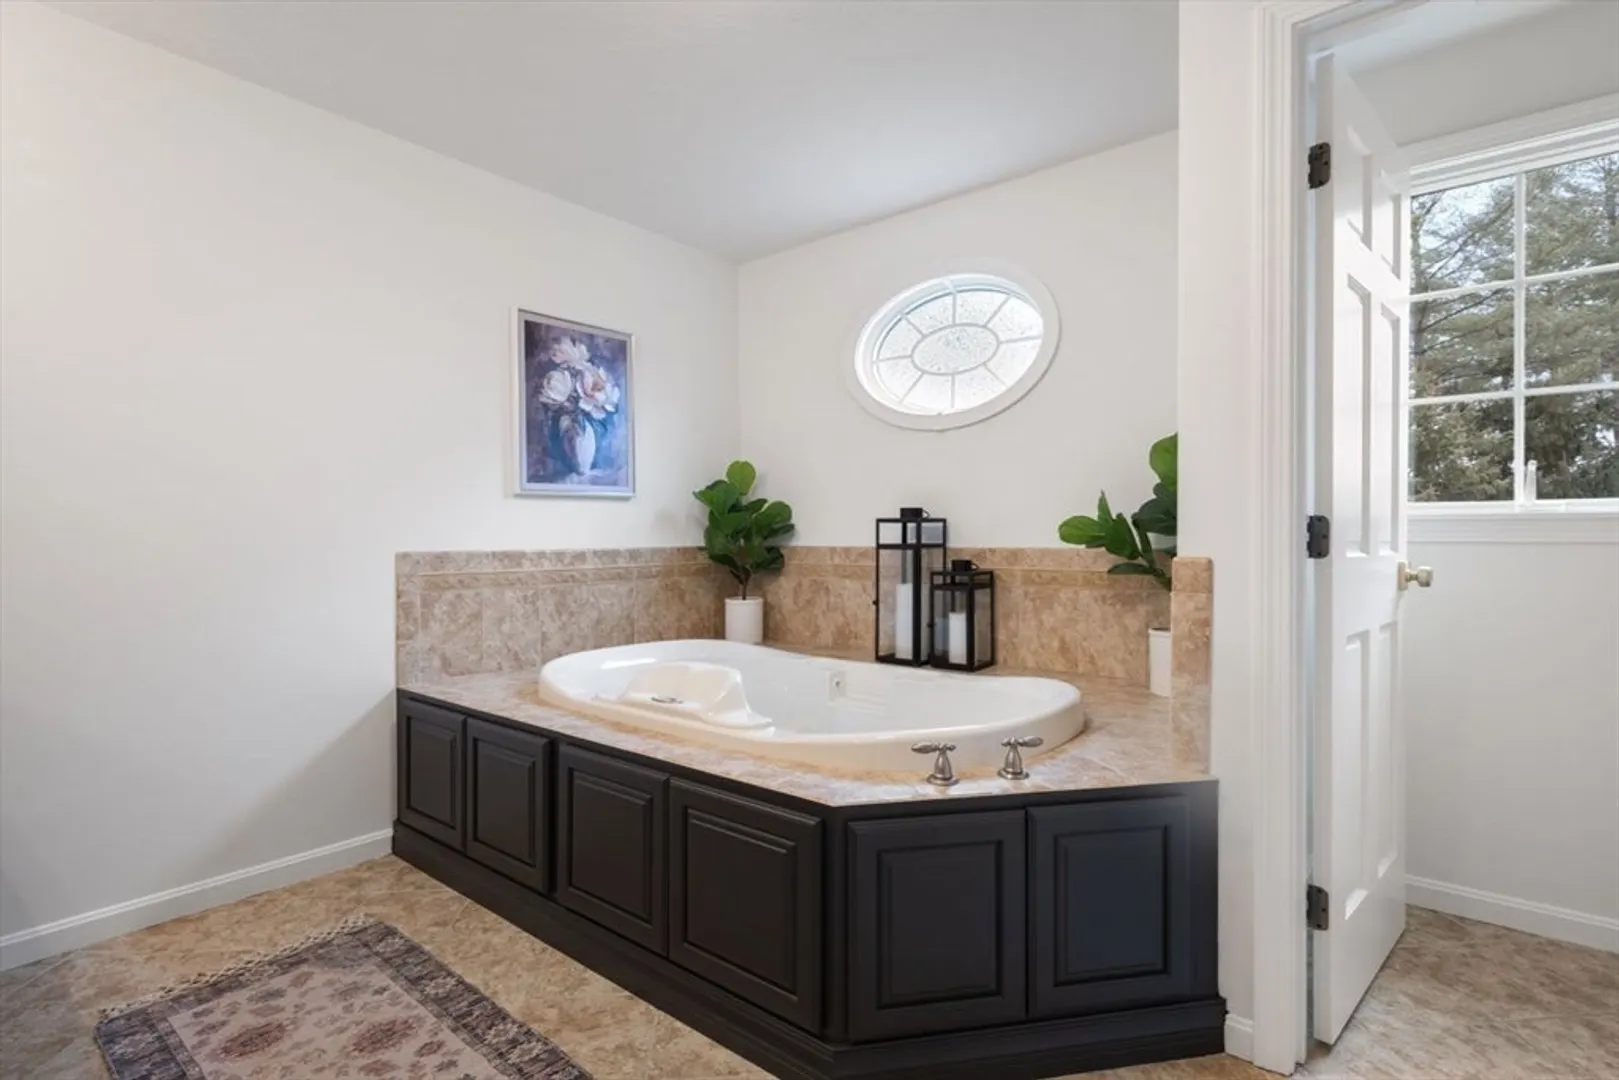
- Flooring: Tile, Carpet, Hardwood, Flooring - Hardwood, Flooring - Wall to Wall Carpet, Flooring - Stone/Ceramic Tile
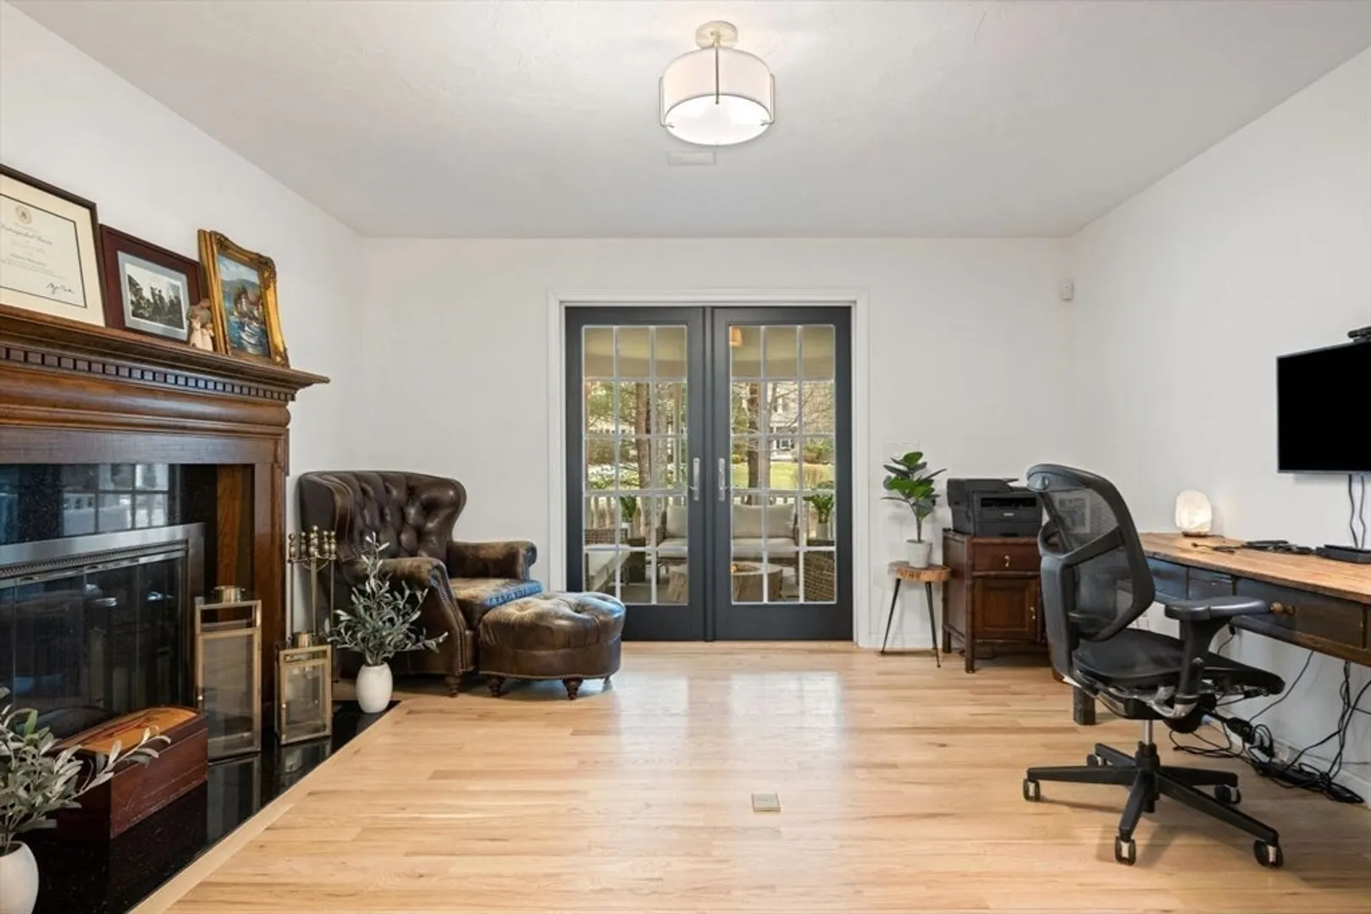
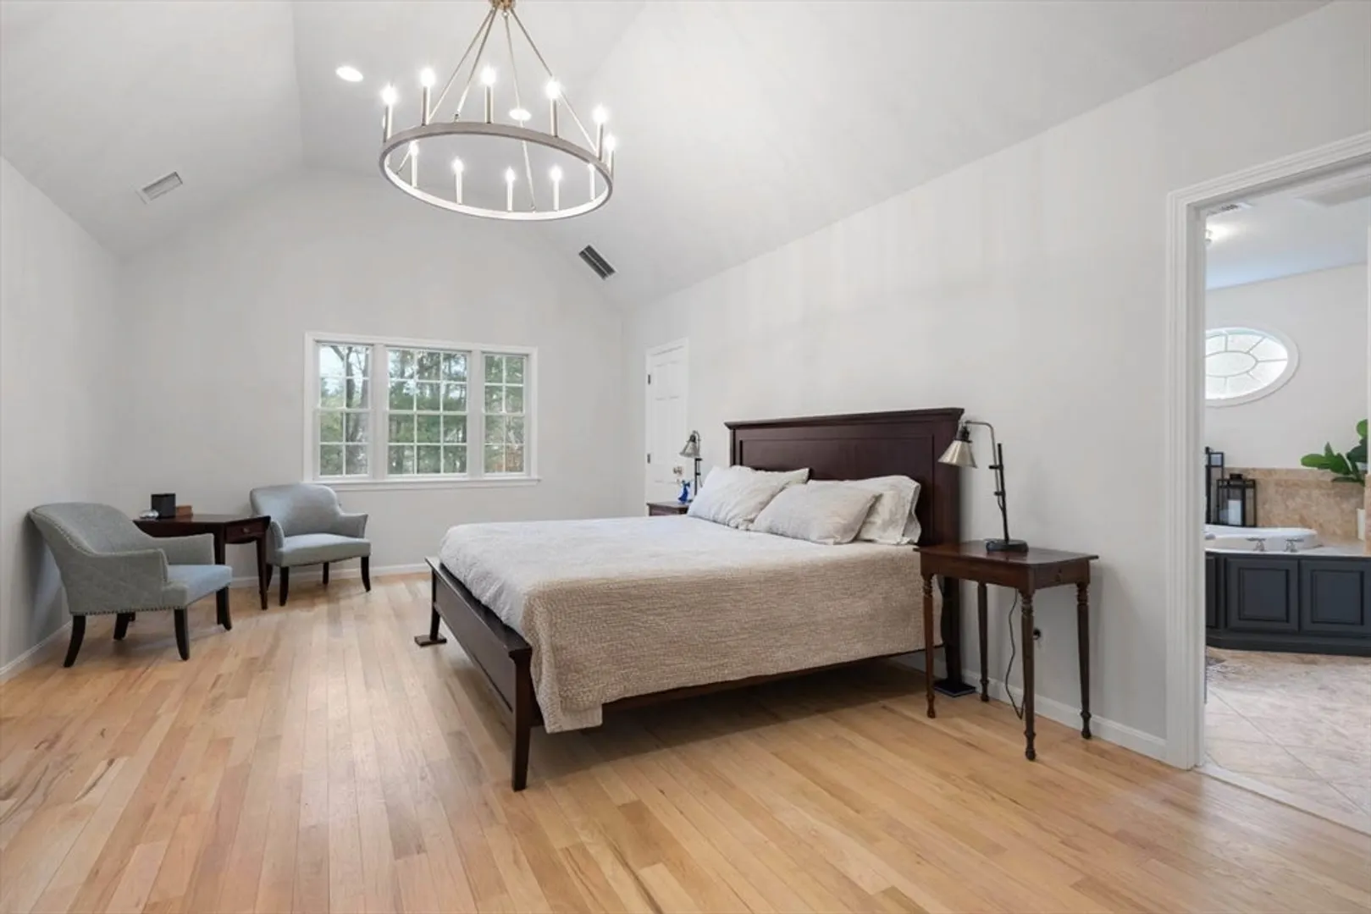
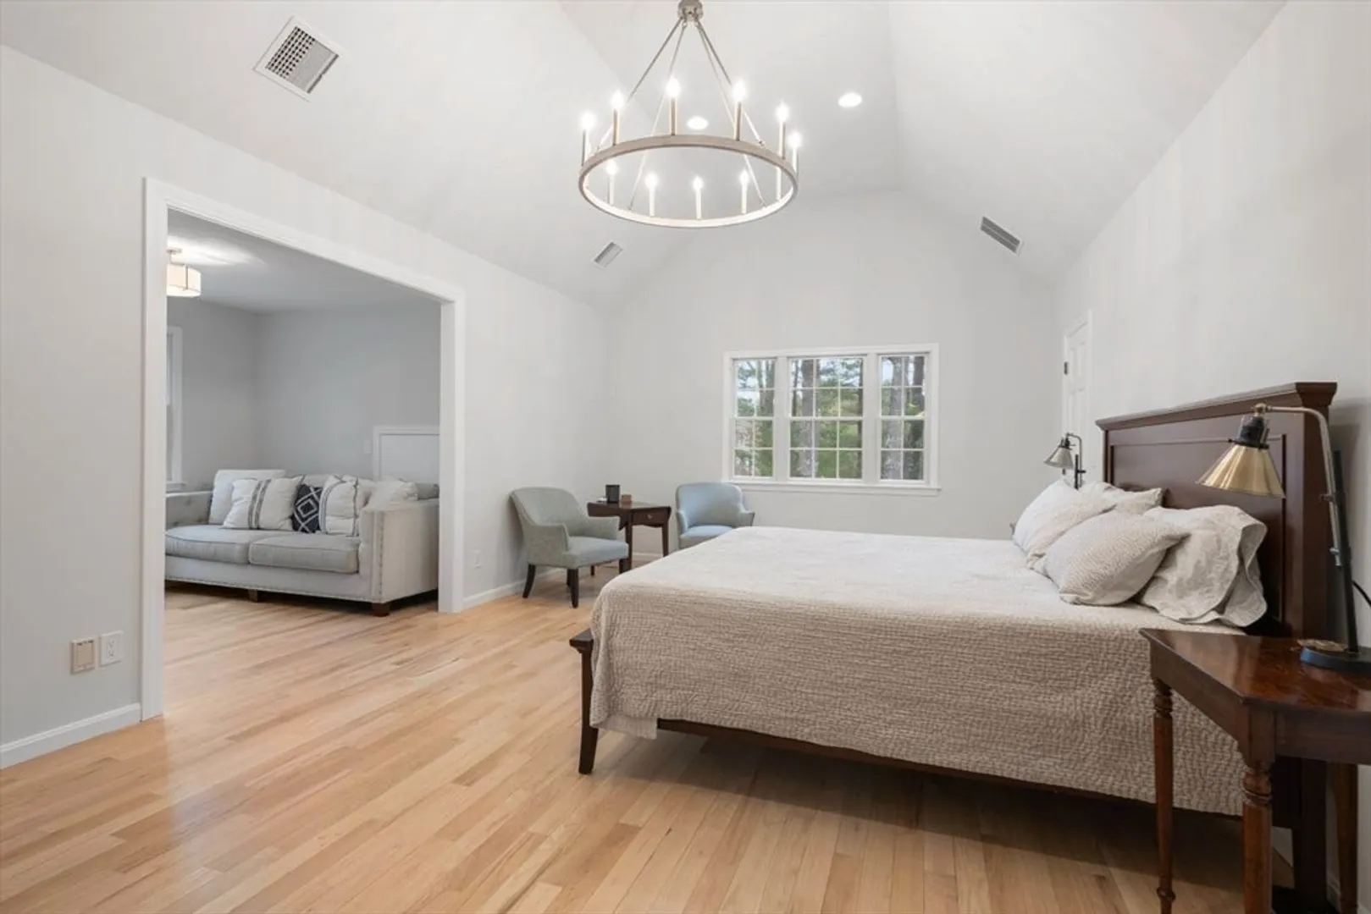
- Interior Features: Closet/Cabinets - Custom Built, Bathroom - Half, Storage, Enclosed Shower - Plastic, Vaulted Ceiling(s), Home Office, Bonus Room, Play Room, Mud Room, Sitting Room, Great Room, Walk-up Attic, Wired for Sound
- Road Frontage Type: Public
- SqFt Source: Public Record
- Year Built Source: Public Records
-
Amenities
- Community Features: Public Transportation, Shopping, Park, Walk/Jog Trails, Golf, Medical Facility, Bike Path, Conservation Area, Highway Access, House of Worship, Private School, Public School
- Parking Features: Attached, Garage Faces Side, Paved Drive, Off Street, Paved
- Covered Parking Spaces: 3
- Security Features: Security System
-
Utilities
- Electric: Generator, 200+ Amp Service, Generator Connection
- Water Source: Public, Private
- Sewer: Private Sewer
-
Fees / Taxes
- Assessed Value: $1,109,400
- Taxes: $13,080
- Tax Year: 2024
Similar Listings
Sold
42 Photos
Sold
NEW CONSTRUCTION
1 Photo
Sold
42 Photos
Sold
41 Photos
Content © 2026 MLS Property Information Network, Inc. The information in this listing was gathered from third party resources including the seller and public records.
Listing information provided courtesy of Keller Williams Realty.
MLS Property Information Network, Inc. and its subscribers disclaim any and all representations or warranties as to the accuracy of this information.
