
Sold!
$1,675,000
4
Beds
4/1
Baths
5,286
Living Area
-
Property Description
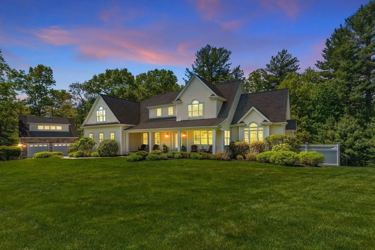
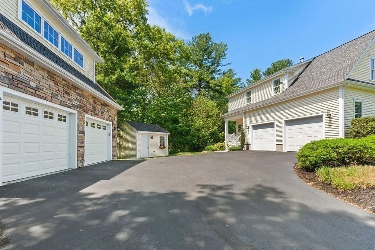
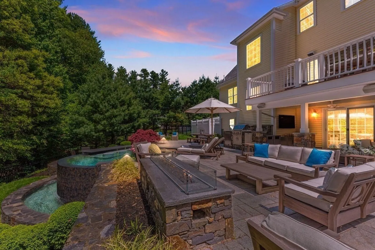
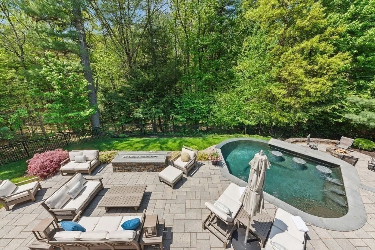
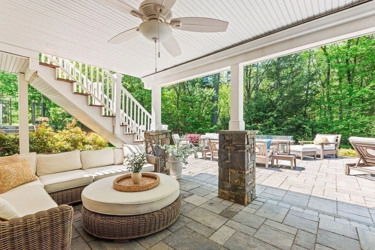
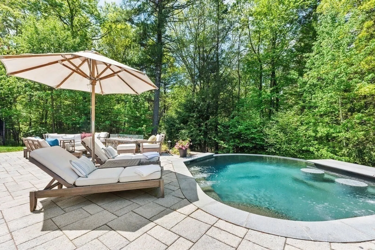
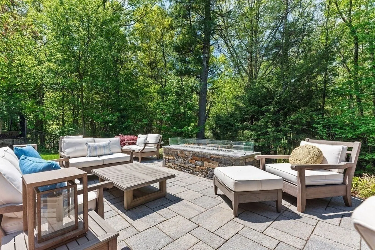
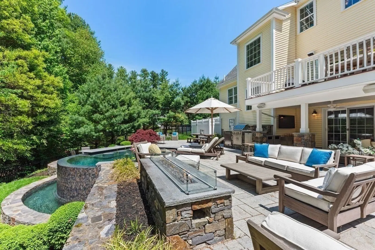
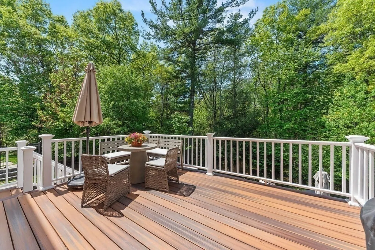
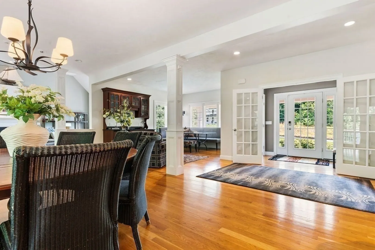
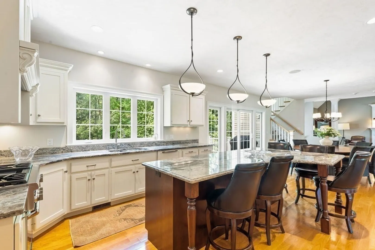
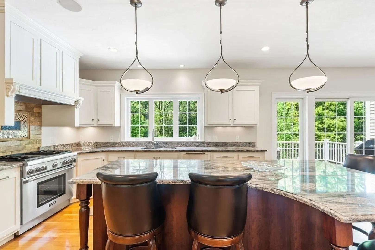
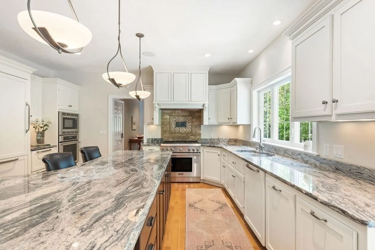
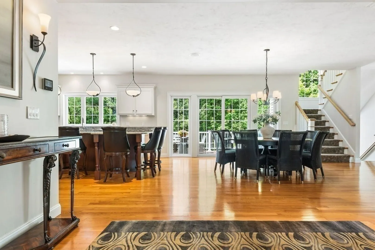
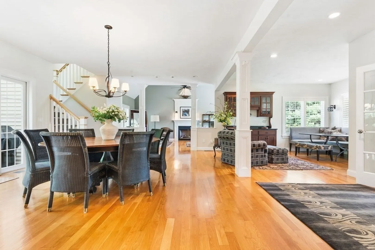
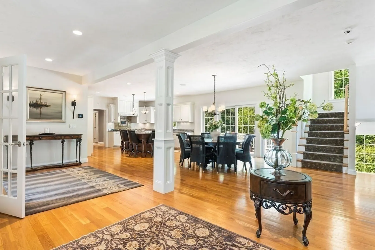
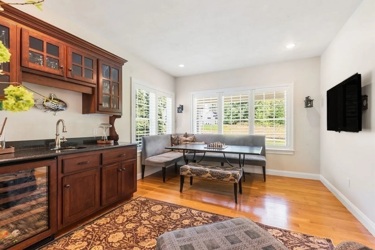
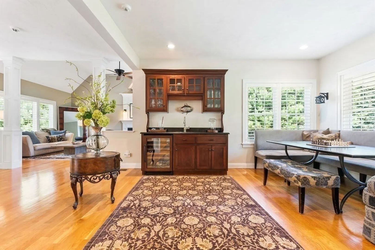
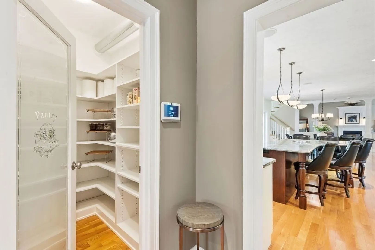
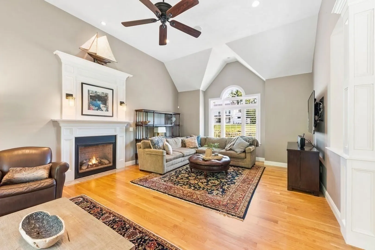
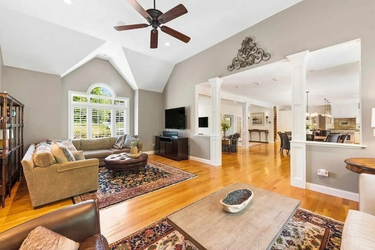
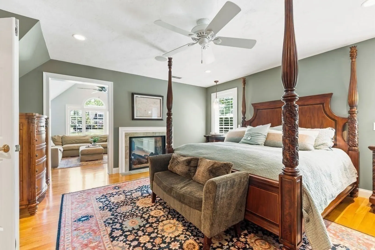
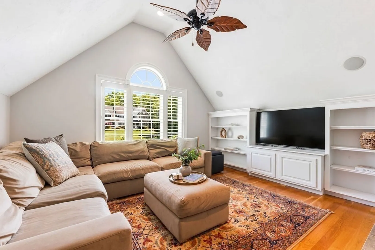
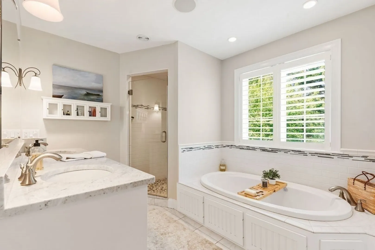
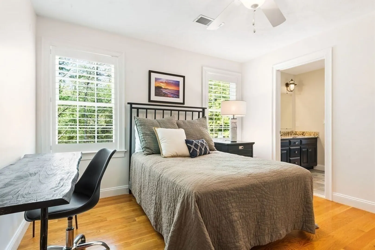
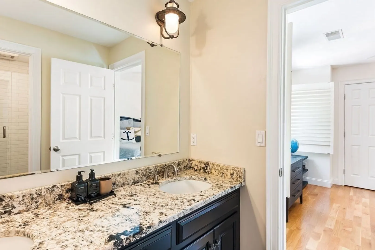
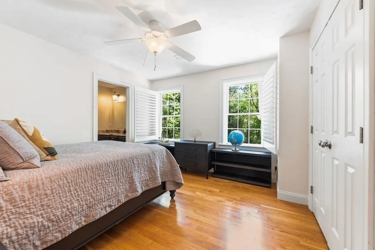
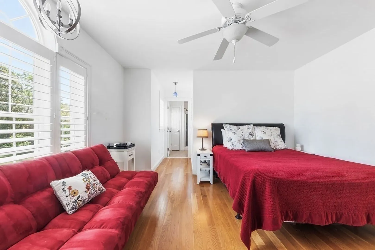
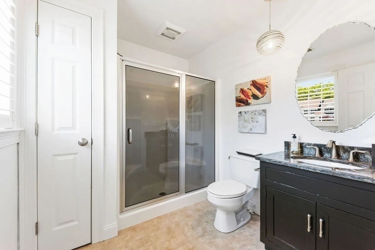
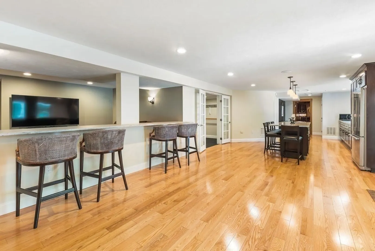
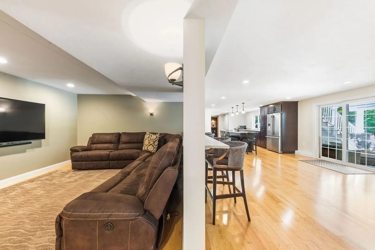
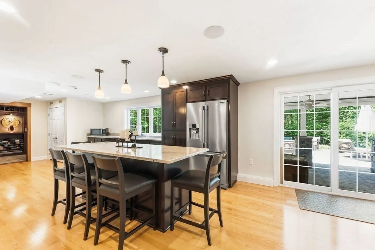
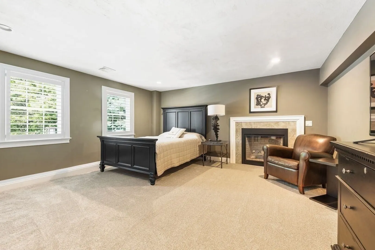
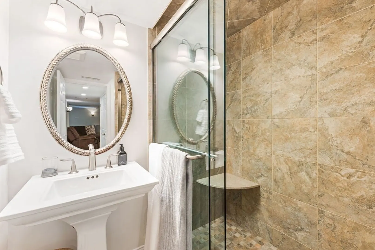
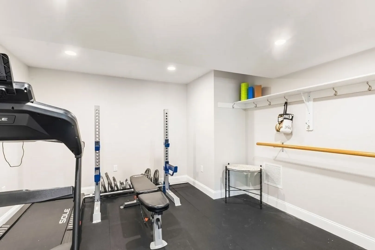
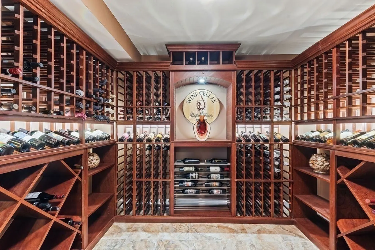
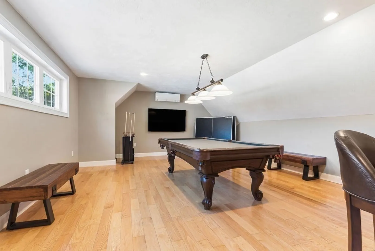
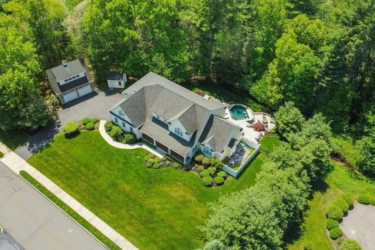
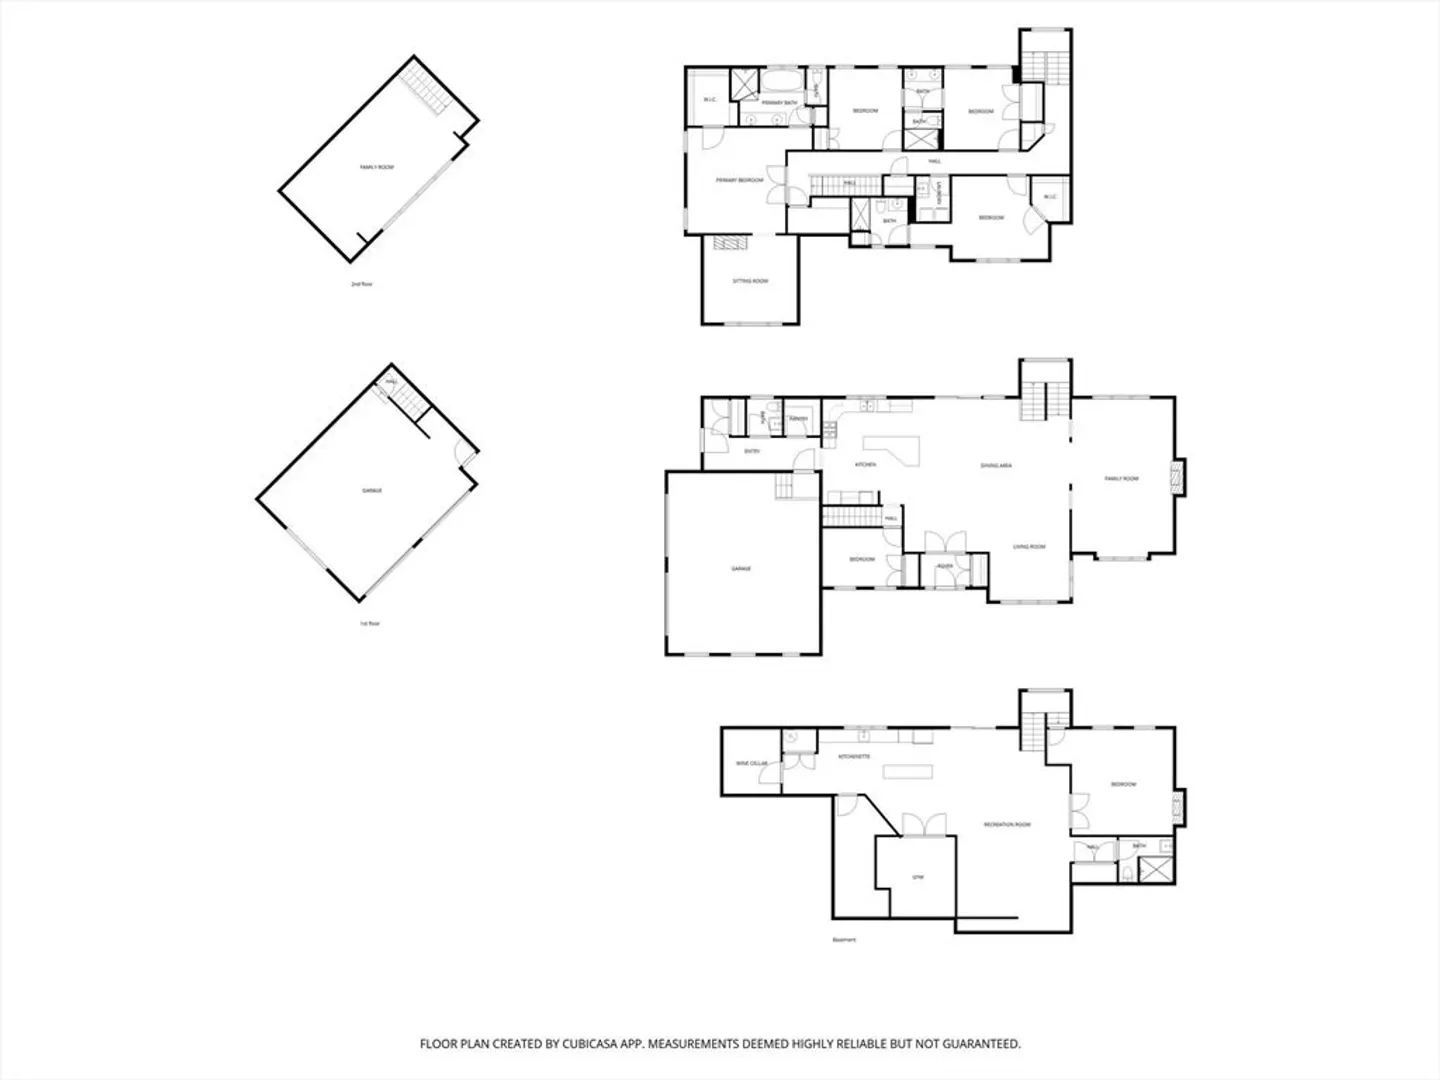
Custom-built home where luxury meets practicality in a private setting overlooking Franklin Forest. High-end finishes & thoughtful design throughout. Chef’s kitchen features oversized island, custom cabinetry, built-in appliances & spacious eat-in area flowing into wet bar/game rm or flexible dining space. Cozy family rm w/gas fireplace. Stunning primary suite offers Hydrosystems tub, walk-in closet, private reading/TV rm & double-sided gas fireplace. Two add’l BRs share Jack & Jill bath; 4th BR is an ensuite. Walk-out LL built for entertaining, media/TV rm, full bath, flex BR/office, home gym & impressive 1,000-bottle wine cellar. Resort-style outdoor living includes award-winning patio/pool design, fire wall, “Spool” converting from pool to spa & multiple entertaining areas. Detached oversized 2-car garage w/game rm above & storage below. Conveniently located, commutable to Boston & Providence in an executive neighborhood with serenity. See attached Features Sheet for more details.
-
Highlights
- Cooling: Central Air, Ductless
- Parking Spots: 9
- Property Type: Single Family Residence
- Total Rooms: 15
- Status: Closed
- Heating: Forced Air, Propane, Fireplace
- Property Class: Residential
- Style: Contemporary
- Year Built: 2010
-
Additional Details
- Appliances: Water Heater, Range, Oven, Dishwasher, Microwave, Refrigerator, Freezer, Washer, Dryer, Water Treatment, ENERGY STAR Qualified Refrigerator, ENERGY STAR Qualified Dryer, ENERGY STAR Qualified Dishwasher, ENERGY STAR Qualified Washer, Range Hood, Plumbed For Ice Maker
- Construction: Frame
- Fireplaces: 3
- Foundation: Concrete Perimeter
- Lot Features: Wooded
- Roof: Shingle
- Year Built Details: Actual
- Zoning: Res
- Basement: Full, Finished, Walk-Out Access, Interior Entry
- Exterior Features: Porch, Deck - Composite, Patio, Pool - Inground Heated, Rain Gutters, Hot Tub/Spa, Professional Landscaping, Sprinkler System, Decorative Lighting, Fenced Yard, Invisible Fence, Stone Wall, Outdoor Gas Grill Hookup
- Flooring: Tile, Carpet, Hardwood, Flooring - Stone/Ceramic Tile, Flooring - Hardwood
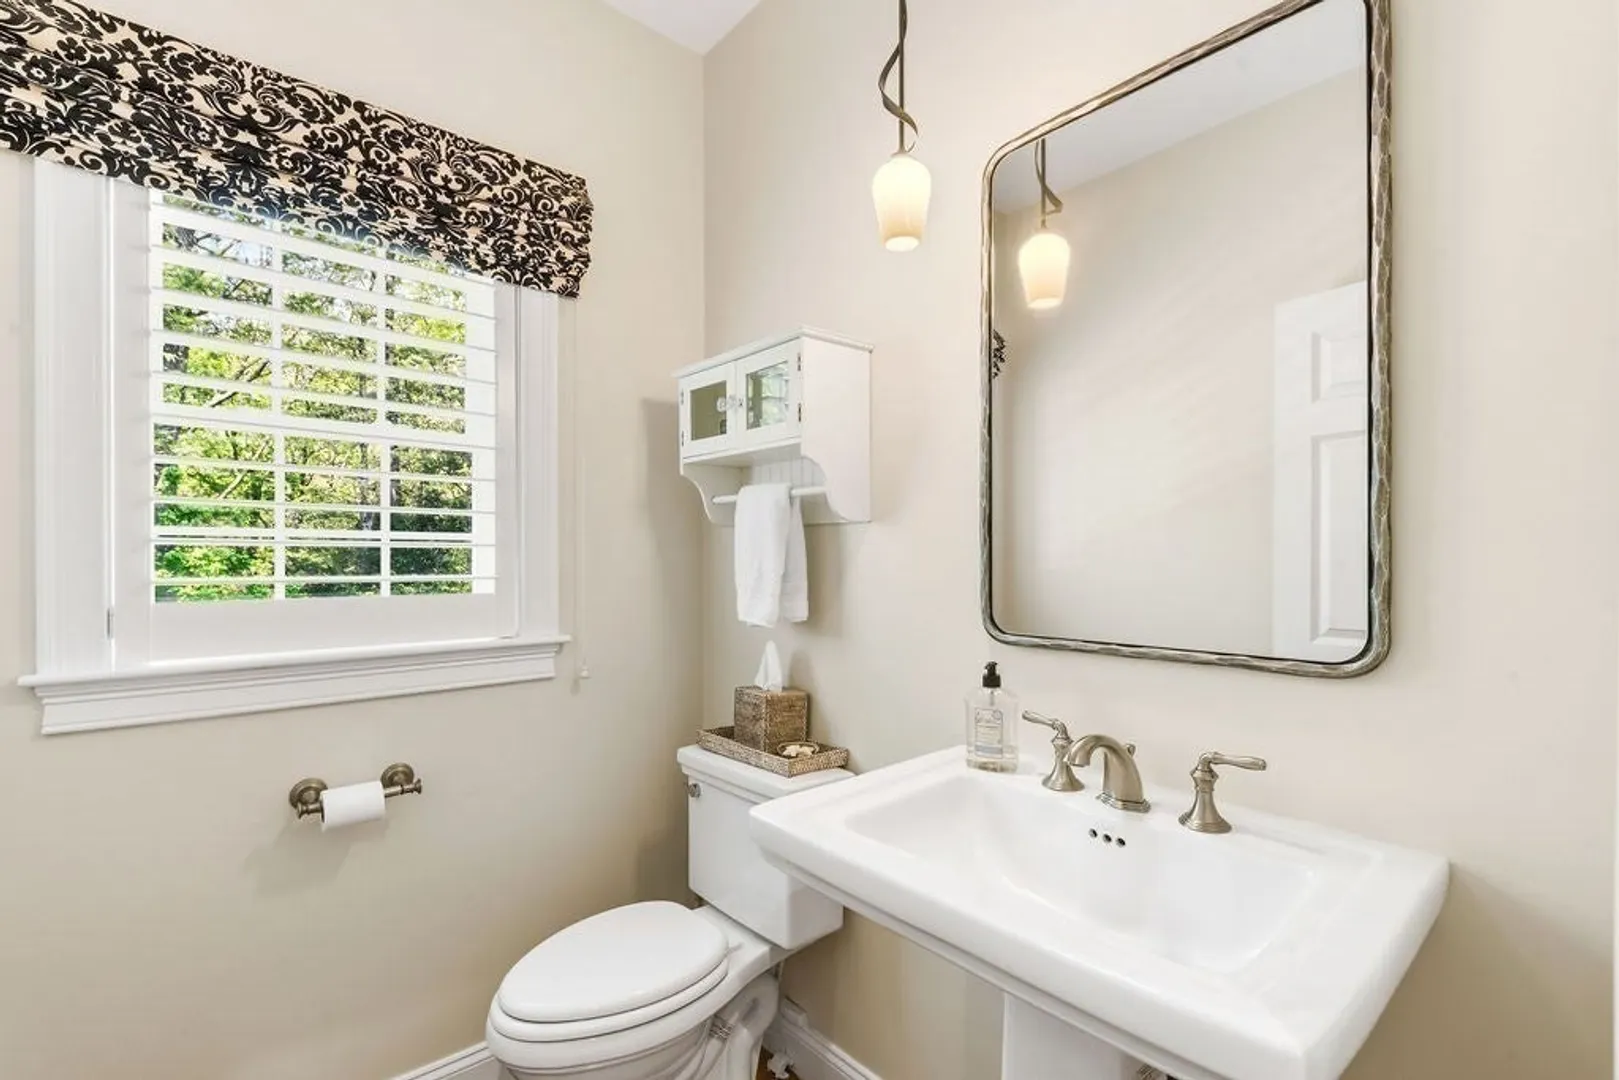
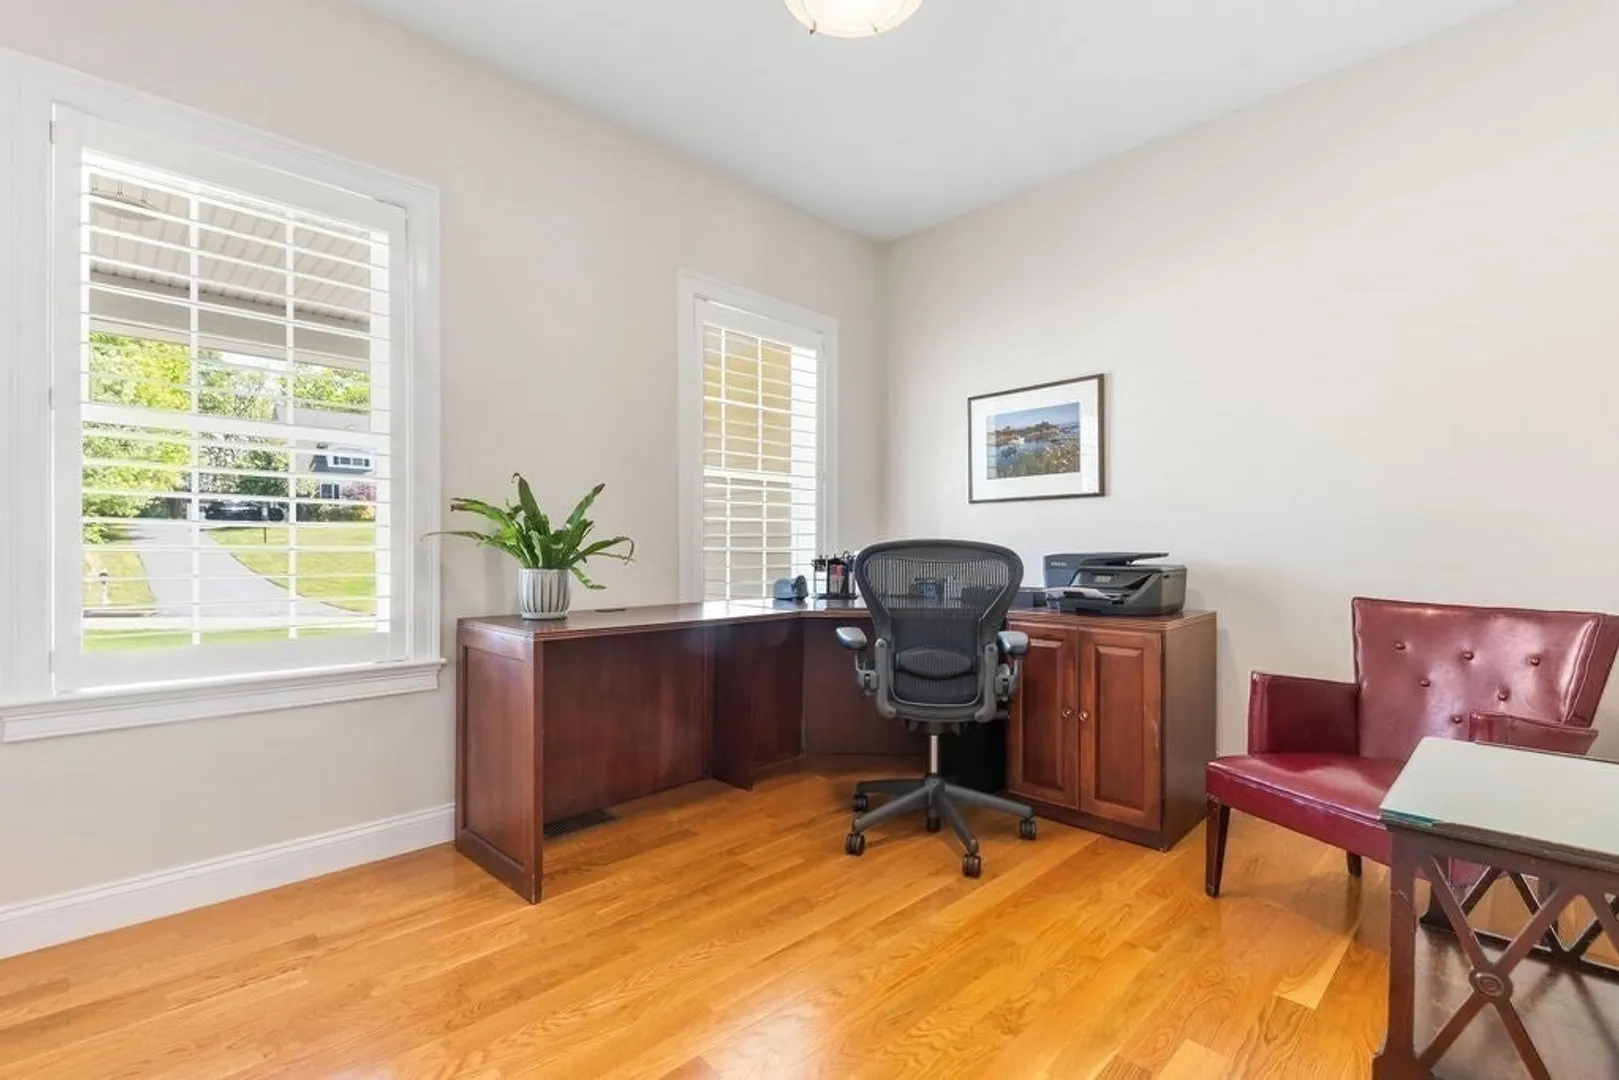
- Interior Features: Bathroom - Full, Bathroom - With Shower Stall, Closet - Linen, Lighting - Pendant, Lighting - Overhead, Bathroom - Tiled With Shower Stall, Pedestal Sink, High Speed Internet Hookup, Closet/Cabinets - Custom Built, Cable Hookup, Recessed Lighting, Bathroom, Home Office, Exercise Room, Sitting Room, Wine Cellar, Central Vacuum, Wet Bar, Wired for Sound
- Road Frontage Type: Public
- SqFt Source: Public Record
- Year Built Source: Public Records
-
Amenities
- Community Features: Public Transportation, Shopping, Tennis Court(s), Park, Walk/Jog Trails, Medical Facility, Laundromat, Bike Path, Conservation Area, Highway Access, House of Worship, Private School, Public School, T-Station, University
- Parking Features: Attached, Detached, Garage Door Opener, Storage, Insulated, Paved Drive, Off Street, Stone/Gravel
- Security Features: Security System
- Covered Parking Spaces: 4
- Pool Features: Pool - Inground Heated
-
Utilities
- Electric: 200+ Amp Service, Other (See Remarks), Generator Connection
- Water Source: Public
- Sewer: Private Sewer
-
Fees / Taxes
- Assessed Value: $1,172,300
- Taxes: $13,622
- Tax Year: 2025
Similar Listings
Sold
42 Photos
Sold
NEW CONSTRUCTION
1 Photo
Sold
41 Photos
Sold
42 Photos
Content © 2026 MLS Property Information Network, Inc. The information in this listing was gathered from third party resources including the seller and public records.
Listing information provided courtesy of REMAX Executive Realty.
MLS Property Information Network, Inc. and its subscribers disclaim any and all representations or warranties as to the accuracy of this information.
