
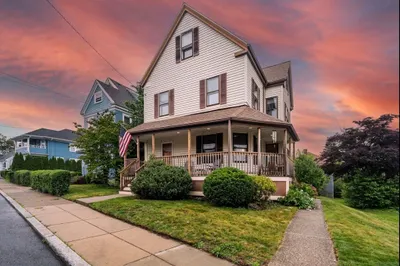
3 Old Morton St
$639,000
3
Beds
2
Baths
1,076
Sqft
- Request Info
- Call
- Save
-
More
- Mortgage Calculator

Property Tools
$639,000
3
Beds
2
Baths
1,076
Living Area
-
Property Description
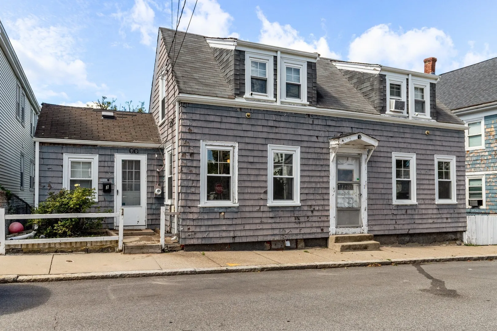
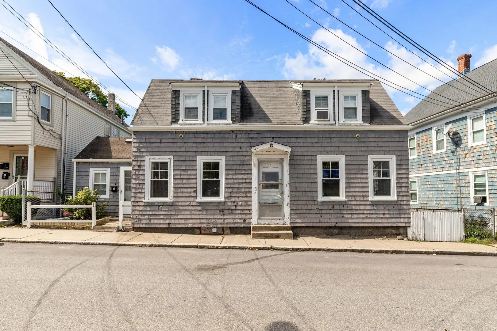
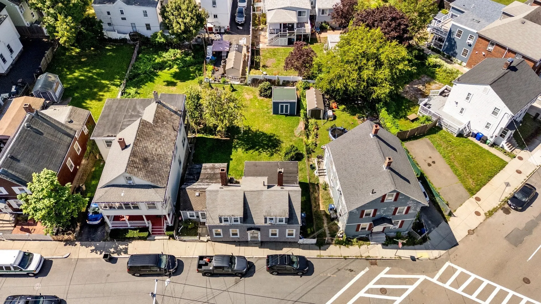
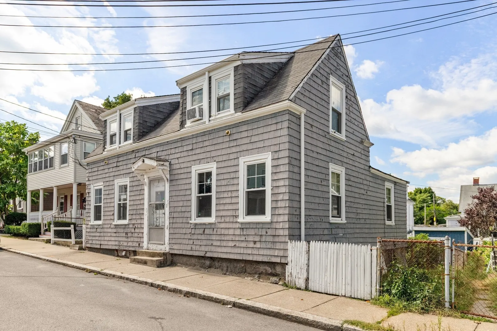
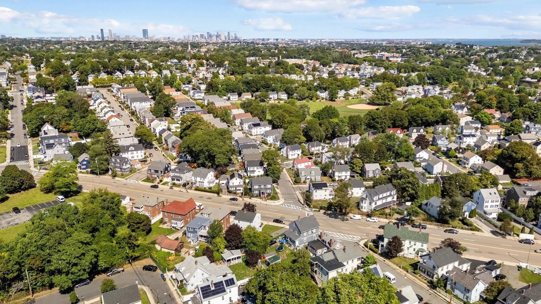
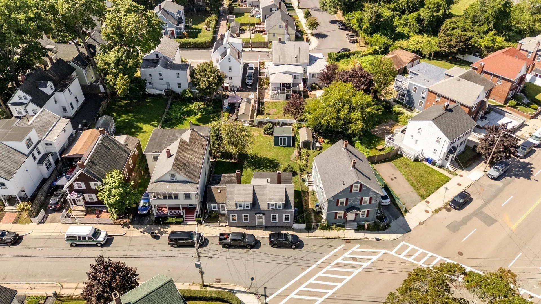
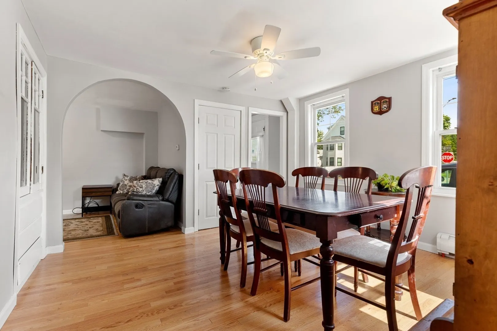
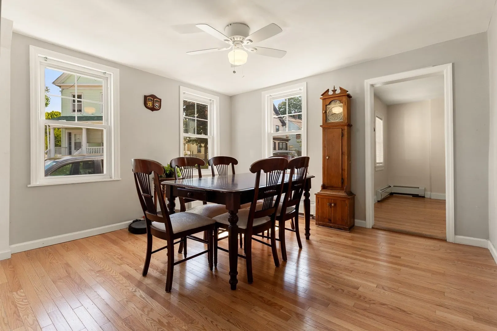
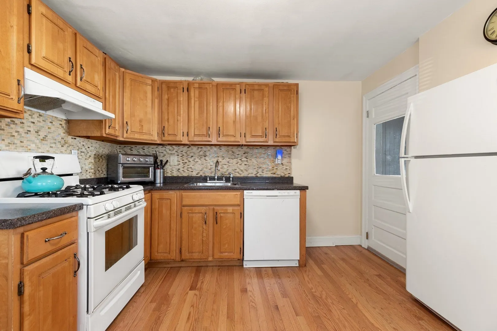
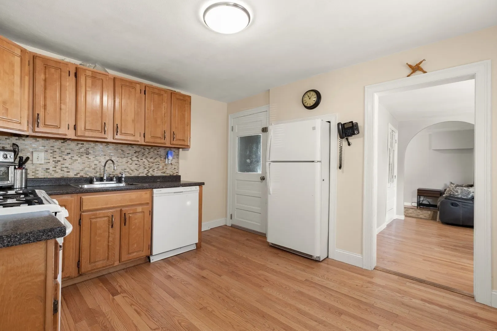
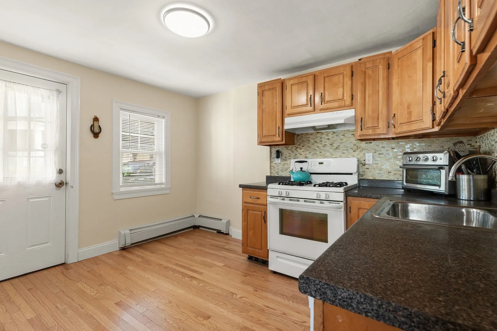
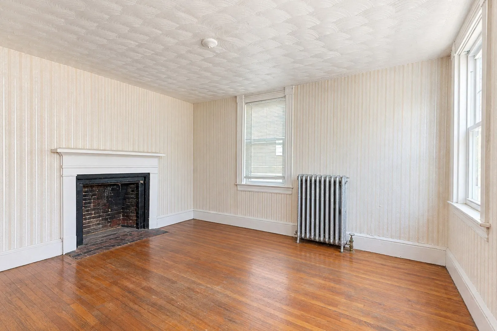
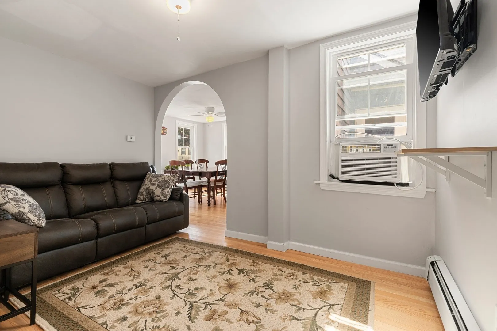
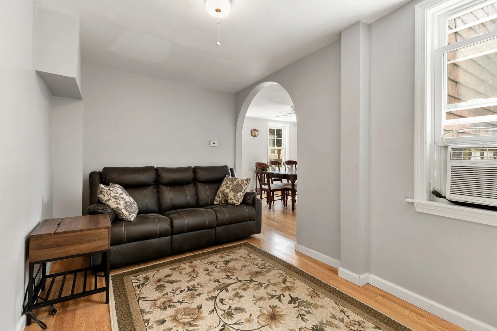
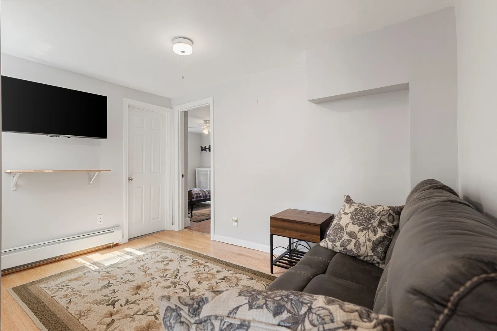
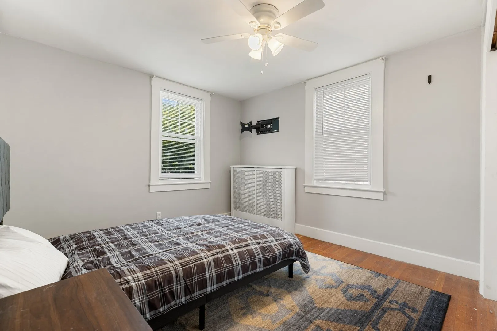
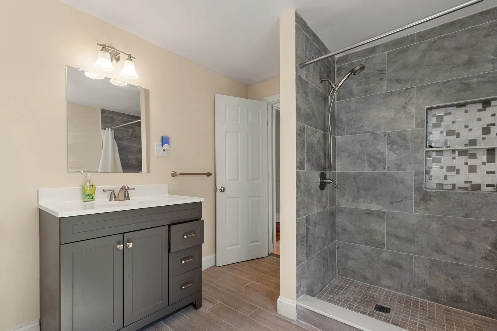
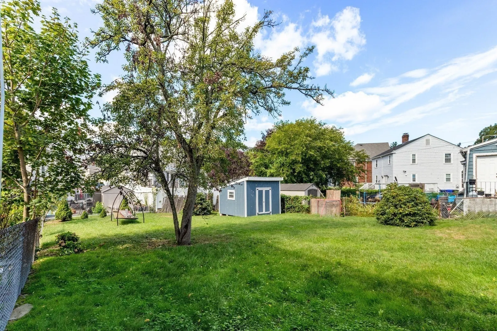
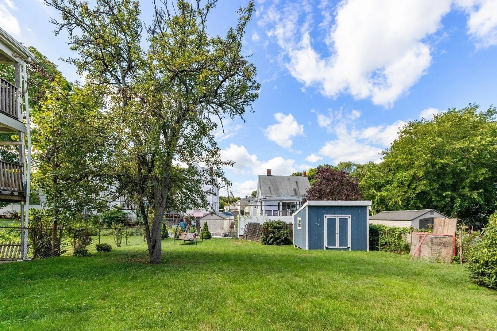
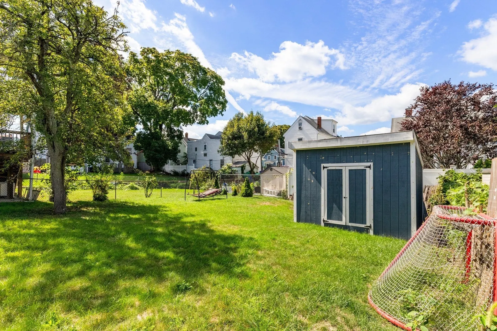
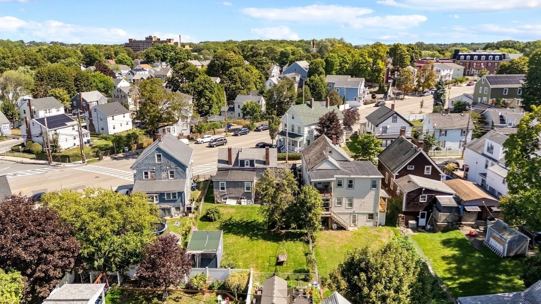
LOCATION, LOCATION — has NEVER been truer; don’t let the address fool you!Welcome to 3 Old Morton Street, where city convenience meets an incredible location near Lower Mills and convenient to Ashmont. Enjoy easy access to St. Greg’s, St. John Paul II School, Walsh Park, Dorchester Park, and the many shops, restaurants and local favorites of Lower Mills and Ashmont, including the famous Ice Creamsmith. Nearby bus lines, MBTA access and convenient routes to downtown Boston put so much within easy reach.Inside, the home has benefited from numerous updates while still offering the opportunity to add your own finishing touches. The main level offers flexible first-floor living, with gorgeous hardwood floors, updated windows, a kitchen, a newly updated bathroom with a walk-in tiled shower, and the versatility of a first-floor bedroom. The flexible layout provides options for a bedroom, home office or guest space. Bonus: the heating system is approximately 10 years old.And then there’s the backyard! Set on an incredible double lot, this property offers an exceptional amount of outdoor space for the city. The expansive green backyard provides plenty of room for outdoor entertaining, gardening, recreation or simply relaxing outside, while a new storage shed adds convenience. Step into the backyard and you may completely forget you’re in Boston.With its combination of updates, flexible first-floor living, incredible double lot and convenient location near Lower Mills, Ashmont, parks, shops, restaurants and public transportation, 3 Old Morton Street offers something increasingly hard to find: space and convenience, all in one place. Property is being sold as is.
-
Highlights
- Heating: Baseboard
- Property Type: Single Family Residence
- Total Rooms: 7
- Status: Active
- Property Class: Residential
- Style: Cape
- Year Built: 1850
-
Additional Details
- Appliances: Range, Dishwasher, Disposal, Refrigerator, Washer, Dryer
- Exterior Features: Storage, Fenced Yard
- Flooring: Wood
- Interior Features: Den, Foyer
- SqFt Source: Public Record
- Year Built Source: Public Records
- Construction: Frame
- Fireplaces: 1
- Foundation: Concrete Perimeter
- Road Frontage Type: Public
- Year Built Details: Actual
- Zoning: R1
-
Amenities
- Community Features: Public Transportation, Shopping, Highway Access, Public School
- Parking Features: On Street
-
Utilities
- Electric: 100 Amp Service
- Water Source: Public
- Sewer: Public Sewer
-
Fees / Taxes
- Assessed Value: $457,200
- Taxes: $5,669
- Tax Year: 2026
Similar Listings
Sold
40 Photos
Sold
22 Photos
Sold
37 Photos
Sold
30 Photos
Content © 2026 MLS Property Information Network, Inc. The information in this listing was gathered from third party resources including the seller and public records.
Listing information provided courtesy of Kelly Group Properties.
MLS Property Information Network, Inc. and its subscribers disclaim any and all representations or warranties as to the accuracy of this information.