
Sold!
$800,000
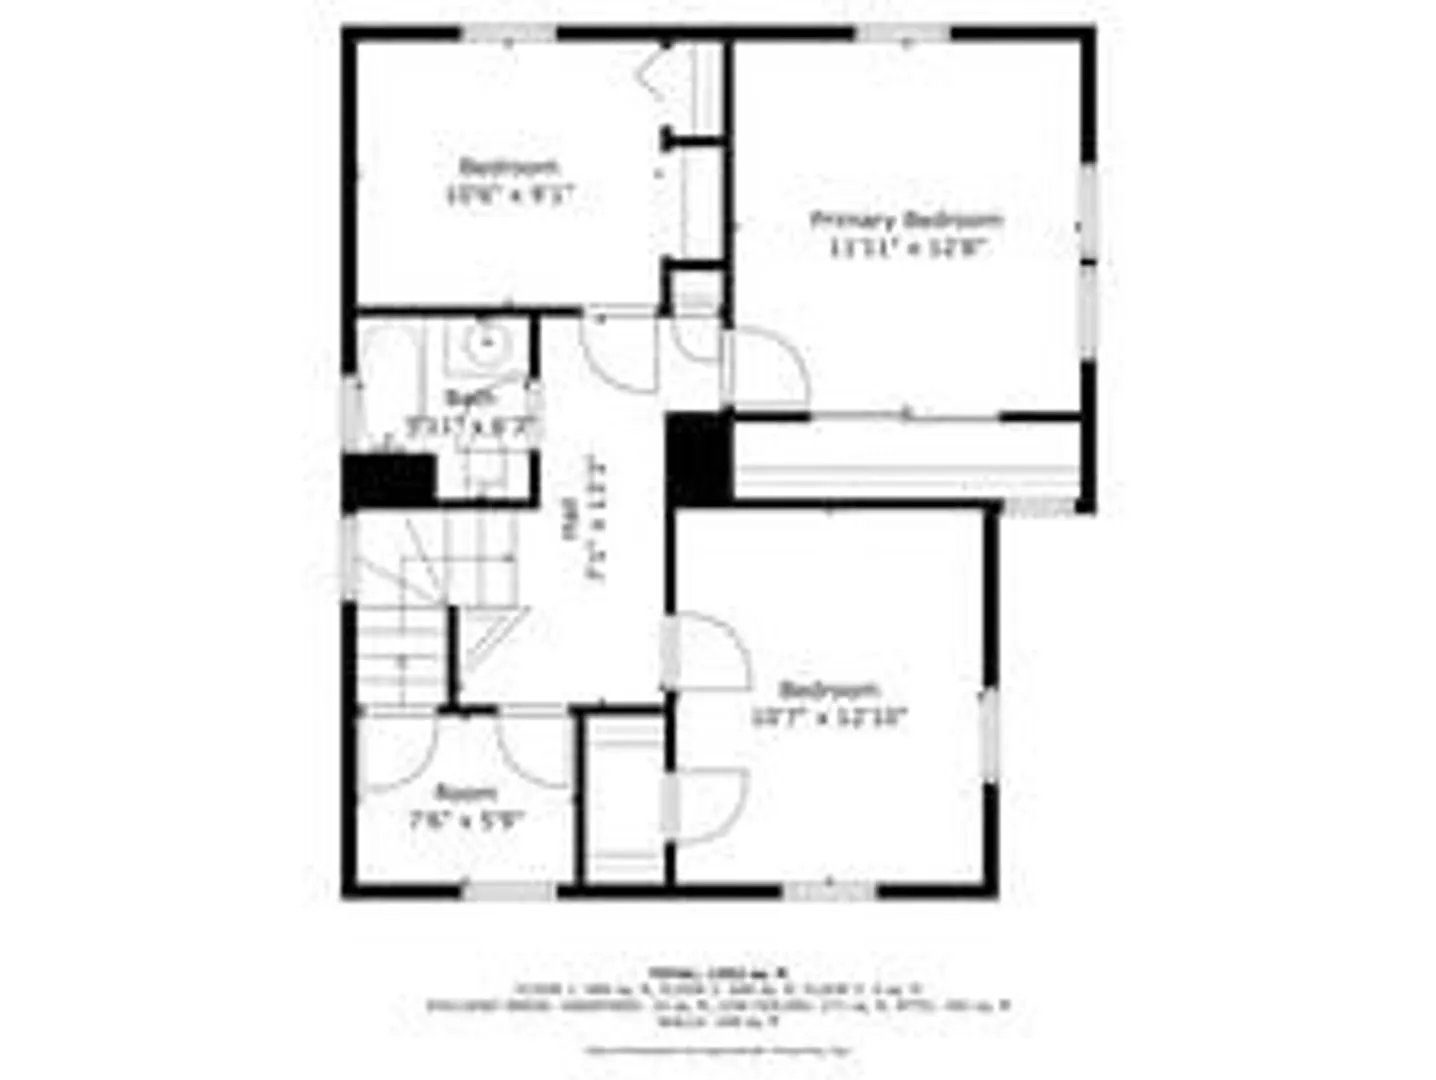
3
Beds
1/1
Bath
1,522
Living Area
-
Property Description
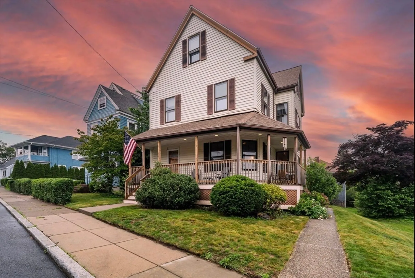
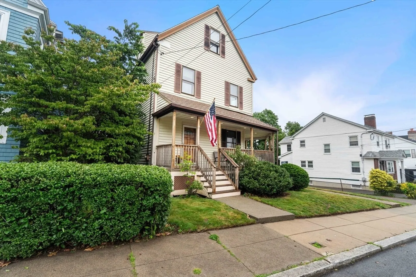
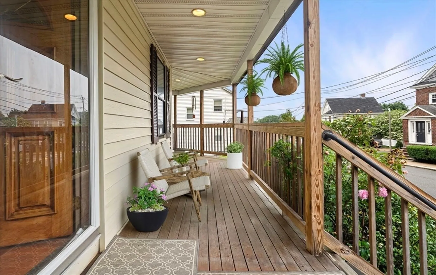
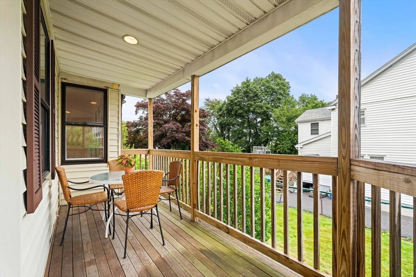
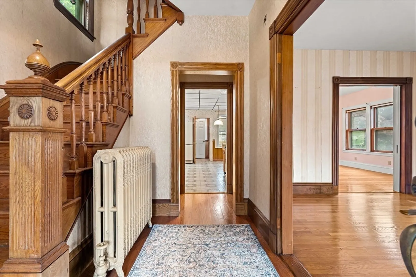
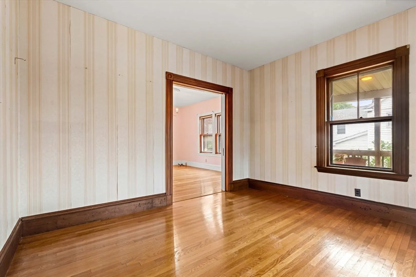
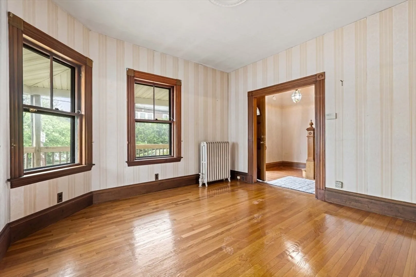
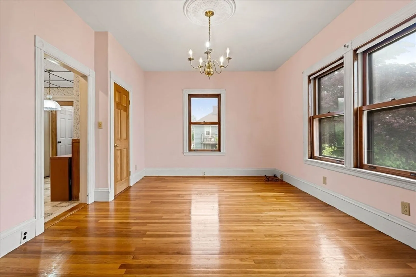
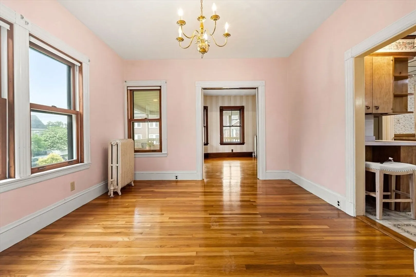
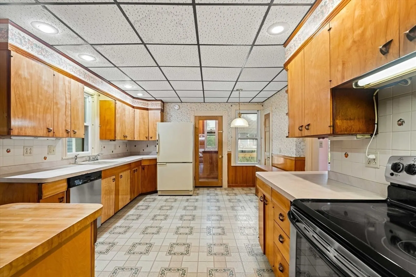
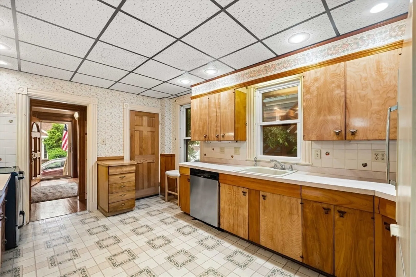
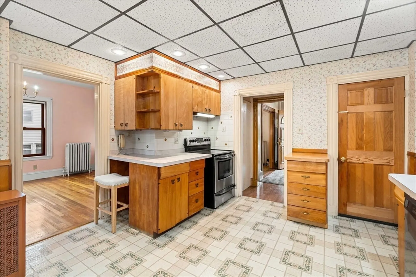
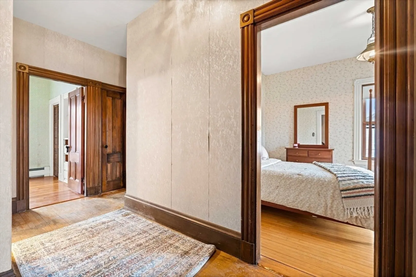
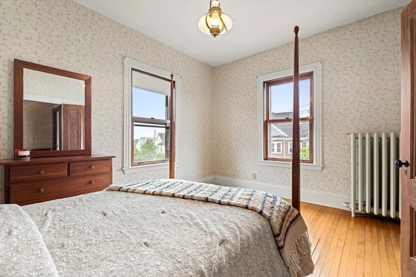
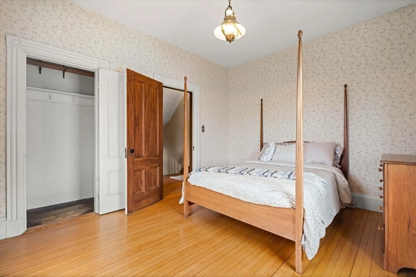
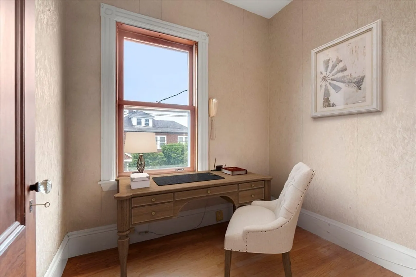
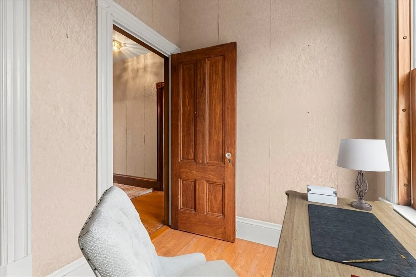
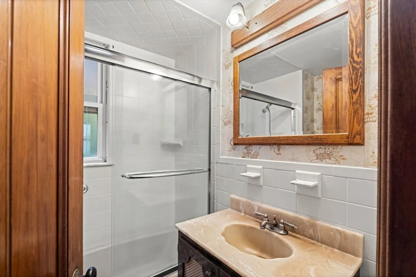
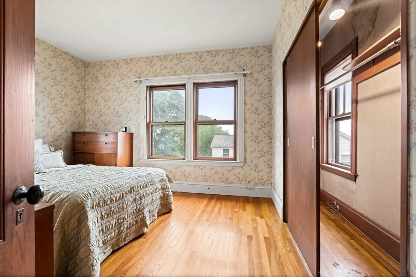
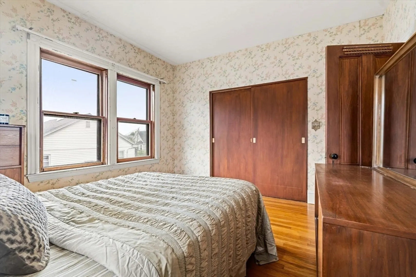
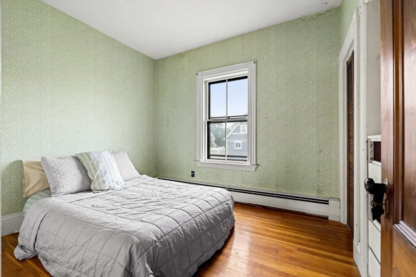
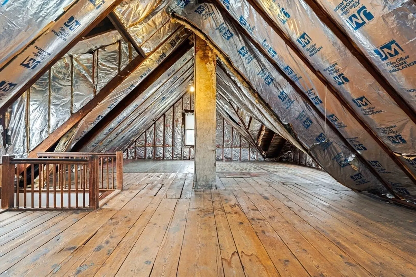
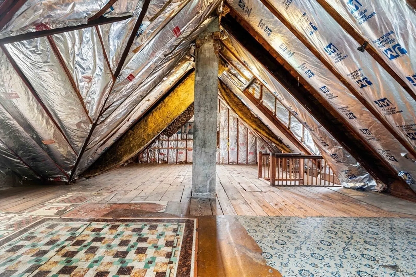
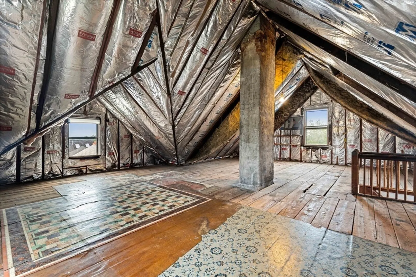
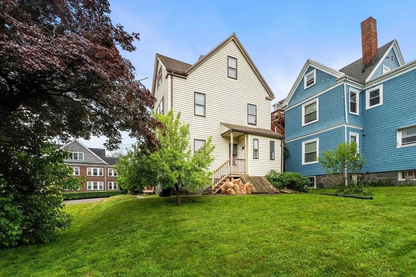
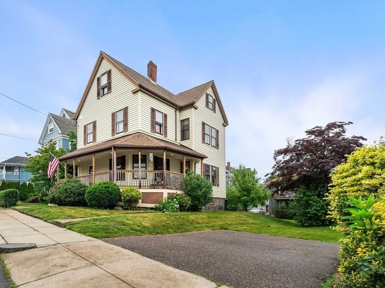
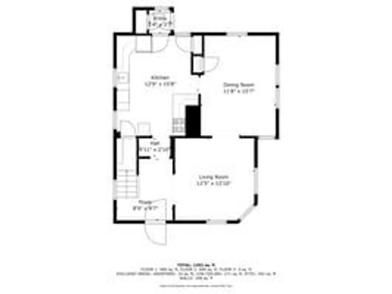
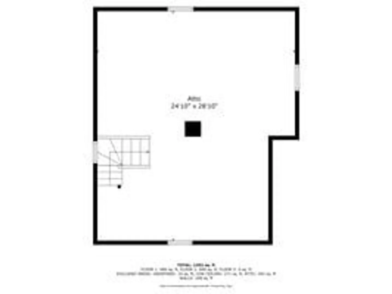
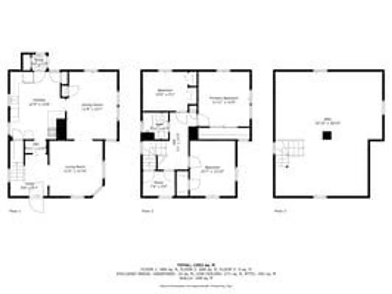
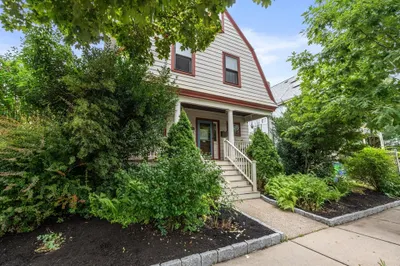
This spacious and gracious home is ready to welcome its new owners, and to be brought into its next chapter in style! Sited prominently on a gently sloping lot, on a sought after street, just 4 doors down from the historic Pierce House circa 1683, this Adams Village gem has its roots in 1897 and its heart in your future! The first family to live in this home hailed from Nova Scotia and ushered in generations of Boston Police Officers. The current owner has resided in this home for almost 60 years. High ceilings amplify the home's stated square footage, and a full, finishable attic offers many options atop a walk-up staircase. A 1/2 bath is tucked away ingeniously behind the kitchen. Beautifully preserved hw floors, unpainted woodwork, plaster ceiling medallions and pocket doors screaming to be refurbished, are just some of the original detail. Builders Morton & McLeod took care to dress up this home with a wraparound porch for entertaining, visiting with neighbors, or just hanging out.
-
Highlights
- Area: Dorchester
- Heating: Hot Water, Natural Gas
- Property Class: Residential
- Style: Colonial
- Year Built: 1897
- Cooling: Window Unit(s)
- Parking Spots: 2
- Property Type: Single Family Residence
- Total Rooms: 6
- Status: Closed
-
Additional Details
- Appliances: Gas Water Heater, Range, Dishwasher, Disposal, Refrigerator, Washer, Dryer
- Exterior Features: Porch
- Foundation: Stone, Granite
- Lot Features: Gentle Sloping
- Roof: Shingle
- Year Built Details: Actual
- Zoning: R1
- Basement: Full, Bulkhead
- Flooring: Wood, Tile, Vinyl
- Interior Features: Walk-up Attic
- Road Frontage Type: Public
- SqFt Source: Public Record
- Year Built Source: Owner
-
Amenities
- Community Features: Sidewalks
- Parking Features: Paved Drive, Off Street, Tandem, Paved
-
Utilities
- Sewer: Public Sewer
- Water Source: Public
-
Fees / Taxes
- Assessed Value: $736,600
- Taxes: $8,530
- Tax Year: 2025
Similar Listings

Sold
32 Photos
Sold
25 Photos
Sold
38 Photos
Sold
40 Photos
Content © 2026 MLS Property Information Network, Inc. The information in this listing was gathered from third party resources including the seller and public records.
Listing information provided courtesy of Real Broker Ma, LLC.
MLS Property Information Network, Inc. and its subscribers disclaim any and all representations or warranties as to the accuracy of this information.
