
Sold!
$440,000
3
Beds
1/1
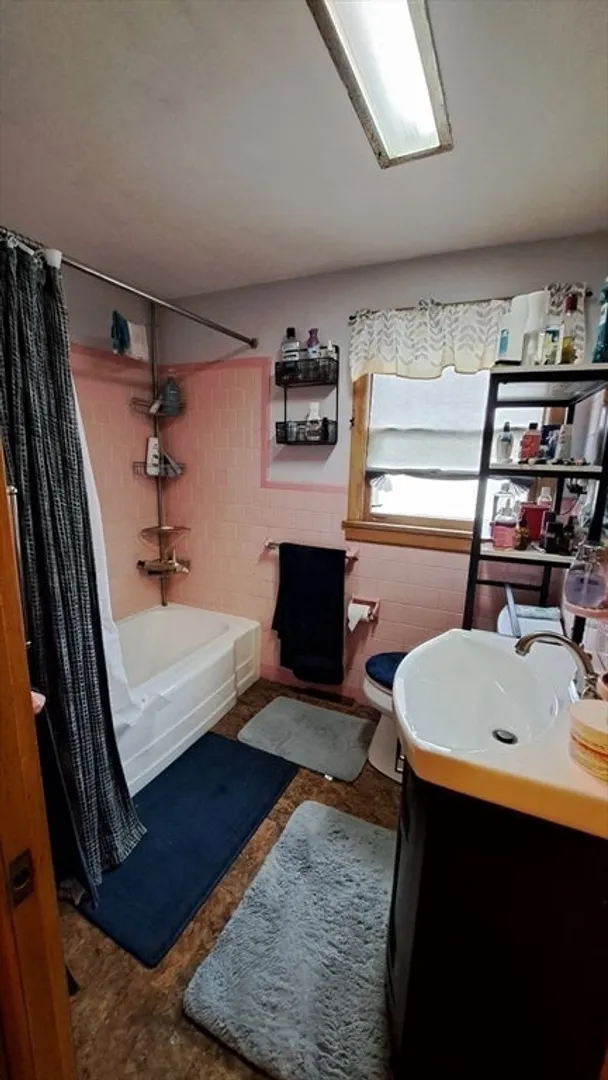
Bath
2,412
Living Area
-
Property Description
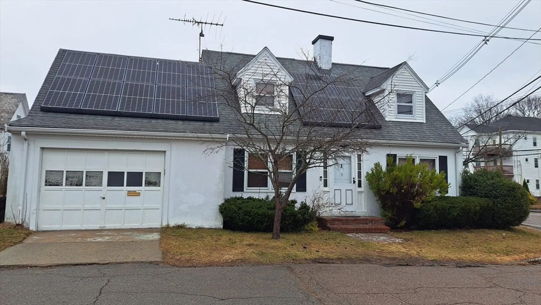
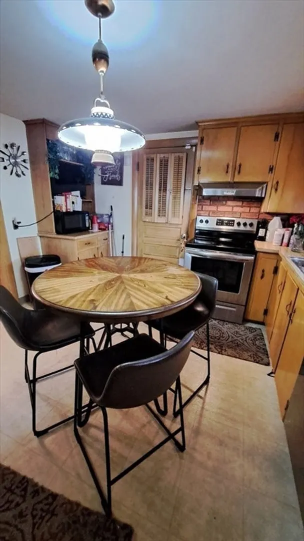
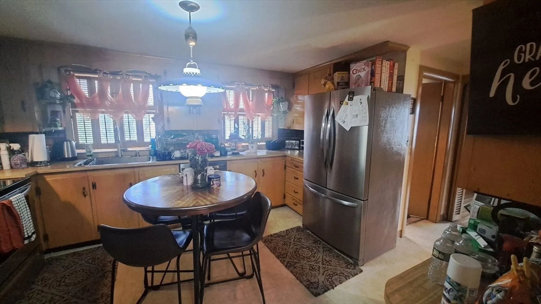
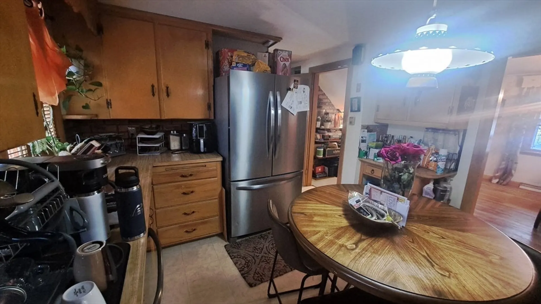
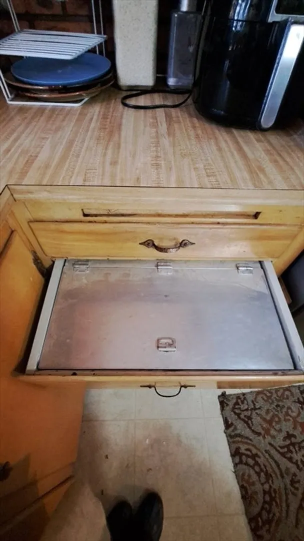
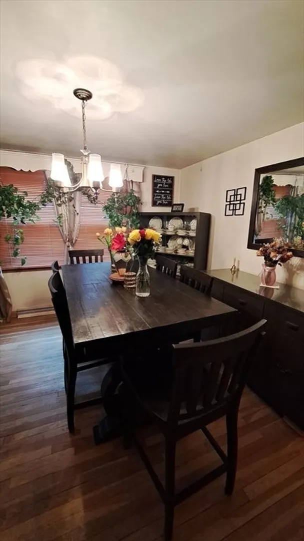
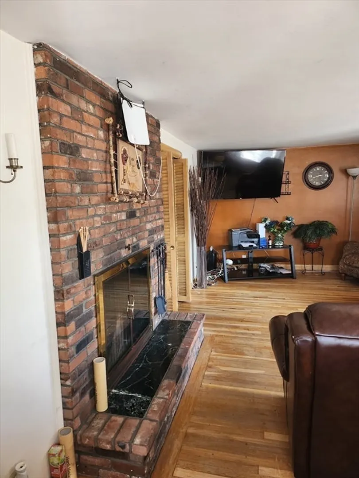
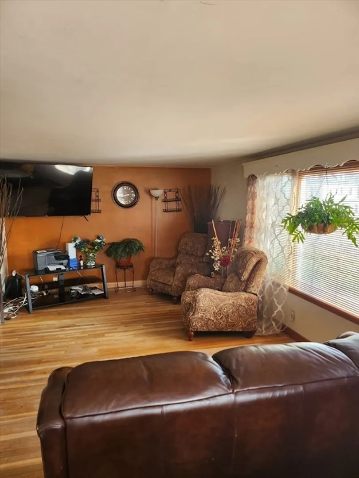
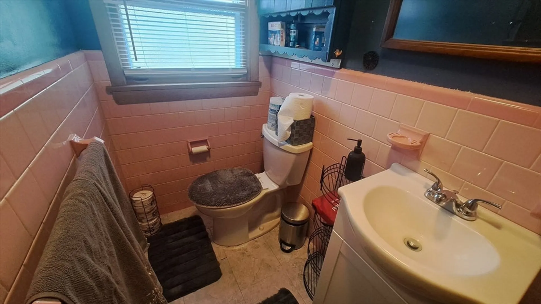
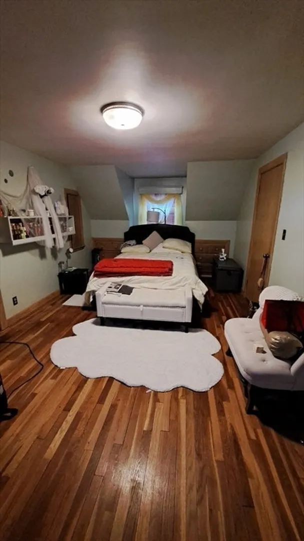
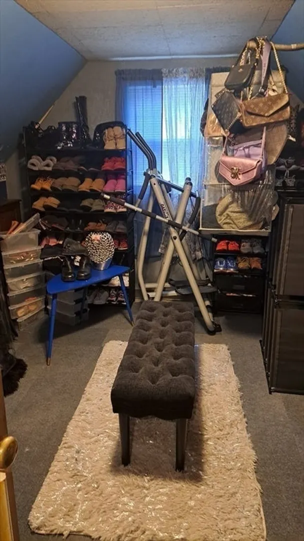
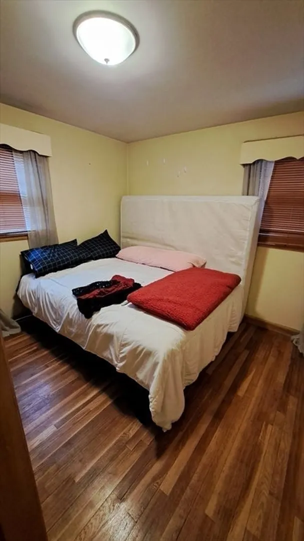
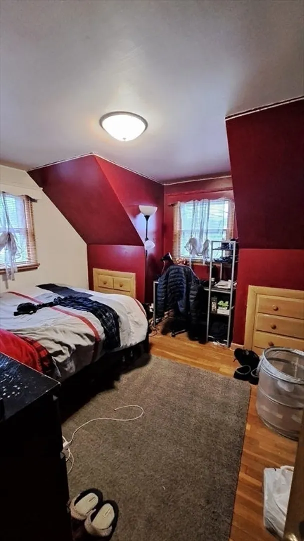
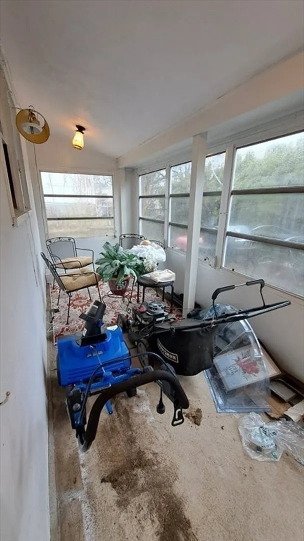
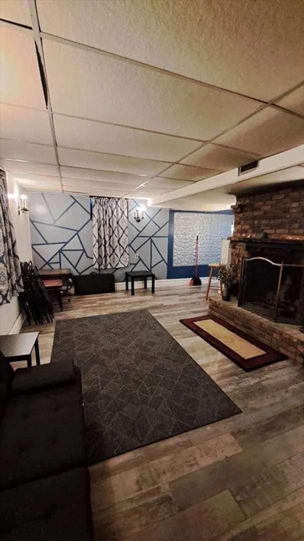
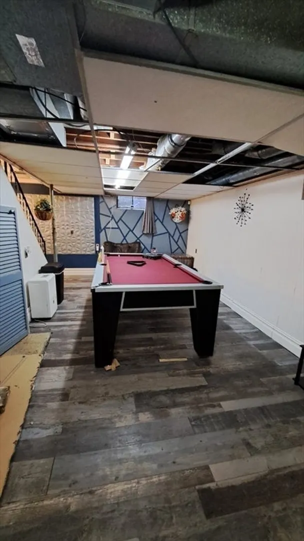
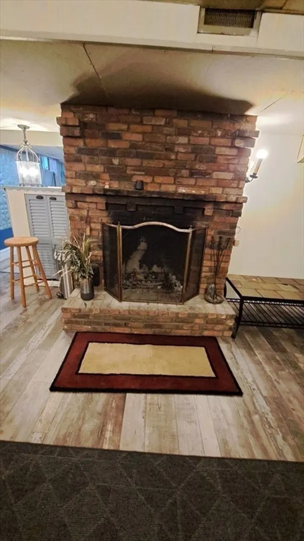
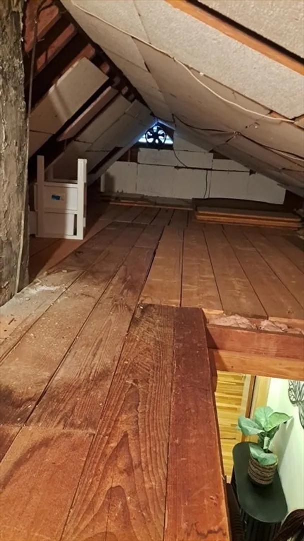
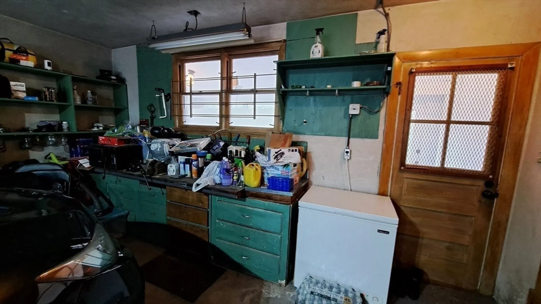
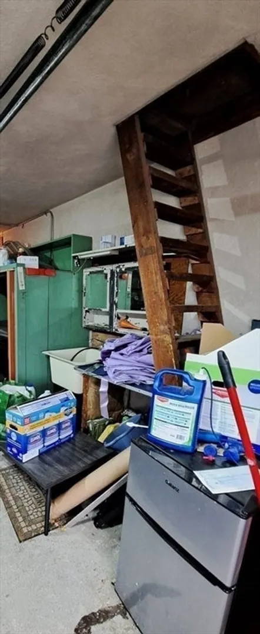
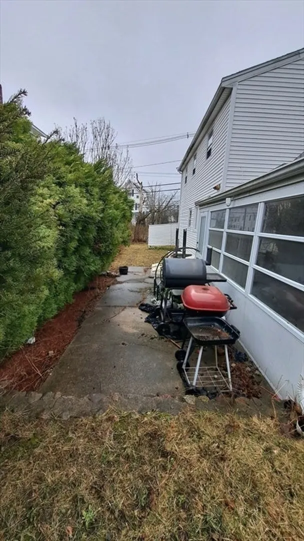
Previous Buyer may buy family home instead. Their loss. Your gain!! OWNER PAYS NO ELECTRIC BILLS FOR 7 MONTHS OF THE YEAR due to solar panels; cost $150 per month. OPEN HOUSE Monday, March 30, 2026 6:00 PM to 7:00 PM Extra's galore! Well cared for. DO YOU NEED SPACE FOR YOUR SHOES or a private exercise room?! One of the larger bedrooms has an anti room AND a full walk in closet the size of another room. The kitchen has multi-pull out drawers; and a BREAD Drawer! When was the last time you saw that? This house also has a stairway from the garage up to that anti room. DINING ROOM AND LIVING ROOM Lovely wood floors and wood window treatments. A full attic for additional storage and a LARGE FINISHED BASEMENT with another fireplace. The fireplaces are all in working condition. Need a cool place to sit in the summer? There's a closed in patio. Owner in search of suitable housing.
-
Highlights
- Cooling: Central Air
- Parking Spots: 3
- Property Type: Single Family Residence
- Total Rooms: 10
- Status: Closed
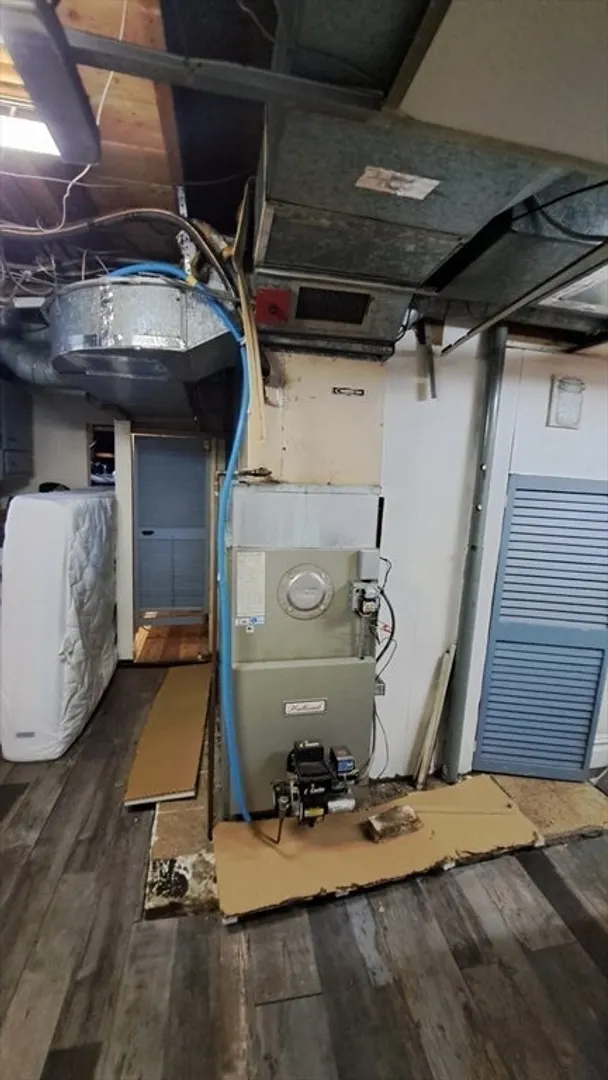
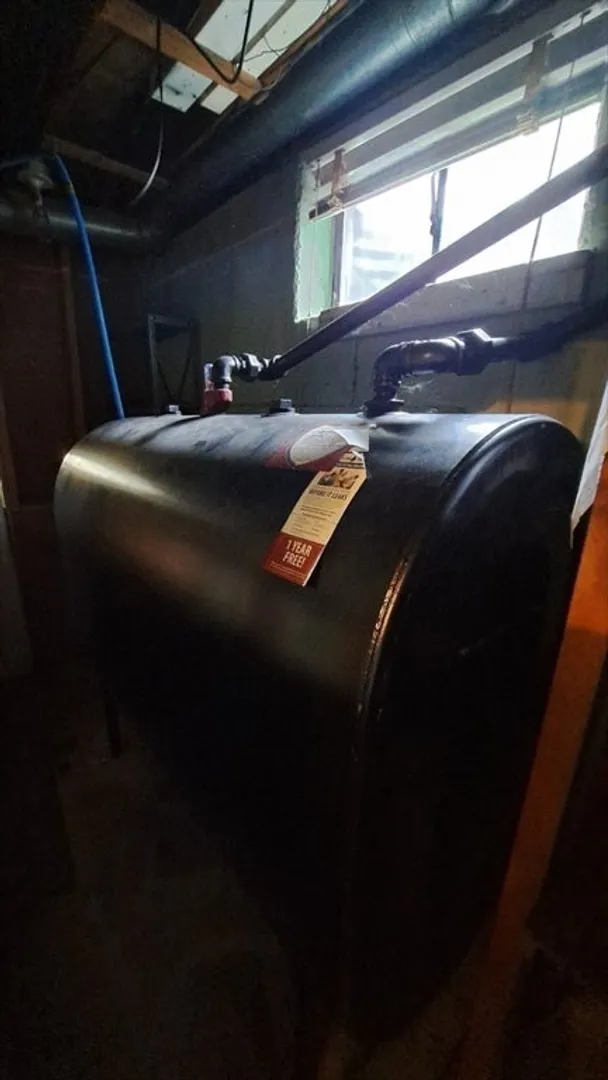
- Heating: Central, Forced Air, Oil
- Property Class: Residential
- Style: Cape
- Year Built: 1957
-
Additional Details
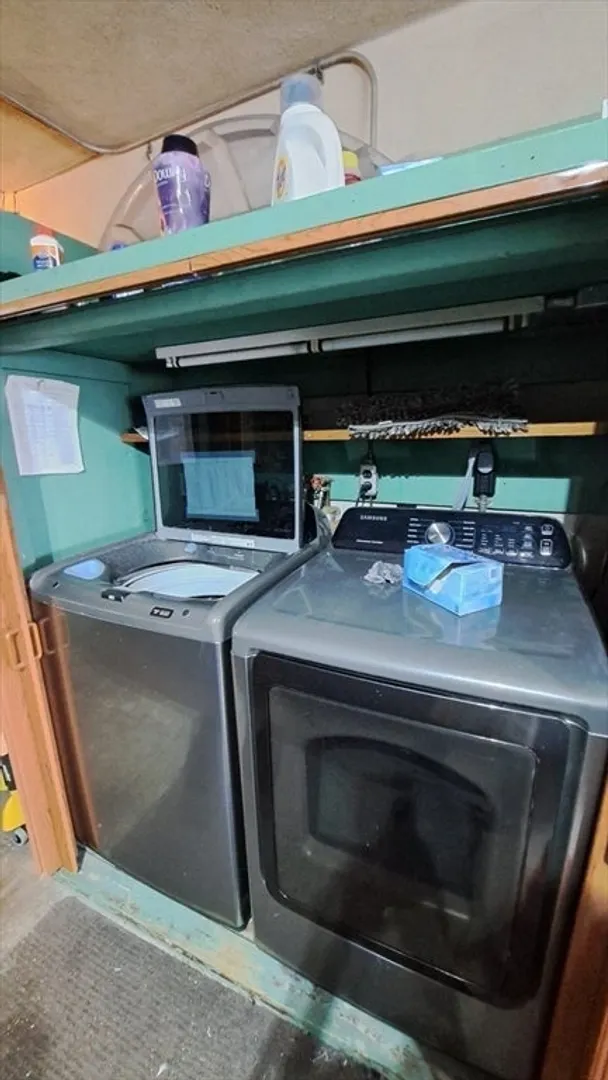
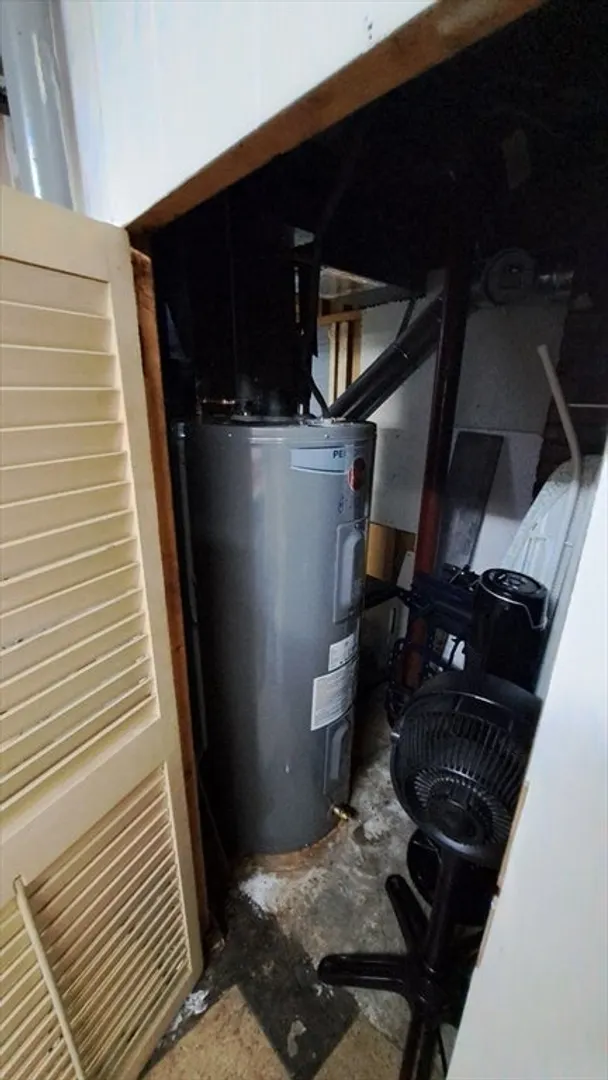
- Appliances: Gas Water Heater, Range, Dishwasher, Microwave, Refrigerator, Freezer, Washer, Dryer
- Fireplaces: 2
- Foundation: Concrete Perimeter
- Road Frontage Type: Public
- SqFt Source: Other
- Year Built Source: Public Records
- Exterior Features: Patio - Enclosed
- Flooring: Wood
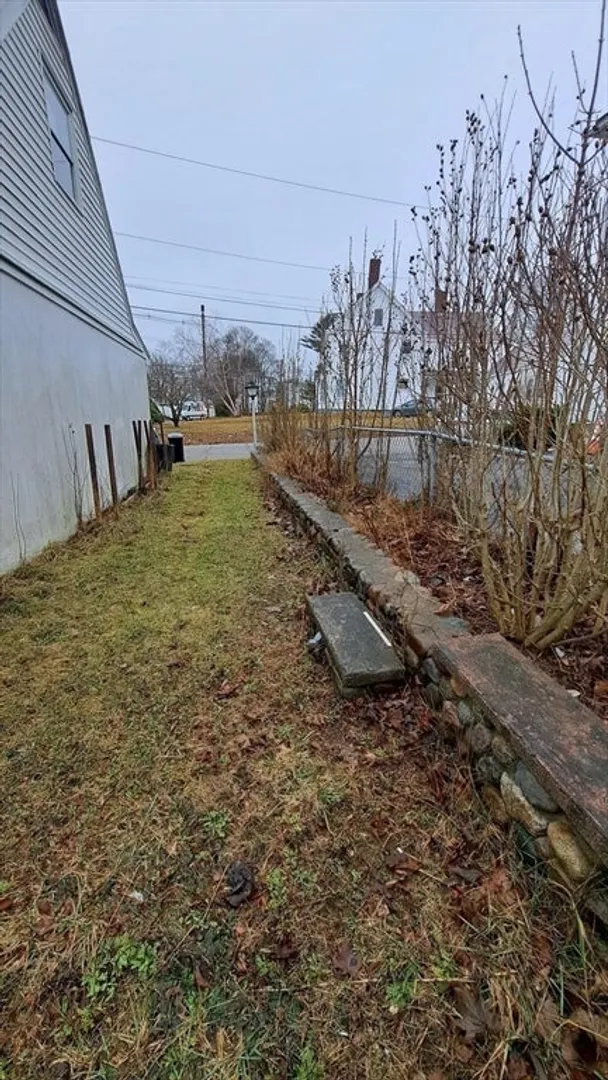
- Lot Features: Corner Lot
- Roof: Shingle
- Year Built Details: Actual
- Zoning: R2
-
Amenities
- Community Features: Public Transportation, Shopping
- Parking Features: Attached, Off Street, Paved
- Covered Parking Spaces: 1
- Security Features: Security System
-
Utilities
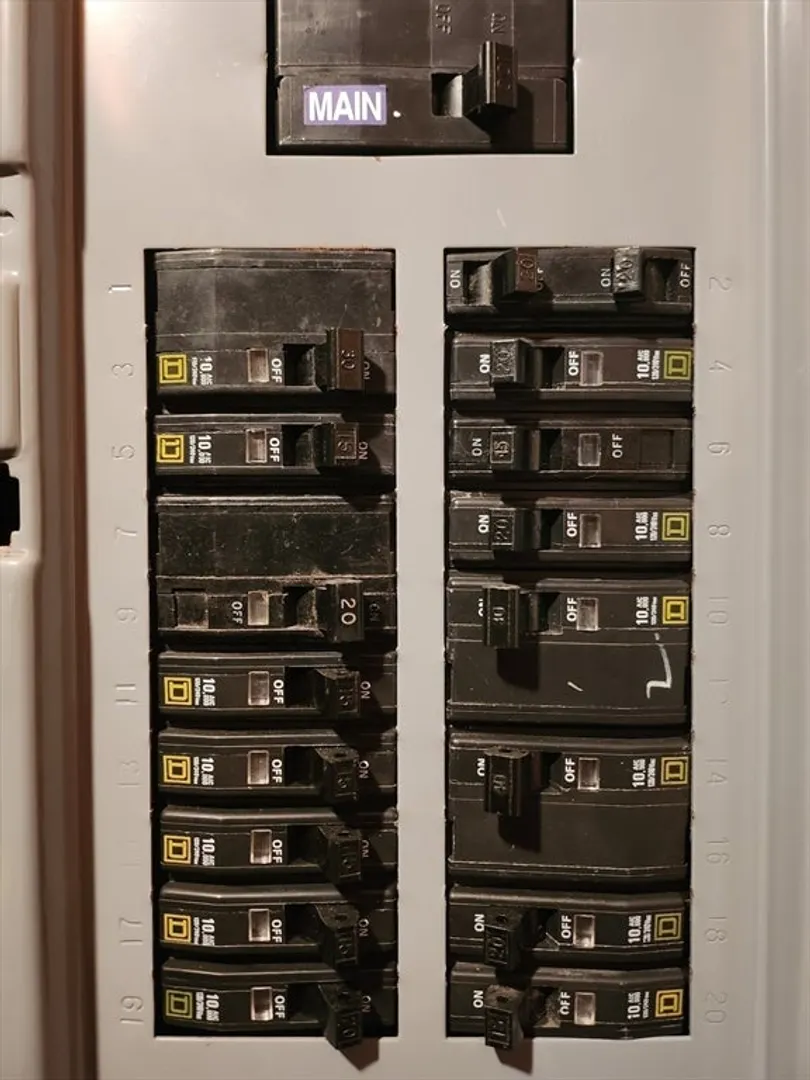
- Electric: Circuit Breakers, 100 Amp Service
- Water Source: Public
- Sewer: Public Sewer
-
Fees / Taxes
- Assessed Value: $402,300
- Taxes: $4,872
- Tax Year: 2025
Similar Listings
Sold
33 Photos
Sold
41 Photos
Sold
23 Photos
Sold
36 Photos
Content © 2026 MLS Property Information Network, Inc. The information in this listing was gathered from third party resources including the seller and public records.
Listing information provided courtesy of eXp Realty.
MLS Property Information Network, Inc. and its subscribers disclaim any and all representations or warranties as to the accuracy of this information.
