
Sold!
$510,000
4
Beds
2
Baths
2,048
Living Area
-
Property Description
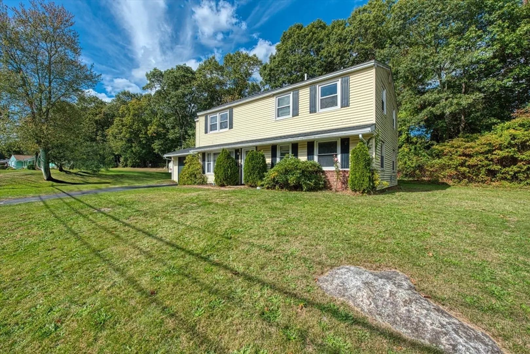
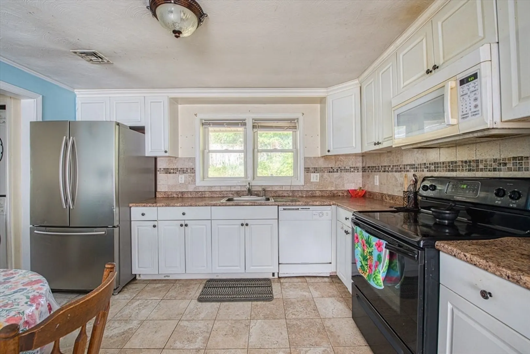
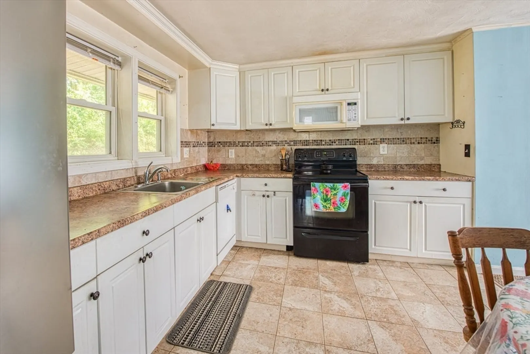
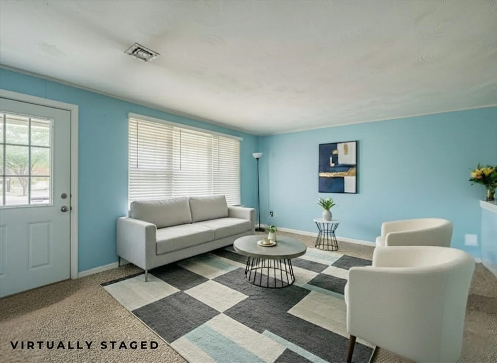
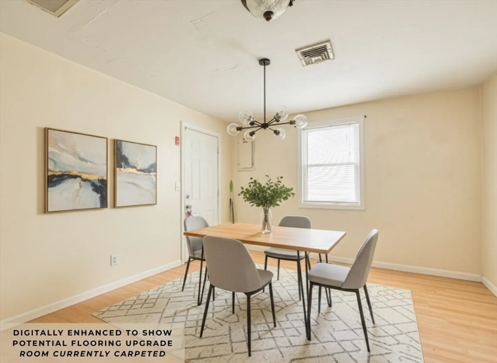
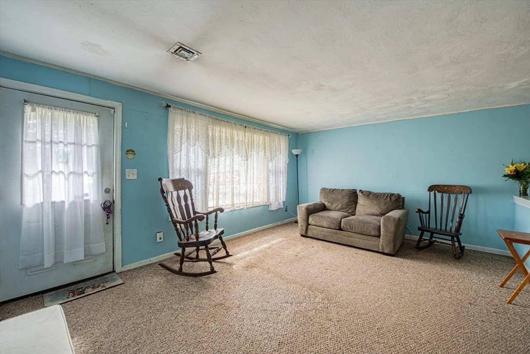
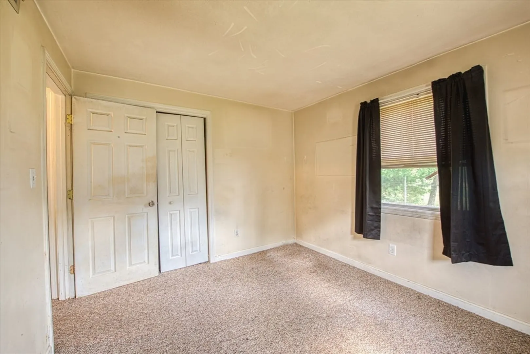
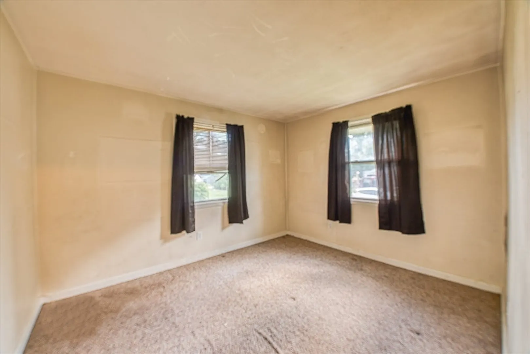
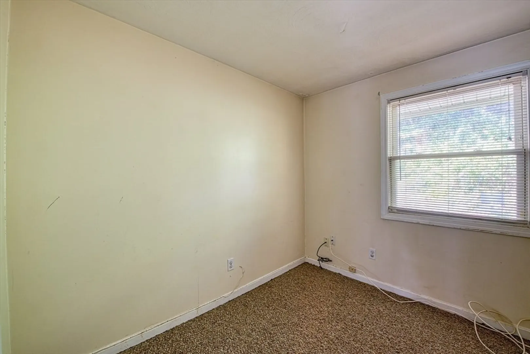
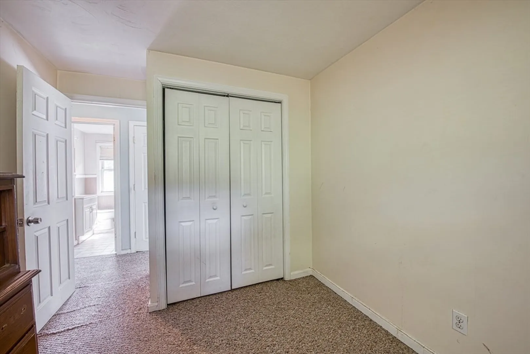
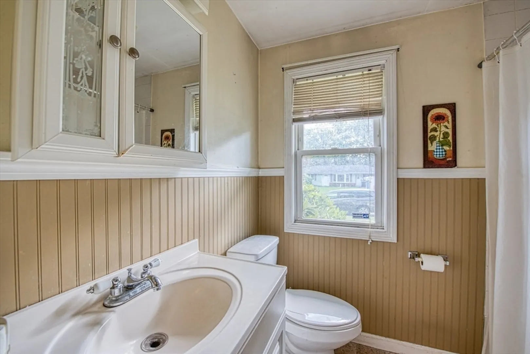
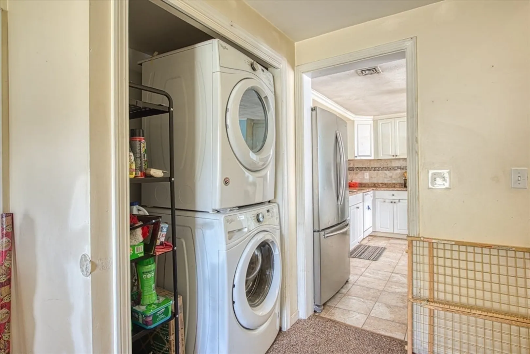
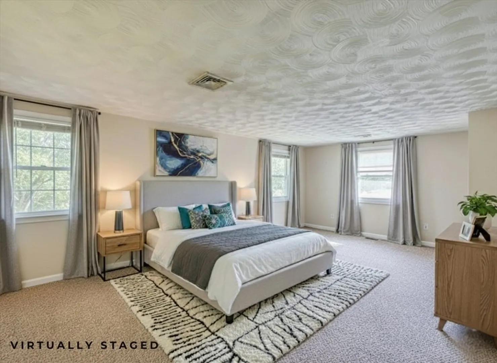
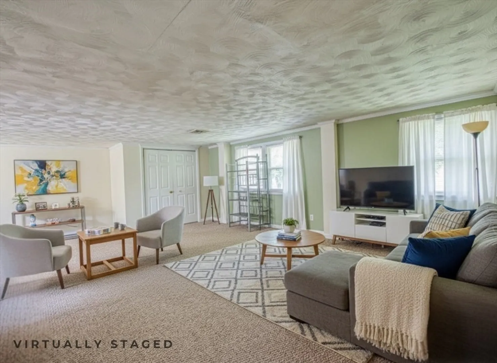
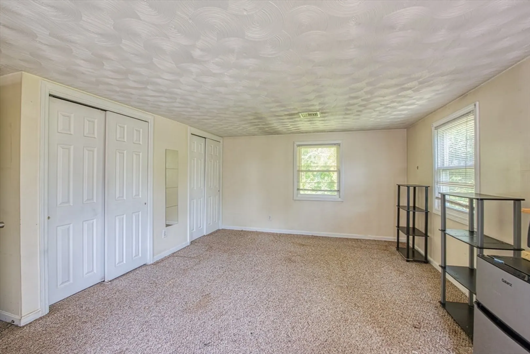
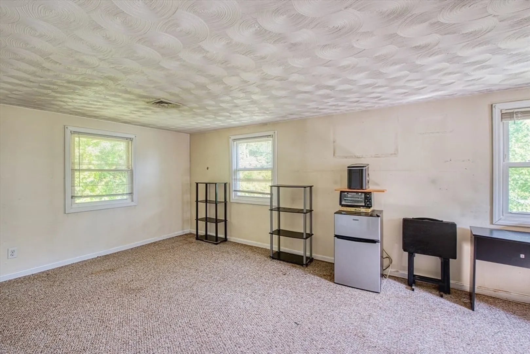
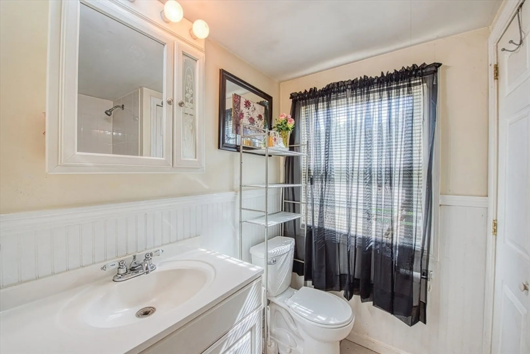
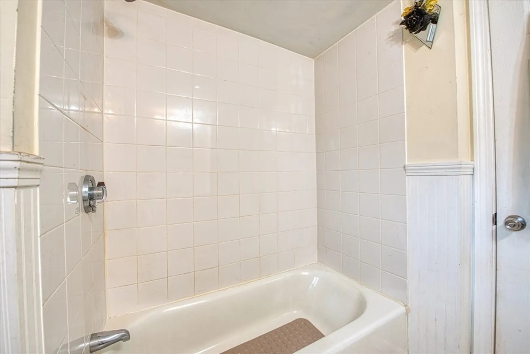
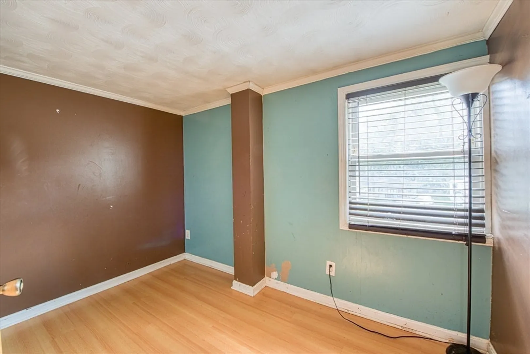
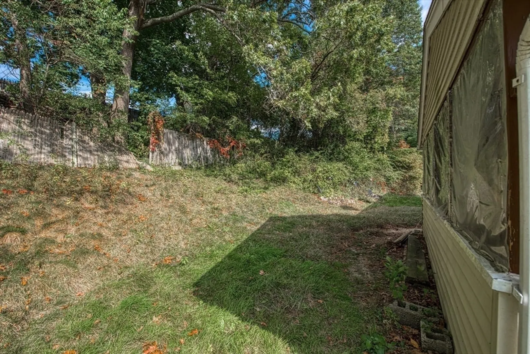
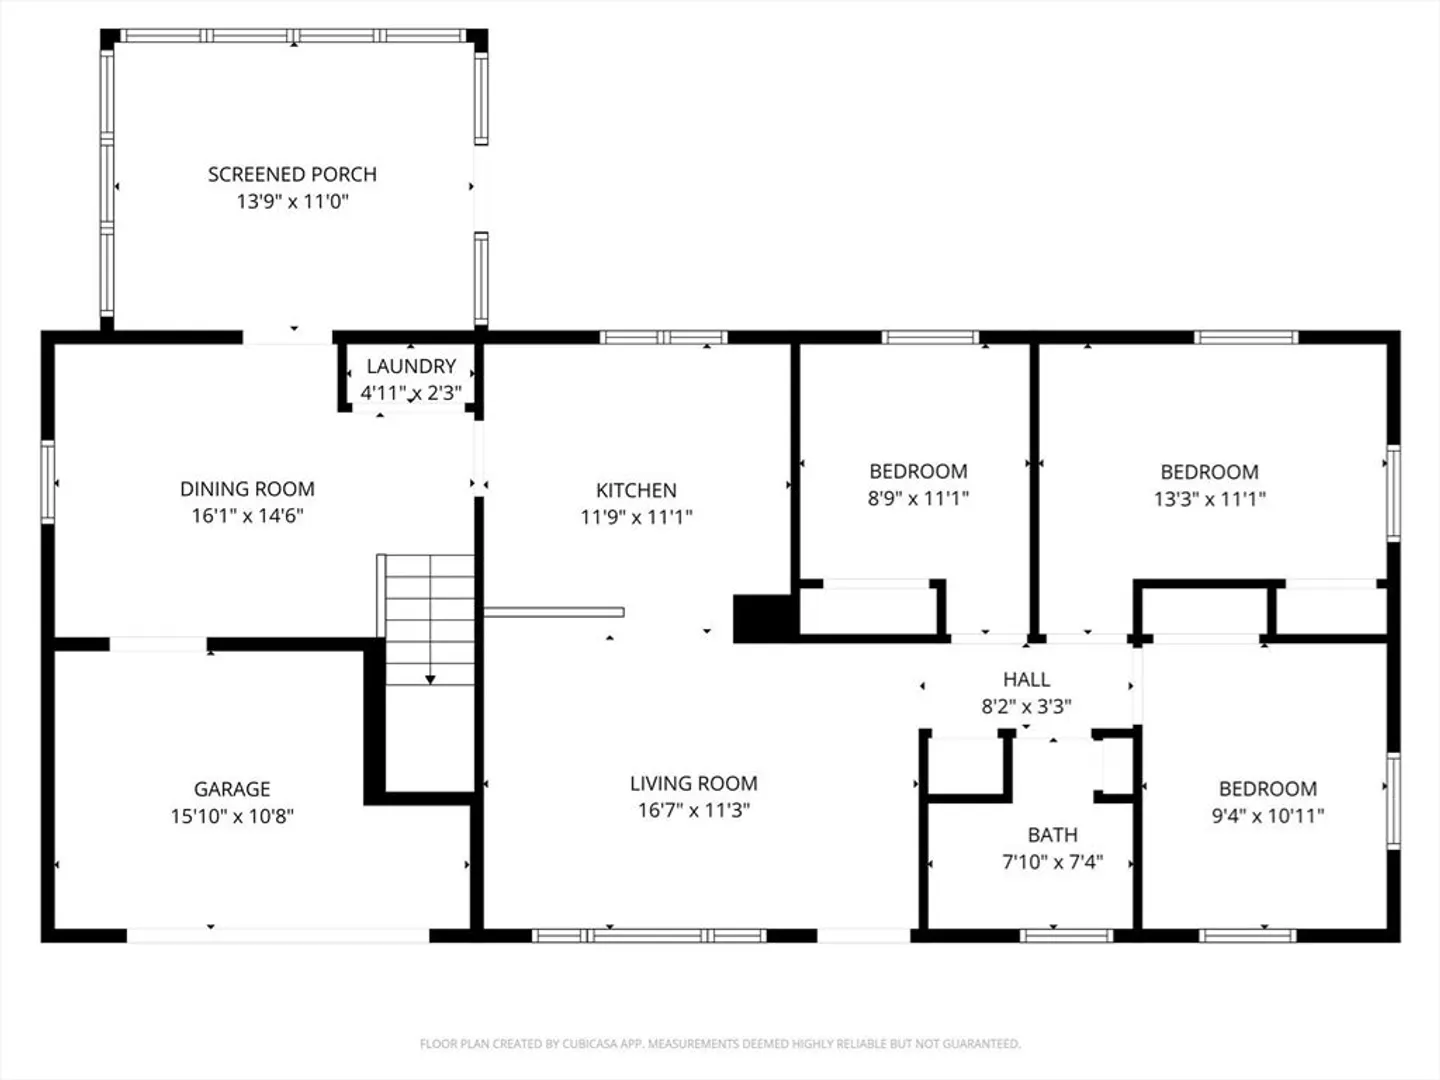
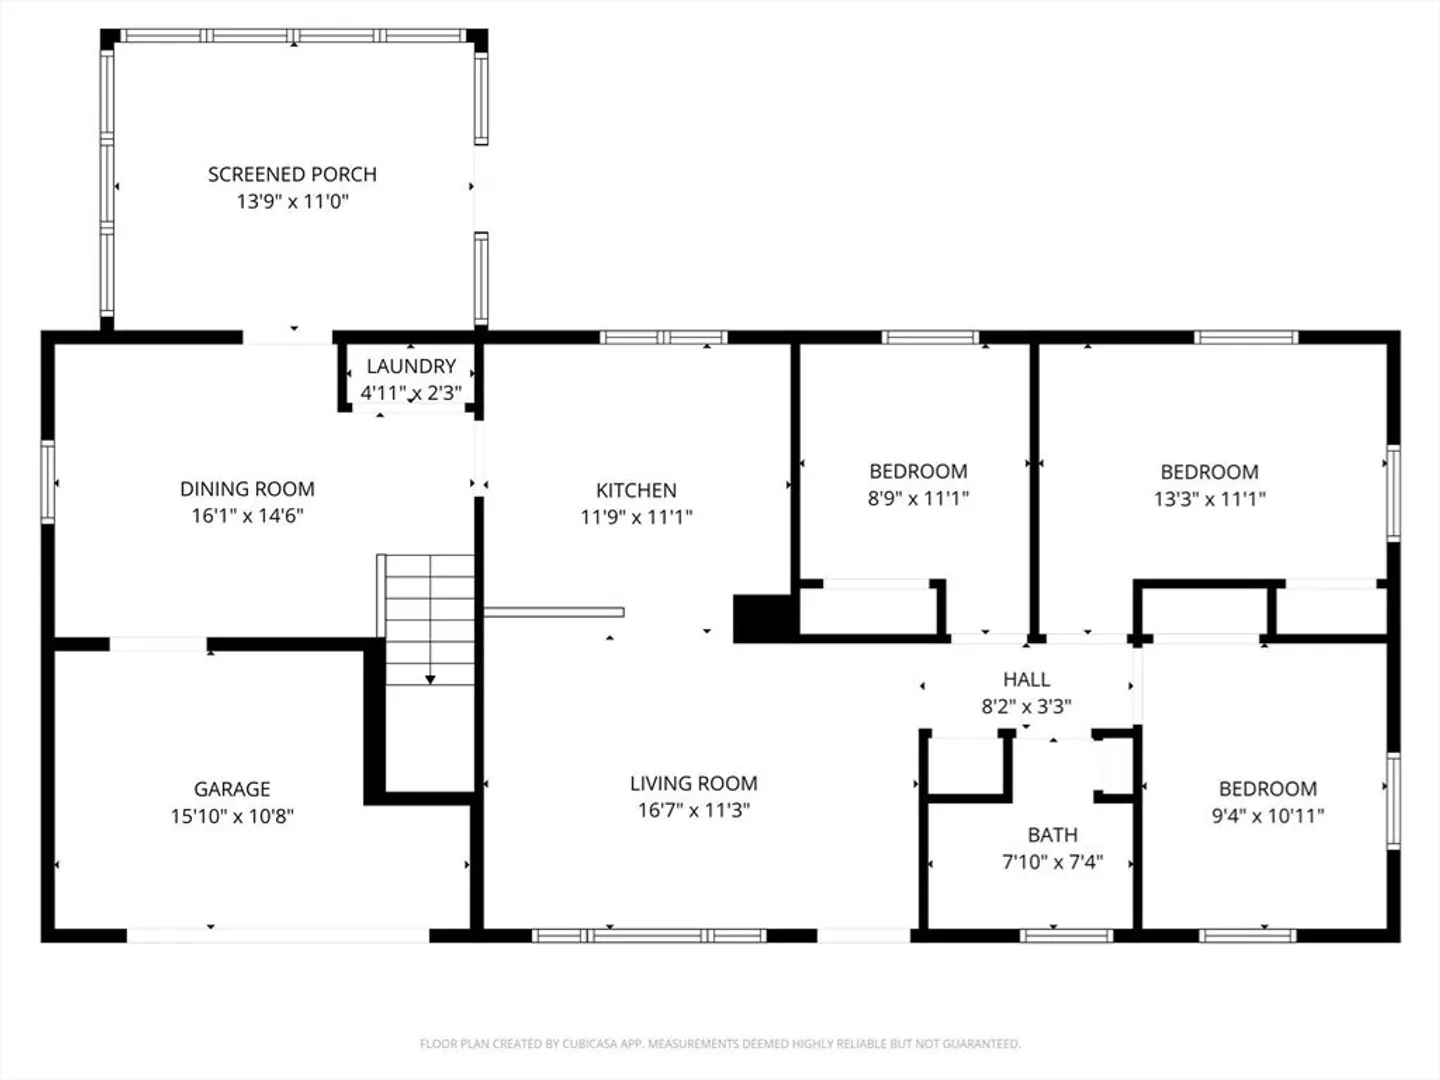
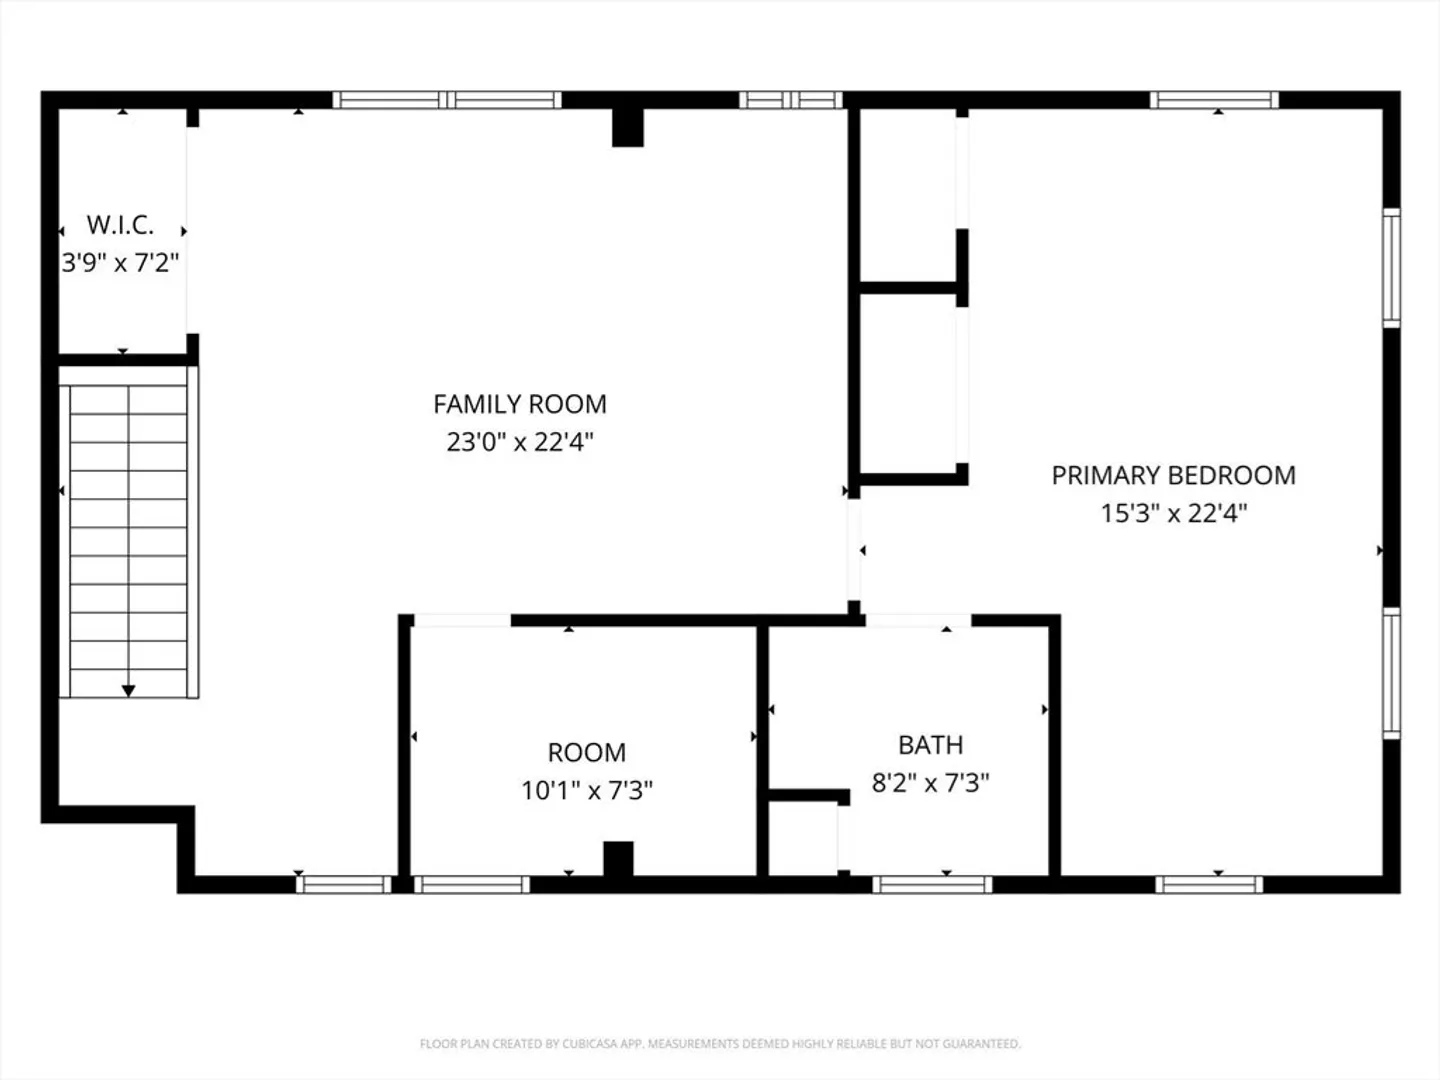
Open House Cancelled- This large Colonial-style residence on the East side presents 2,048 square feet of living space across nine rooms, including four spacious bedrooms and two full bathrooms. The home is situated on a 10,350 square foot lot. The interior features a bright living room with a large picture window and an eat-in kitchen and 3 bedrooms and bathroom on the first floor. The second floor has the primary bedroom that is generously sized and includes double closets and private bath. The second floor also offers a large family room and an office, providing ample space for relaxation and activities. Additional living area is available on the 3-season enclosed porch. While the property requires updates to its paint and flooring, it offers significant potential for customization by its new owner. .
-
Highlights
- Cooling: Central Air
- Parking Spots: 4
- Property Type: Single Family Residence
- Total Rooms: 9
- Status: Closed
- Heating: Forced Air, Oil
- Property Class: Residential
- Style: Colonial, Garrison
- Year Built: 1960
-
Additional Details
- Construction: Frame
- Exterior Features: Porch - Enclosed
- Foundation Area: 1144
- Road Frontage Type: Public
- SqFt Source: Public Record
- Year Built Source: Public Records
- Exclusions: Washer & Dryer Are Excluded--Fridge Is Included
- Foundation: Slab
- Interior Features: Home Office, Sun Room
- Roof: Shingle
- Year Built Details: Approximate
- Zoning: R1c
-
Amenities
- Parking Features: Paved Drive, Off Street
-
Utilities
- Electric: Circuit Breakers
- Water Source: Public
- Sewer: Public Sewer
-
Fees / Taxes
- Assessed Value: $516,600
- Taxes: $6,256
- Tax Year: 2025
Similar Listings

Sold
42 Photos
Sold
42 Photos
Sold
36 Photos
Sold
19 Photos
Content © 2026 MLS Property Information Network, Inc. The information in this listing was gathered from third party resources including the seller and public records.
Listing information provided courtesy of Vicente Realty, LLC.
MLS Property Information Network, Inc. and its subscribers disclaim any and all representations or warranties as to the accuracy of this information.
