
Sold!
$655,000
2
Beds
2
Baths
1,708
Living Area
-
Property Description
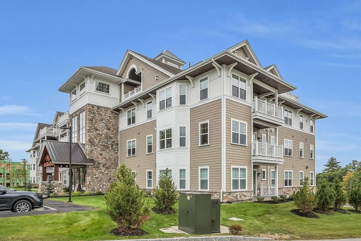
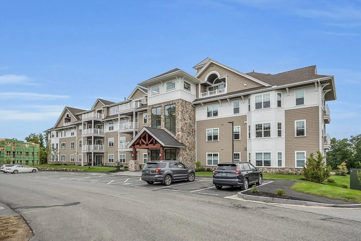
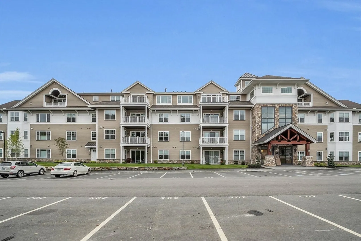
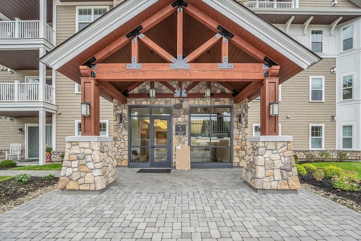
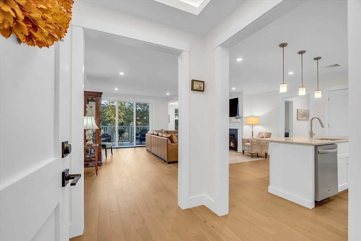
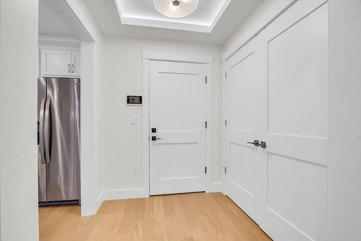
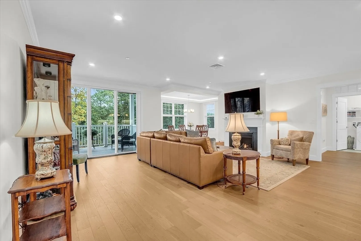
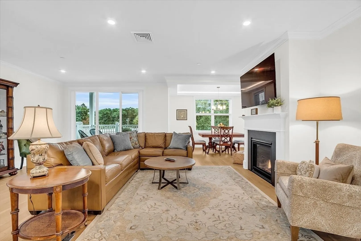
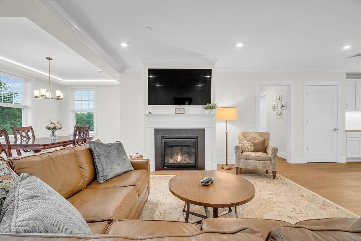
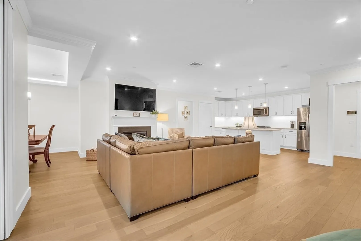
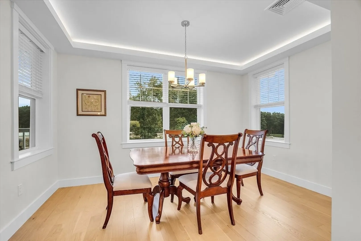
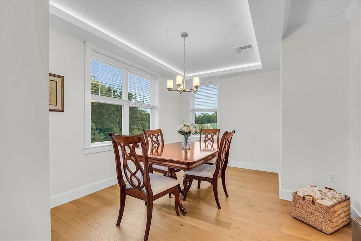
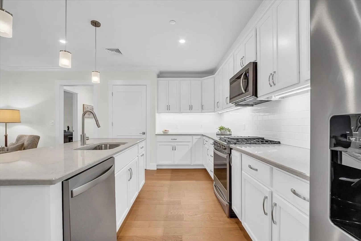
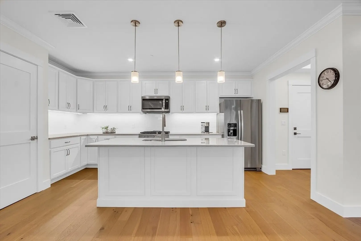
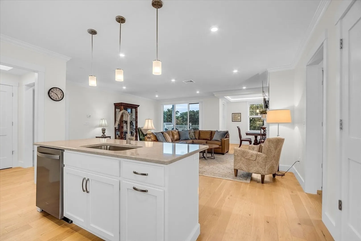
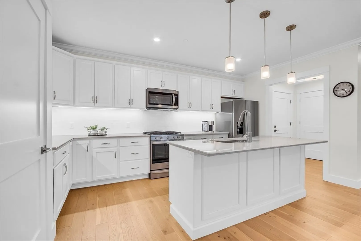
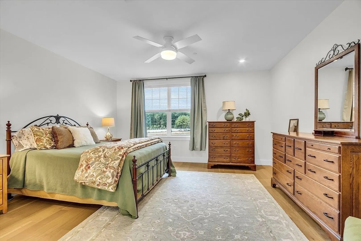
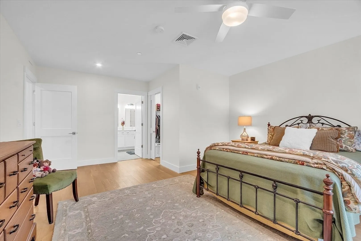
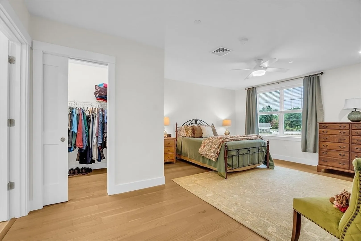
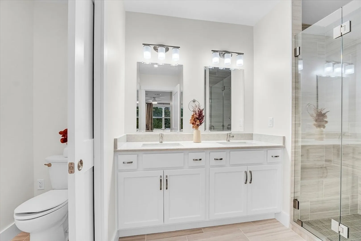
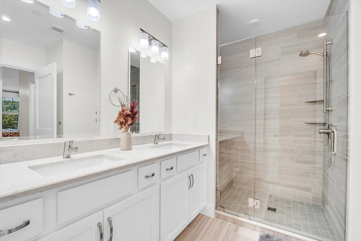
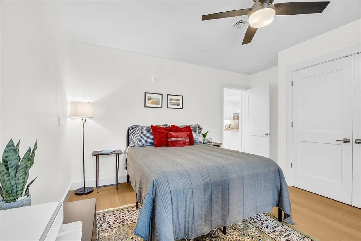
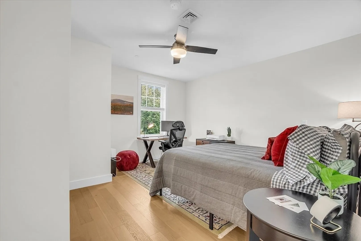
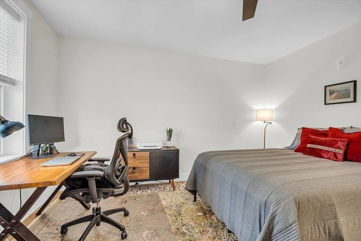
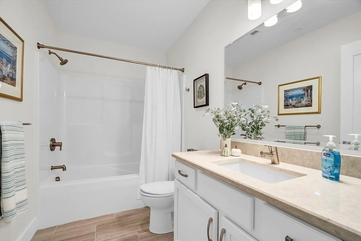
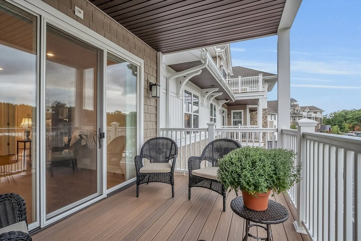
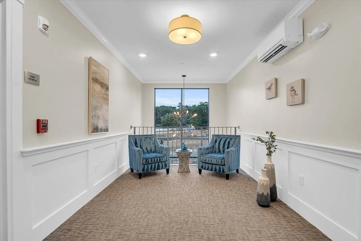
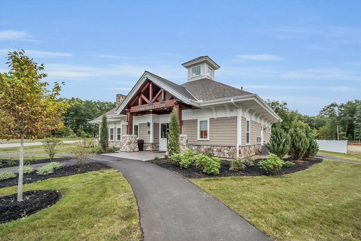
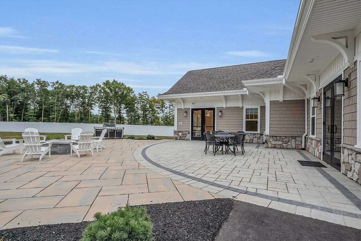
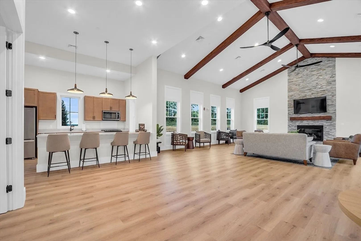
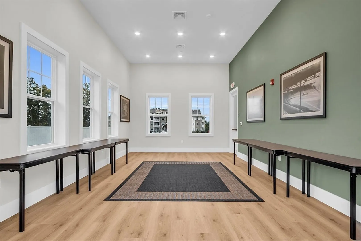
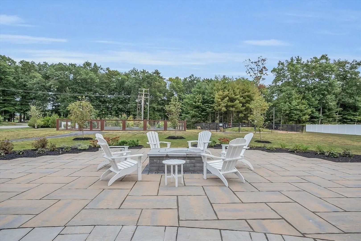
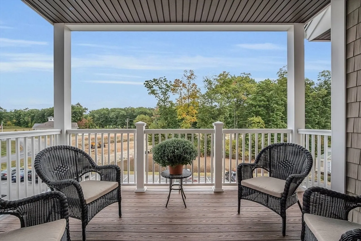
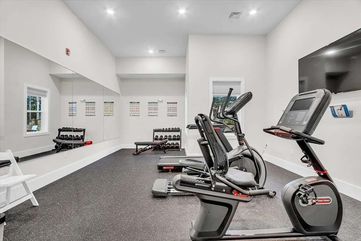
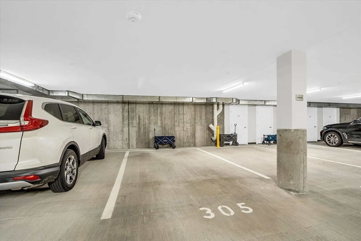
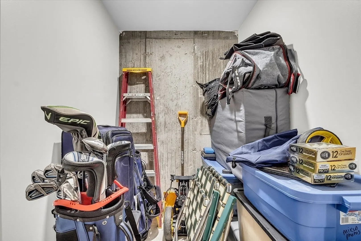
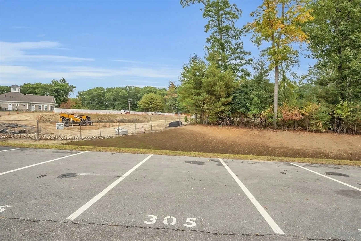
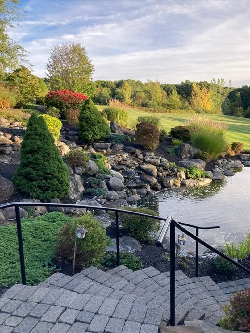
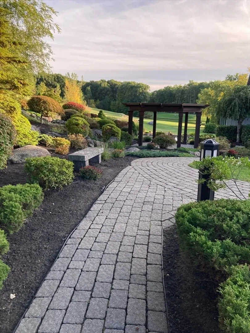
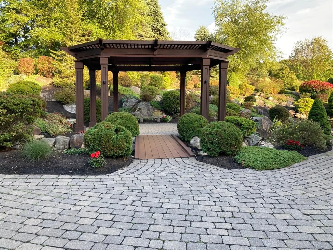
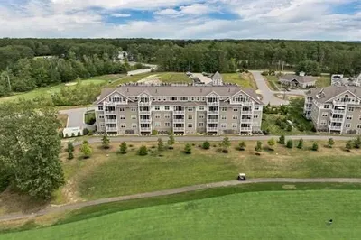
Check out this almost new condo! Out of state transfer makes this well-designed unit available now. Experience luxurious living in this stunning 2-bed, 2-bath condo set within the stunning Atkinson Country Club community. Less than a year of age, this modern open-concept design offers a spacious & light-filled layout, perfect for entertaining or relaxing in style. Nestled amidst beautifully manicured grounds & the scenic golf course, you'll love the tranquil surroundings & premium lifestyle amenities. Enjoy access to a private clubhouse for residents, making this the ideal retreat for those seeking both elegance and convenience. Don't miss this incredible opportunity to live in one of the area's most sought-after locations! You won't just be buying a condo but a lifestyle! Amenities include: RenewAire Energy Recovery Ventilation for baths; custom blind for sliders; garage & deeded parking spot; discount for golf, lodging & dining. Competitively priced. Won't last long on today's market
-
Highlights
- Building Name: Atkinson Heights
- Heating: Forced Air, Natural Gas
- Parking Spots: 2
- Property Type: Condominium
- Total Rooms: 4
- Year Built: 2023
- Cooling: Central Air, Individual
- HOA Fee: $442
- Property Class: Residential
- Stories: 1
- Unit Number: 305
- Status: Closed
-
Additional Details
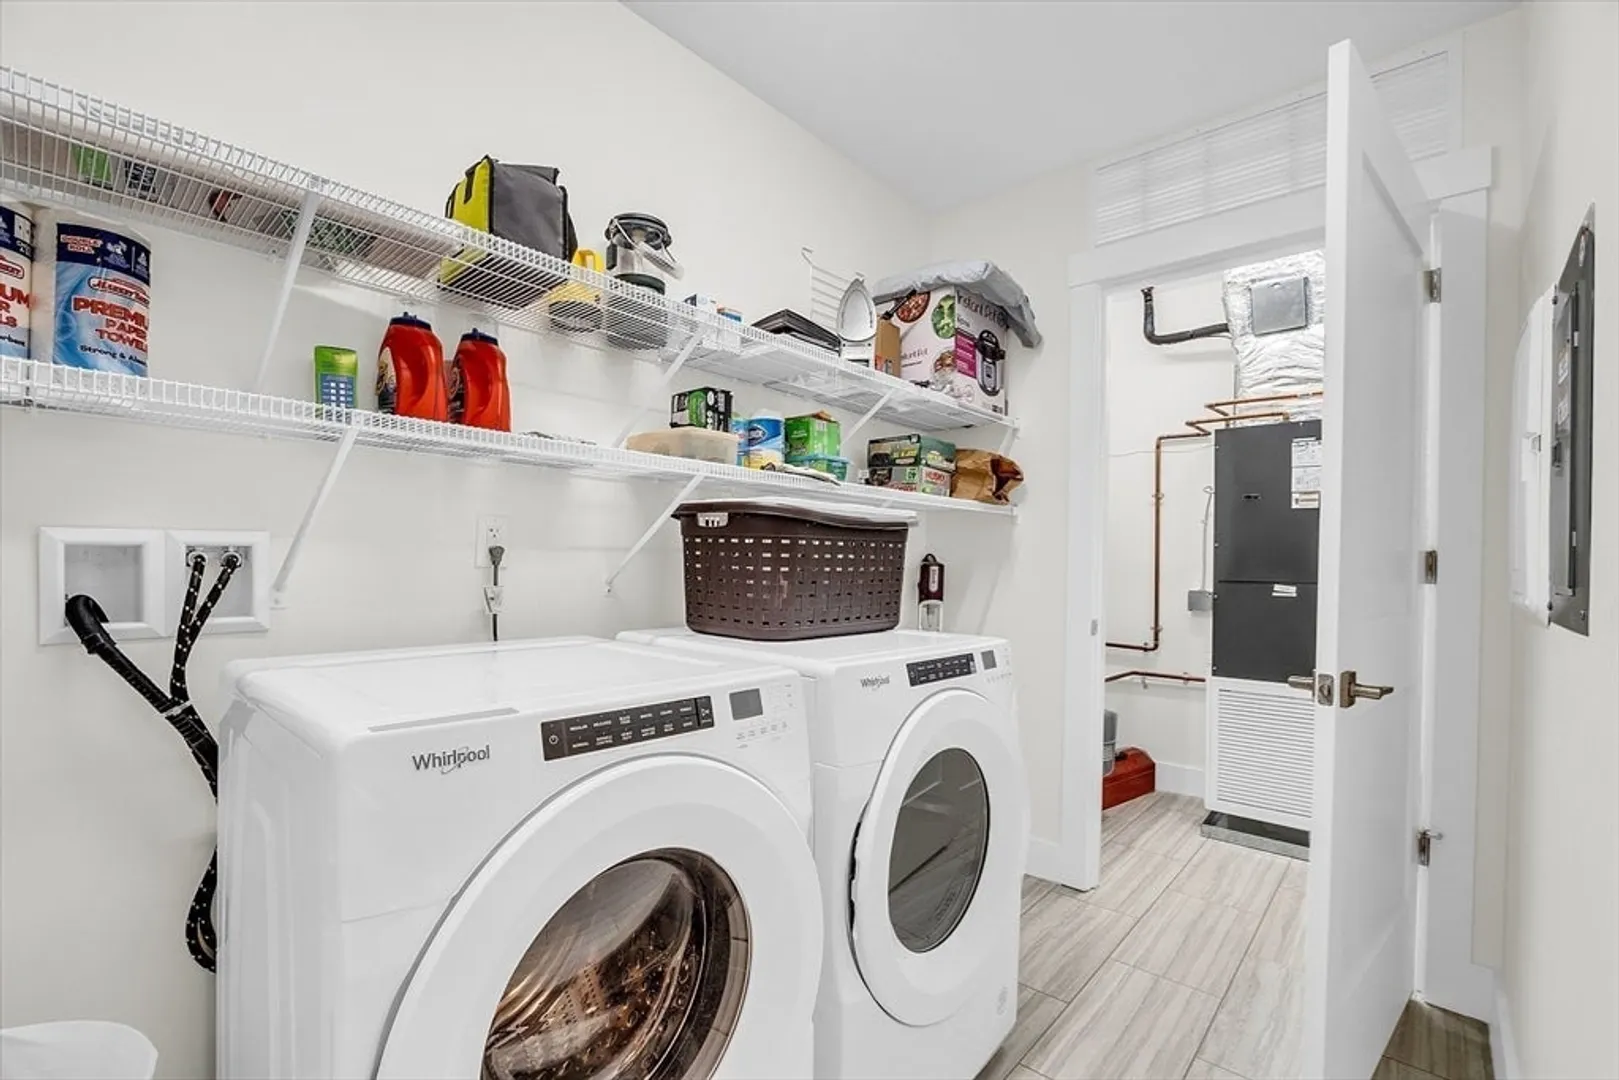
- Appliances: Range, Dishwasher, Microwave, Refrigerator, Washer, Dryer
- Construction: Frame
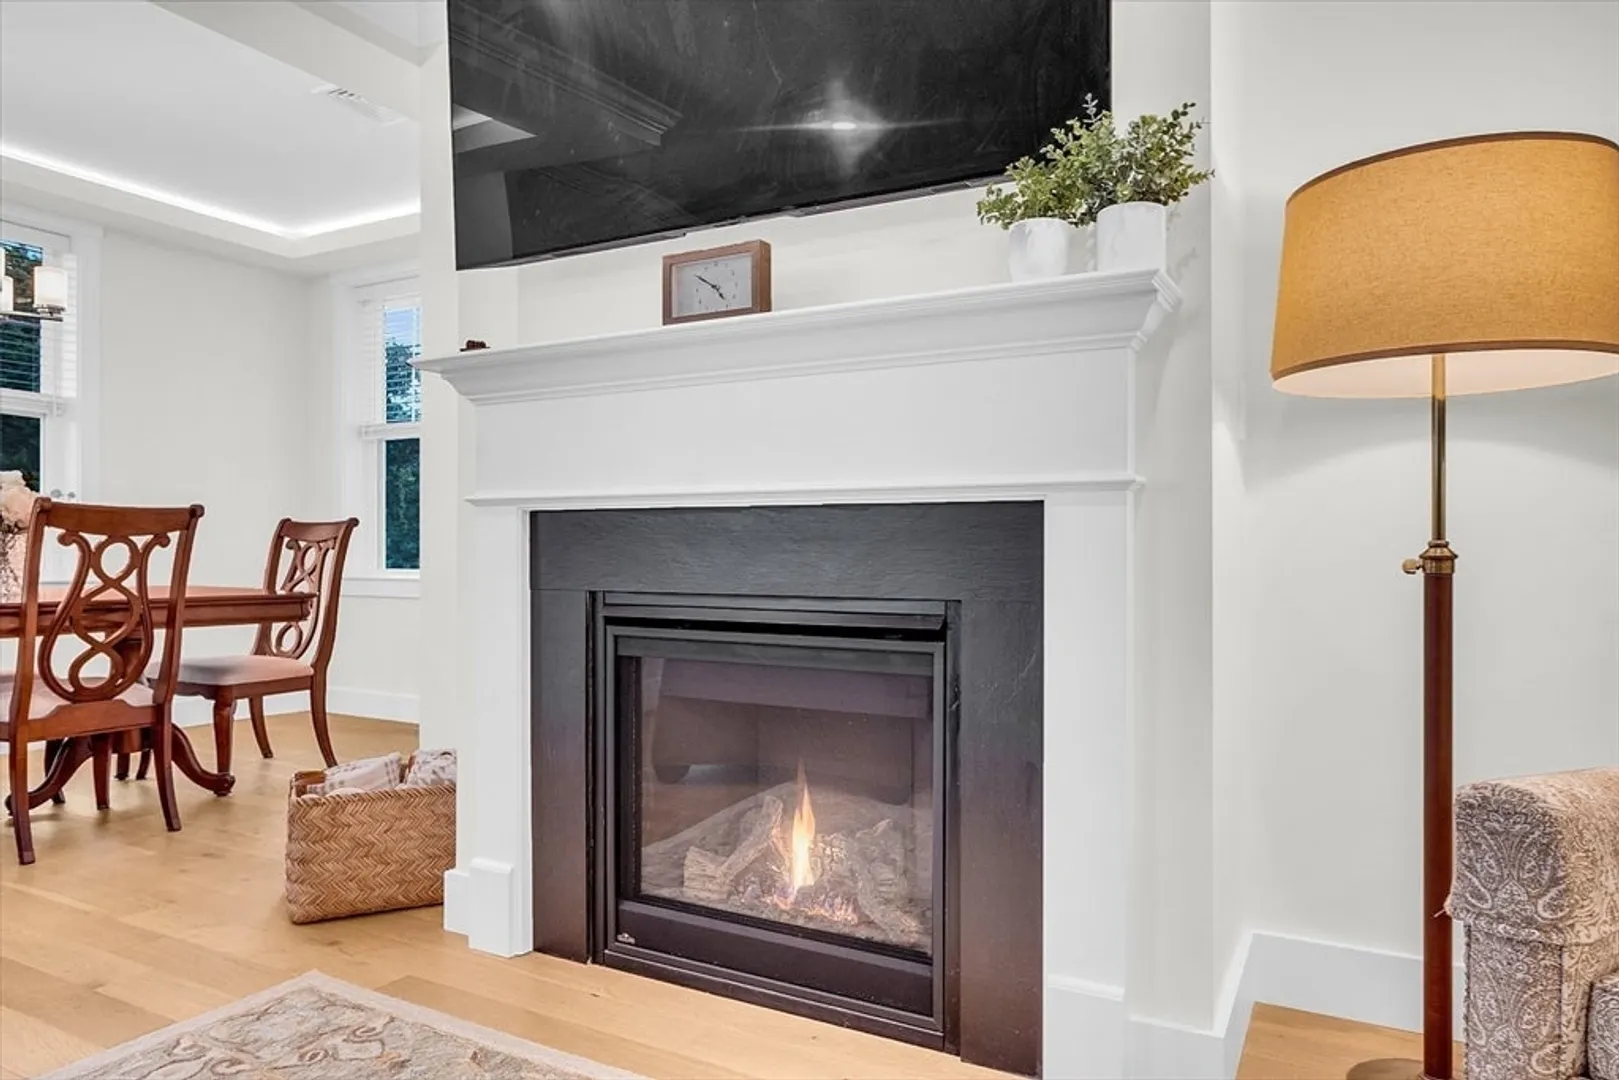
- Fireplaces: 1
- Interior Features: Closet, Entrance Foyer
- SqFt Source: Public Record
- Year Built Details: Actual
- Zoning: Rr-2-r
- Basement: N
- Exterior Features: Deck, Screens
- Flooring: Tile, Hardwood, Flooring - Hardwood
- Roof: Shingle
- Total Number of Units: 96
- Year Built Source: Public Records
-
Amenities
- Covered Parking Spaces: 1
- Parking Features: Under, Garage Door Opener, Deeded, Off Street, Paved
-
Utilities
- Electric: 110 Volts, Circuit Breakers, 100 Amp Service
- Water Source: Public
- Sewer: Other
-
Fees / Taxes
- Assessed Value: $479,100
- HOA Fee Includes: Insurance, Maintenance Structure, Road Maintenance, Maintenance Grounds, Snow Removal, Trash, Air Conditioning
- Taxes: $6,946
- HOA Fee Frequency: Monthly
- Tax Year: 2023
Similar Listings
Sold
28 Photos
Sold
36 Photos
Sold
30 Photos
Content © 2026 MLS Property Information Network, Inc. The information in this listing was gathered from third party resources including the seller and public records.
Listing information provided courtesy of Better Homes and Gardens Real Estate - The Masiello Group.
MLS Property Information Network, Inc. and its subscribers disclaim any and all representations or warranties as to the accuracy of this information.
