
Sold!
$585,000
2
Beds
2/1
Baths
2,695
Living Area
-
Property Description
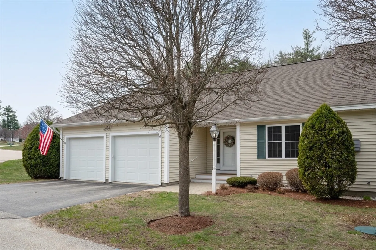
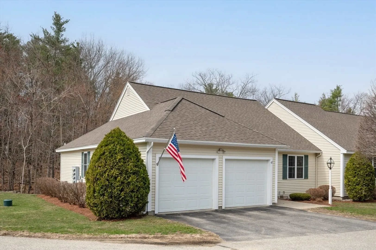
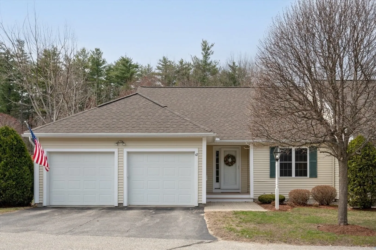
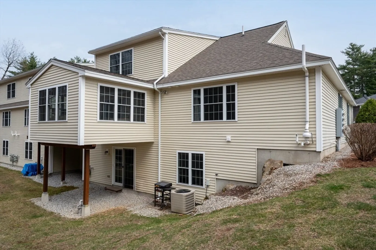
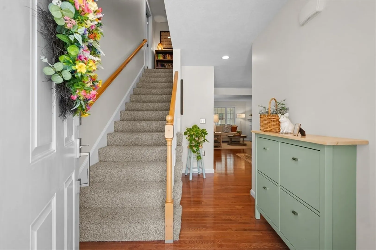
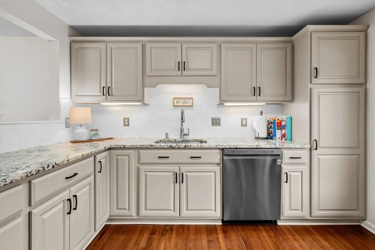
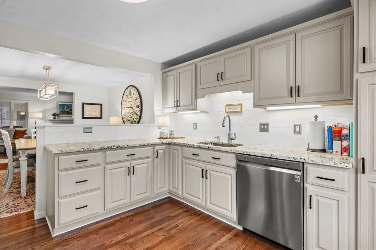
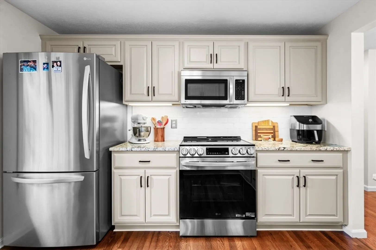
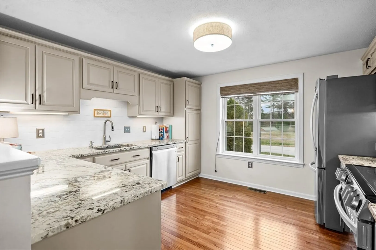
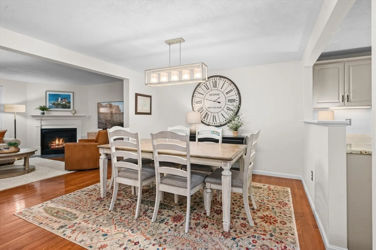
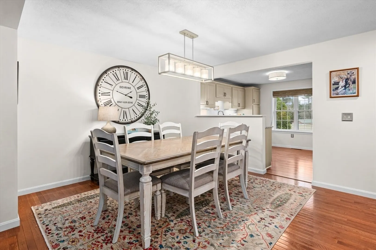
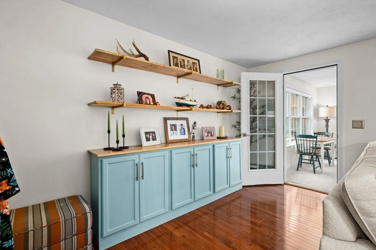
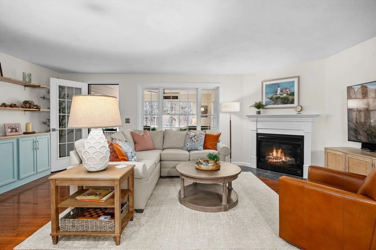
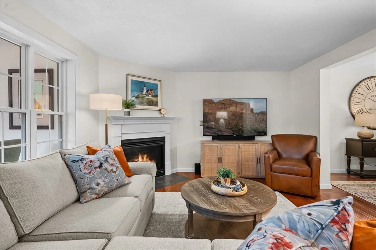
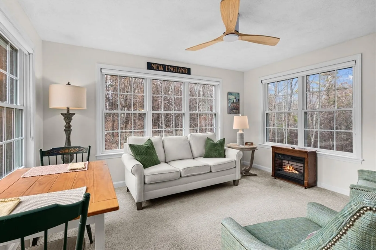
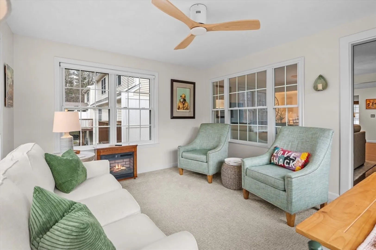
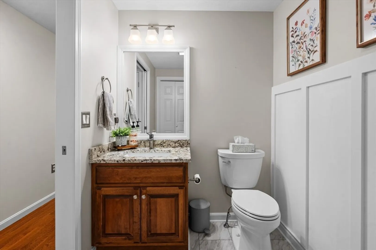
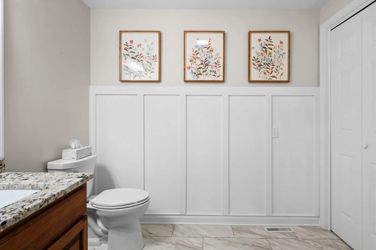
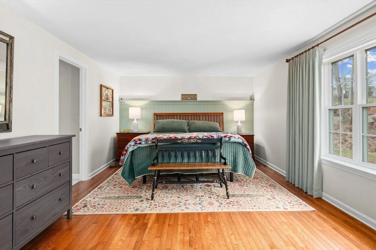
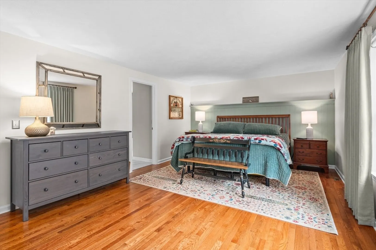
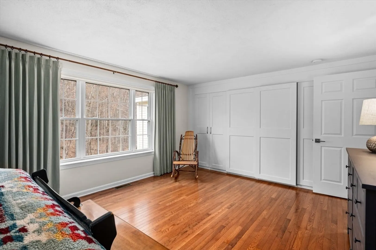
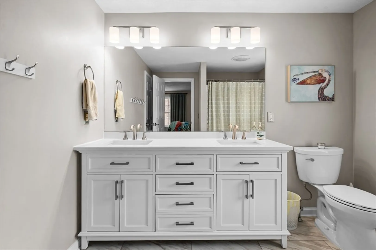
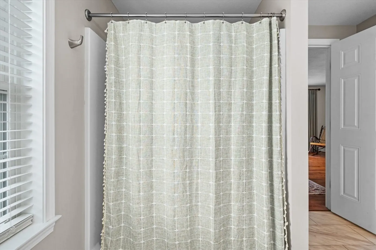
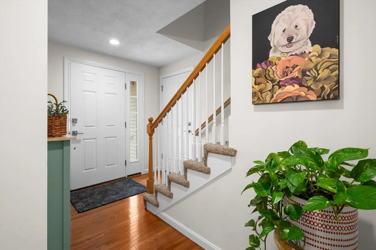
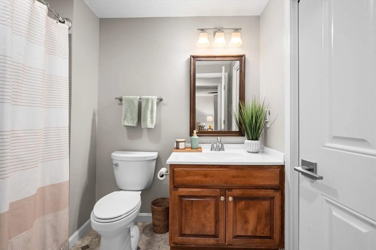
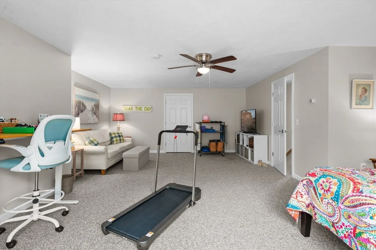
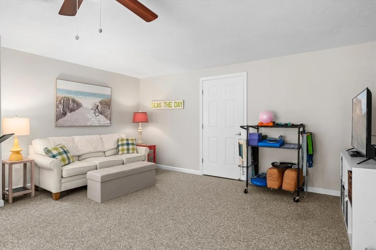
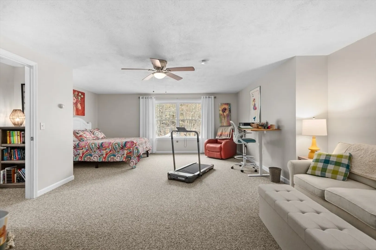
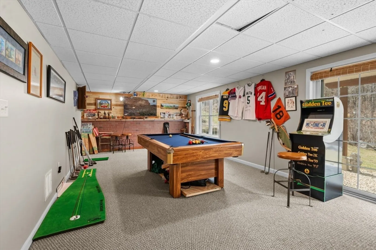
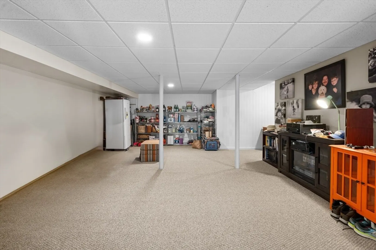
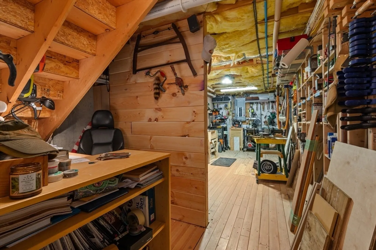
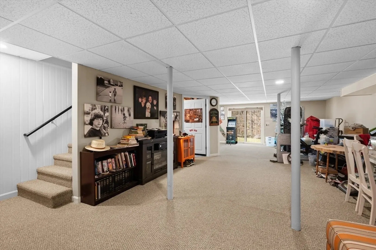
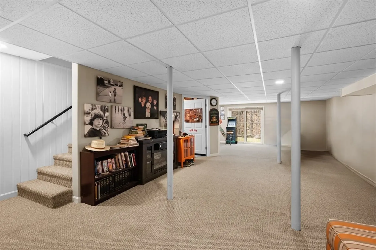
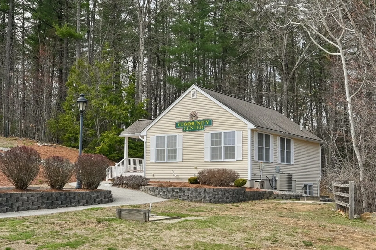
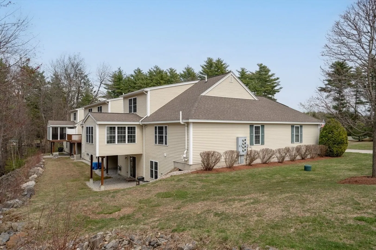
A rare find in highly coveted Little Mill Woods 55+ community nestled in the heart of quintessential Sandown NH. Simply stunning cape style end unit, including first floor primary en suite. Recently renovated kitchen with designer selections showcases custom gray tone cabinetry, high end granite tops and stainless appliances. Dining room overflows into a cozy living room with gas fireplace. Adjacent sunroom brings picture perfect outdoor living inside with private wooded backdrop. Primary en suite is oversized with triple mulled window and wall of built in closets. Bath is equally spacious with updated marble tops, double vanity, plank flooring and fixtures. Second level has another bedroom with walk in closet and more interior design touches. Full bath with updated vanity top and fixtures. Lower level bonus room with sliders and woodworkers "shop" for hobby enthusiasts. Custom millwork, built ins, closets, hardwood & plank floors. Two car attached garage, surrounded by over 20 acres.
-
Highlights
- Cooling: Central Air
- HOA Fee: $365
- Property Class: Residential
- Stories: 3
- Unit Number: 30
- Status: Closed
- Heating: Forced Air, Propane
- Parking Spots: 6
- Property Type: Condominium
- Total Rooms: 7
- Year Built: 2008
-
Additional Details
- Appliances: Range, Dishwasher, Microwave, Refrigerator, Washer, Dryer
- Fireplaces: 1
- Interior Features: Sun Room
- Roof: Shingle
- Year Built Details: Actual
- Zoning: Res
- Basement: Y
- Flooring: Vinyl, Carpet, Hardwood
- Pets Allowed: Yes w/ Restrictions
- SqFt Source: Public Record
- Year Built Source: Public Records
-
Amenities
- Community Features: Adult Community
- Parking Features: Attached, Off Street
- Covered Parking Spaces: 2
- Security Features: Security System
-
Utilities
- Electric: 200+ Amp Service
- Water Source: Well, Shared Well
- Sewer: Private Sewer
-
Fees / Taxes
- HOA Fee Frequency: Monthly
- Tax Year: 2024
- HOA Fee Includes: Sewer, Maintenance Grounds, Snow Removal, Trash
- Taxes: $9,520
Similar Listings
Sold
42 Photos
Sold
28 Photos
Sold
NEW CONSTRUCTION
27 Photos
Sold
27 Photos
Content © 2026 MLS Property Information Network, Inc. The information in this listing was gathered from third party resources including the seller and public records.
Listing information provided courtesy of Non Member Office.
MLS Property Information Network, Inc. and its subscribers disclaim any and all representations or warranties as to the accuracy of this information.
