
Sold!
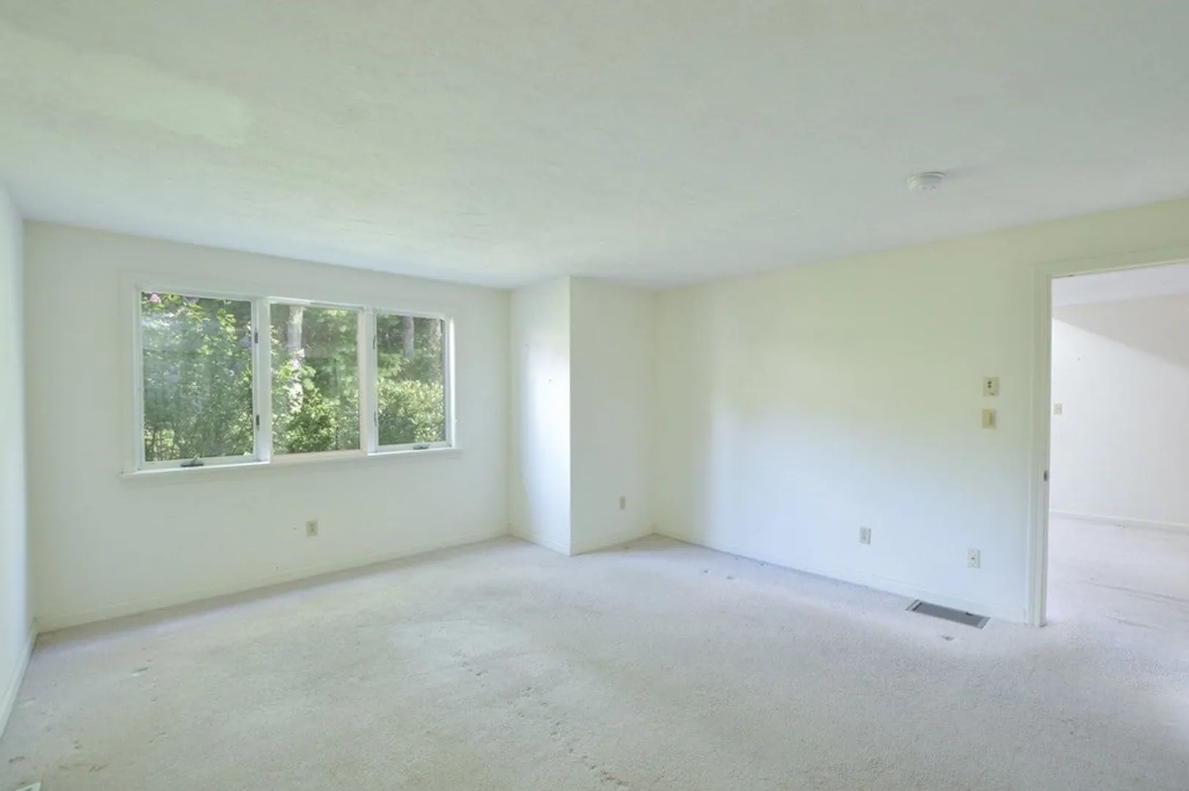
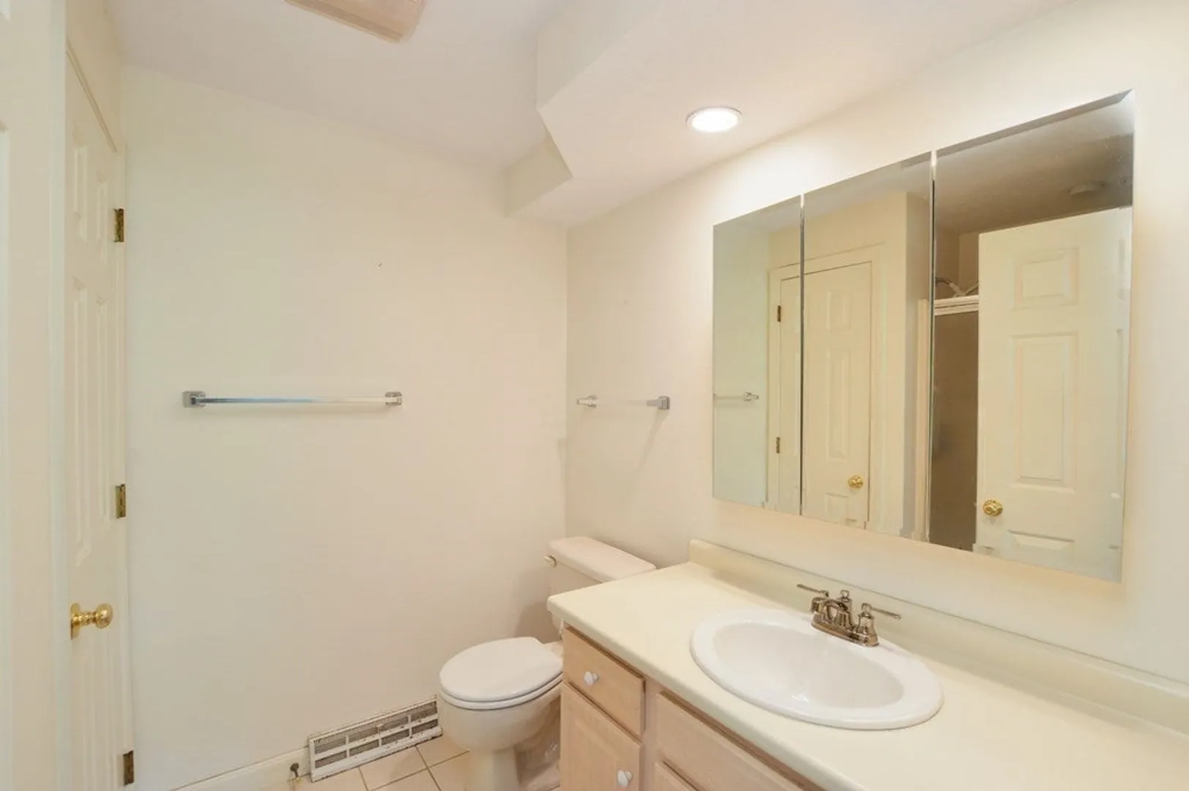
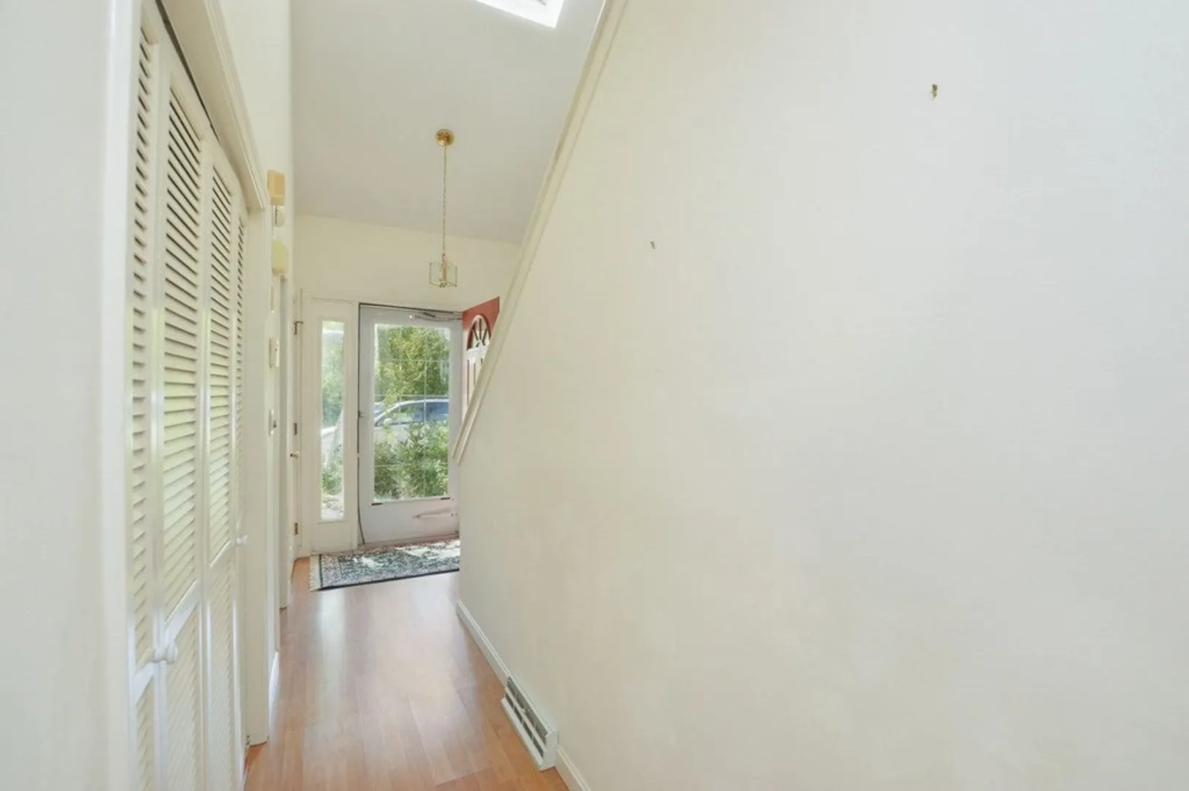
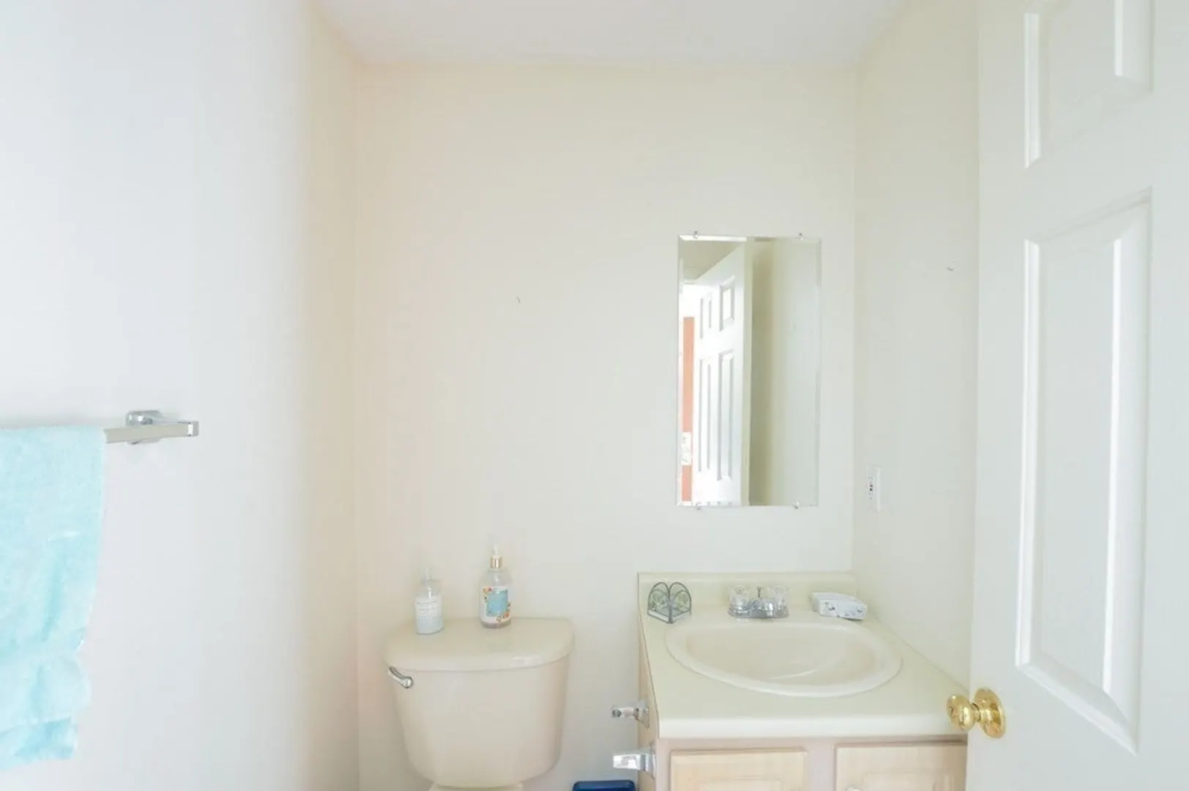
$470,000
2
Beds
2/1
Baths
1,685
Living Area
-
Property Description
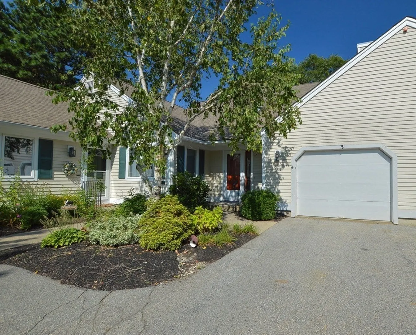
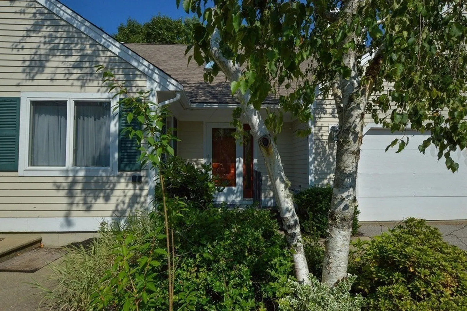
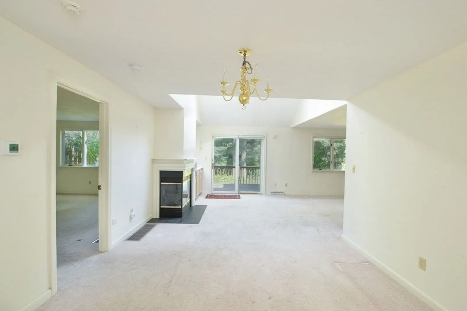
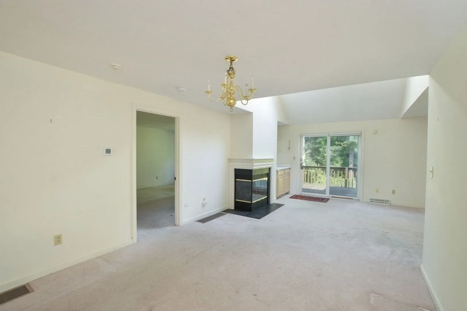
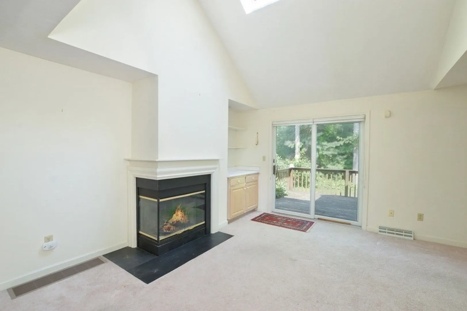
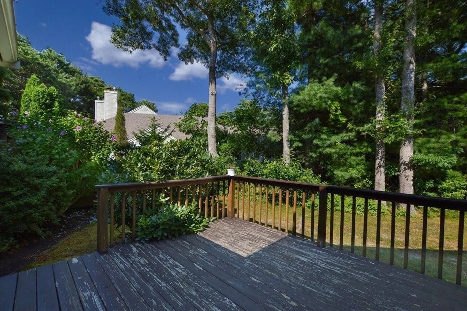
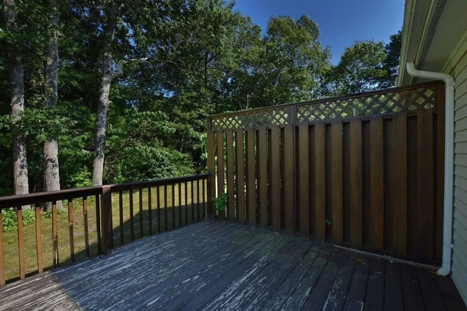
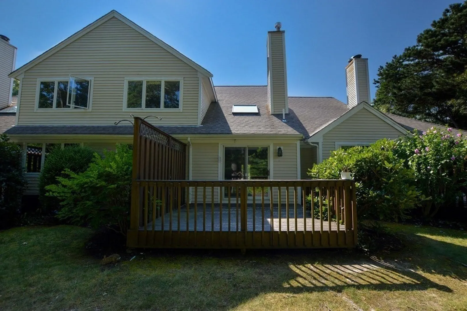
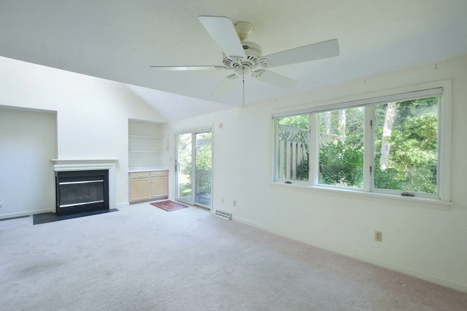
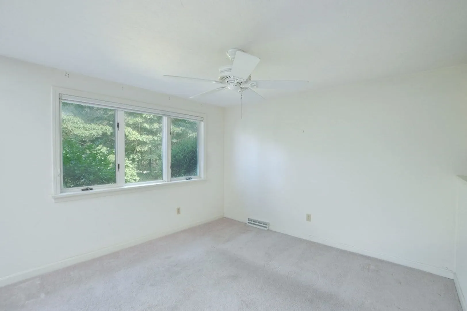
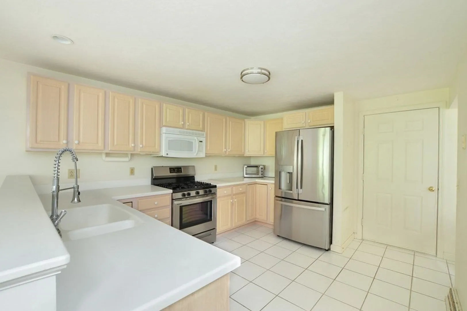
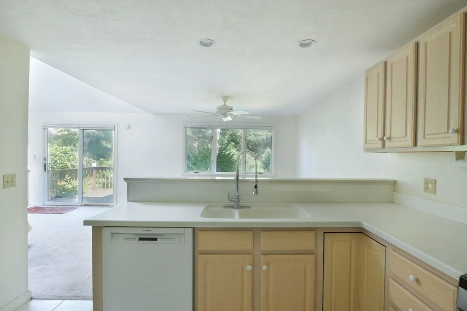
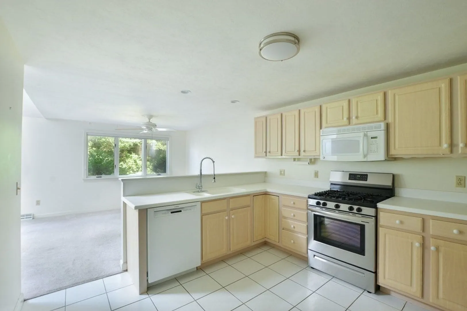
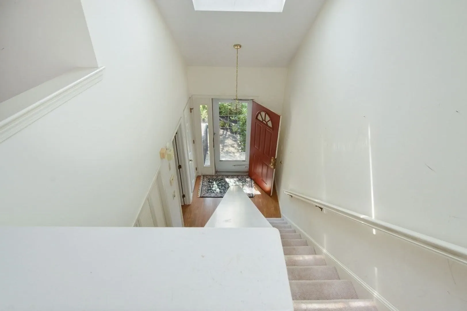
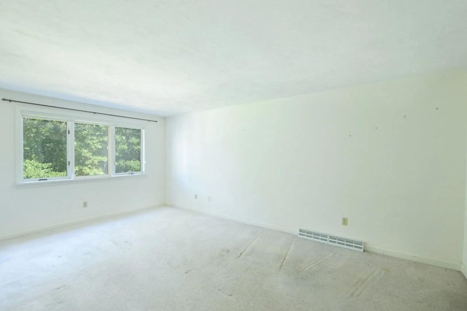
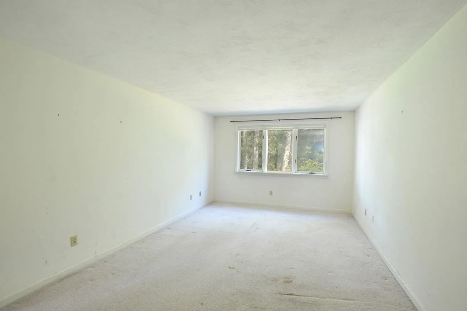
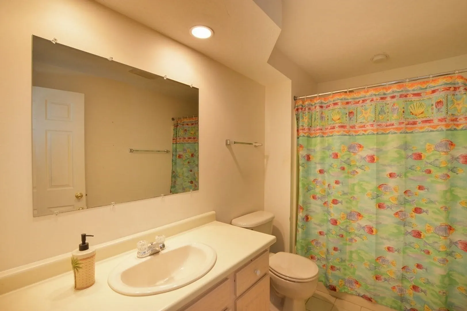
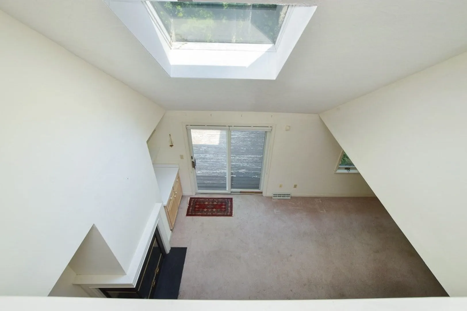
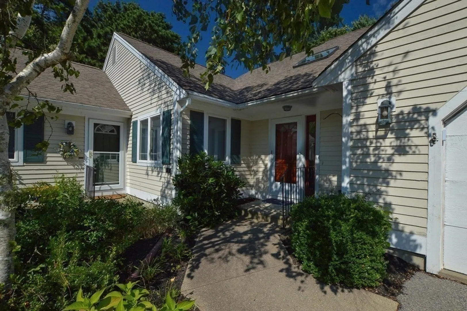
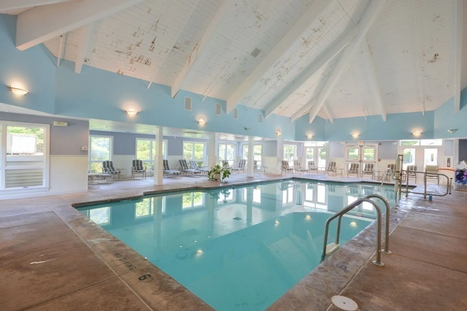
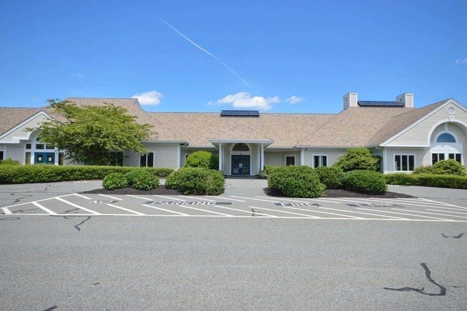
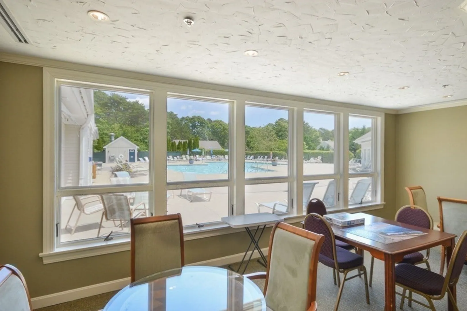
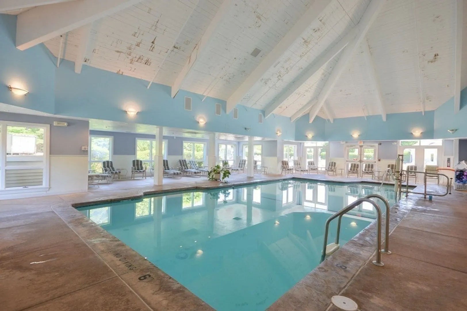
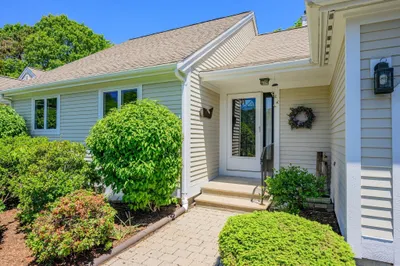
Presenting a Nantucket style condo with a private yard with mature trees and landscaping located on a quiet cul-de-sac not far from the community center. Southport is a premier 55+ community which includes golf, indoor and outdoor pools, a fitness center, bocce, shuffleboard, tennis, a library and a crafts room not to mention spectacular walking trails and sidewalks. Just a short ride to Mashpee Commons for all that you could possibly need. The heating system has been updated along with newer appliances. All new owners to pay non-refundable $2,500 fee into Southport's Working Capital Fund at close. Pets restricted to one pet under 35 lbs.
-
Highlights
- Building Name: Southport
- Heating: Forced Air, Natural Gas
- Parking Spots: 3
- Property Type: Condominium
- Total Rooms: 5
- Year Built: 1999
- Cooling: Central Air
- HOA Fee: $695
- Property Class: Residential
- Stories: 2
- Unit Number: 3
- Status: Closed
-
Additional Details
- Appliances: Range, Dishwasher, Refrigerator, Washer, Dryer
- Exterior Features: Deck
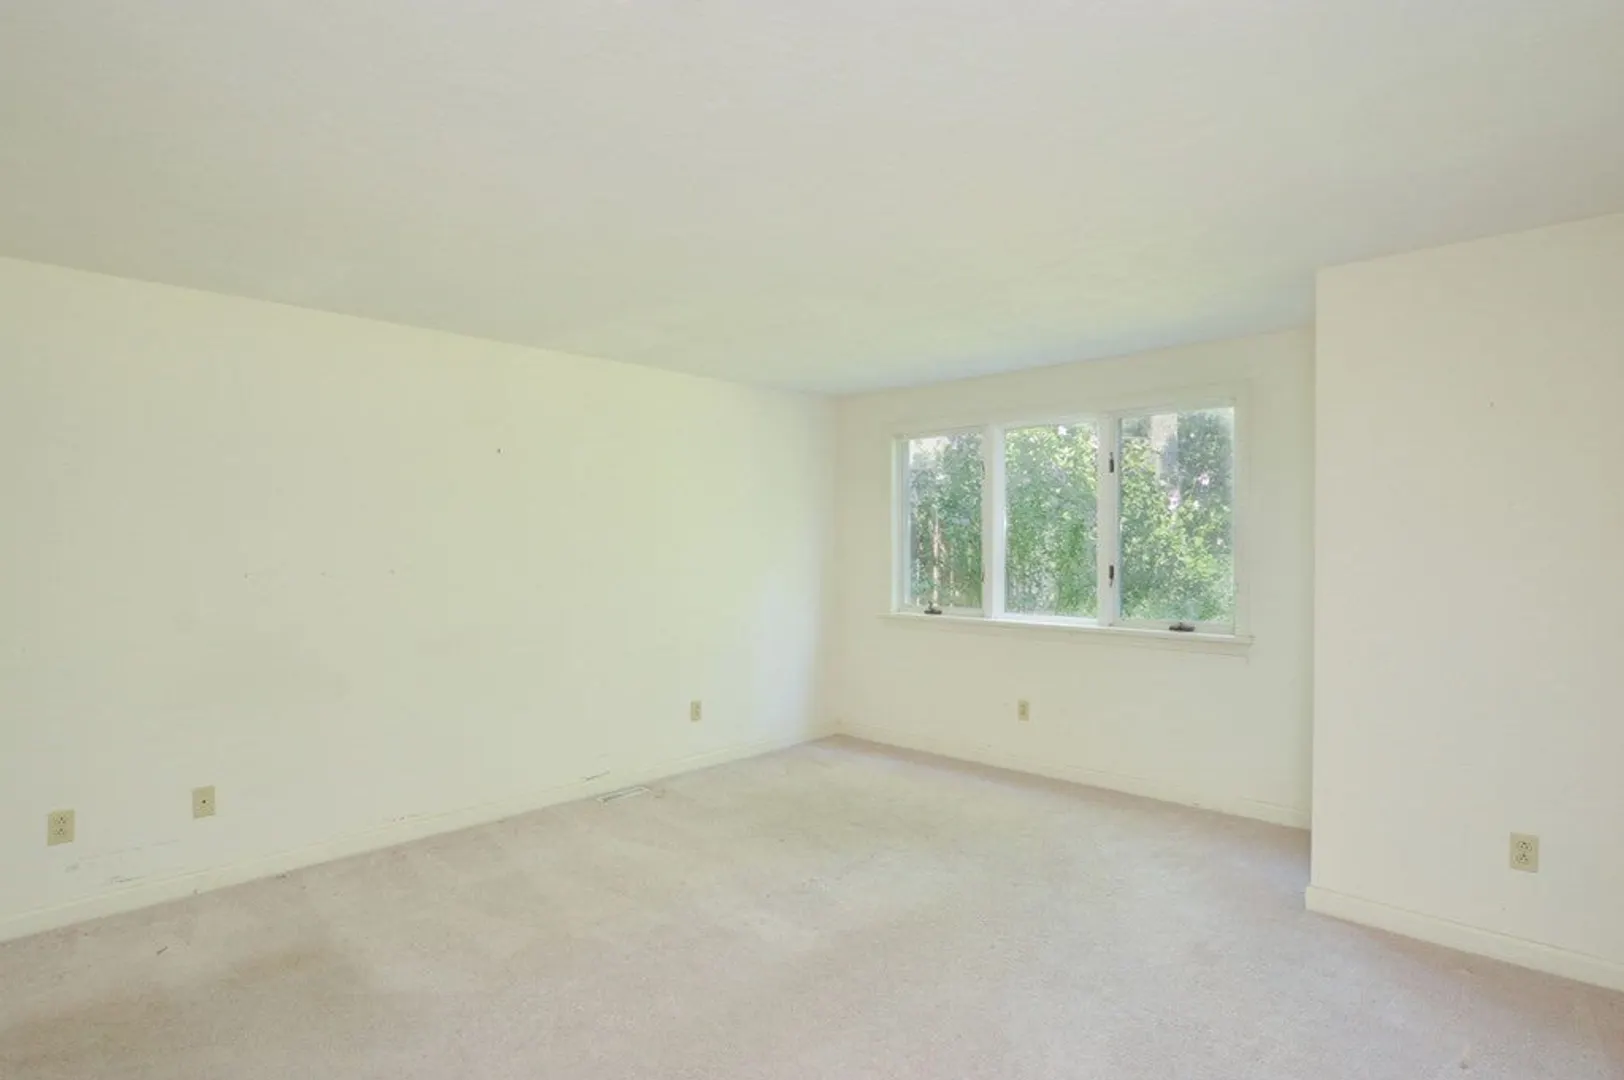
- Flooring: Vinyl, Carpet
- Roof: Shingle
- Total Number of Units: 749
- Year Built Source: Public Records
- Basement: Y
- Fireplaces: 1
- Pets Allowed: Yes w/ Restrictions
- SqFt Source: Field Card
- Year Built Details: Actual
- Zoning: R3
-
Amenities
- Community Features: Adult Community
- Parking Features: Attached, Off Street
- Security Features: Security Gate
- Covered Parking Spaces: 1
- Pool Features: Association, In Ground, Indoor
- Waterfront Features: Ocean, Beach Ownership(Public)
-
Utilities
- Electric: 110 Volts
- Water Source: Public
- Sewer: Other
-
Fees / Taxes
- Assessed Value: $442,300
- HOA Fee Includes: Insurance, Maintenance Structure, Road Maintenance, Maintenance Grounds, Snow Removal, Trash, Air Conditioning
- Taxes: $3,101
- HOA Fee Frequency: Monthly
- Tax Year: 2023
Similar Listings
Sold
41 Photos
Sold
33 Photos
Sold
18 Photos
Sold
8 Photos
Content © 2026 MLS Property Information Network, Inc. The information in this listing was gathered from third party resources including the seller and public records.
Listing information provided courtesy of Reference Real Estate.
MLS Property Information Network, Inc. and its subscribers disclaim any and all representations or warranties as to the accuracy of this information.
