
Sold!
$810,000
3
Beds
2
Baths
1,773
Living Area
-
Property Description
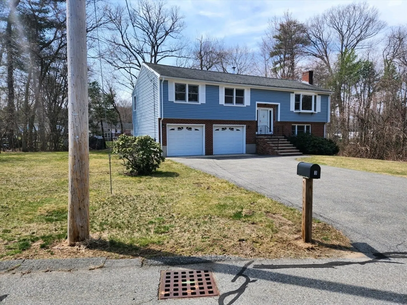
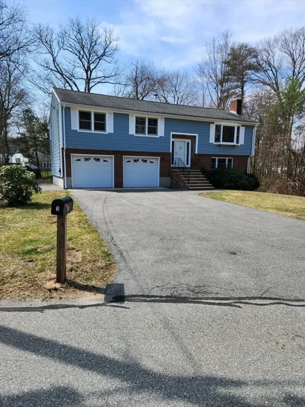
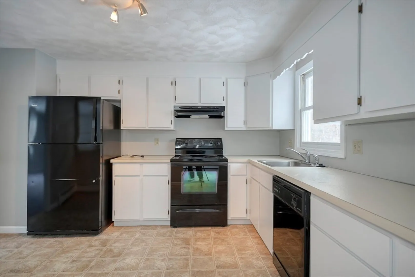
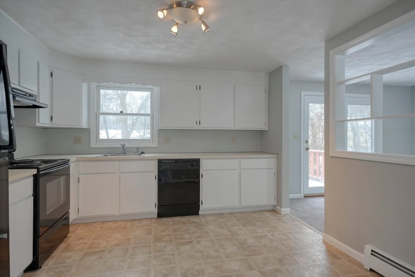
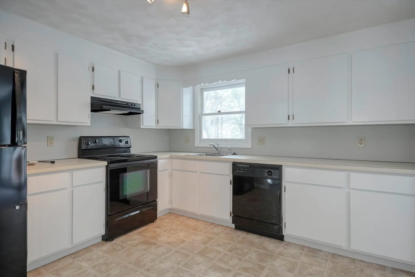
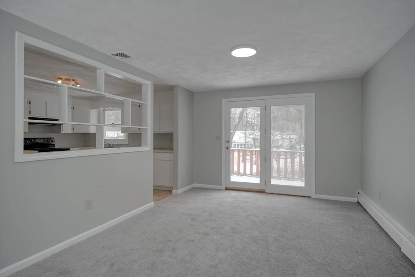
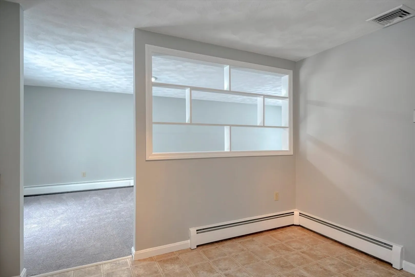
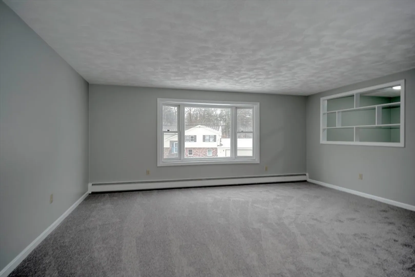
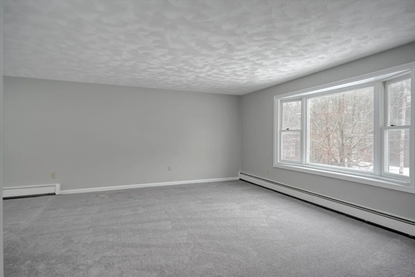
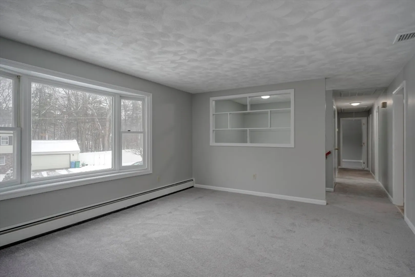
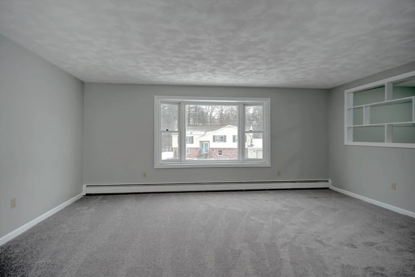
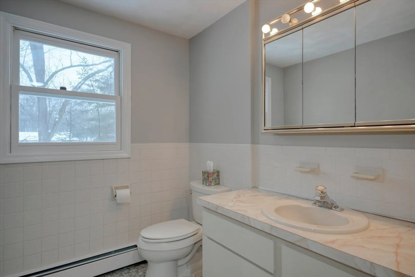
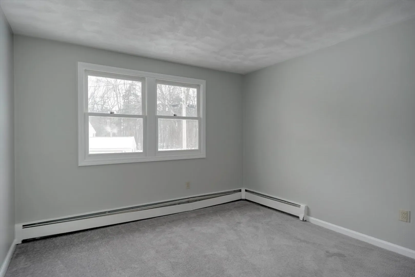
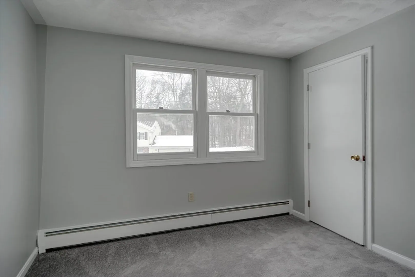
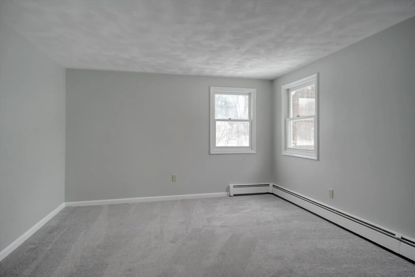
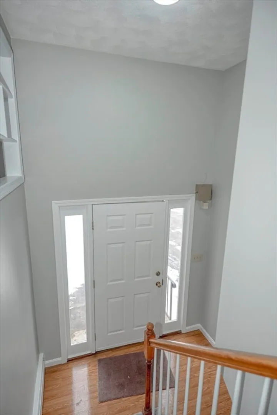
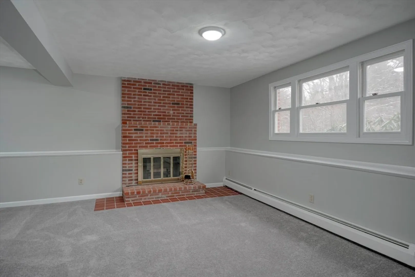
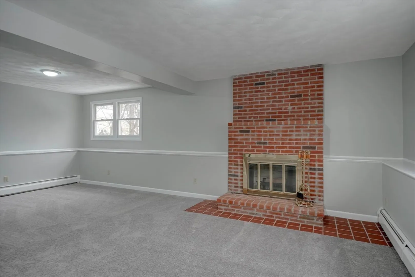
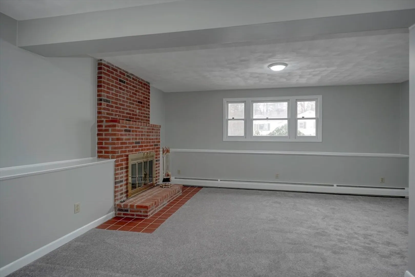
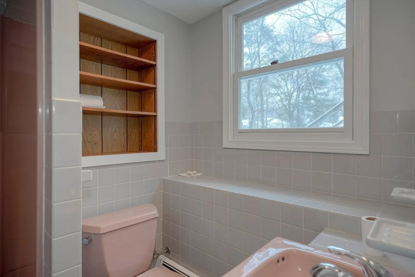
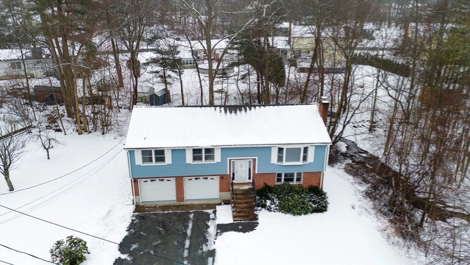
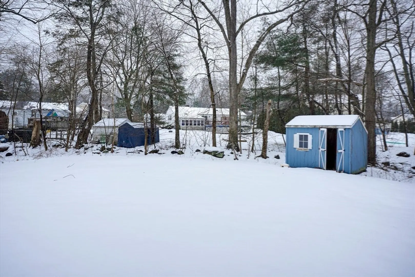
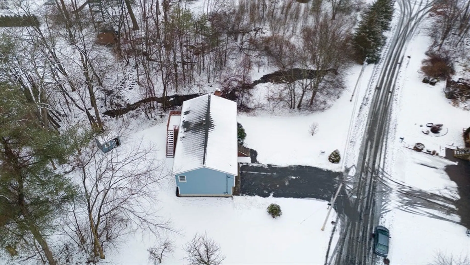
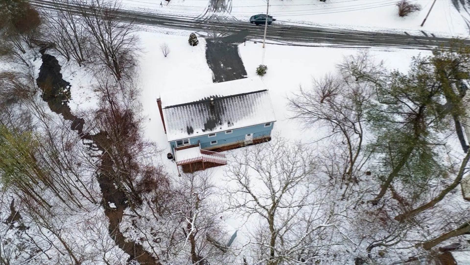
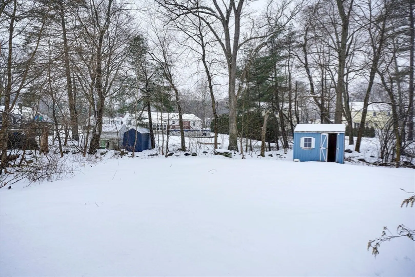
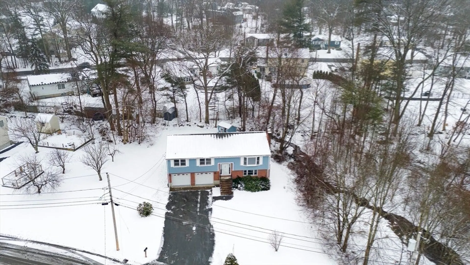
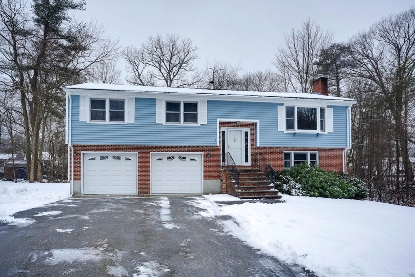
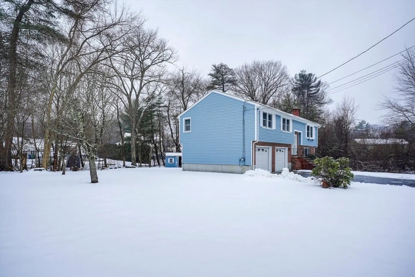
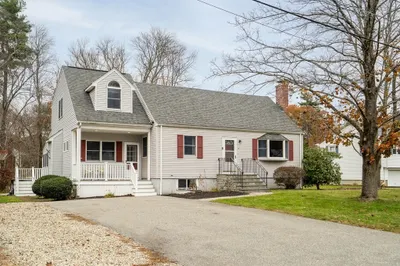
A fine neighborhood for this 50 foot split entry on a cul-de-sac. Recently painted and new carpet installed. Fully applianced eat-in kitchen, dining room opens with slider to deck. Spacious living room with bow window. Main bedroom has double closet space. 2 full baths. Central Air Conditioning. Updated tilt-in windows. LL family room with floor to ceiling brick fireplace. 2 car garage under. Landscaped wooded lot gives some privacy. Walk to school and shops. Great commuter location. *Please be advised that this property is new to market. The listing had to be withdrawn originally due to family matter.
-
Highlights
- Cooling: Central Air
- Parking Spots: 4
- Property Type: Single Family Residence
- Total Rooms: 8
- Status: Closed
- Heating: Baseboard, Oil
- Property Class: Residential
- Style: Split Entry
- Year Built: 1986
-
Additional Details
- Appliances: Water Heater, Range, Dishwasher, Disposal, Microwave, Refrigerator
- Construction: Frame
- Fireplaces: 1
- Foundation: Concrete Perimeter
- Lot Features: Cul-De-Sac, Level
- Roof: Shingle
- Year Built Source: Public Records
- Basement: Full, Finished, Garage Access
- Exterior Features: Deck, Deck - Wood, Rain Gutters, Storage, Screens
- Flooring: Vinyl, Carpet
- Foundation Area: 1200
- Road Frontage Type: Public
- Year Built Details: Actual
- Zoning: Ro
-
Amenities
- Community Features: Public Transportation, Shopping, Park, Walk/Jog Trails, Medical Facility, Laundromat, Bike Path, Highway Access, House of Worship, Public School, T-Station
- Parking Features: Under, Workshop in Garage, Garage Faces Side, Paved Drive, Off Street, Driveway, Paved
- Covered Parking Spaces: 2
-
Utilities
- Electric: Circuit Breakers, 100 Amp Service
- Water Source: Public
- Sewer: Public Sewer
-
Fees / Taxes
- Assessed Value: $666,300
- Compensation Based On: Net Sale Price
- Tax Year: 2024
- Buyer Agent Compensation: 2%
- Facilitator Compensation: 2%
- Taxes: $5,957
Similar Listings
Sold
42 Photos
Sold
38 Photos
Sold
21 Photos
Sold
25 Photos
Content © 2026 MLS Property Information Network, Inc. The information in this listing was gathered from third party resources including the seller and public records.
Listing information provided courtesy of Austin Realty Group.
MLS Property Information Network, Inc. and its subscribers disclaim any and all representations or warranties as to the accuracy of this information.
