
4 Nevada Road
$925,000
2
Beds
2
Baths
2,433
Sqft
- Request Info
- Call
- Save
-
More
- Mortgage Calculator

Property Tools
$925,000
2
Beds
2
Baths
2,433
Living Area
-
Property Description
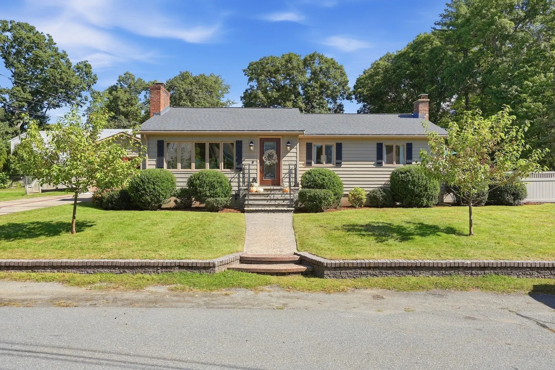
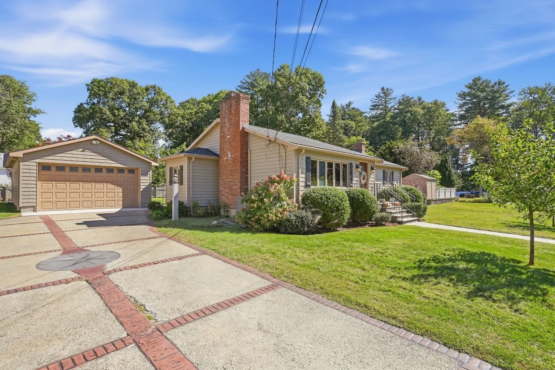
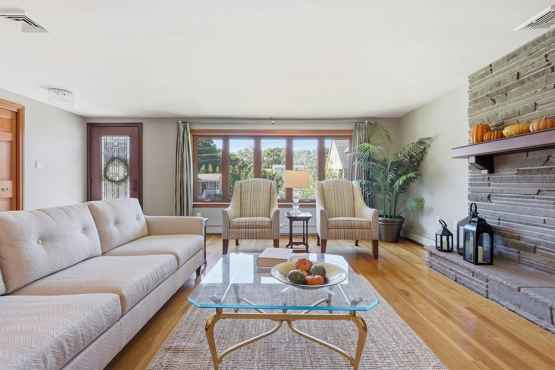
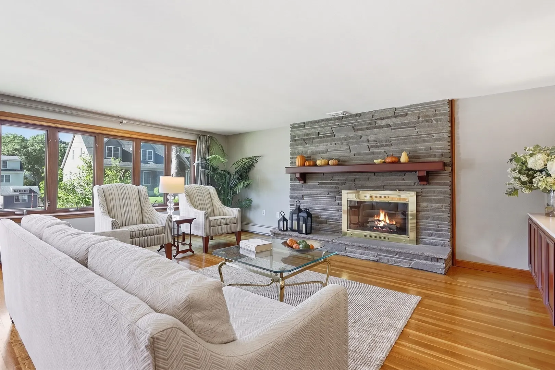
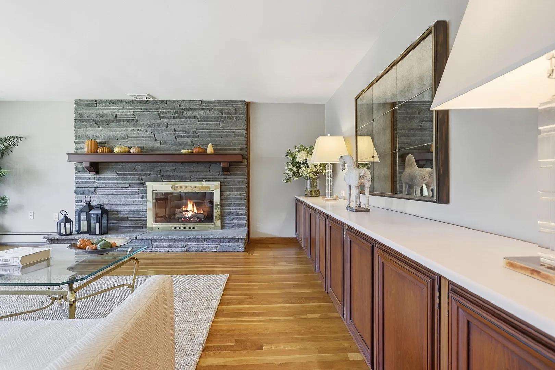
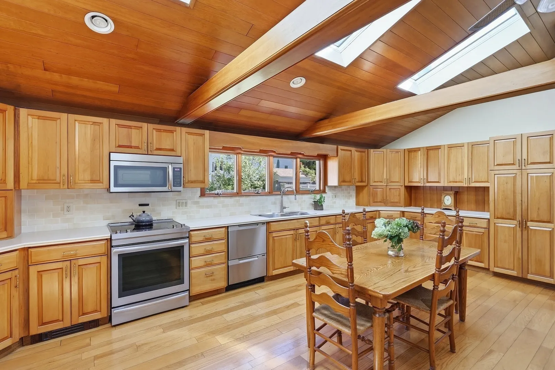
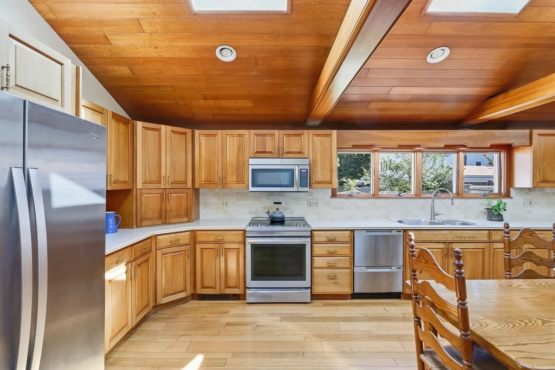
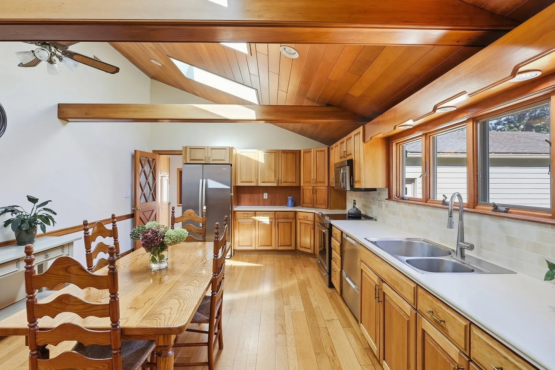
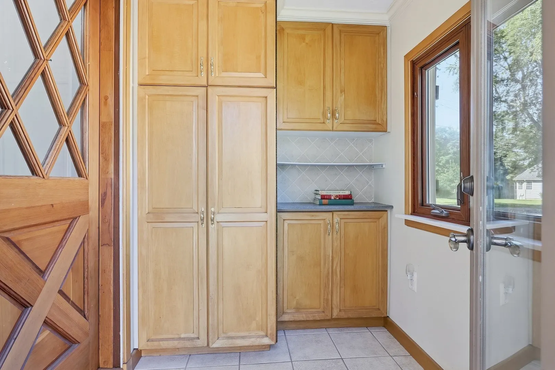
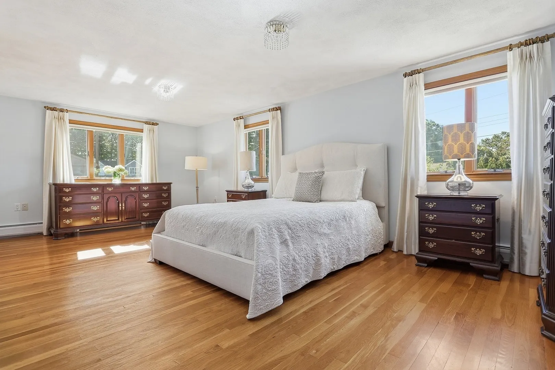
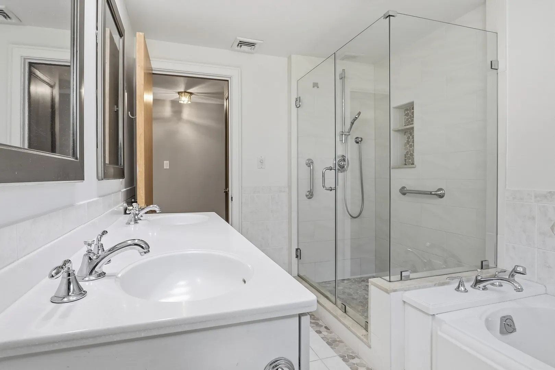
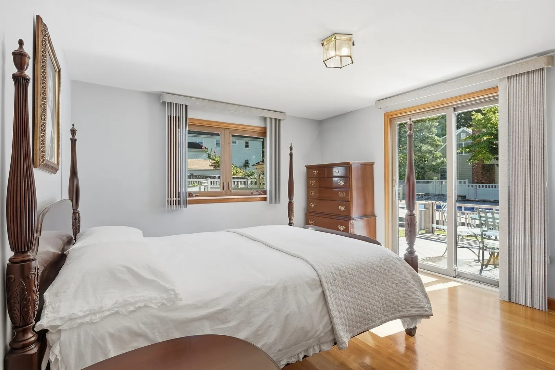
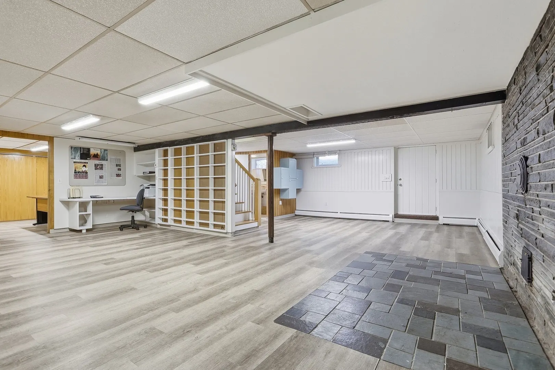
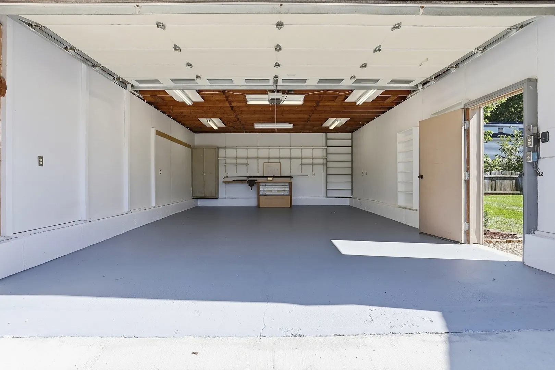
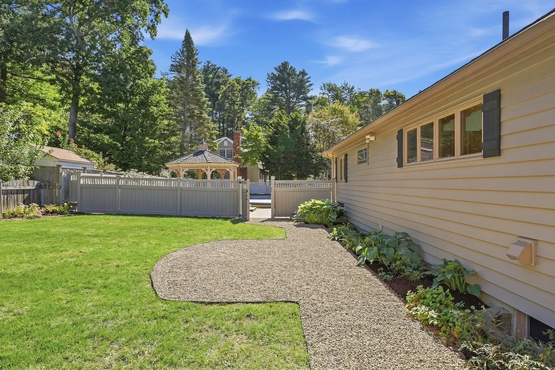
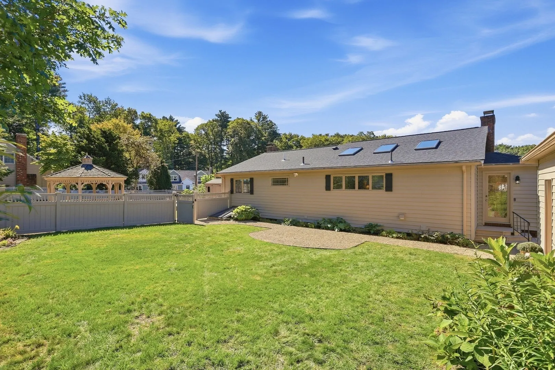
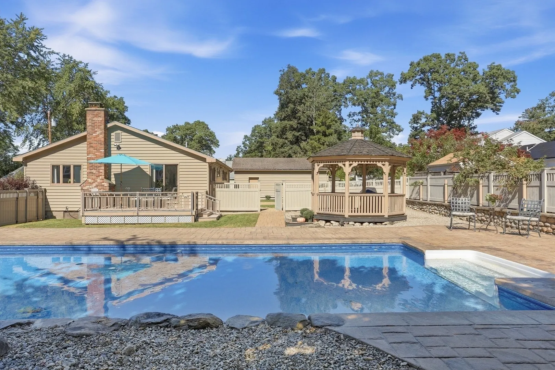
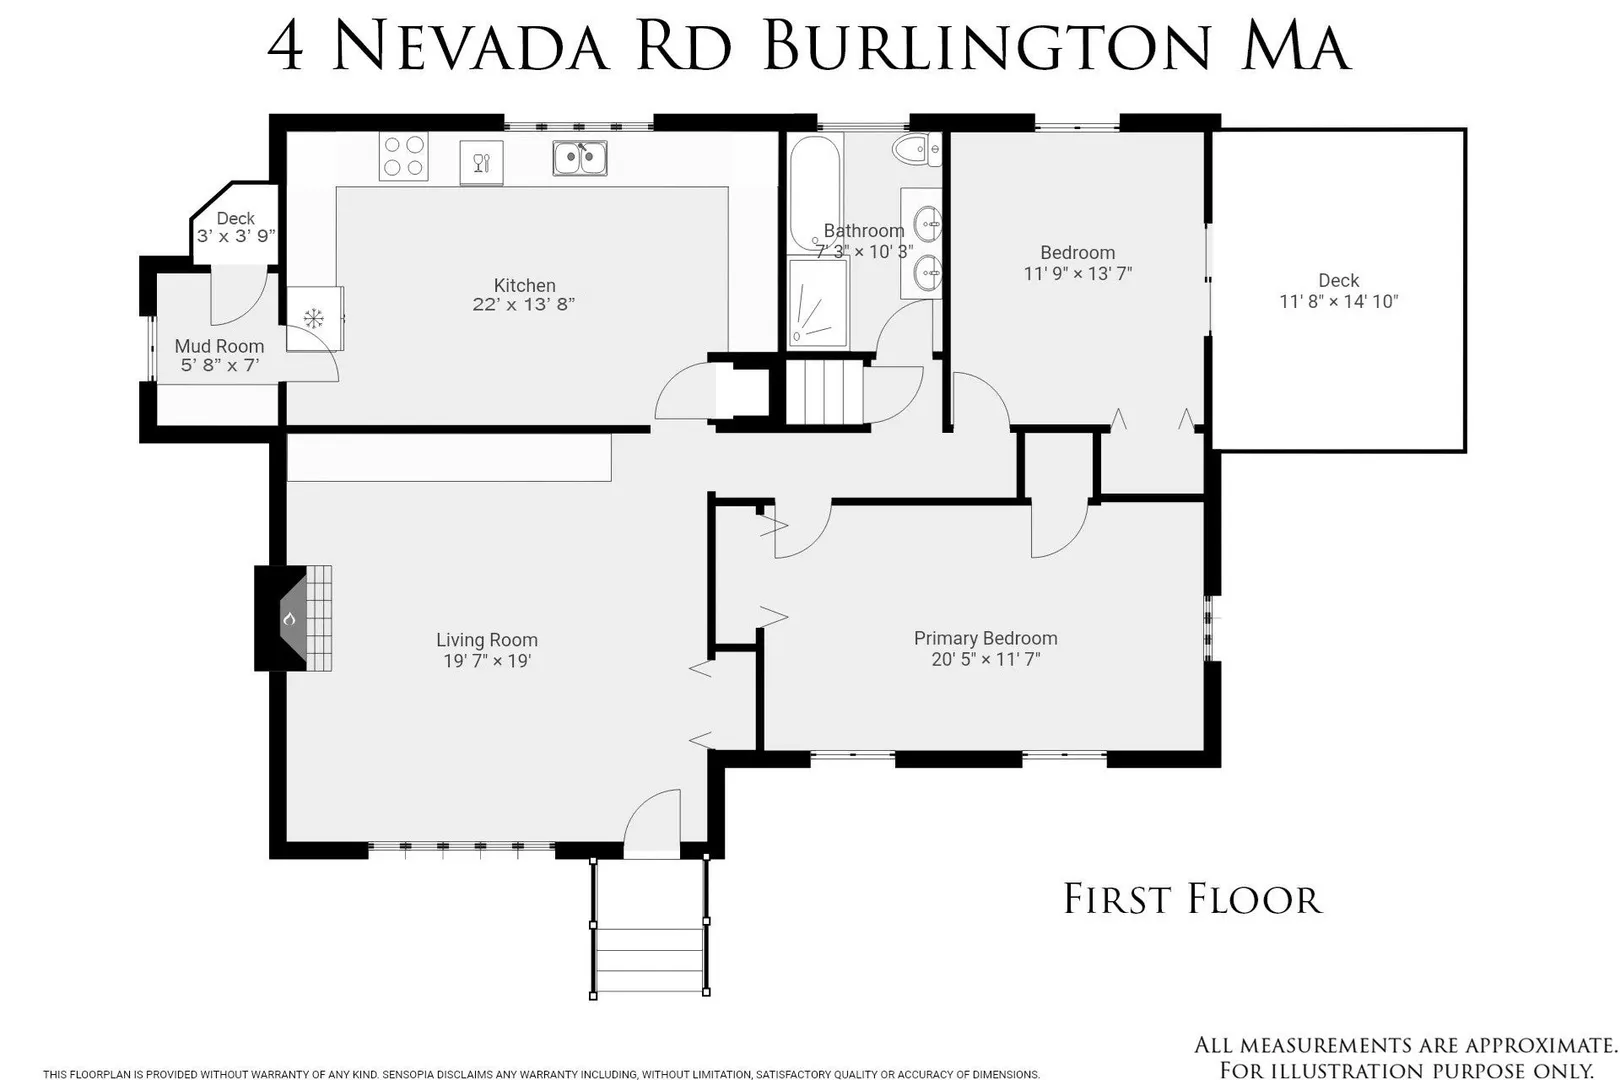
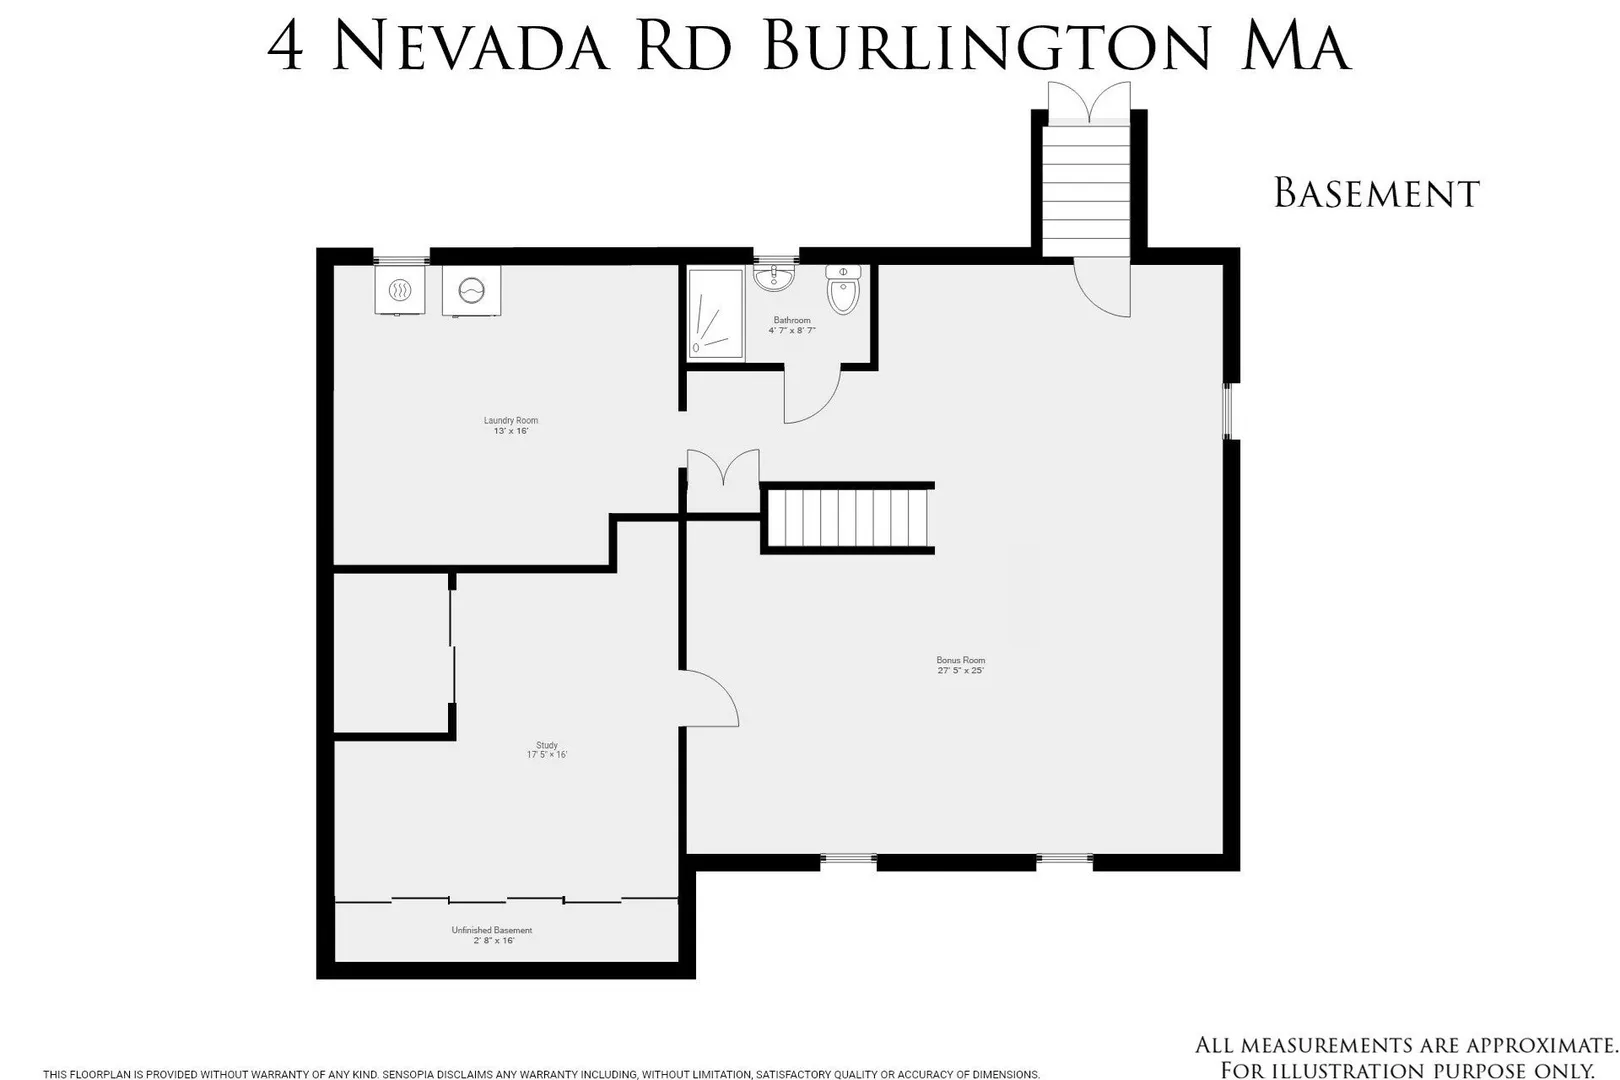
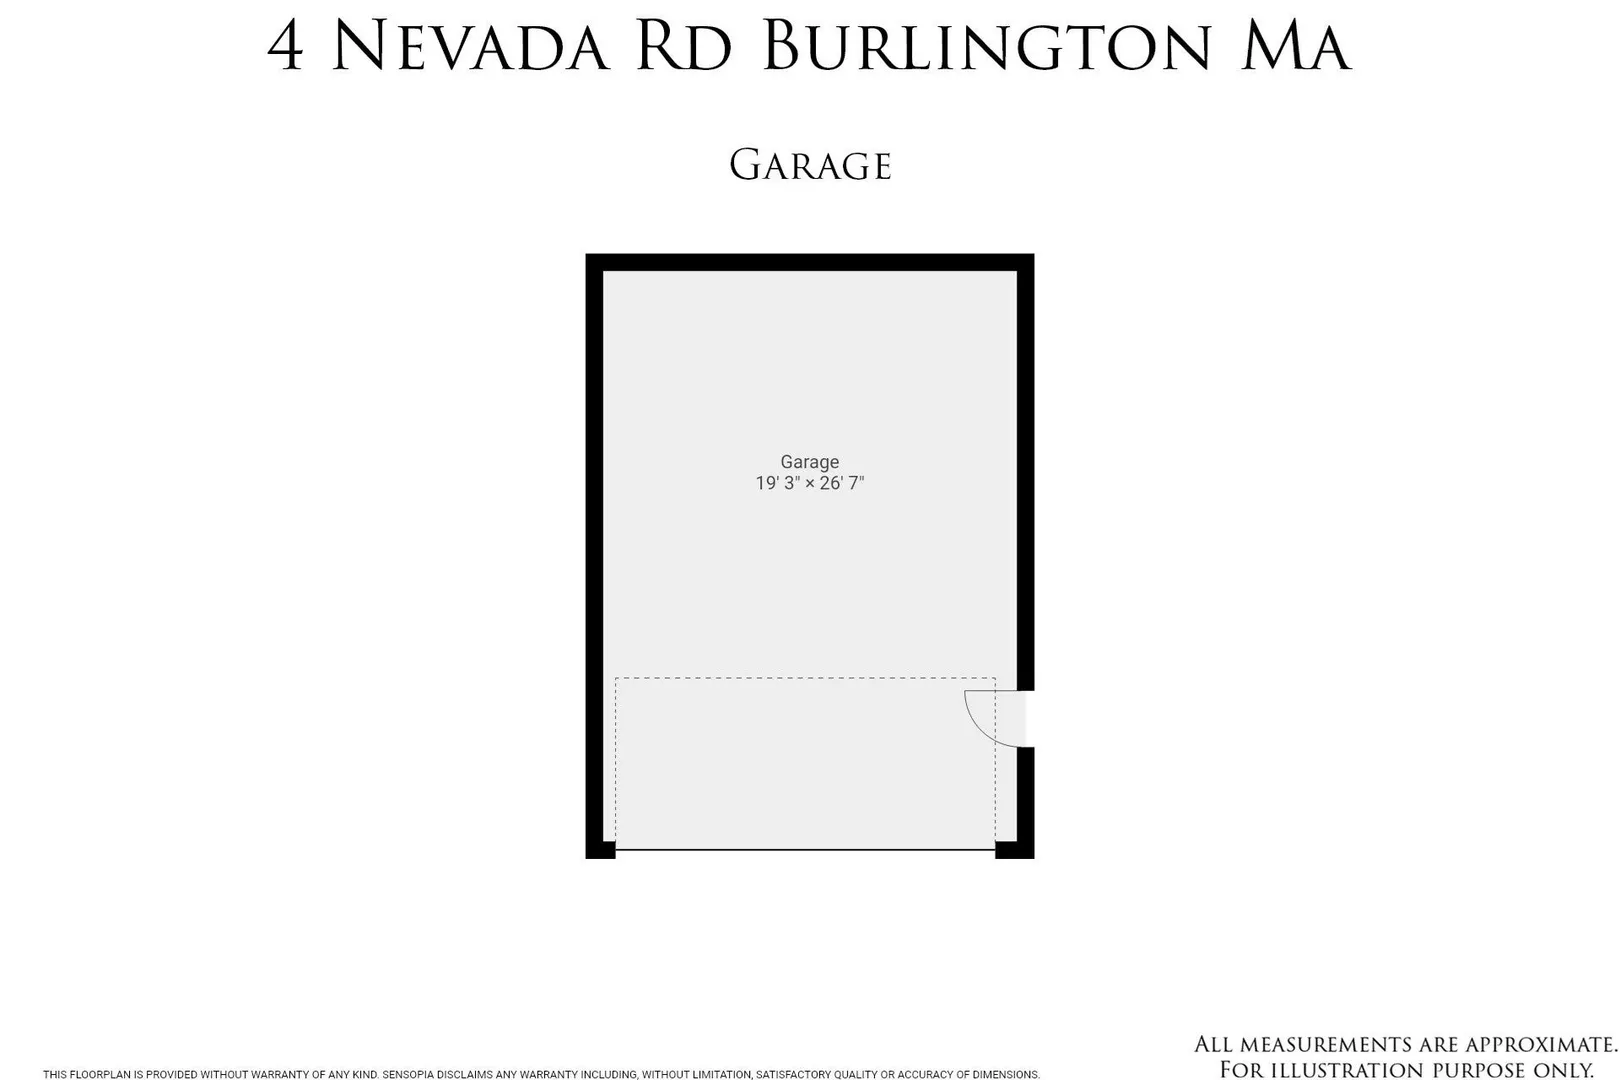
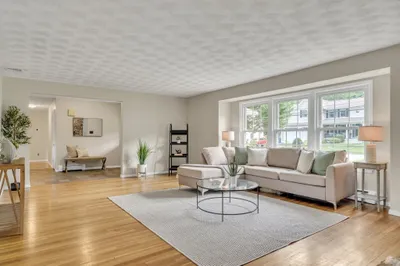
An exceptional opportunity for first-time buyers or those looking to downsize without sacrificing quality, comfort, or character. Distinctive craftsmanship and timeless design define this beautifully maintained Burlington residence, where thoughtful details and enduring materials create a home of uncommon warmth and appeal. Offering three bedrooms and two full baths, the home is distinguished by custom craftsmanship, quality finishes, and architectural character throughout. A beautifully beamed kitchen anchors the home, featuring custom-built cherry wood cabinetry crafted with exceptional attention to detail. Solid cherry doors and a finely finished maple staircase further enhance the home's inviting aesthetic, adding warmth, depth, and a sense of permanence. The generously proportioned finished lower level provides valuable additional living space, offering exceptional flexibility for a recreation room, entertaining area, home office, or private retreat. An oversized one-car garage adds valuable functionality, with dedicated workshop space and high ceilings providing ample room for projects, hobbies, storage, or additional workspace. Outside, the property continues to impress with a spacious, level yard and a beautiful in-ground pool, creating a private and inviting setting for summer gatherings, outdoor recreation, and relaxed everyday enjoyment. Thoughtfully maintained and rich in character, this distinctive property offers a compelling blend of craftsmanship, functionality, and timeless appeal. Ideally situated in Burlington with convenient access to shopping, dining, major commuter routes, renowned Lahey Hospital & Medical Center, and an array of area amenities, 4 Nevada Road presents a rare opportunity to own a home where quality, authenticity, and enduring character take center stage.
-
Highlights
- Cooling: Central Air
- Parking Spots: 4
- Property Type: Single Family Residence
- Total Rooms: 8
- Status: Active
- Heating: Central, Oil
- Property Class: Residential
- Style: Ranch
- Year Built: 1960
-
Additional Details
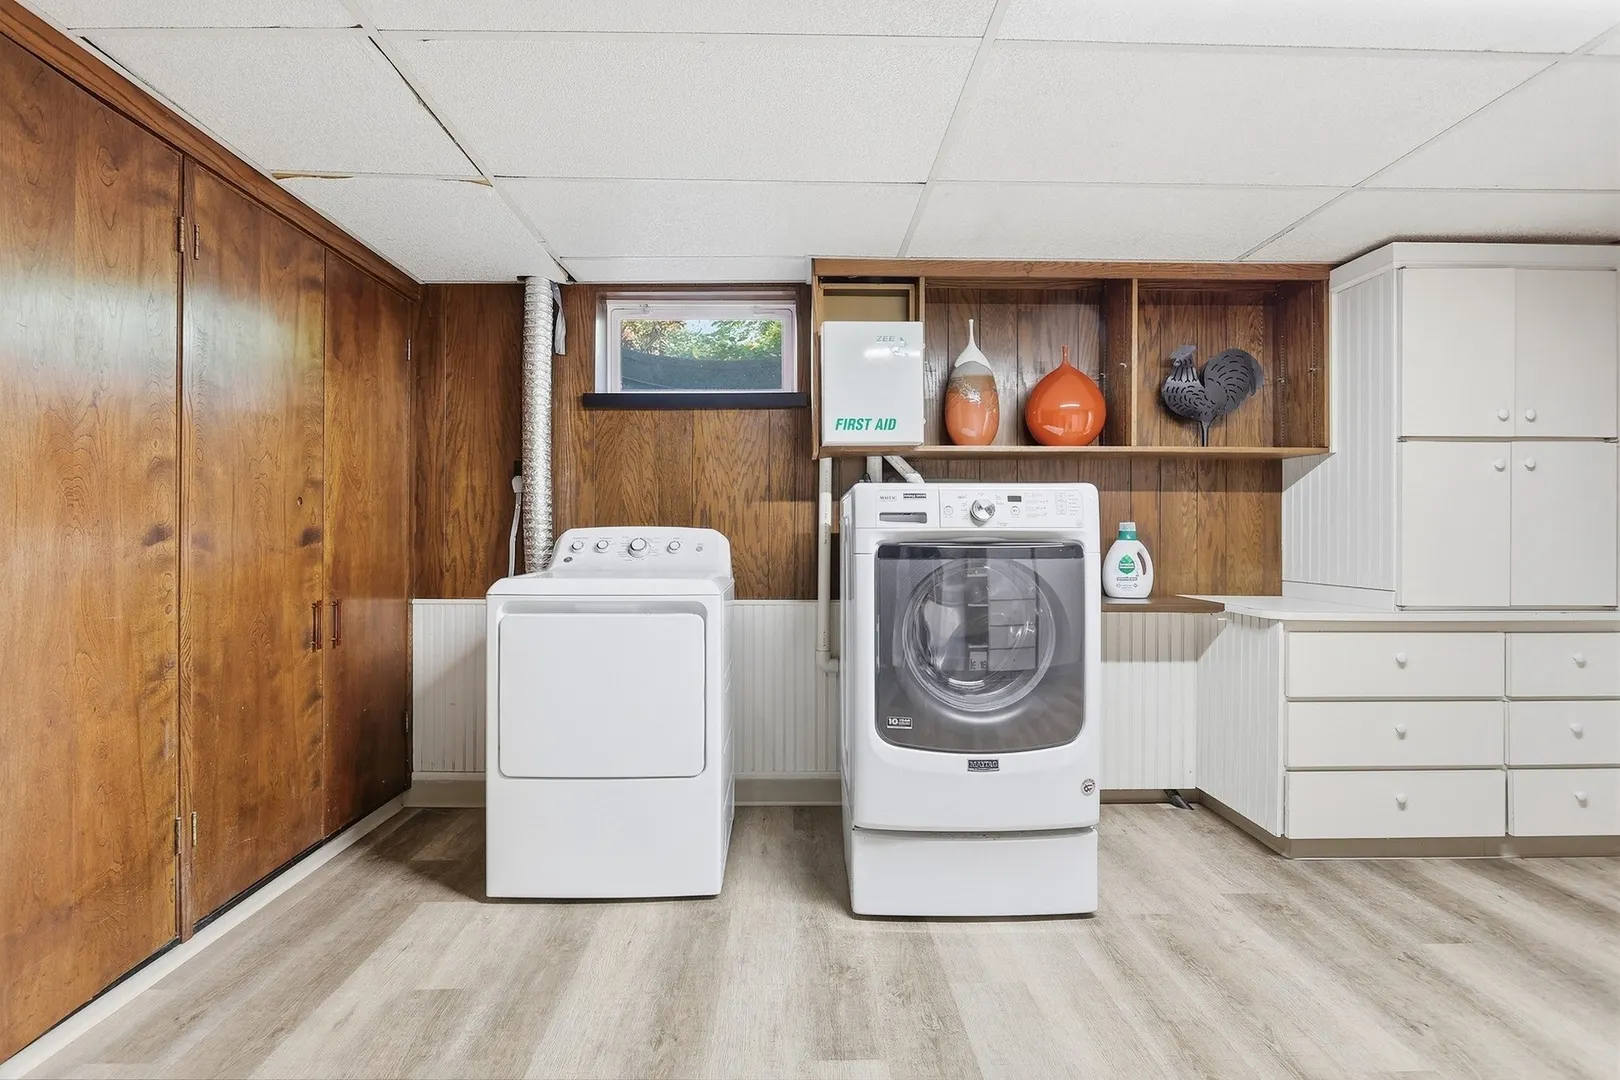
- Appliances: Range, Dishwasher, Disposal, Microwave, Refrigerator, Freezer, Washer, Dryer
- Construction: Frame
- Exterior Features: Deck, Patio, Pool - Inground, Rain Gutters, Storage, Sprinkler System, Screens, Fenced Yard, Gazebo, Garden, Stone Wall
- Flooring: Tile, Hardwood, Flooring - Vinyl, Flooring - Stone/Ceramic Tile
- Interior Features: Bathroom - Full, Bathroom - With Tub & Shower, Closet/Cabinets - Custom Built, Lighting - Overhead, Bonus Room, Mud Room, Study, Walk-up Attic
- Road Frontage Type: Public
- SqFt Source: Other
- Year Built Source: Public Records
- Basement: Full, Finished, Interior Entry, Bulkhead
- Exclusions: Primary Bedroom Curtains.
- Fireplaces: 1
- Foundation: Concrete Perimeter
- Lot Features: Cul-De-Sac, Cleared, Level
- Roof: Shingle
- Year Built Details: Actual, Renovated Since
- Zoning: Ro
-
Amenities
- Community Features: Public Transportation, Shopping, Pool, Tennis Court(s), Park, Walk/Jog Trails, Stable(s), Golf, Medical Facility, Laundromat, Bike Path, Conservation Area, Highway Access, House of Worship, Private School, Public School, University
- Parking Features: Detached, Garage Door Opener, Storage, Workshop in Garage, Garage Faces Side, Paved Drive, Off Street, Driveway
- Covered Parking Spaces: 1
- Pool Features: In Ground
-
Utilities
- Electric: Circuit Breakers
- Water Source: Public
- Sewer: Public Sewer
-
Fees / Taxes
- Assessed Value: $746,500
- Taxes: $6,487
- Tax Year: 2026
Similar Listings
Content © 2026 MLS Property Information Network, Inc. The information in this listing was gathered from third party resources including the seller and public records.
Listing information provided courtesy of Barrett Sotheby's International Realty.
MLS Property Information Network, Inc. and its subscribers disclaim any and all representations or warranties as to the accuracy of this information.