
32 Westwood Street
$949,000
5
Beds
3
Baths
2,685
Sqft
- Request Info
- Call
- Save
-
More
- Mortgage Calculator

Property Tools
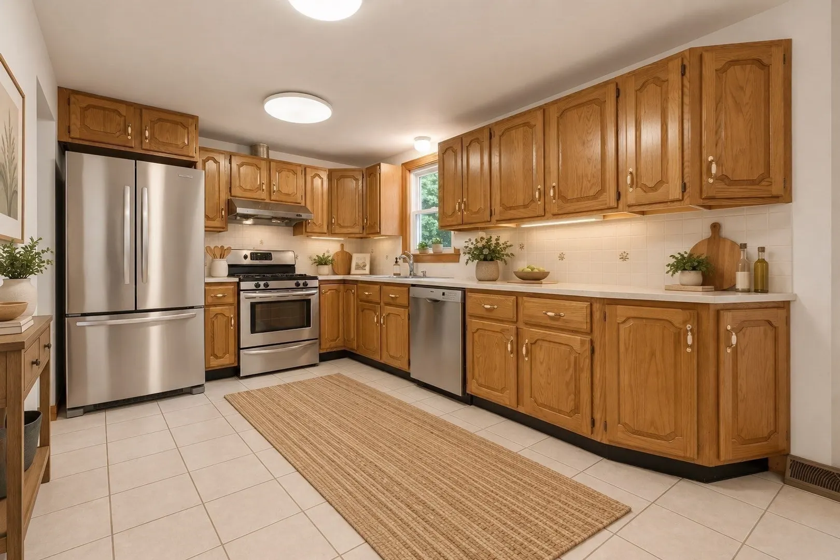
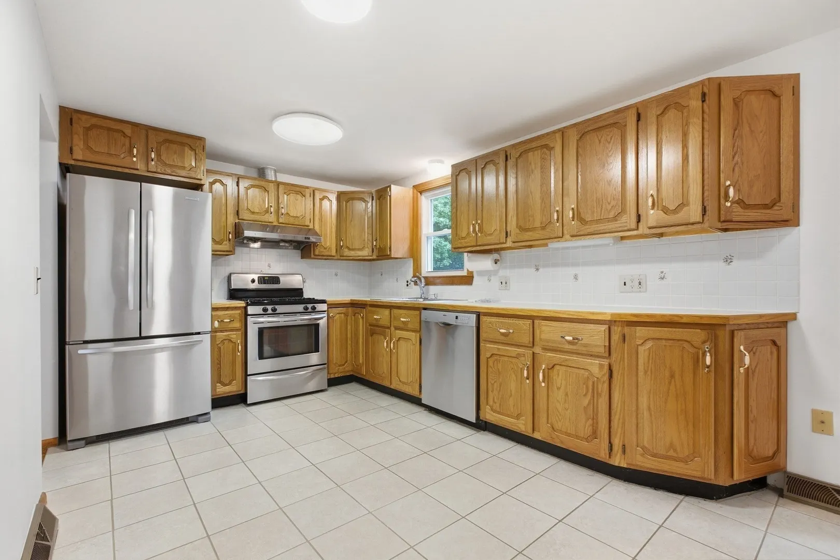
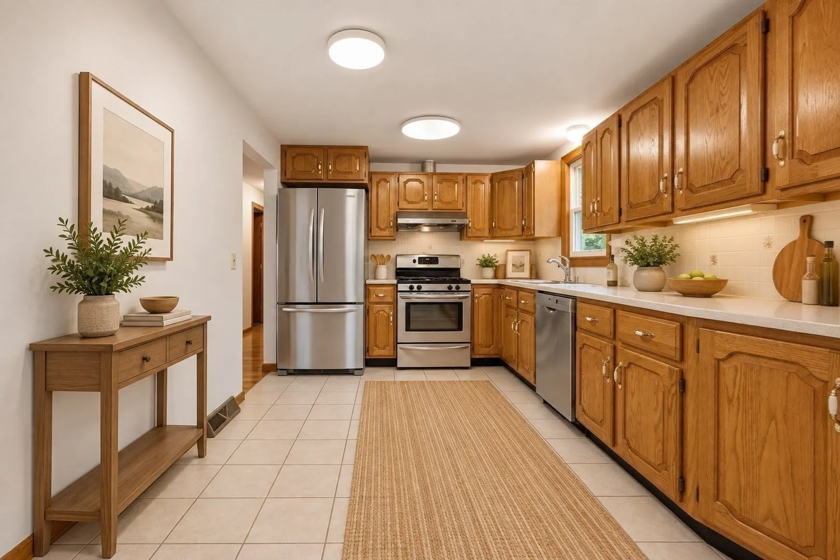
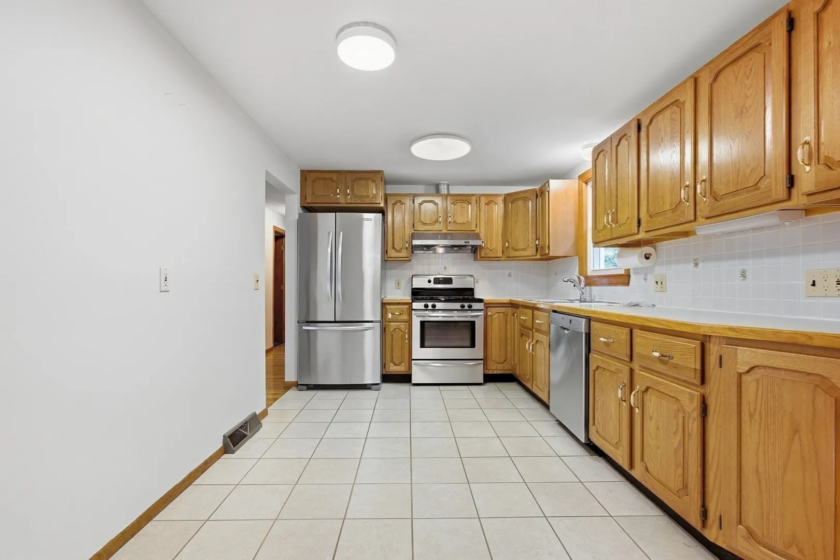
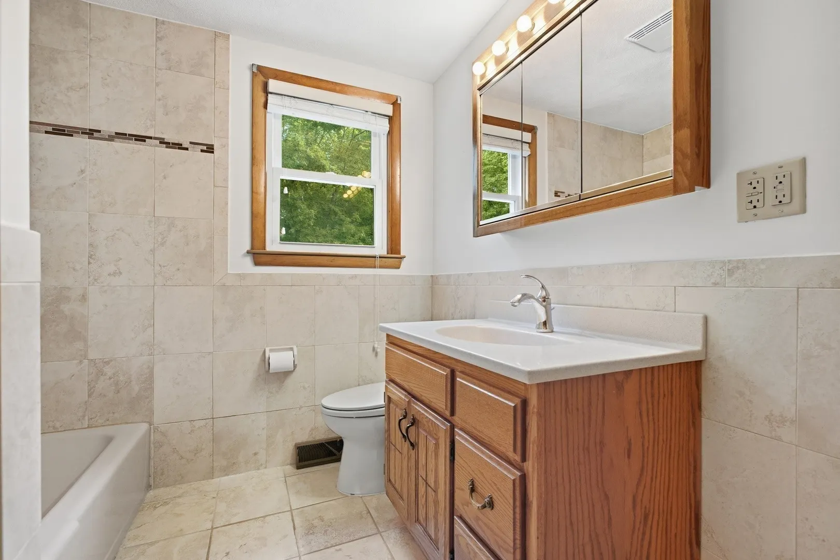
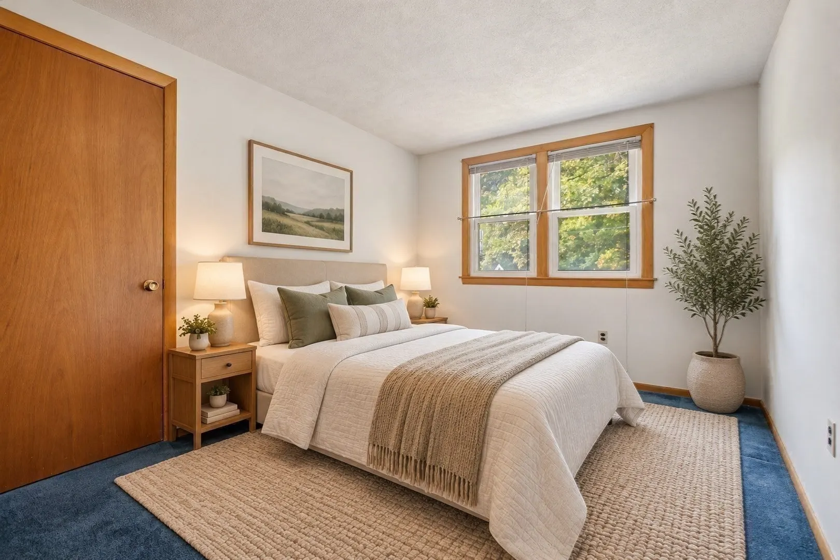
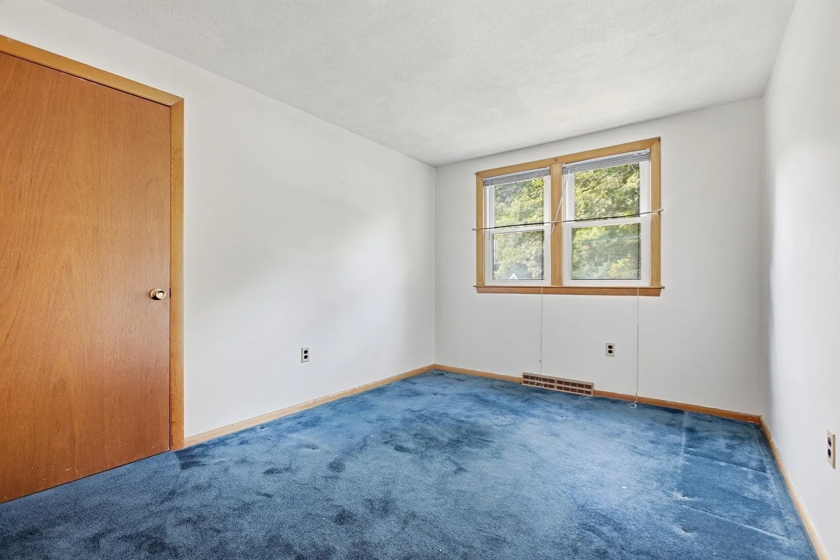
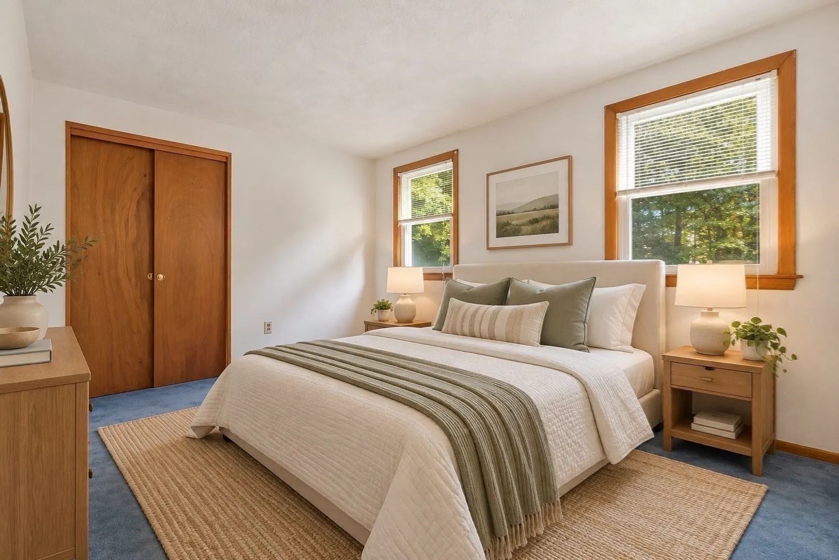
$949,000
5
Beds
3
Baths
2,685
Living Area
-
Property Description
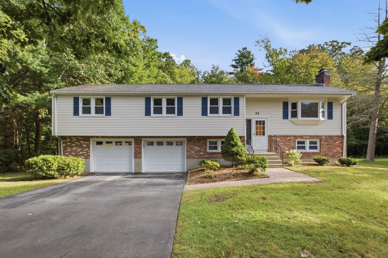
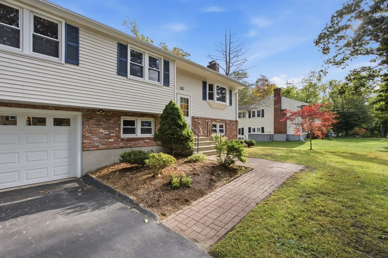
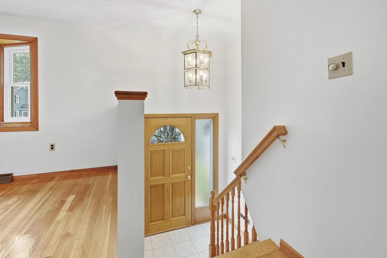
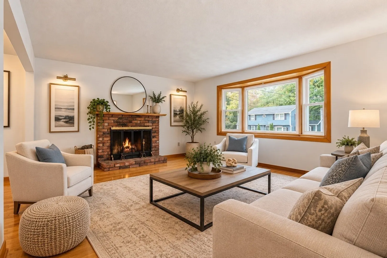
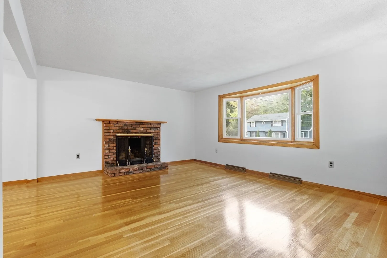
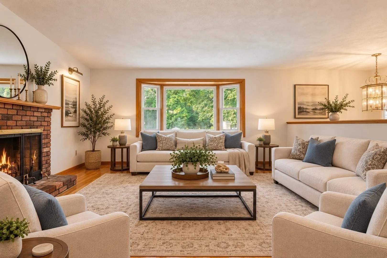
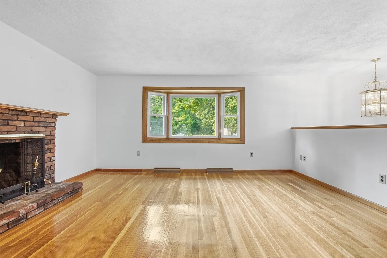
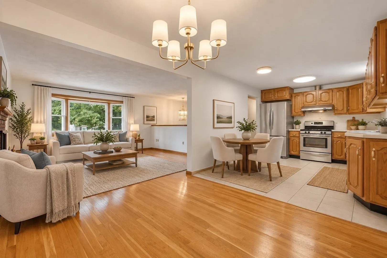
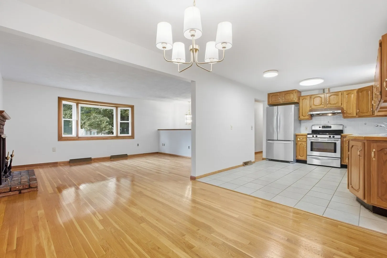
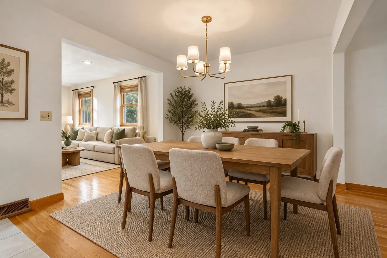
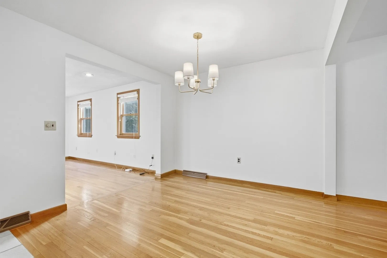
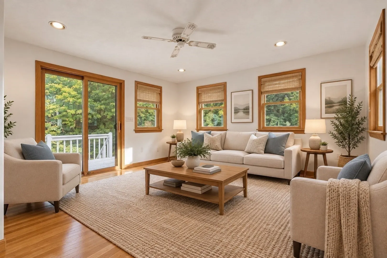
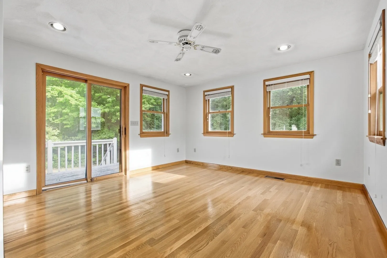
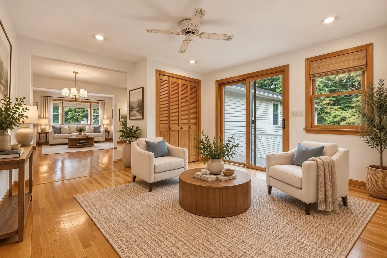
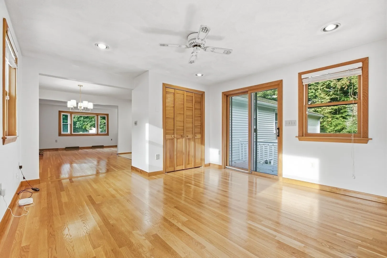
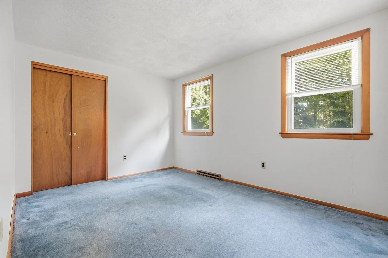
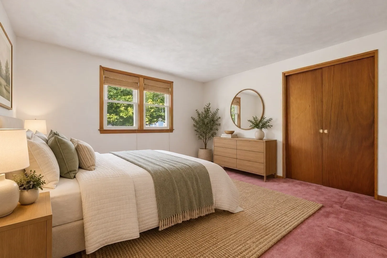
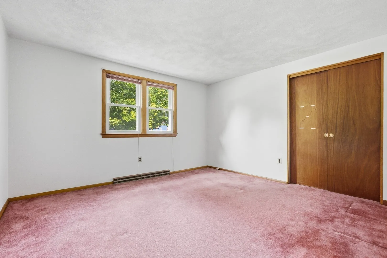
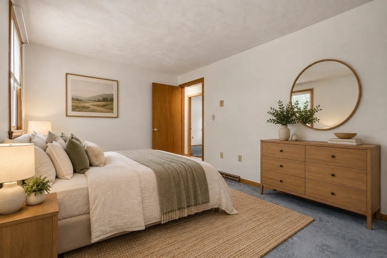
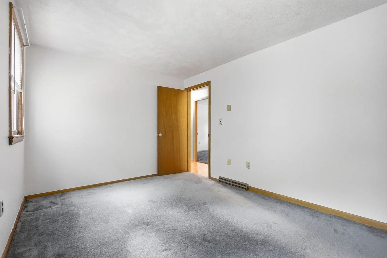
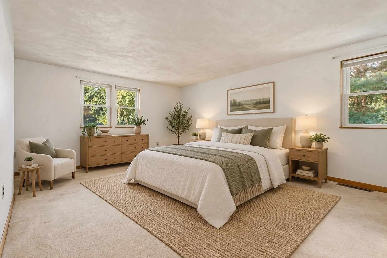
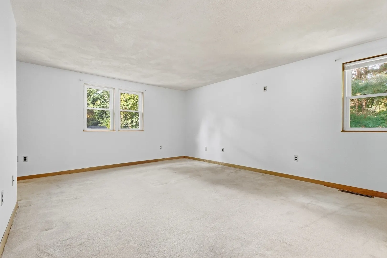
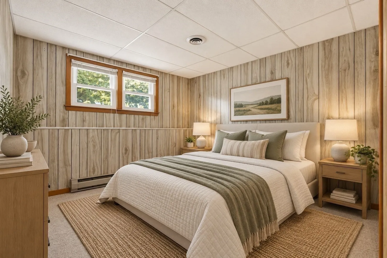
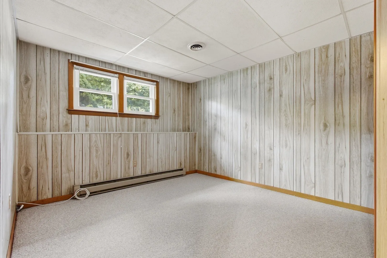
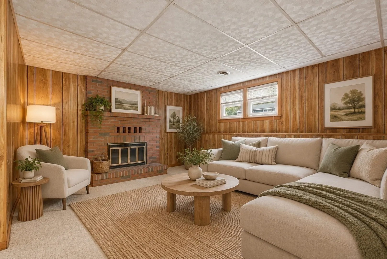
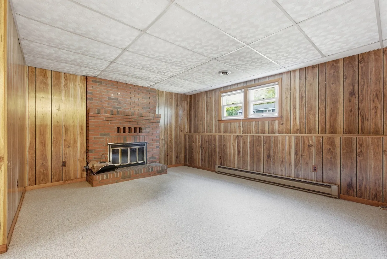
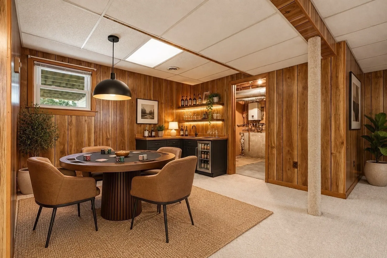
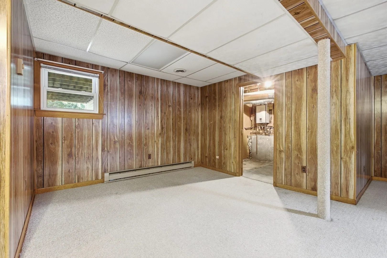
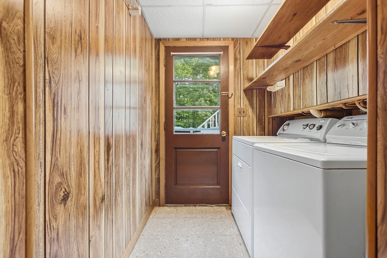
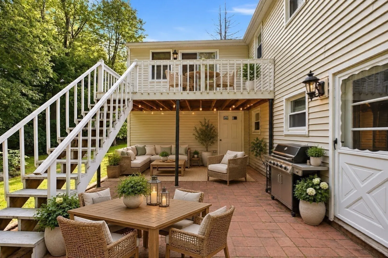
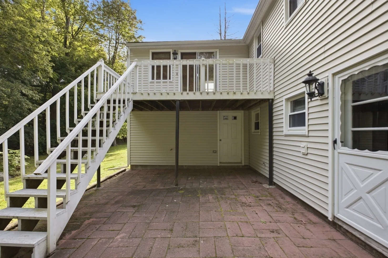
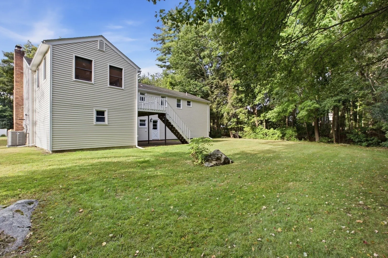
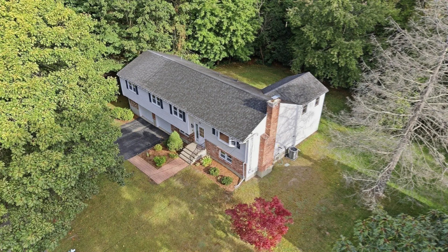
If you have been looking for a home in Burlington with plenty of space, a flexible floor plan and a great neighborhood, this one needs to be on your list! This expanded 5 bedroom, 3 bath home has been loved by the same family for nearly 60 years and offers so many options for the next owner. The main level gives you several different living spaces, including a spacious family room addition overlooking the private wooded backyard, a front living room with a brick fireplace and plenty of room for everyone to spread out. The primary bedroom has its own private bath and walk in closet, and with five bedrooms there is plenty of flexibility for family, guests, a home office or multigenerational living. The lower level adds even more usable space with another family room or bonus room featuring a second brick fireplace. The main level has just been freshly painted, and a new furnace and central air were installed in 2026. Outside, you will love the wooded setting, mature landscaping and privacy this lot offers, along with the convenience of a two car attached garage. And of course, location matters! You are close to Burlington’s shopping, restaurants, parks and major highways while still enjoying a neighborhood setting. Homes with this much space and flexibility do not come along every day. After nearly six decades with the same family, it is time for someone new to move in, make it their own and start the next chapter here.
-
Highlights
- Cooling: Central Air
- Parking Spots: 6
- Property Type: Single Family Residence
- Total Rooms: 11
- Status: Active
- Heating: Forced Air, Electric Baseboard, Natural Gas, Fireplace(s)
- Property Class: Residential
- Style: Split Entry
- Year Built: 1966
-
Additional Details
- Appliances: Gas Water Heater, Range, Dishwasher, Refrigerator
- Construction: Frame
- Fireplaces: 2
- Foundation: Concrete Perimeter
- Road Frontage Type: Public
- SqFt Source: Public Record
- Year Built Source: Public Records
- Basement: Full, Finished, Interior Entry
- Exterior Features: Deck
- Flooring: Tile, Carpet, Hardwood, Flooring - Wall to Wall Carpet
- Interior Features: Bonus Room
- Roof: Shingle
- Year Built Details: Actual
- Zoning: Ro
-
Amenities
- Community Features: Public Transportation, Shopping, Park, Medical Facility, Laundromat, House of Worship, Public School
- Parking Features: Attached, Paved Drive, Off Street, Paved
- Covered Parking Spaces: 2
-
Utilities
- Sewer: Public Sewer
- Water Source: Public
-
Fees / Taxes
- Assessed Value: $814,400
- Taxes: $7,077
- Tax Year: 2026
Similar Listings
Sold
40 Photos
Sold
37 Photos
Sold
0 Photos
Sold
37 Photos
Content © 2026 MLS Property Information Network, Inc. The information in this listing was gathered from third party resources including the seller and public records.
Listing information provided courtesy of Elite Realty Experts, LLC.
MLS Property Information Network, Inc. and its subscribers disclaim any and all representations or warranties as to the accuracy of this information.