
3 Henry Ave
$799,999
4
Beds
2/1
Baths
2,704
Sqft
- Request Info
- Call
- Save
-
More
- Mortgage Calculator

Property Tools
$799,999
4
Beds
2/1
Baths
2,704
Living Area
-
Property Description
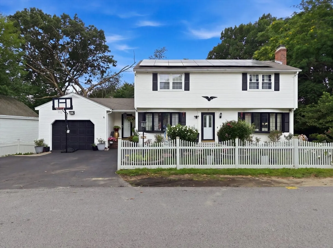
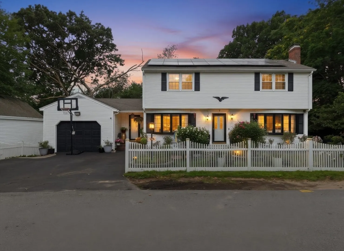
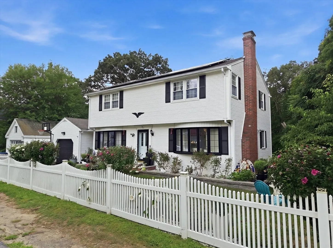
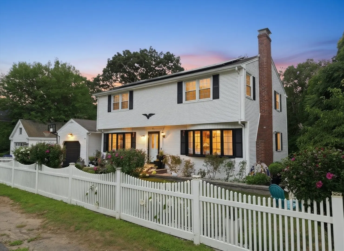
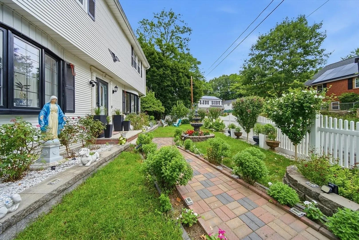
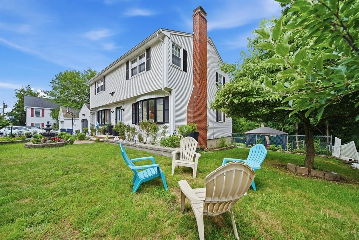
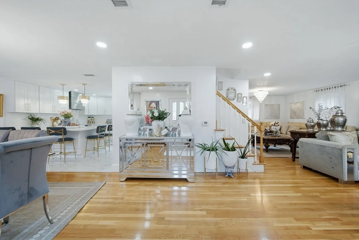
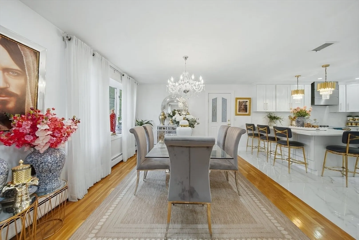
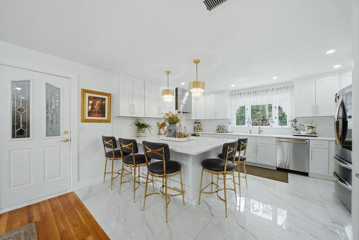
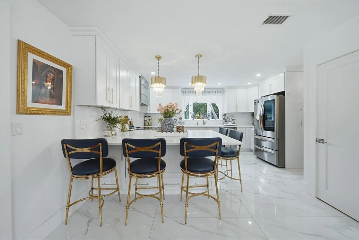
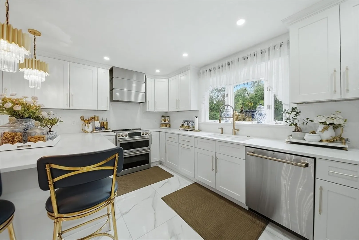
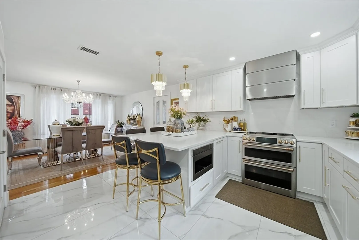
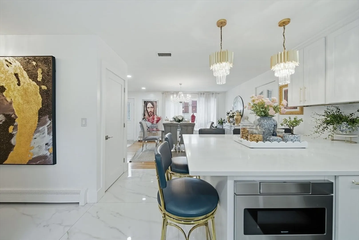
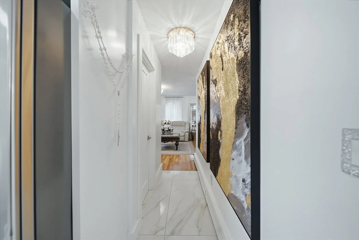
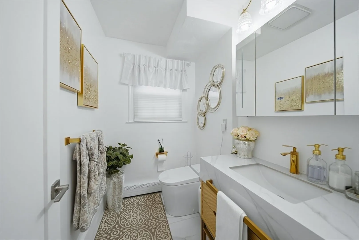
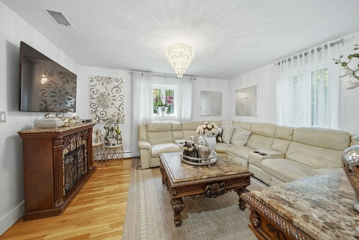
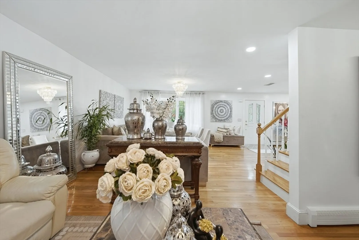
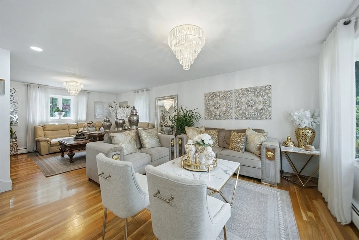
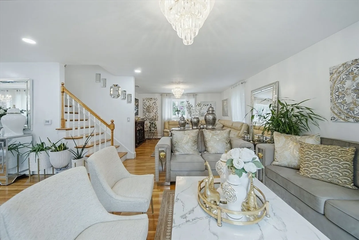
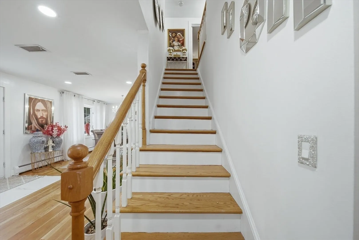
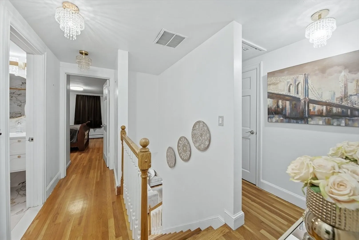
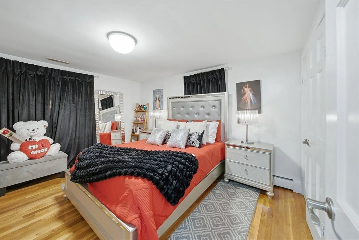
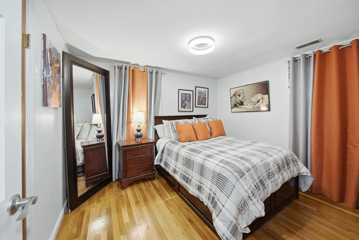
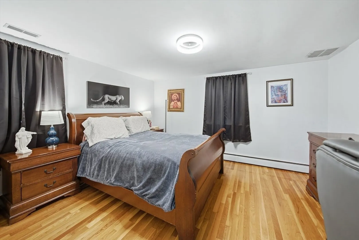
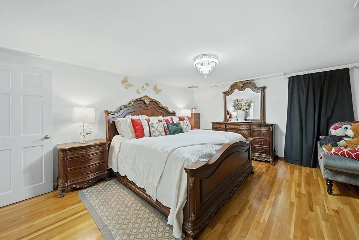
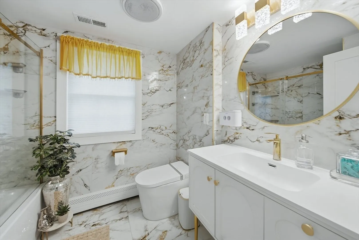
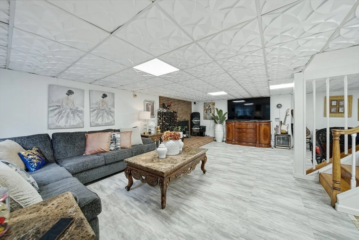
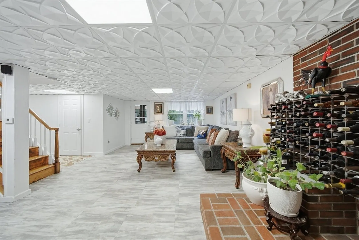
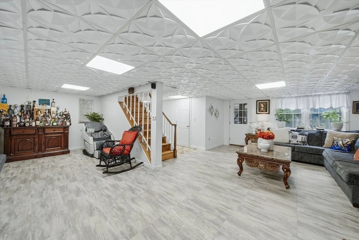
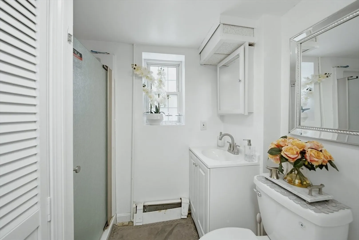
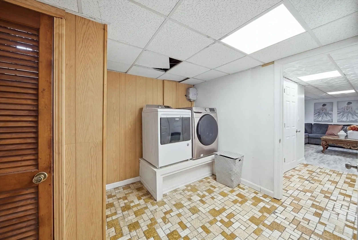
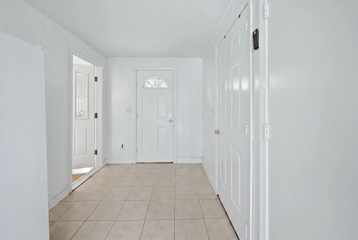
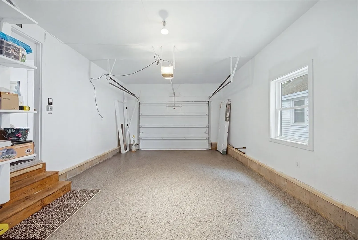
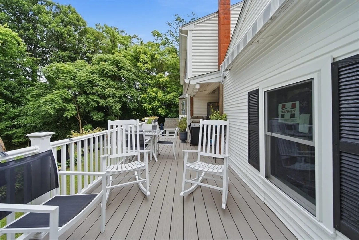
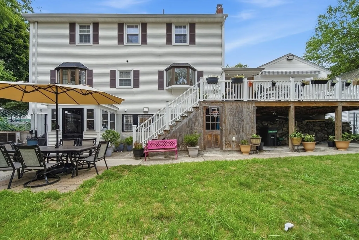
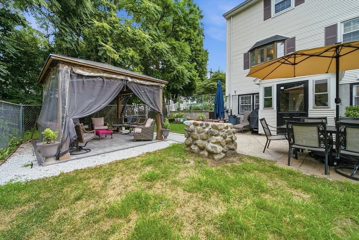
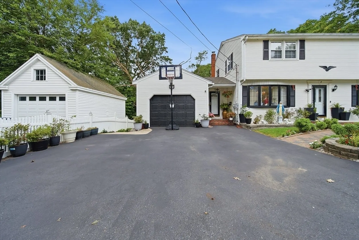
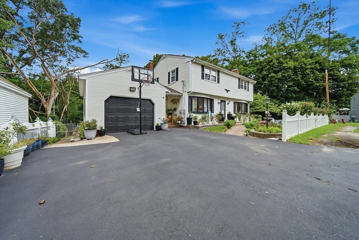
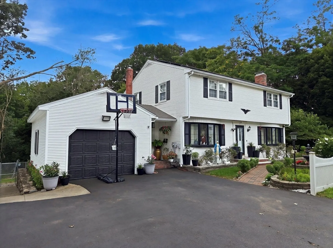
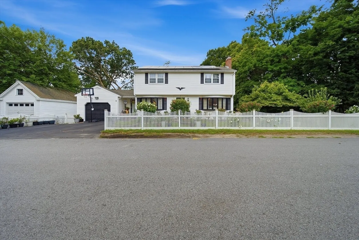
This 4-bedroom home offers a functional layout with a living room, kitchen, dining room, and half bath on the first floor. The second level features four bedrooms and a full bath. The finished basement provides additional living space and a second full bathroom. Additional features include a garage and off-street parking. Located in a quiet residential area with convenient access to major highways, shopping, schools, restaurants, and everyday amenities. Buyer and Buyer’s Agent to perform their own due diligence and verify all information.
-
Highlights
- Area: West Methuen
- Heating: Electric Baseboard
- Property Class: Residential
- Style: Colonial
- Year Built: 1964
- Cooling: Central Air
- Parking Spots: 3
- Property Type: Single Family Residence
- Total Rooms: 7
- Status: Active
-
Additional Details
- Appliances: Electric Water Heater, Range, Dishwasher, Disposal, Microwave, Washer, Dryer
- Construction: Frame
- Fireplaces: 1
- Foundation: Block, Stone
- Road Frontage Type: Public
- SqFt Source: Appraiser
- Year Built Source: Public Records
- Basement: Full
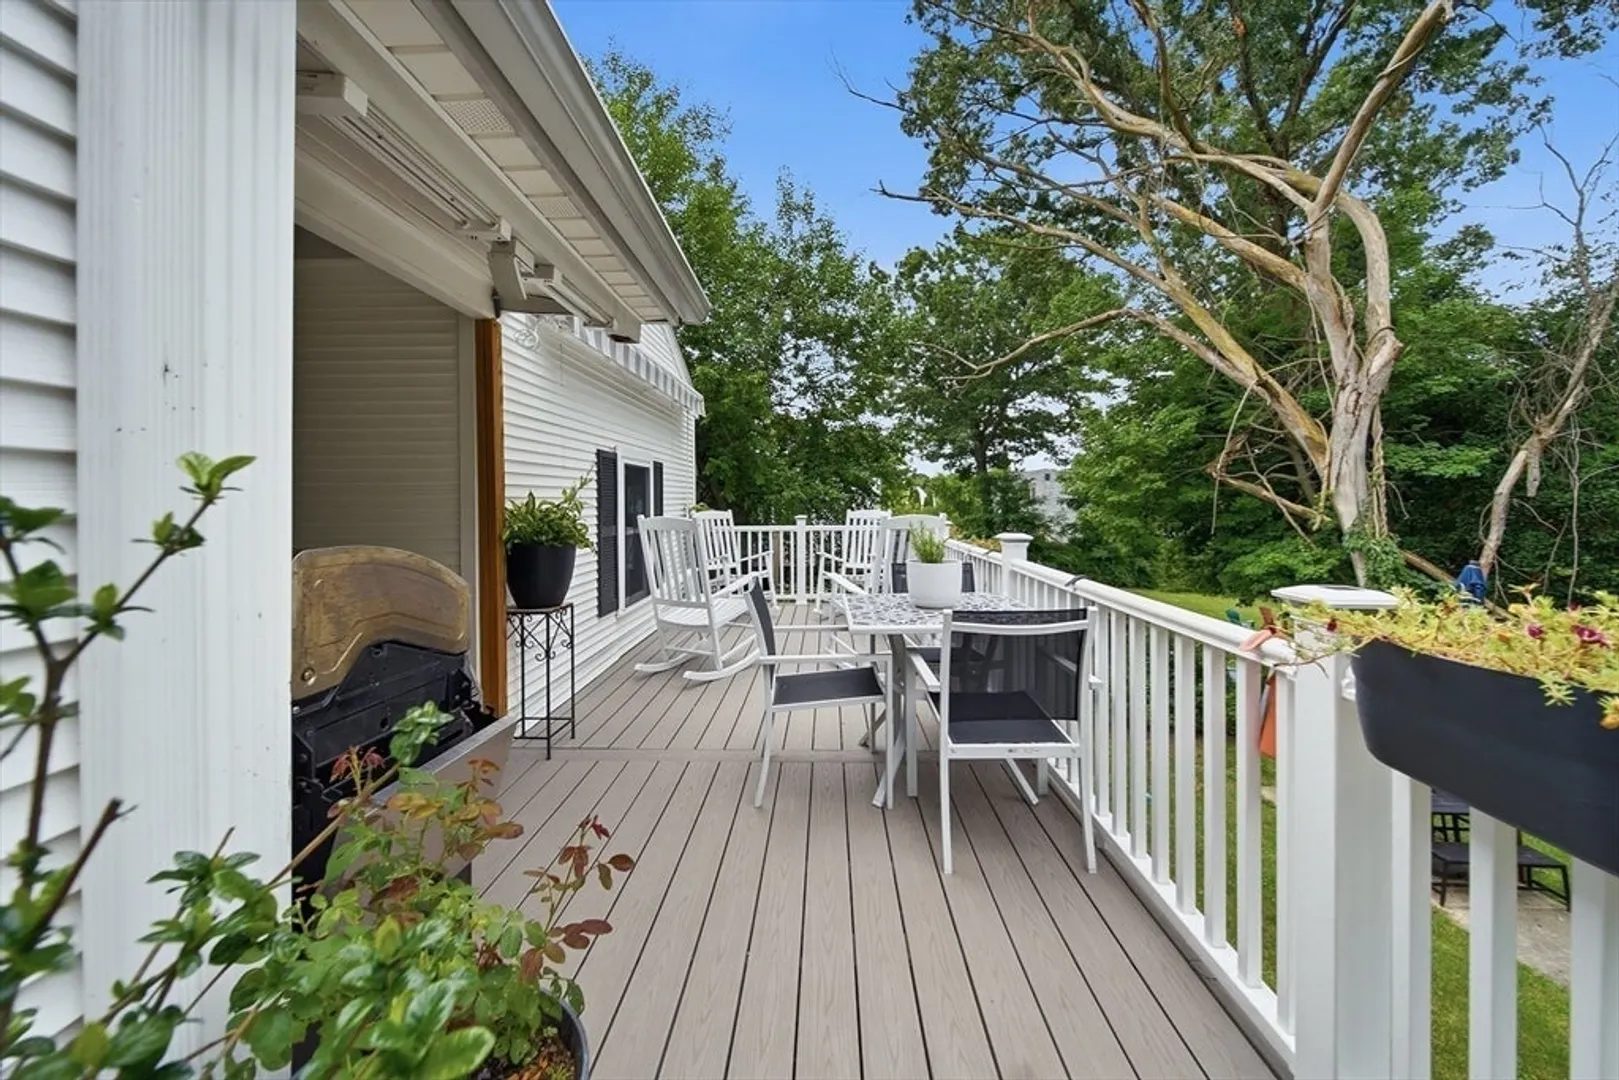
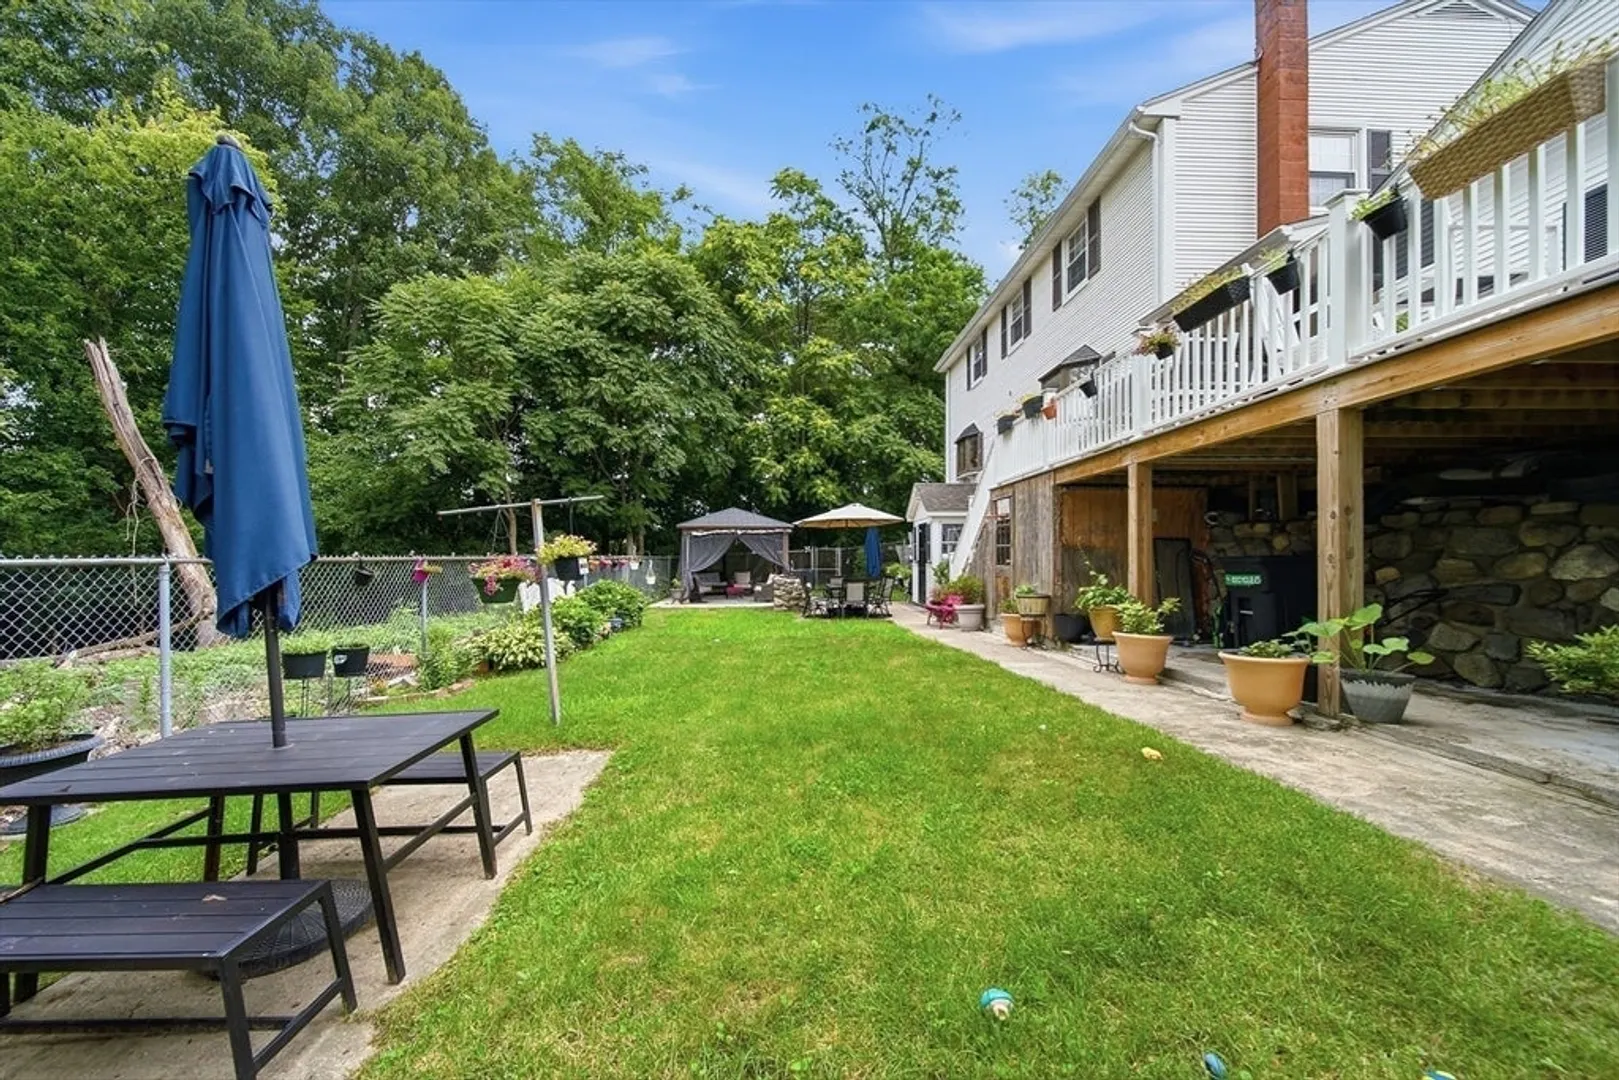
- Exterior Features: Deck, Deck - Vinyl
- Flooring: Wood, Tile, Hardwood
- Lot Features: Corner Lot
- Roof: Wood
- Year Built Details: Actual
- Zoning: R
-
Amenities
- Community Features: Public Transportation, Shopping, Park, Walk/Jog Trails, Medical Facility, Laundromat, Highway Access, House of Worship, Public School
- Parking Features: Attached, Off Street
- Covered Parking Spaces: 1
-
Utilities
- Electric: 110 Volts, 220 Volts, Circuit Breakers
- Water Source: Public
- Sewer: Public Sewer
-
Fees / Taxes
- Assessed Value: $589,900
- Taxes: $6,135
- Tax Year: 2026
Similar Listings
Sold
39 Photos
Sold
41 Photos
Sold
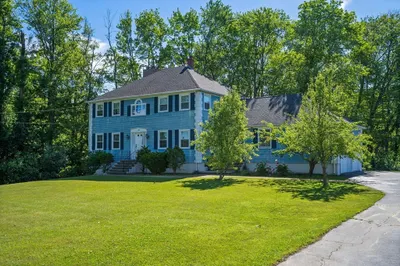
17 Photos
Sold
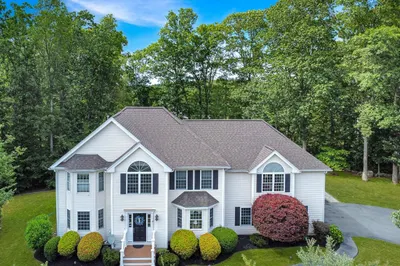
41 Photos
Content © 2026 MLS Property Information Network, Inc. The information in this listing was gathered from third party resources including the seller and public records.
Listing information provided courtesy of eXp Realty LLC - Corporate Office.
MLS Property Information Network, Inc. and its subscribers disclaim any and all representations or warranties as to the accuracy of this information.