
62 Wingate Avenue
$789,900
3
Beds
2/1
Baths
1,944
Sqft
- Request Info
- Call
- Save
-
More
- Mortgage Calculator

Property Tools
$789,900
3
Beds
2/1
Baths
1,944
Living Area
-
Property Description
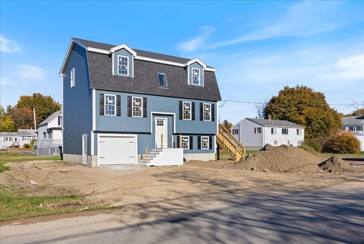
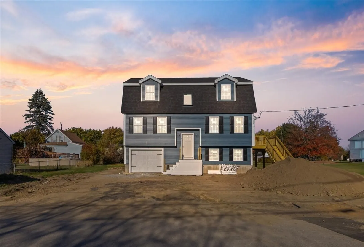
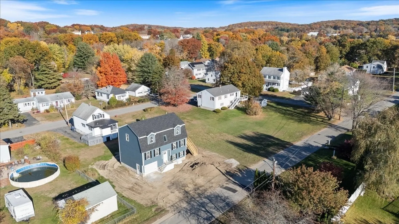
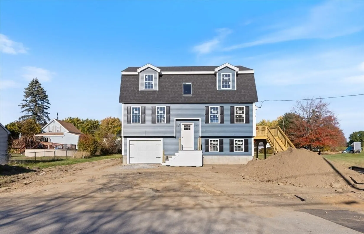
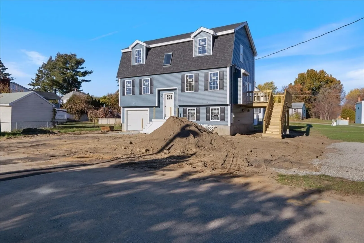
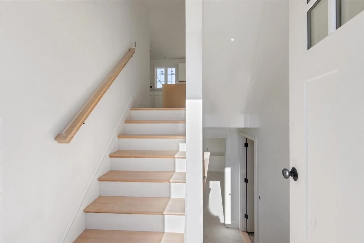
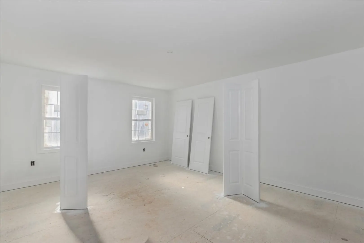
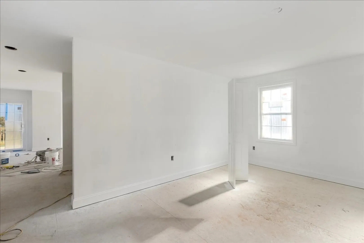
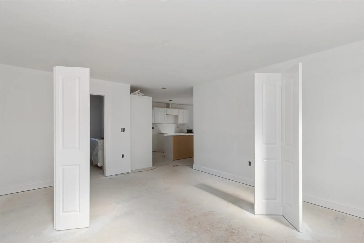
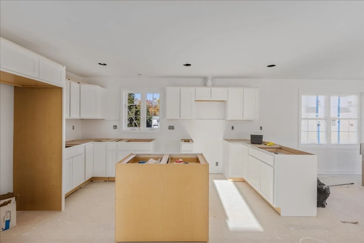
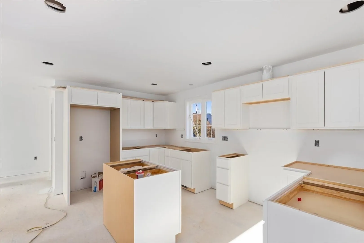
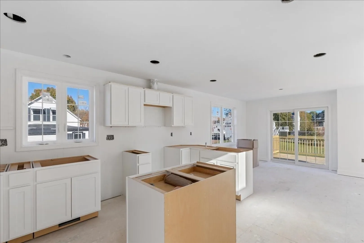
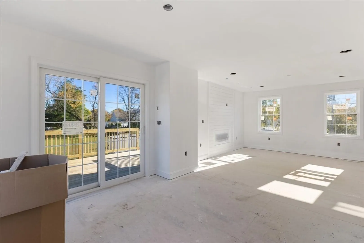
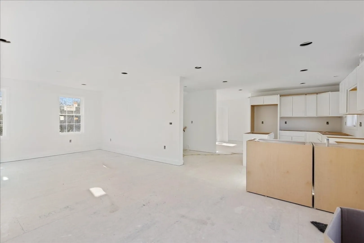
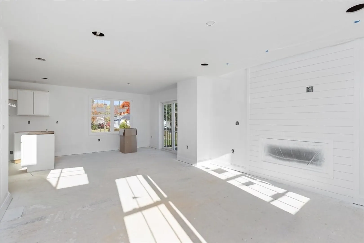
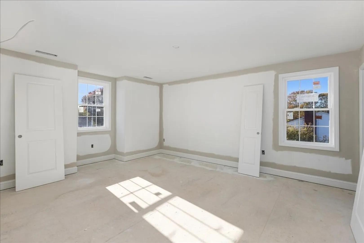
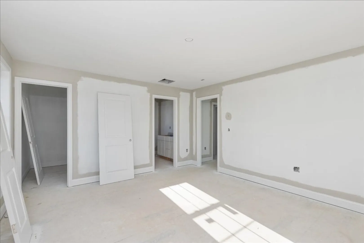
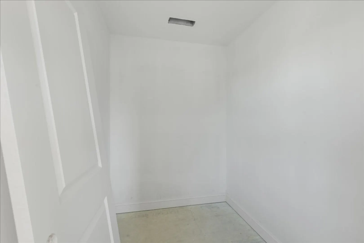
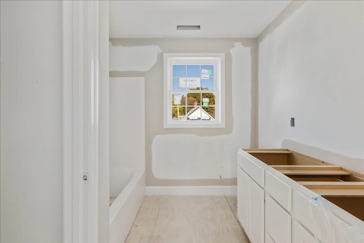
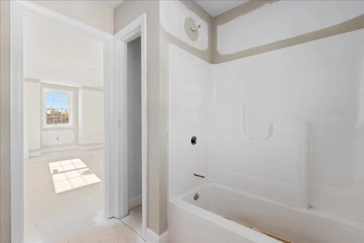
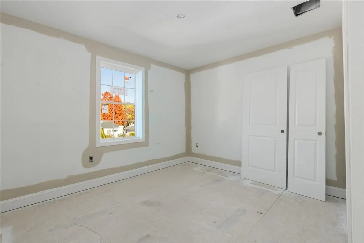
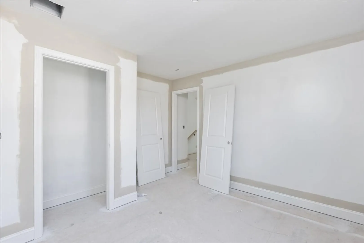
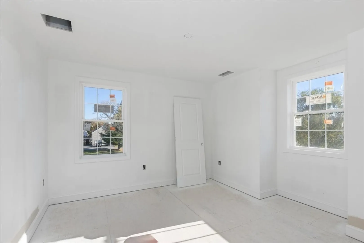
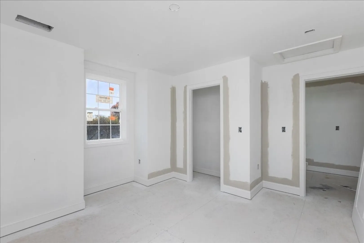
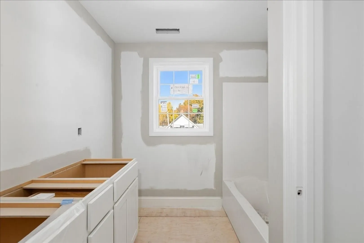
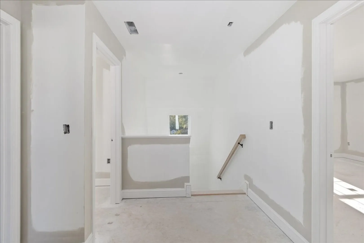
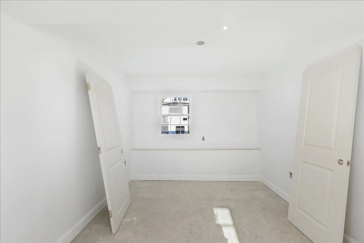
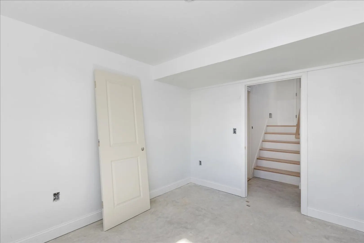
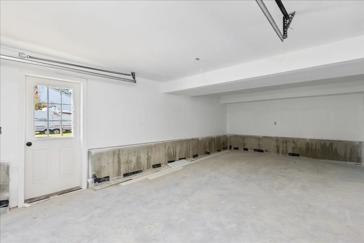
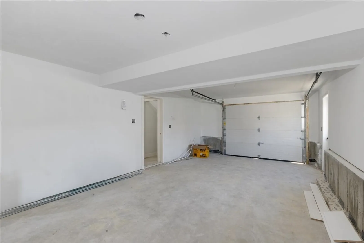
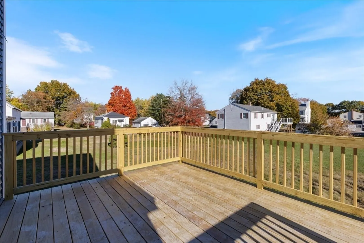
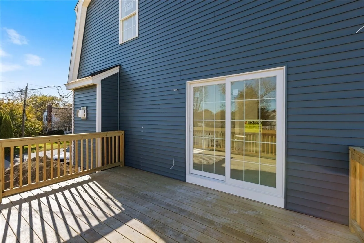
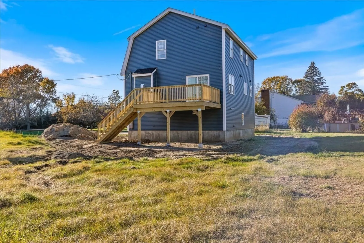
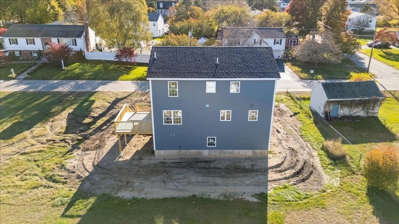
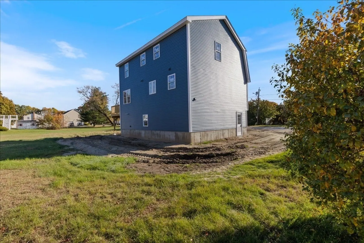
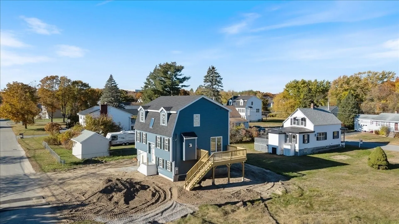
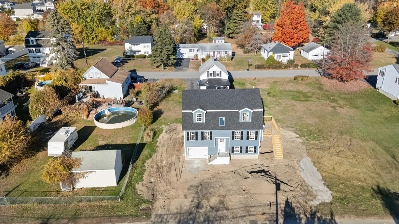
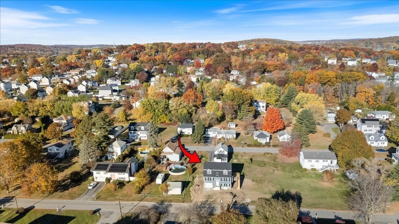
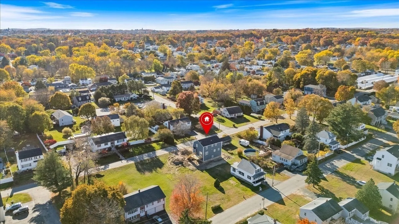
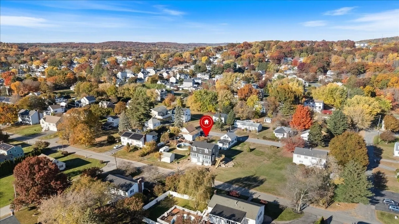
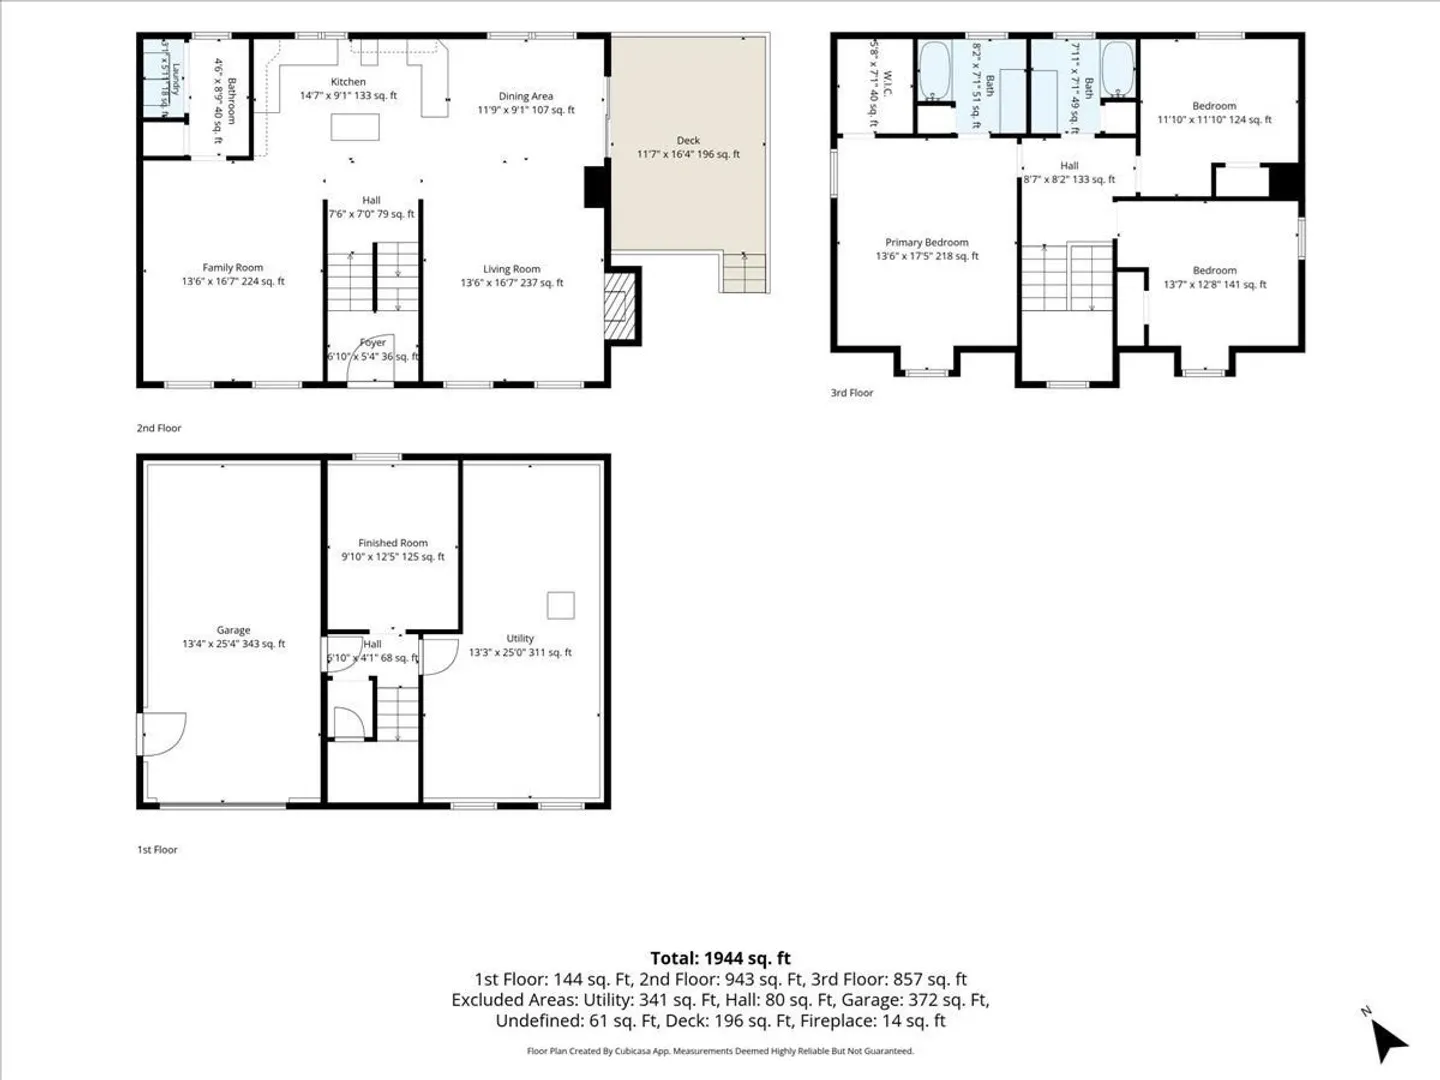
New Construction! Welcome to 62 Wingate Avenue, a beautifully designed 3 bedroom, 2.5 bath home offering 1,944 square feet of living space with modern finishes, thoughtful design, and the peace of mind that comes with new construction! The inviting main level features a spacious, open-concept layout ideal for both everyday living and entertaining. The kitchen serves as the heart of the home, offering generous cabinetry, a center island, and seamless flow into the dining and living areas. A sun filled family room with a fireplace creates a warm and welcoming gathering space, while sliding glass doors provide access to the rear deck overlooking the backyard. A convenient half bath completes the main level. Upstairs, the generously sized primary bedroom offers a walk-in closet and private full bath. Two additional spacious bedrooms and a second full bathroom complete the upper level. The partially finished lower level provides flexible bonus space, perfect for a home office, playroom, or additional living area. Additional highlights include hardwood and tile flooring, central air conditioning, a tankless hot water system, energy-efficient windows and doors, and an attached one-car garage. Situated on a level quarter acre lot on a dead end street, this home offers a wonderful combination of neighborhood living and convenience, with easy access to shopping, dining, parks, and major commuter routes. An exceptional opportunity to enjoy the comfort, efficiency, and convenience of a brand-new home without the wait of building from the ground up!
-
Highlights
- Cooling: Central Air
- Parking Spots: 3
- Property Type: Single Family Residence
- Total Rooms: 8
- Status: Active
- Heating: Forced Air, Propane
- Property Class: Residential
- Style: Cape, Split Entry
- Year Built: 2026
-
Additional Details
- Appliances: Water Heater, Tankless Water Heater
- Construction: Frame
- Fireplaces: 1
- Foundation: Concrete Perimeter
- Interior Features: Bonus Room
- Road Frontage Type: Public, Dead End
- SqFt Source: Measured
- Year Built Source: Owner
- Basement: Full, Partially Finished, Walk-Out Access, Interior Entry, Garage Access
- Exterior Features: Deck
- Flooring: Tile, Hardwood
- Foundation Area: 936
- Lot Features: Level
- Roof: Shingle
- Year Built Details: Actual
- Zoning: Rd
-
Amenities
- Community Features: Public Transportation, Shopping, Park, Walk/Jog Trails, Medical Facility, Laundromat, Highway Access
- Parking Features: Attached, Under, Garage Door Opener, Off Street, Paved
- Covered Parking Spaces: 1
-
Utilities
- Electric: Circuit Breakers
- Water Source: Public
- Sewer: Public Sewer
-
Fees / Taxes
- Home Warranty: 1
- Tax Year: 2026
Similar Listings
Sold
42 Photos
Sold
41 Photos
Sold
38 Photos
Sold
38 Photos
Content © 2026 MLS Property Information Network, Inc. The information in this listing was gathered from third party resources including the seller and public records.
Listing information provided courtesy of Berkshire Hathaway HomeServices Verani Realty Methuen.
MLS Property Information Network, Inc. and its subscribers disclaim any and all representations or warranties as to the accuracy of this information.