
Sold!
$959,000
4
Beds
3/1
Baths
3,740
Living Area
-
Property Description
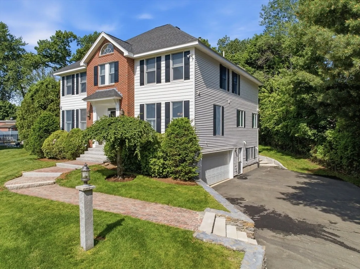
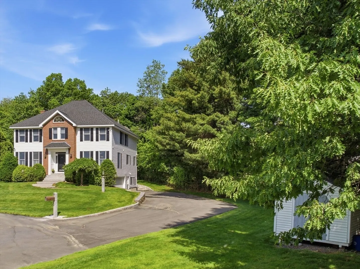
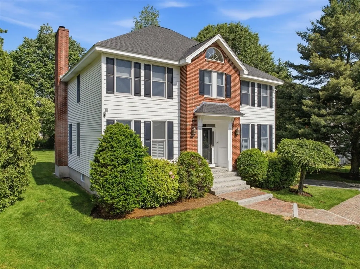
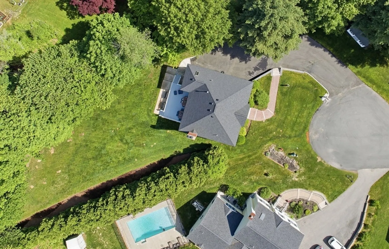
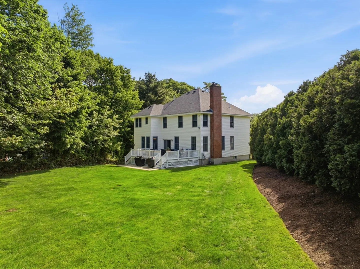
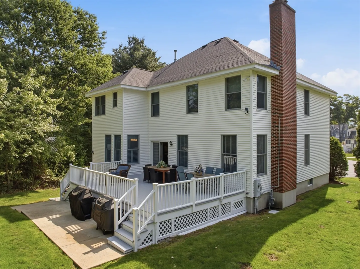
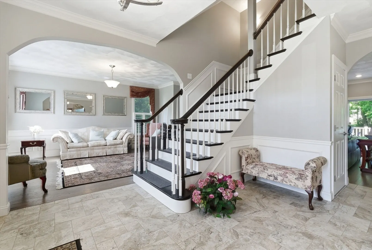
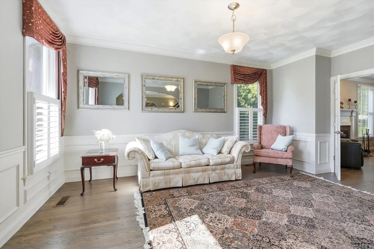
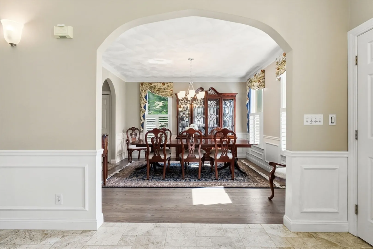
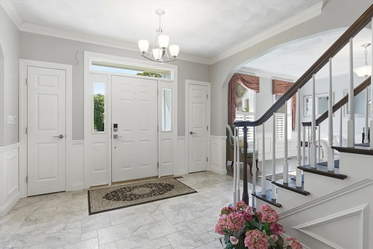
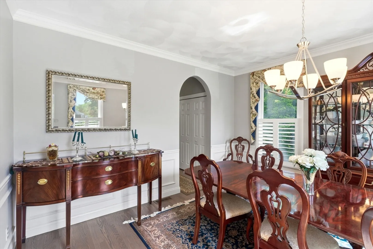
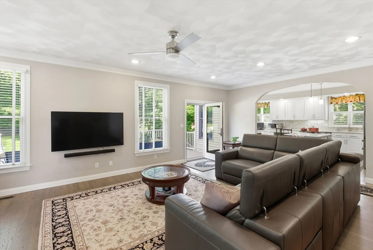
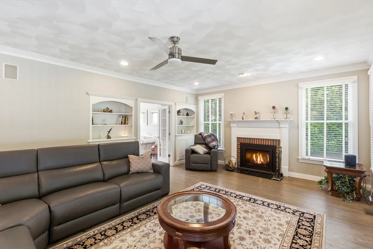
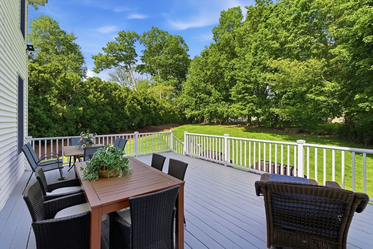
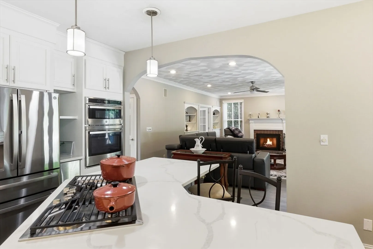
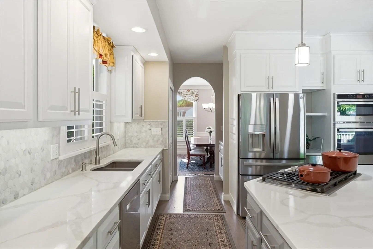
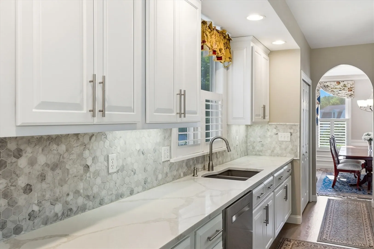
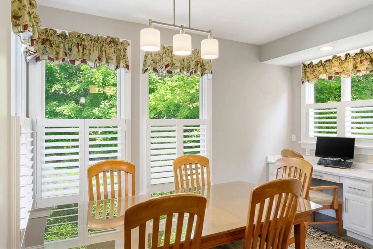
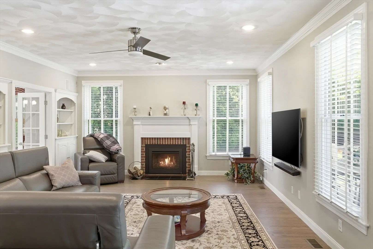
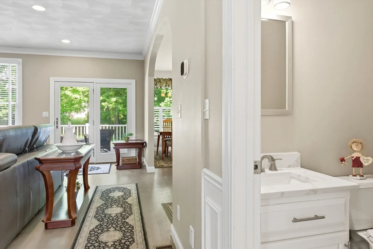
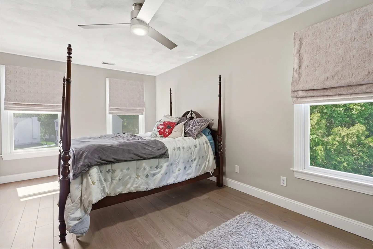
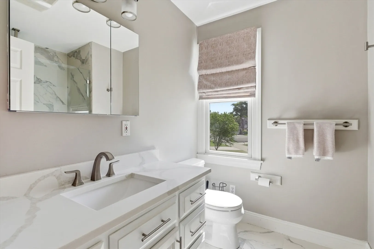
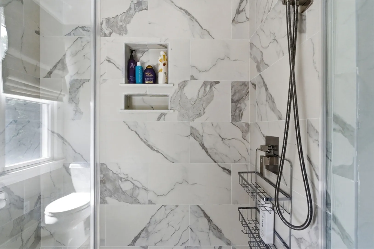
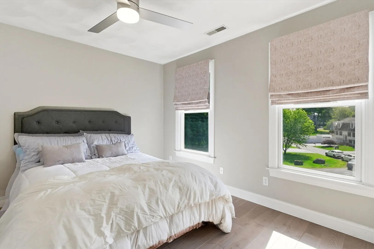
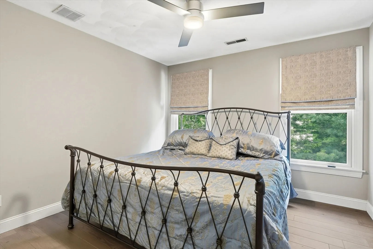
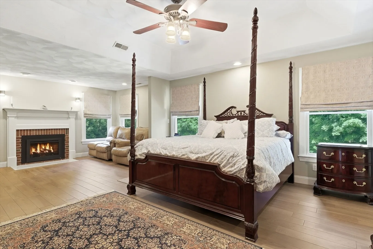
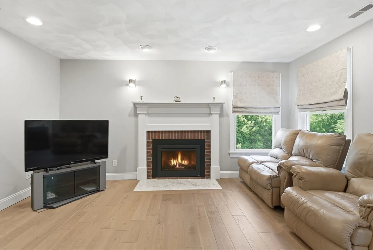
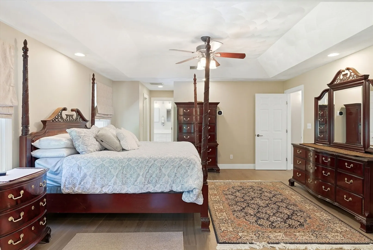
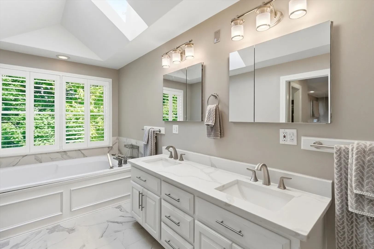
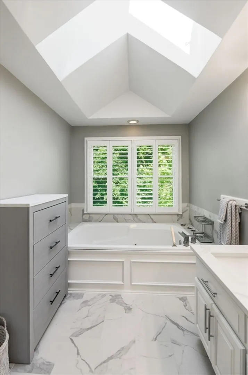
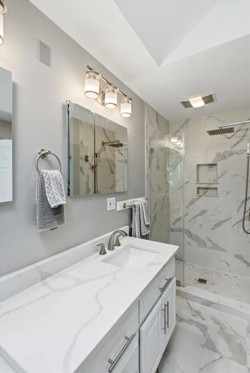
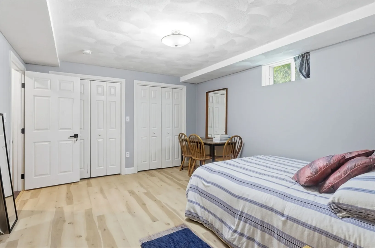
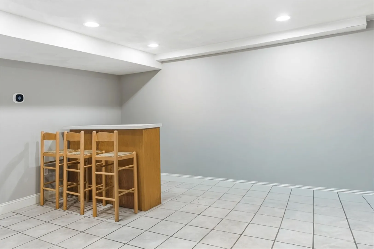
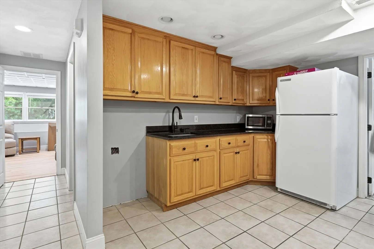
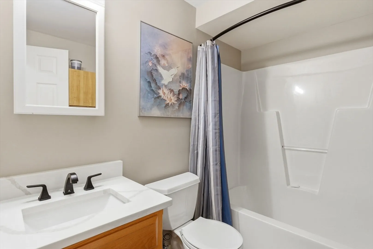
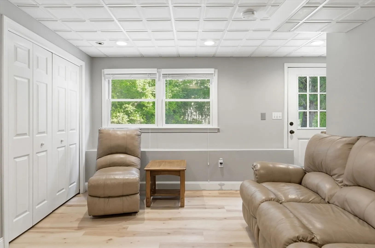
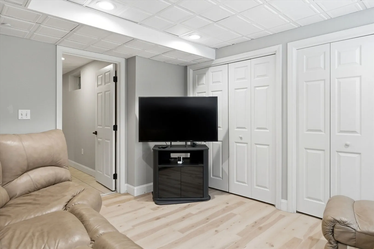
Nestled on a cul-de-sac, this beautifully updated Colonial offers over 3,700 sq ft of finished living space across 3 levels on a private .56-acre lot. Inspired by a Better Homes & Gardens floor plan, the home features 9-ft ceilings, grand foyer, formal living & dining rms, family rm, fireplaced living rm, & eat-in kitchen with refinished custom cherry cabinetry, quartz countertops, center island & double ovens. Upstairs offers 4 BRs, 2 full baths & spacious primary suite with sitting area, fireplace, 2 walk-in closets & private bath with jetted tub, skylight & separate shower. Walk-out lower level offers flexible finished living space with full bath, guest rm, media/recreation rm & kitchenette-style area. Extensive 2021 updates include roof, HVAC, siding, interior paint & refinished hardwood floors. Walk-up attic, central vac, irrigation, large deck, shed, mature landscaping & ample parking. Near I-93, I-495, Merrimack Valley Golf, shopping, dining & NH border.
-
Highlights
- Cooling: Central Air
- Parking Spots: 8
- Property Type: Single Family Residence
- Total Rooms: 11
- Status: Closed
- Heating: Forced Air, Natural Gas, Fireplace
- Property Class: Residential
- Style: Colonial
- Year Built: 1997
-
Additional Details
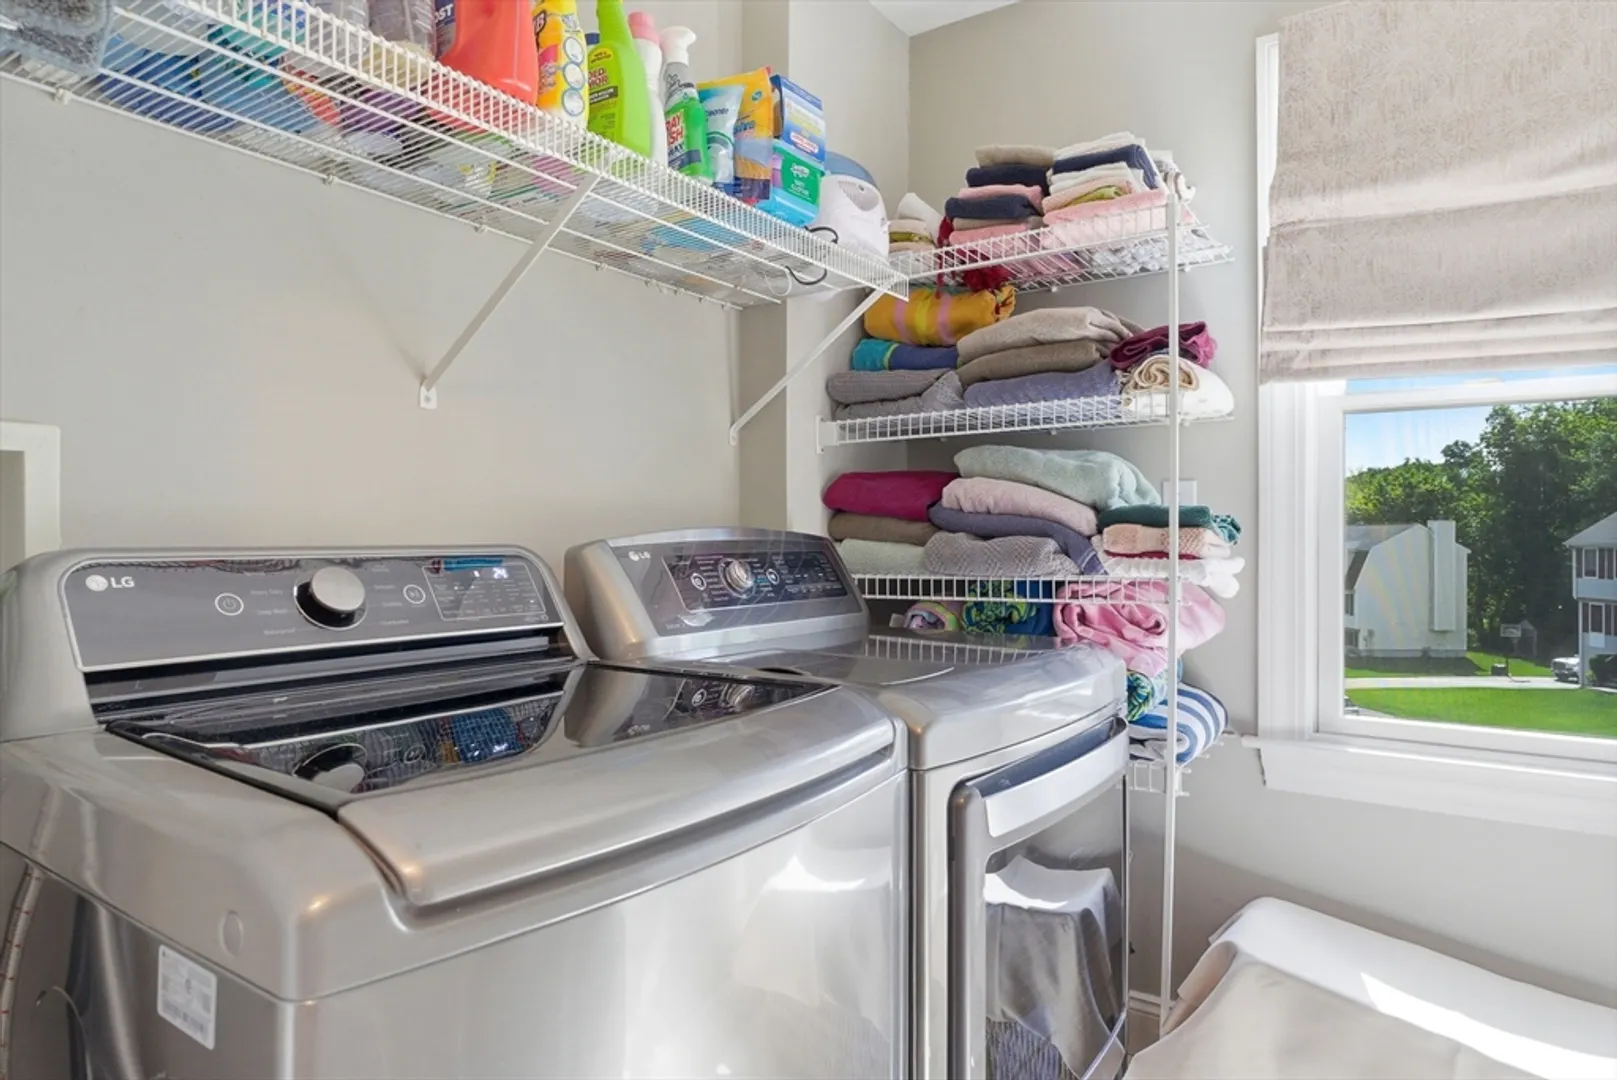
- Appliances: Gas Water Heater, Oven, Dishwasher, Disposal, Trash Compactor, Microwave, Range, Refrigerator, Freezer, Washer, Dryer, Vacuum System, Plumbed For Ice Maker
- Construction: Frame
- Exterior Features: Deck, Deck - Wood, Storage, Professional Landscaping, Sprinkler System, Stone Wall
- Flooring: Tile, Hardwood, Engineered Hardwood, Flooring - Wood, Flooring - Stone/Ceramic Tile
- Interior Features: Closet, Closet/Cabinets - Custom Built, Countertops - Upgraded, Wet bar, Recessed Lighting, Bathroom - Full, Bathroom - With Tub & Shower, Bonus Room, Sitting Room, Bathroom, Central Vacuum, Walk-up Attic, Wired for Sound, Internet Available - Broadband, Other
- Road Frontage Type: Public
- SqFt Source: Public Record
- Year Built Source: Public Records
- Basement: Finished, Walk-Out Access, Garage Access
- Exclusions: All Appliances And Fixtures Convey.
- Fireplaces: 2
- Foundation: Concrete Perimeter
- Lot Features: Cul-De-Sac, Easements, Other
- Roof: Shingle
- Year Built Details: Actual
- Zoning: Rd
-
Amenities
- Community Features: Public Transportation, Shopping, Park, Medical Facility, Laundromat, Highway Access, Private School, Public School
- Parking Features: Attached, Paved Drive, Off Street
- Covered Parking Spaces: 2
- Security Features: Security System
-
Utilities
- Electric: 220 Volts
- Water Source: Public
- Sewer: Public Sewer
-
Fees / Taxes
- Assessed Value: $769,200
- Taxes: $8,138
- Tax Year: 2025
Similar Listings
Sold
42 Photos
Sold
42 Photos
Sold
41 Photos
Sold
38 Photos
Content © 2026 MLS Property Information Network, Inc. The information in this listing was gathered from third party resources including the seller and public records.
Listing information provided courtesy of Realty One Group Next Level.
MLS Property Information Network, Inc. and its subscribers disclaim any and all representations or warranties as to the accuracy of this information.
