
Sold!
$2,300,000
4
Beds
3
Baths
2,254
Living Area
-
Property Description
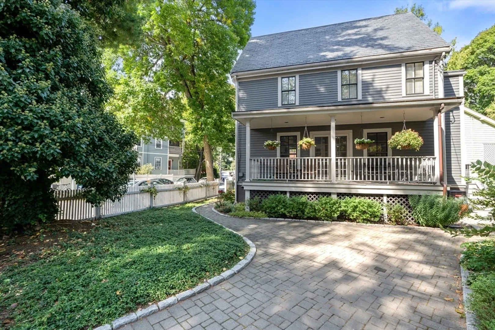
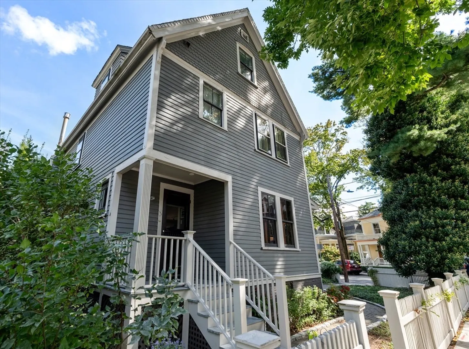
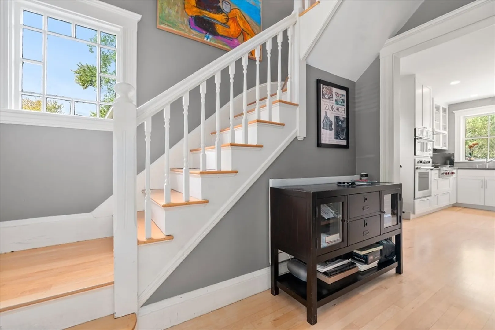
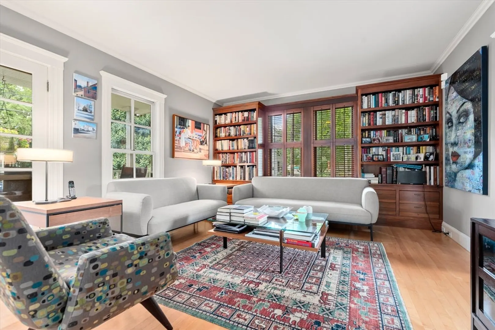
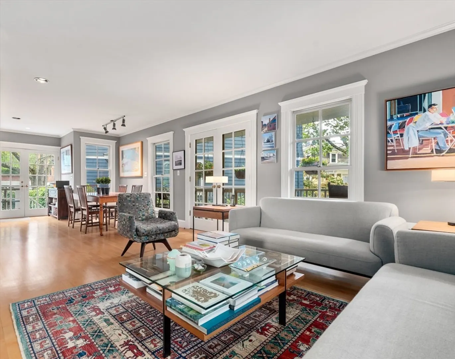
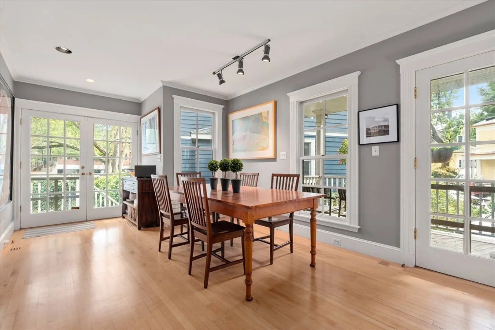
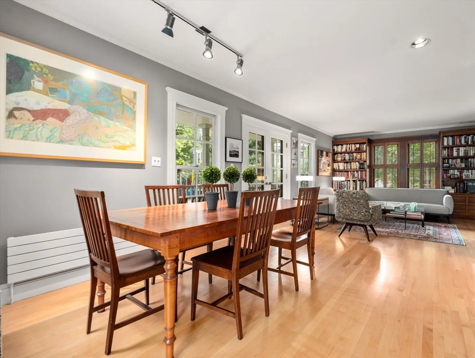
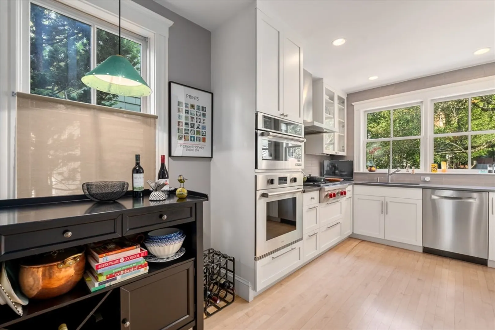
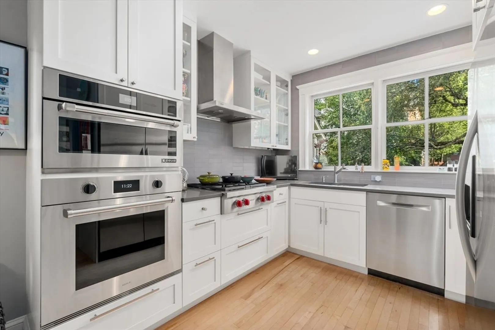
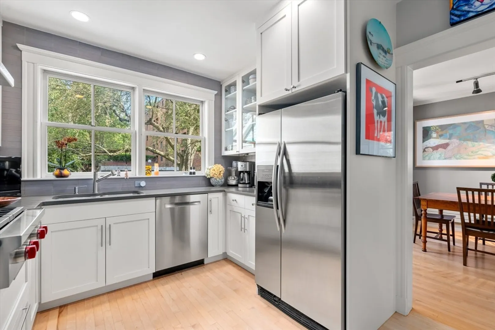
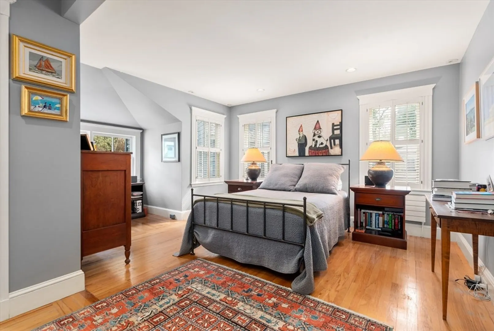
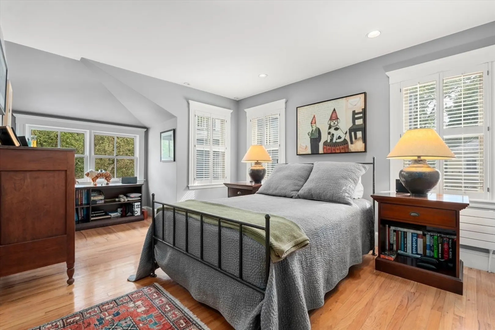
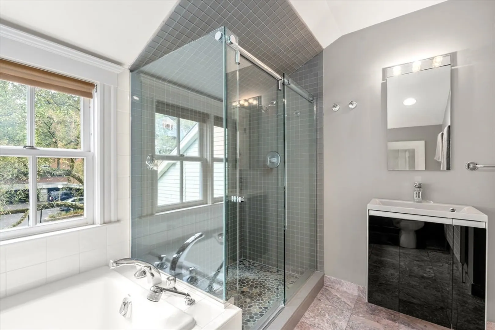
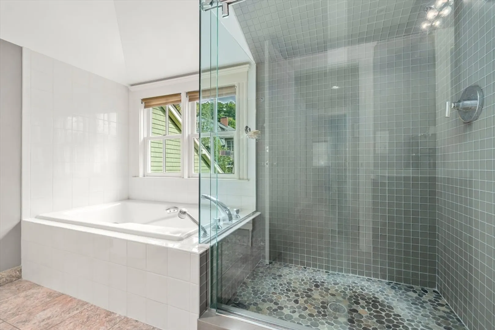
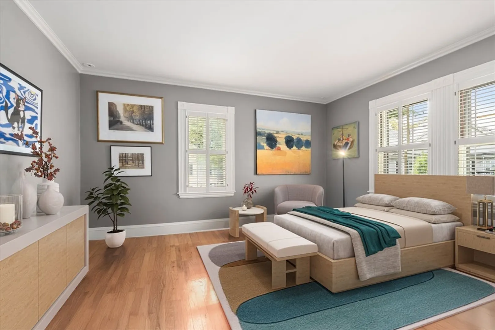
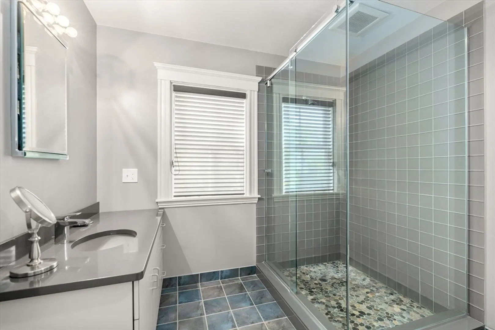
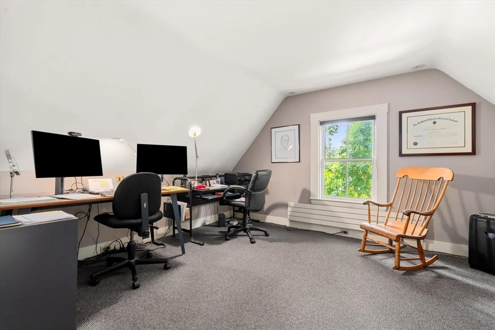
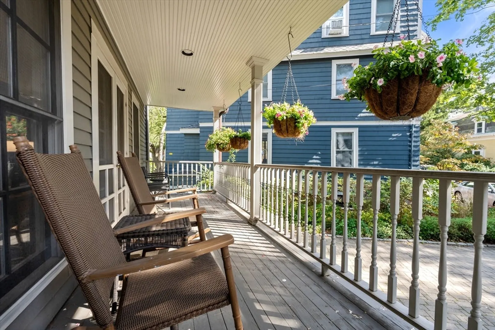
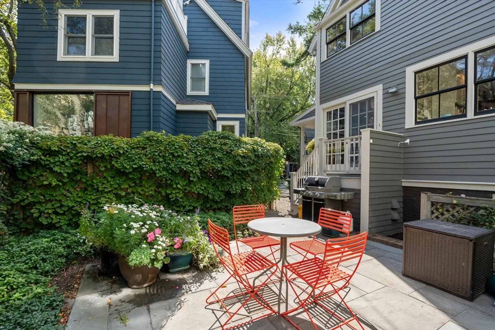
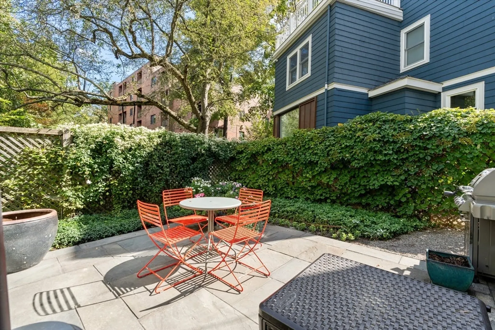
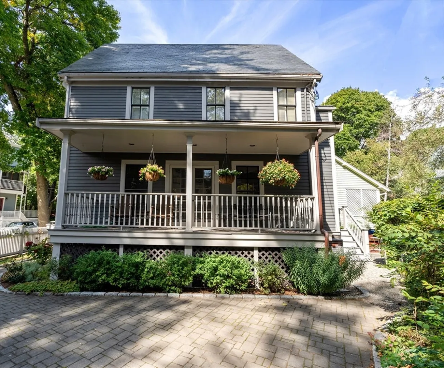
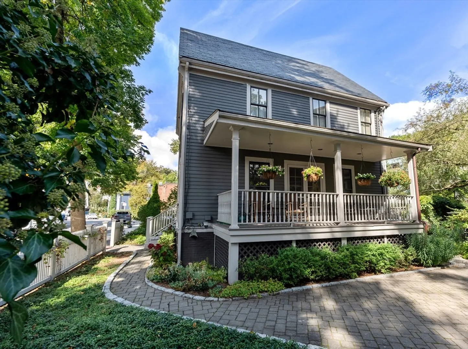
Tucked away between Huron Village and the Radcliffe Quadrangle, this well-designed home offers an open & flexible floor plan throughout. Through the foyer, the living room showcases custom millwork and French doors to the 20' covered porch. The airy dining room accesses the bluestone patio & gardens via French doors as well. Boasting high-end stainless steel appliances such as a Wolf gas cooktop and Wolf electric convection oven, the kitchen also has an eating area and a pantry. Upstairs, the primary bedroom features two walk-in closets and an en-suite four-piece bath. There is another bedroom and bathroom on this floor as well. The top floor houses two more large bedrooms which make tranquil offices. The lower level hosts a large exercise room, full bathroom, laundry room with a work sink, and 21' storage/utility space with walkout exterior access. Other amenities of this home include an Ecobee thermostat, central air conditioning, Runtal Radiators, and a fenced yard with parking.
-
Highlights
- Cooling: Central Air
- Parking Spots: 1
- Property Type: Single Family Residence
- Total Rooms: 8
- Status: Closed
- Heating: Baseboard, Natural Gas
- Property Class: Residential
- Style: Victorian
- Year Built: 1894
-
Additional Details
- Basement: Full, Partially Finished, Walk-Out Access, Interior Entry
- Exterior Features: Porch, Patio, Rain Gutters, Professional Landscaping, Fenced Yard, Garden
- Interior Features: Exercise Room
- Road Frontage Type: Public
- Year Built Details: Actual
- Zoning: res
- Construction: Frame
- Foundation: Block, Brick/Mortar
- Lot Features: Corner Lot
- Roof: Shingle
- Year Built Source: Public Records
-
Amenities
- Community Features: Public Transportation, Shopping, Park, Medical Facility, Bike Path, House of Worship, Private School, Public School, T-Station, University
- Security Features: Security System
- Parking Features: Paved Drive, Off Street, Paved
-
Utilities
- Sewer: Public Sewer
- Water Source: Public
-
Fees / Taxes
- Assessed Value: $2,004,200
- Compensation Based On: Net Sale Price
- Tax Year: 2024
- Buyer Agent Compensation: 2.5%
- Facilitator Compensation: 2.5%
- Taxes: $9,196
Similar Listings
Sold
40 Photos
Sold
18 Photos
Sold
38 Photos
Sold
31 Photos
Content © 2026 MLS Property Information Network, Inc. The information in this listing was gathered from third party resources including the seller and public records.
Listing information provided courtesy of Engel & Volkers Boston.
MLS Property Information Network, Inc. and its subscribers disclaim any and all representations or warranties as to the accuracy of this information.
