
8 Holworthy Terrace
$2,695,000
3
Beds
4/1
Baths
2,460
Sqft
- Request Info
- Call
- Save
-
More
- Mortgage Calculator

Property Tools
$2,695,000
3
Beds
4/1
Baths
2,460
Living Area
-
Property Description
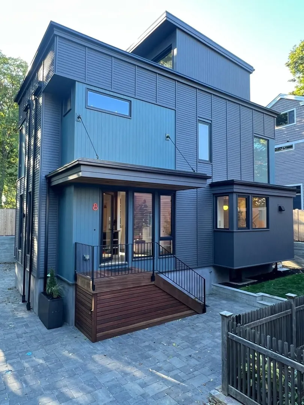
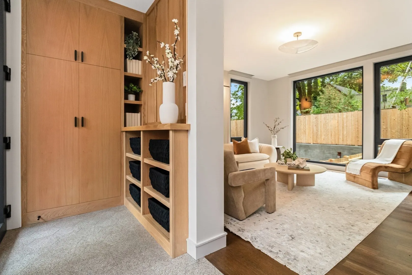
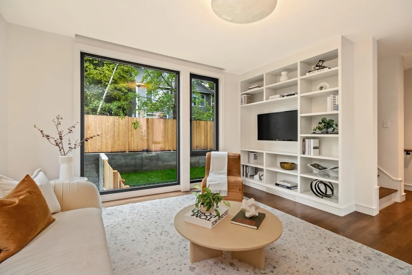
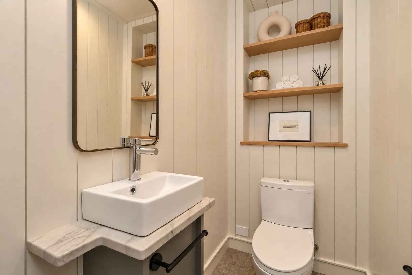
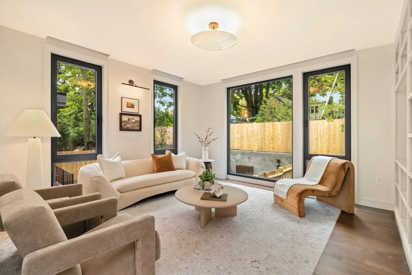
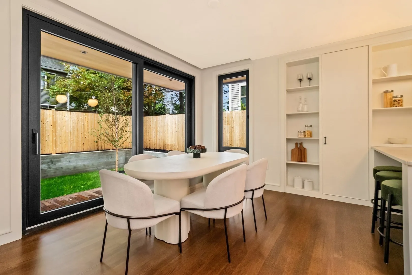
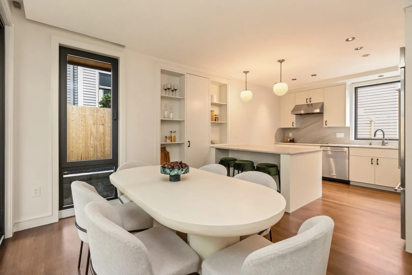
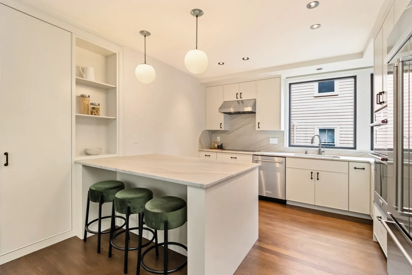
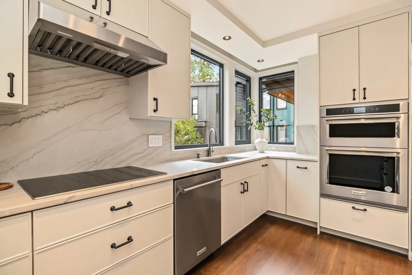
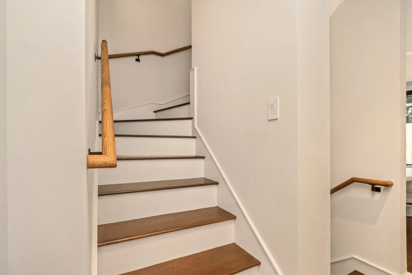
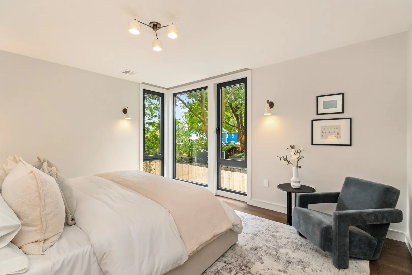
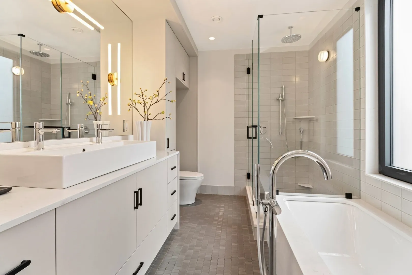
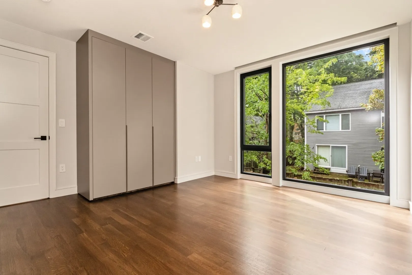
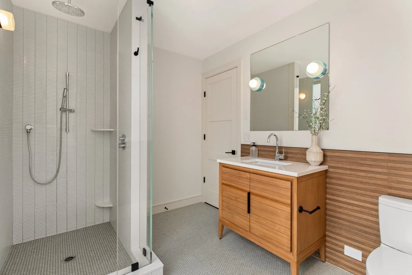
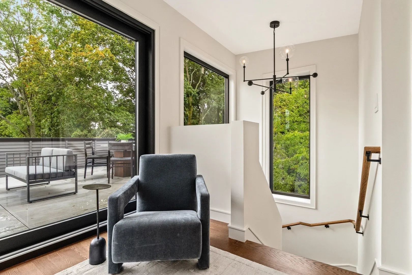
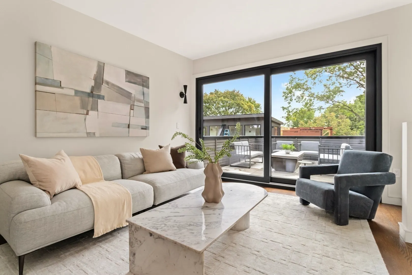
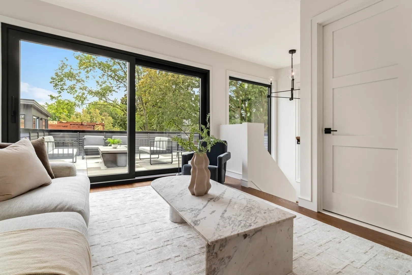
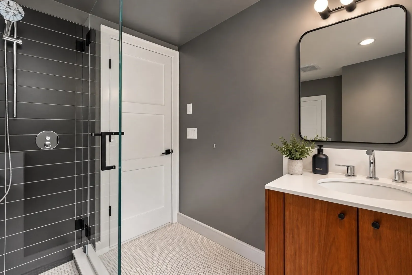
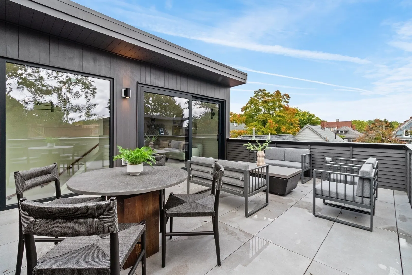
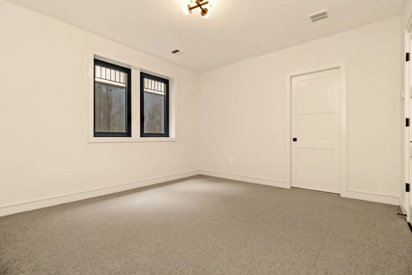
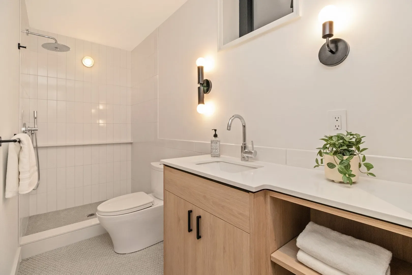
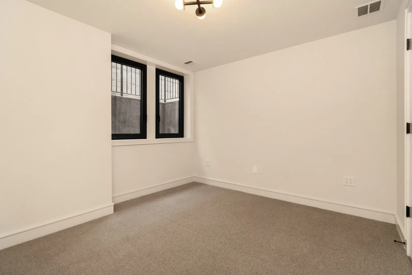
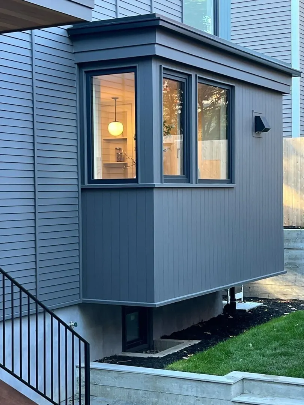
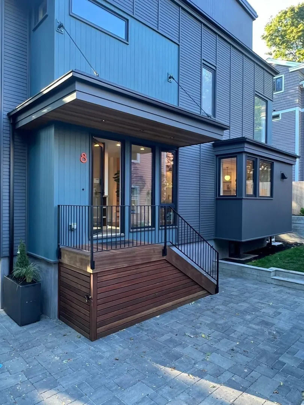
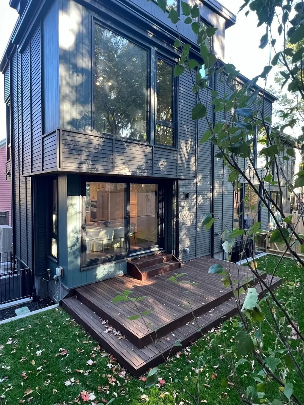
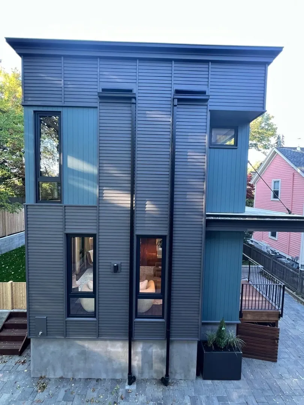
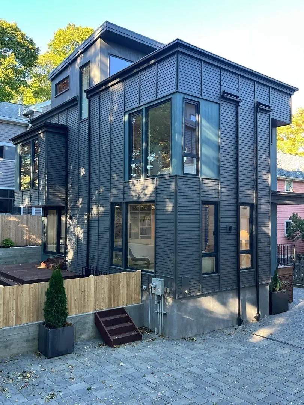
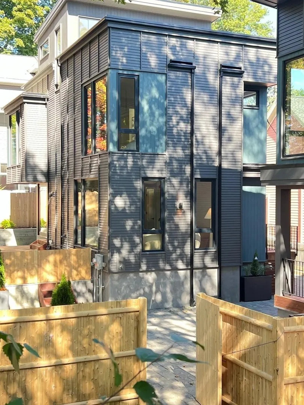
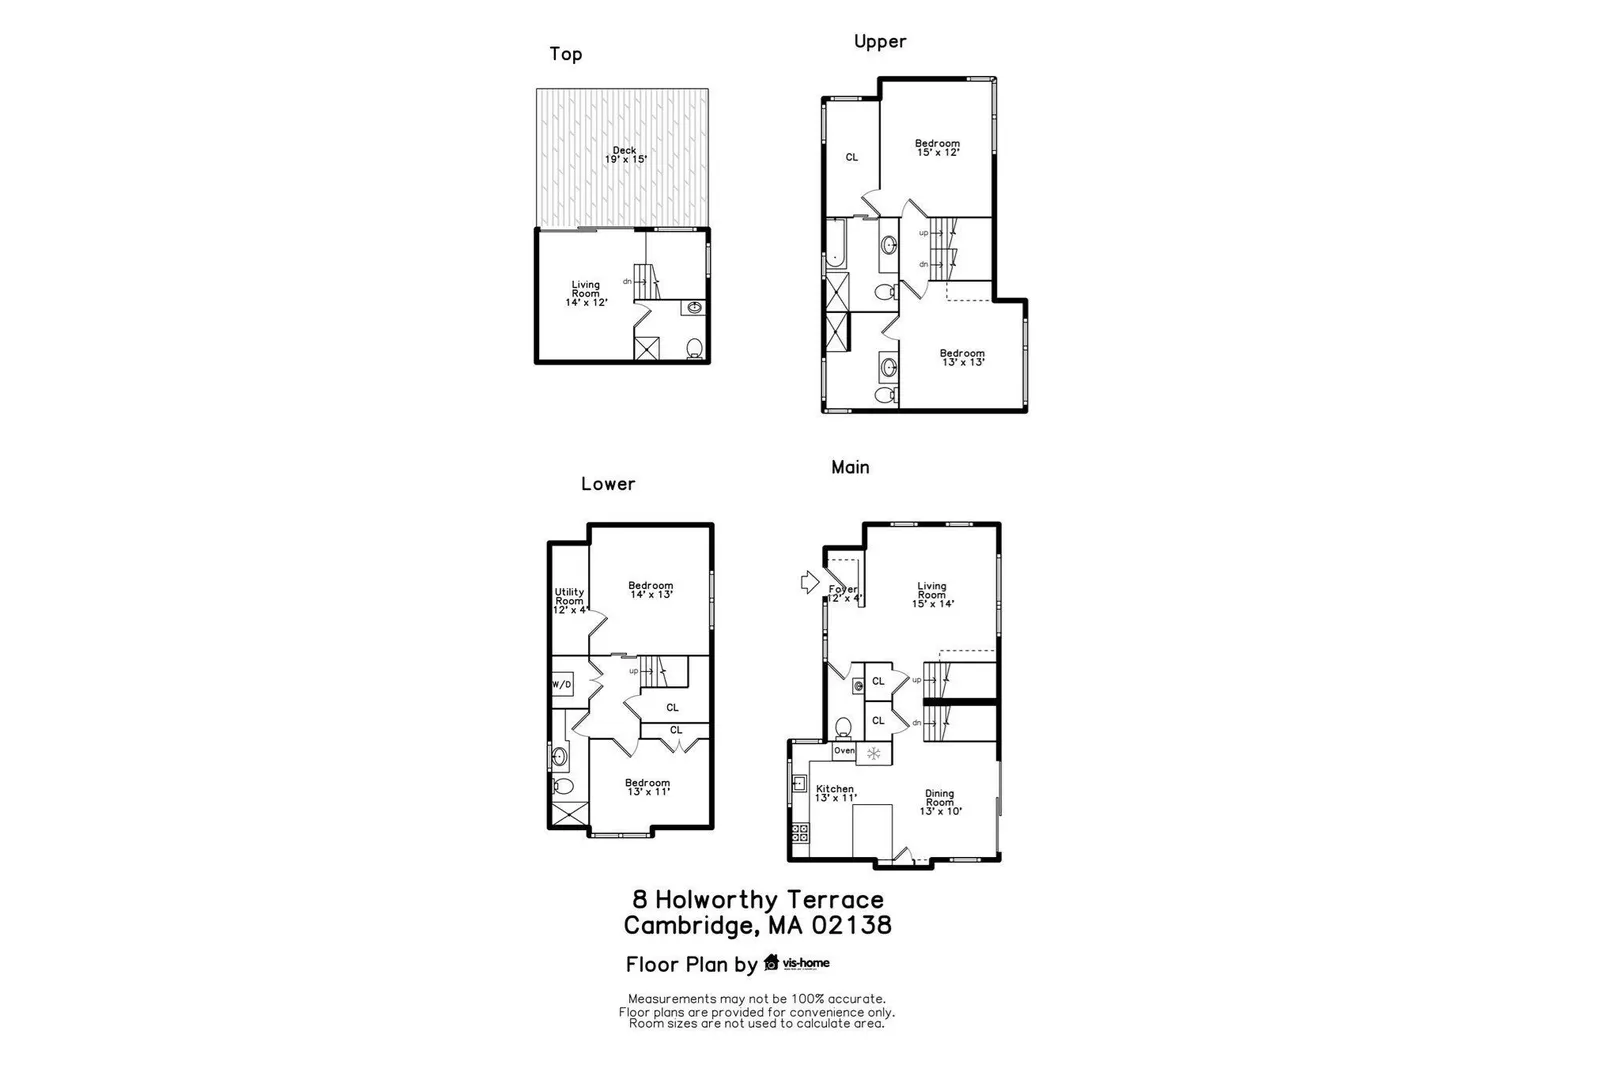
Welcome to 8 Holworthy Terrace, the most distinctive of three new residences in a quiet, mews-like enclave in West Cambridge. Two-tone siding in rich dark chocolate and slate blue, black-framed windows and a steel-suspended canopy over a warm mahogany entry give the home a tailored, modern presence. Inside, light pours through large European windows, and the calm Scandinavian design pairs crisp white cabinetry with complementary natural stone countertops, warm dark walnut-toned floors and softly layered walls. The layout offers three bedrooms, four full baths and a half bath, plus two bonus flex spaces ready for an office, gym, studio or media room. Outdoors, a mahogany deck opens off the kitchen and dining area for easy indoor-outdoor living, a private third-floor patio offers open-air space above the treetops, and a fenced yard adds room for gardening or play. Built by MacArthur Construction Company, a Cambridge builder of energy-efficient homes since 1987, and solar-ready for future panels. A rare chance at new construction in one of Cambridge's most sought-after neighborhoods.
-
Highlights
- Area: Strawberry Hill
- Heating: Forced Air, Radiant, Electric, Ductless
- Property Class: Residential
- Style: Contemporary
- Year Built: 2026
- Cooling: Central Air, Ductless
- Parking Spots: 1
- Property Type: Single Family Residence
- Total Rooms: 10
- Status: Active
-
Additional Details
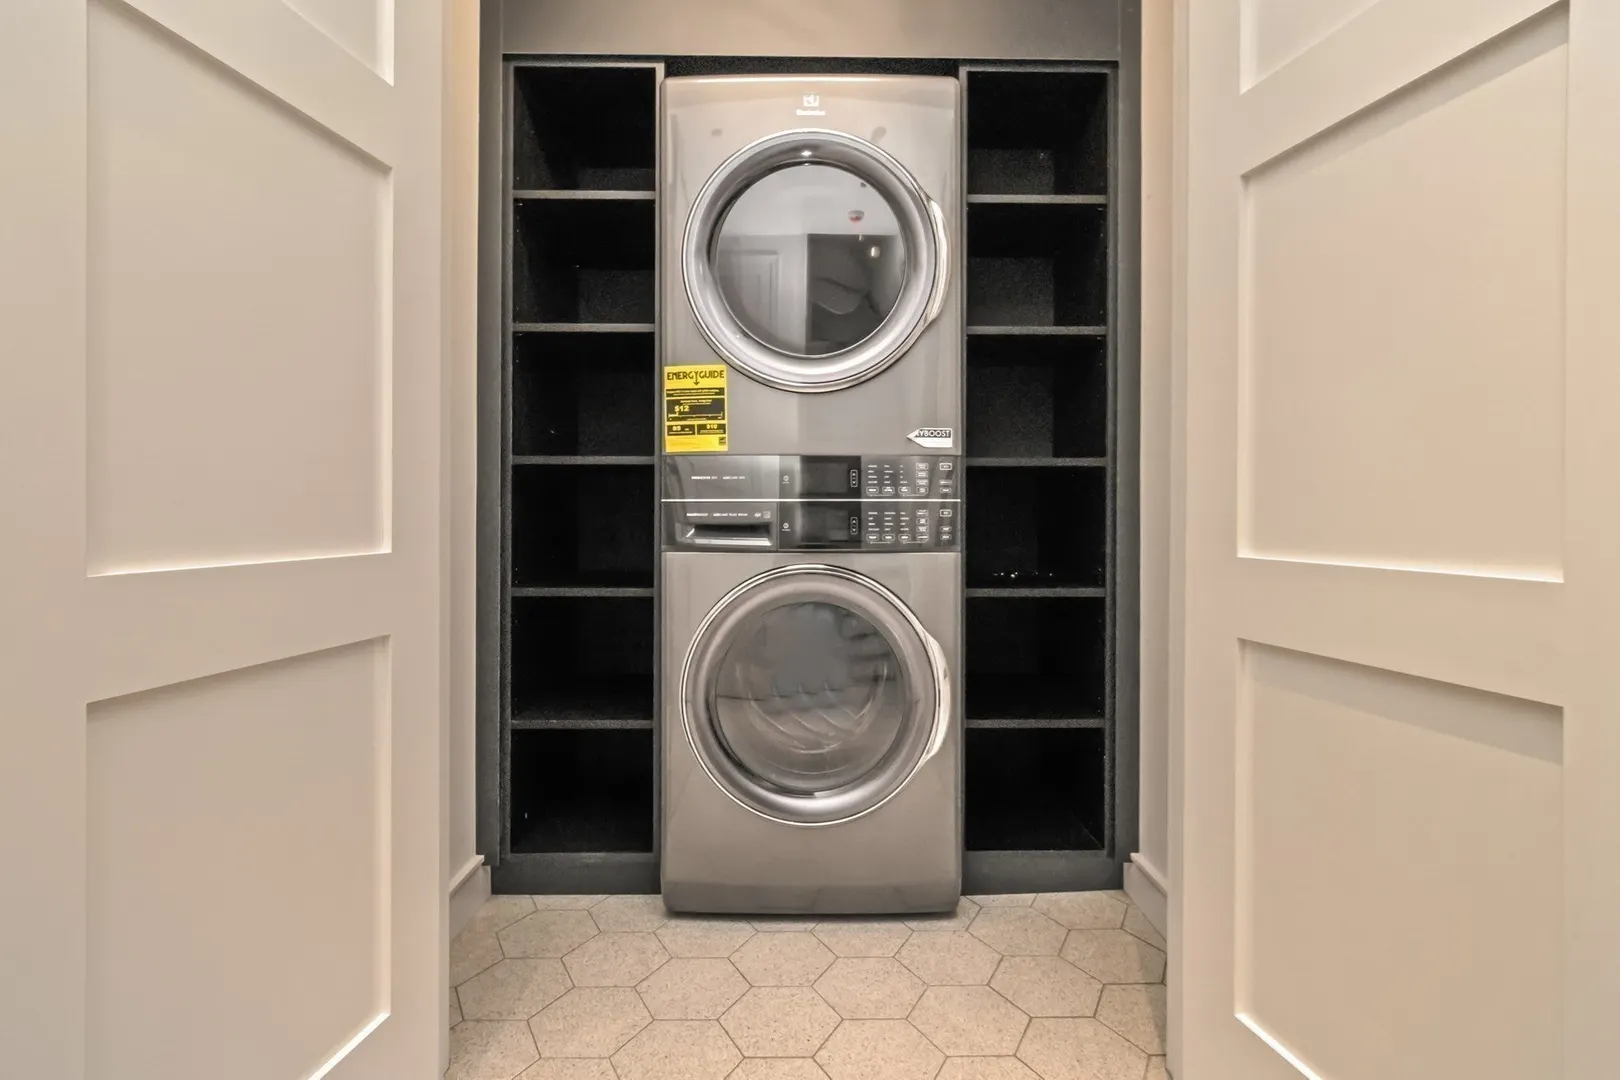
- Appliances: Electric Water Heater, Oven, Dishwasher, Disposal, Microwave, Range, ENERGY STAR Qualified Refrigerator, Washer/Dryer, Range Hood
- Construction: Frame
- Flooring: Tile, Carpet, Hardwood, Flooring - Wall to Wall Carpet, Flooring - Hardwood
- Interior Features: Bathroom - Full, Bonus Room
- Road Frontage Type: Private Road
- SqFt Source: Other
- Year Built Source: Builder
- Basement: Finished, Interior Entry, Sump Pump
- Exterior Features: Balcony / Deck, Permeable Paving, Deck - Roof, Deck - Wood, Rain Gutters, Fenced Yard, ET Irrigation Controller
- Foundation: Concrete Perimeter
- Lot Features: Easements
- Roof: Rubber, Other
- Year Built Details: Actual
- Zoning: B
-
Amenities
- Community Features: Public Transportation, Shopping, Park, Walk/Jog Trails, Golf, Bike Path, Public School
- Security Features: Security System
- Parking Features: Paved Drive, Shared Driveway, Off Street, Assigned, Deeded
-
Utilities
- Electric: 200+ Amp Service, Pre-Wired for Renewables
- Water Source: Public
- Sewer: Public Sewer
-
Fees / Taxes
- Assessed Value: $1,062,500
- Tax Year: 2026
- HOA: Yes
- Taxes: $7,279
Similar Listings
Sold
40 Photos
Sold
30 Photos
Sold
40 Photos
Sold
38 Photos
Content © 2026 MLS Property Information Network, Inc. The information in this listing was gathered from third party resources including the seller and public records.
Listing information provided courtesy of Berkshire Hathaway HomeServices Commonwealth Real Estate.
MLS Property Information Network, Inc. and its subscribers disclaim any and all representations or warranties as to the accuracy of this information.