
Sold!
$3,200,000
4
Beds
4
Baths
3,152
Living Area
-
Property Description
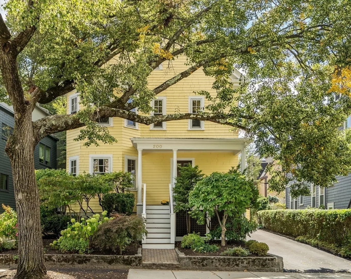
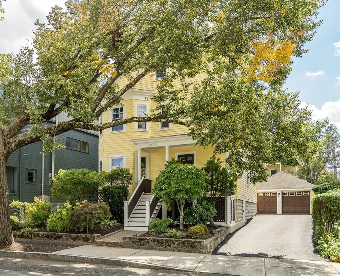
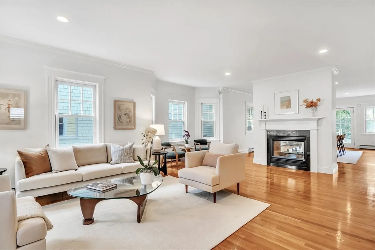
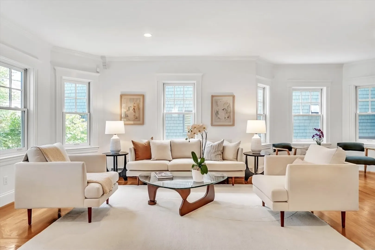
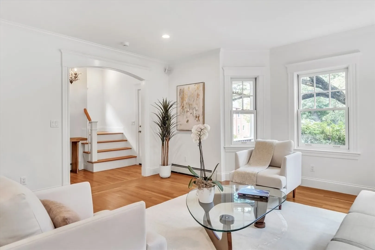
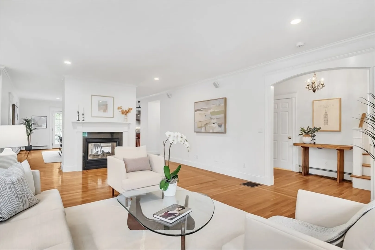
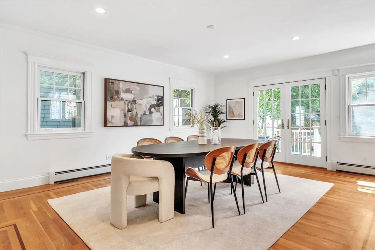
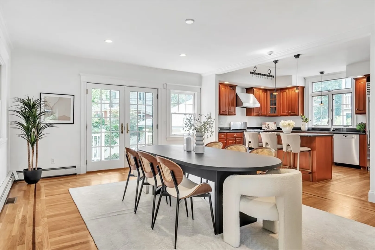
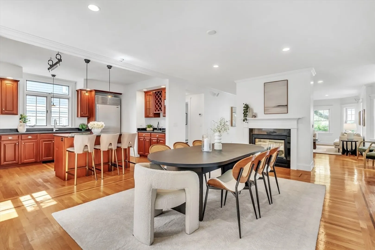
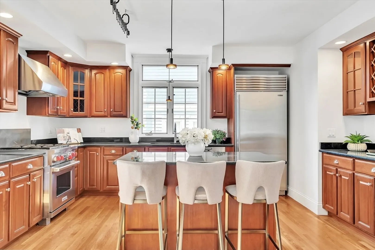
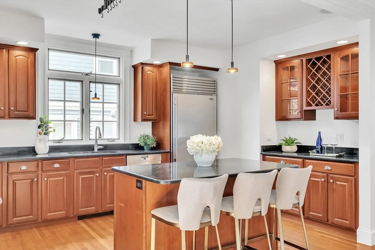
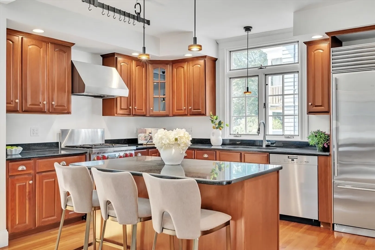
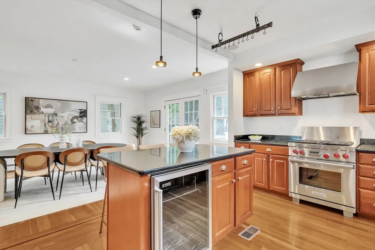
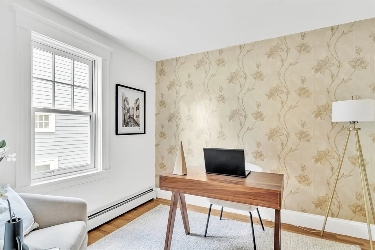
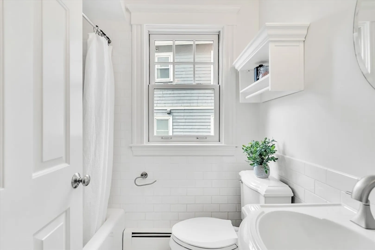
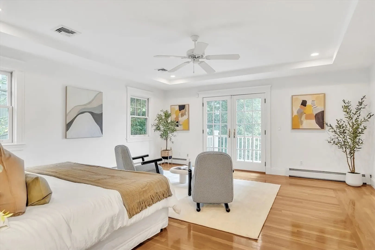
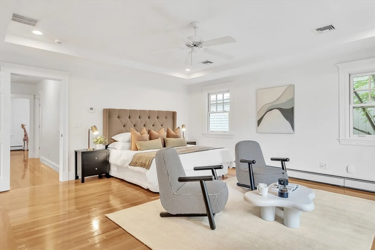
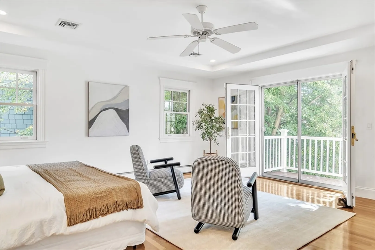
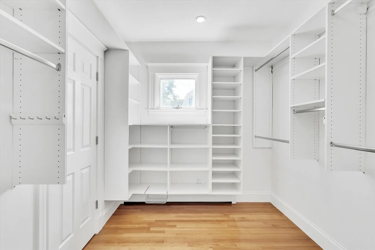
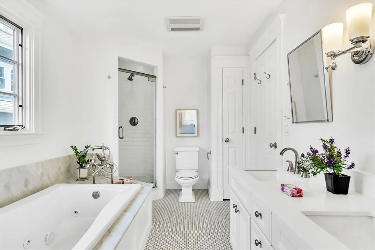
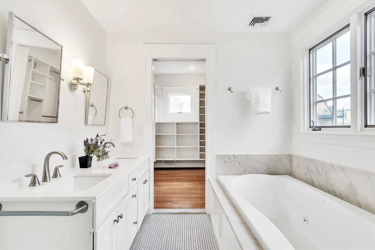
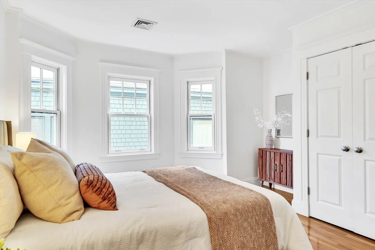
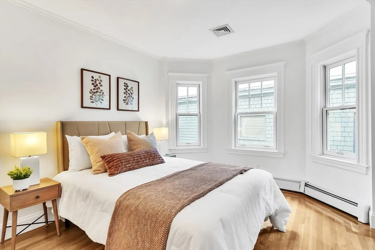
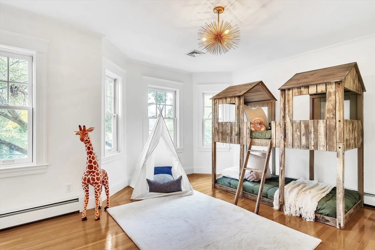
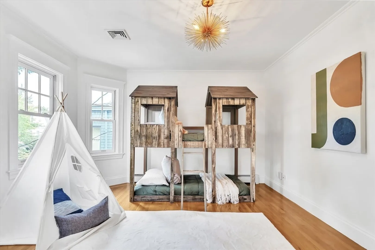
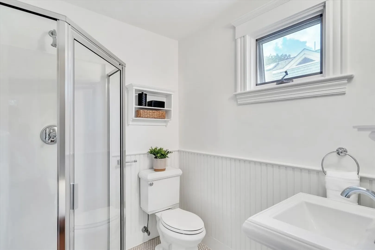
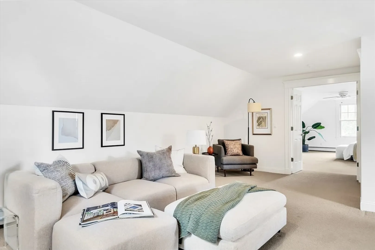
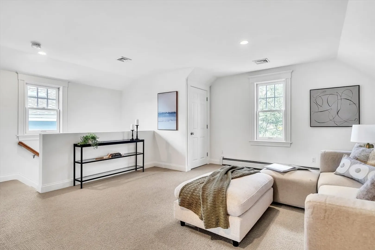
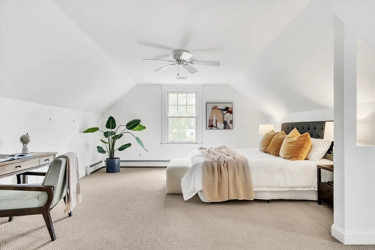
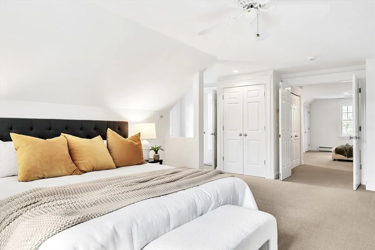
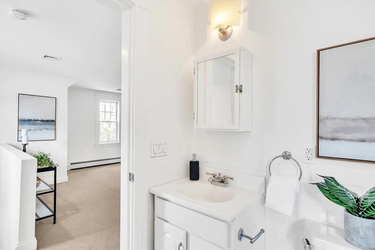
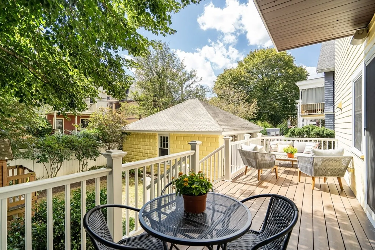
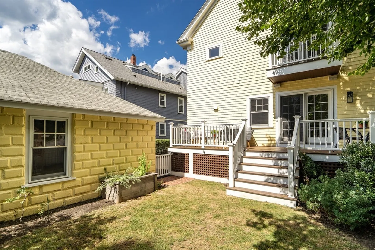
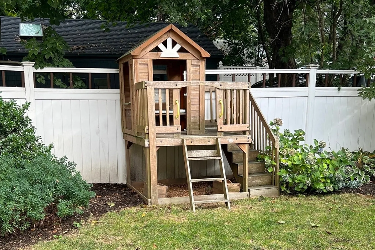
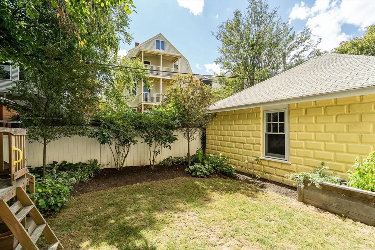
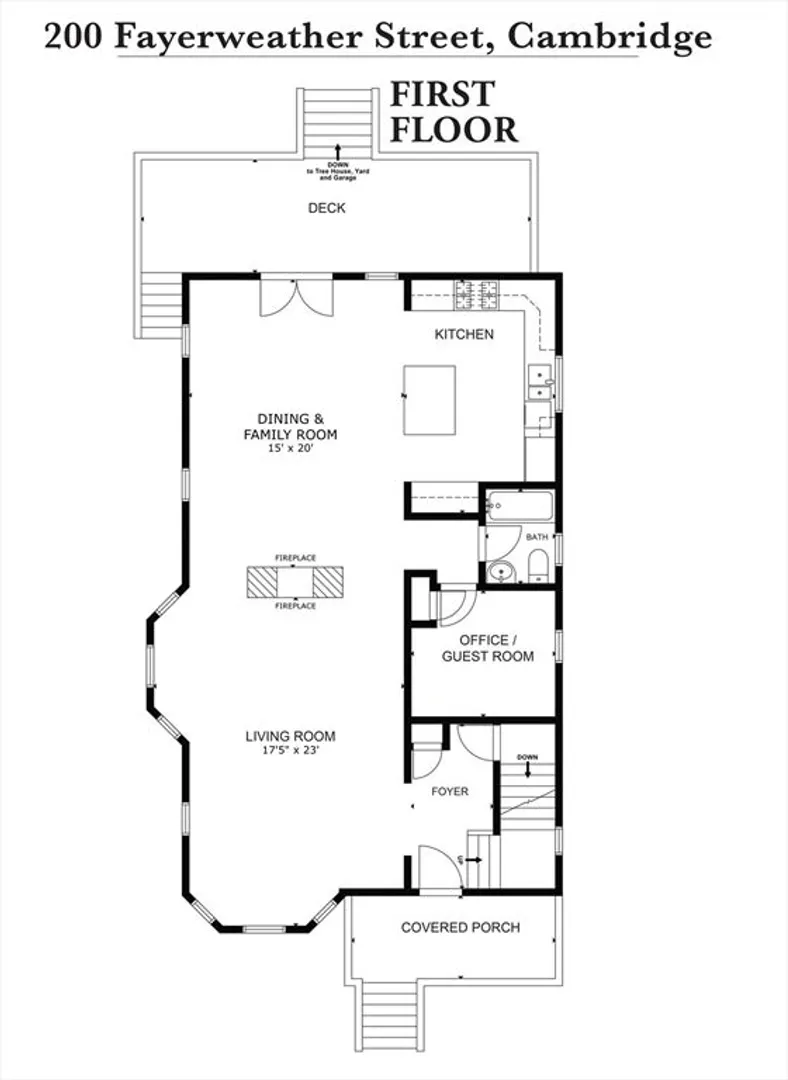
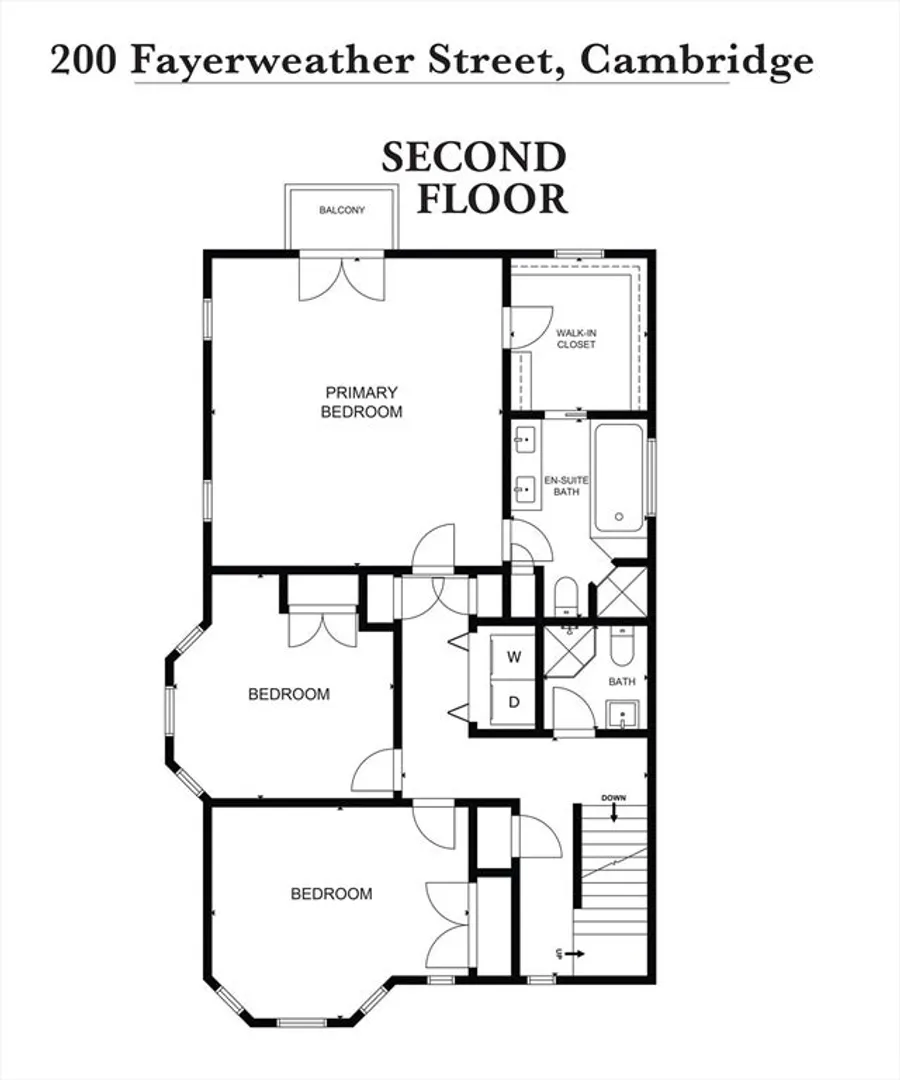
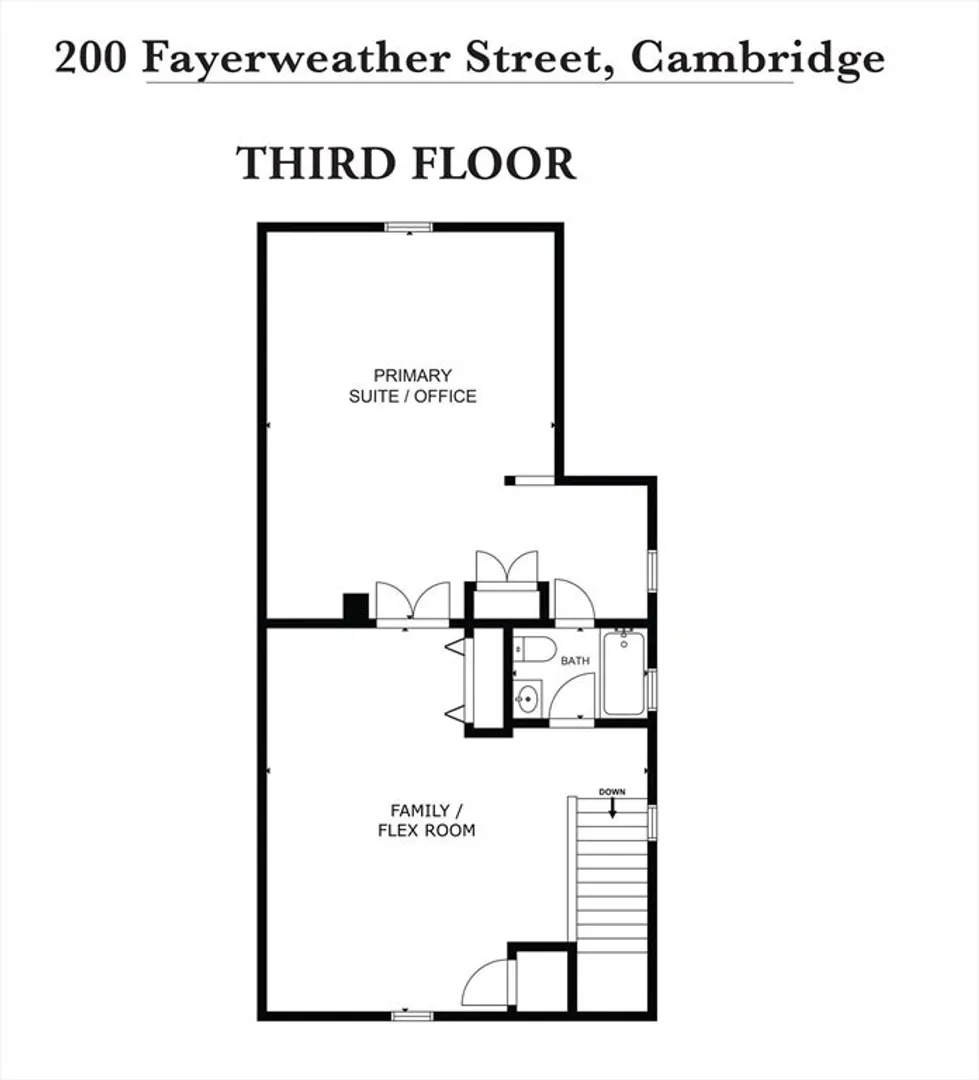
200 Fayerweather is a captivating Colonial, beautifully sited on a leafy section of Fayerweather Street between Walden and Field Streets. The spacious 9-room, 4-bedroom, 4-bath home has a superb floor plan, with several flex room options. Spacious living room with 2 bays has a gas fireplace shared with an equally spacious dining/family room with French doors leading to the large deck and backyard. Open kitchen is equipped with A-list appliances: Wolf gas range with electric oven, vented hood, Sub-Zero refrigerator, Miele dishwasher, wine cooler and disposal; the island has a dining bar. Office/guest room abuts a full bath and completes the 1st floor. 2 bedrooms on the 2d floor share a full bath; the primary bedroom has en suite bath, walk-in closet with system, French doors to the balcony. 3d floor has 2 large flex rooms with closets and full bath. 2-car garage; EV charger; lovely fenced yard. Terrifically located near shops, restaurants, 3 parks, daycare and schools; 3 T's in 1 mile.
-
Highlights
- Area: West Cambridge
- Heating: Baseboard, Natural Gas
- Property Class: Residential
- Style: Colonial
- Year Built: 1916
- Cooling: Central Air, Dual
- Parking Spots: 5
- Property Type: Single Family Residence
- Total Rooms: 9
- Status: Closed
-
Additional Details
- Appliances: Gas Water Heater, Water Heater, Range, Dishwasher, Disposal, Refrigerator, Wine Refrigerator, ENERGY STAR Qualified Dryer, ENERGY STAR Qualified Washer, Range Hood
- Construction: Frame
- Fireplaces: 1
- Foundation: Stone
- Road Frontage Type: Public
- SqFt Source: Public Record
- Year Built Source: Public Records
- Basement: Full, Walk-Out Access, Interior Entry, Sump Pump, Concrete, Unfinished
- Exterior Features: Porch, Deck, Balcony, Rain Gutters, Professional Landscaping, Decorative Lighting, Screens, Fenced Yard, Garden, Stone Wall, Other
- Flooring: Hardwood, Flooring - Stone/Ceramic Tile, Flooring - Hardwood
- Interior Features: Bathroom - 3/4, Bathroom - With Shower Stall, Pedestal Sink, Closet, Cable Hookup, High Speed Internet Hookup, Lighting - Overhead, Recessed Lighting, Bathroom, Home Office, Media Room, Wired for Sound
- Roof: Shingle
- Year Built Details: Approximate, Renovated Since
- Zoning: B
-
Amenities
- Community Features: Public Transportation, Shopping, Park, Walk/Jog Trails, Medical Facility, Highway Access, House of Worship, Private School, Public School, T-Station, University, Other, Sidewalks
- Parking Features: Detached, Garage Door Opener, Storage, Paved Drive, Off Street, Deeded, Paved
- Covered Parking Spaces: 2
- Security Features: Security System
-
Utilities
- Electric: Circuit Breakers
- Water Source: Public
- Sewer: Public Sewer
-
Fees / Taxes
- Assessed Value: $3,208,600
- Taxes: $17,701
- Tax Year: 2025
Similar Listings
Sold
40 Photos
Sold
35 Photos
Sold
NEW CONSTRUCTION
42 Photos
Sold
24 Photos
Content © 2026 MLS Property Information Network, Inc. The information in this listing was gathered from third party resources including the seller and public records.
Listing information provided courtesy of Compass.
MLS Property Information Network, Inc. and its subscribers disclaim any and all representations or warranties as to the accuracy of this information.
