
3 Harvest Dr #305
$500,000
2
Beds
2
Baths
1,243
Sqft
- Request Info
- Call
- Save
-
More
- Mortgage Calculator

Property Tools
$500,000
2
Beds
2
Baths
1,243
Living Area
-
Property Description
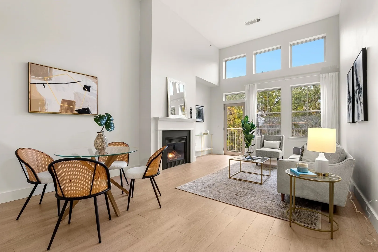
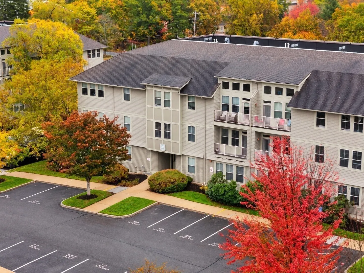
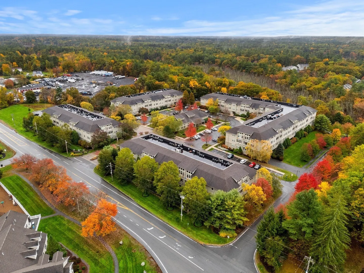
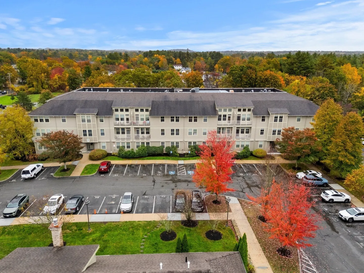
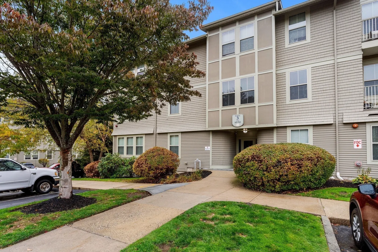
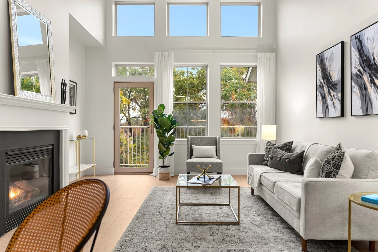
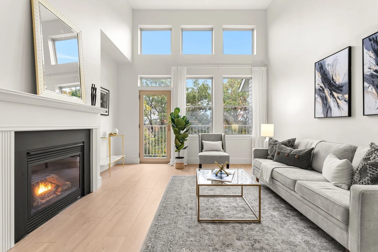
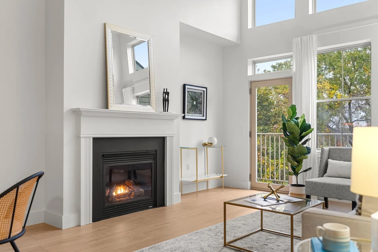
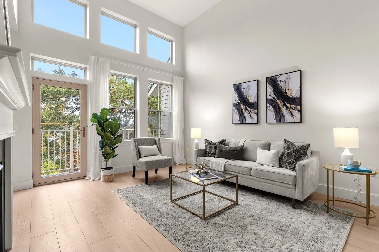
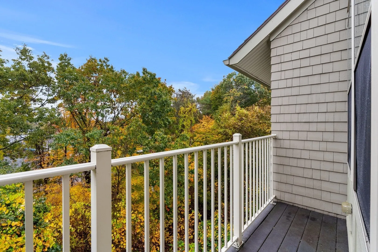
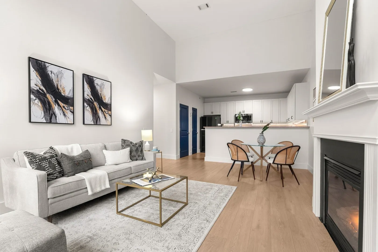
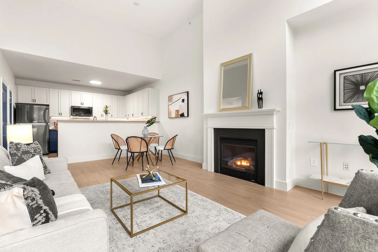
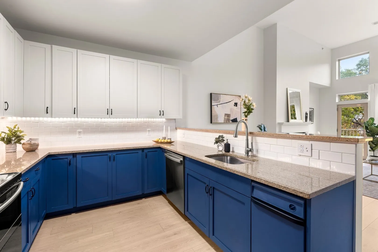
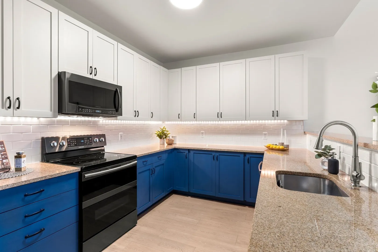
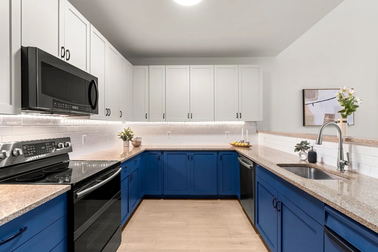
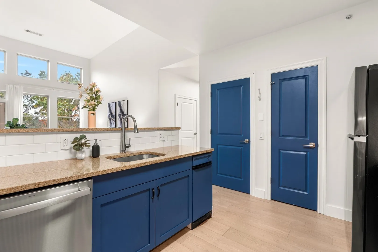
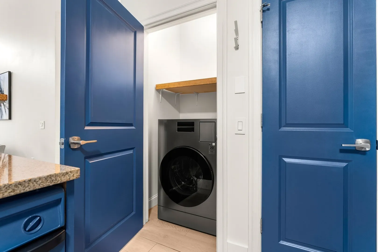
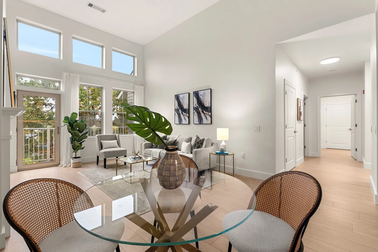
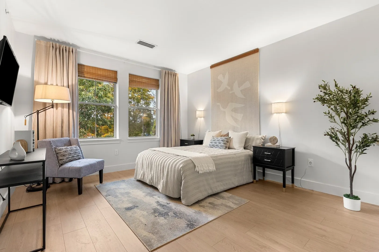
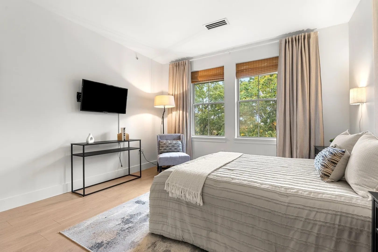
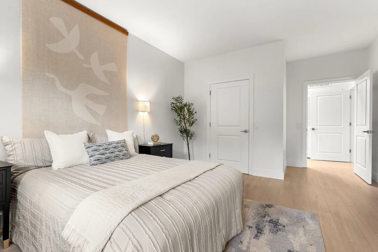
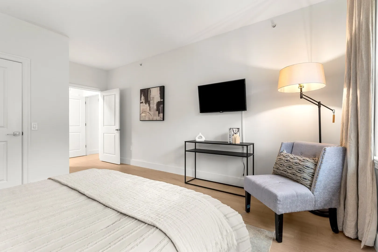
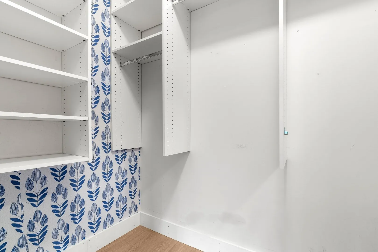
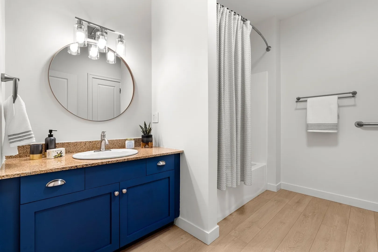
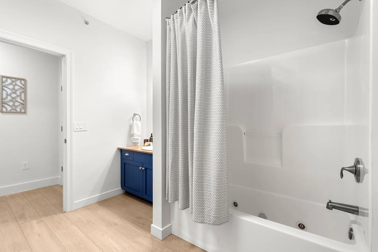
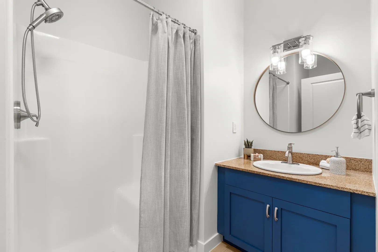
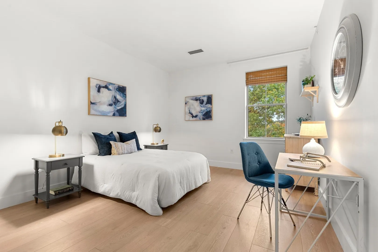
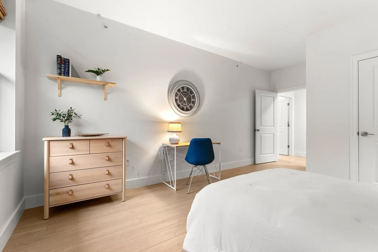
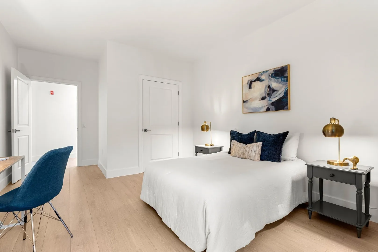
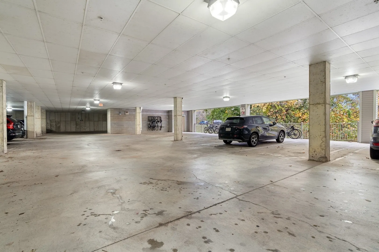
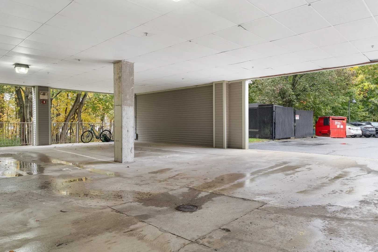
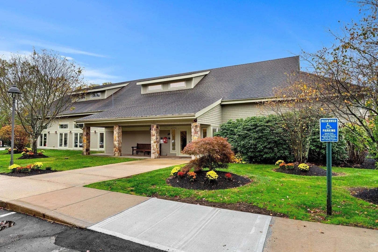
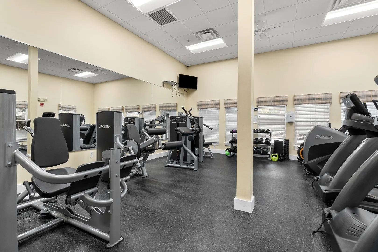
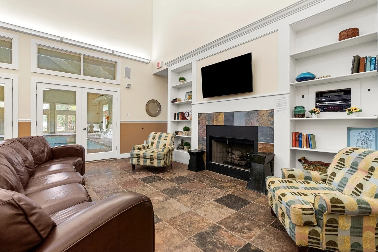
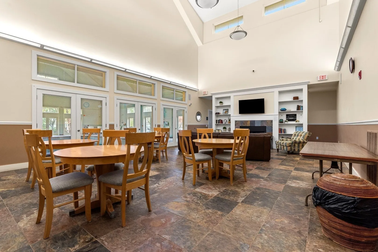
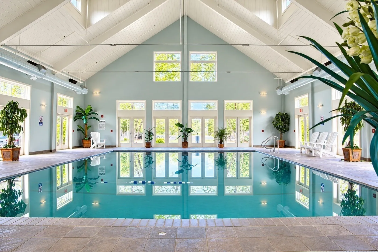
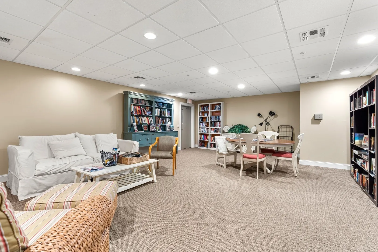
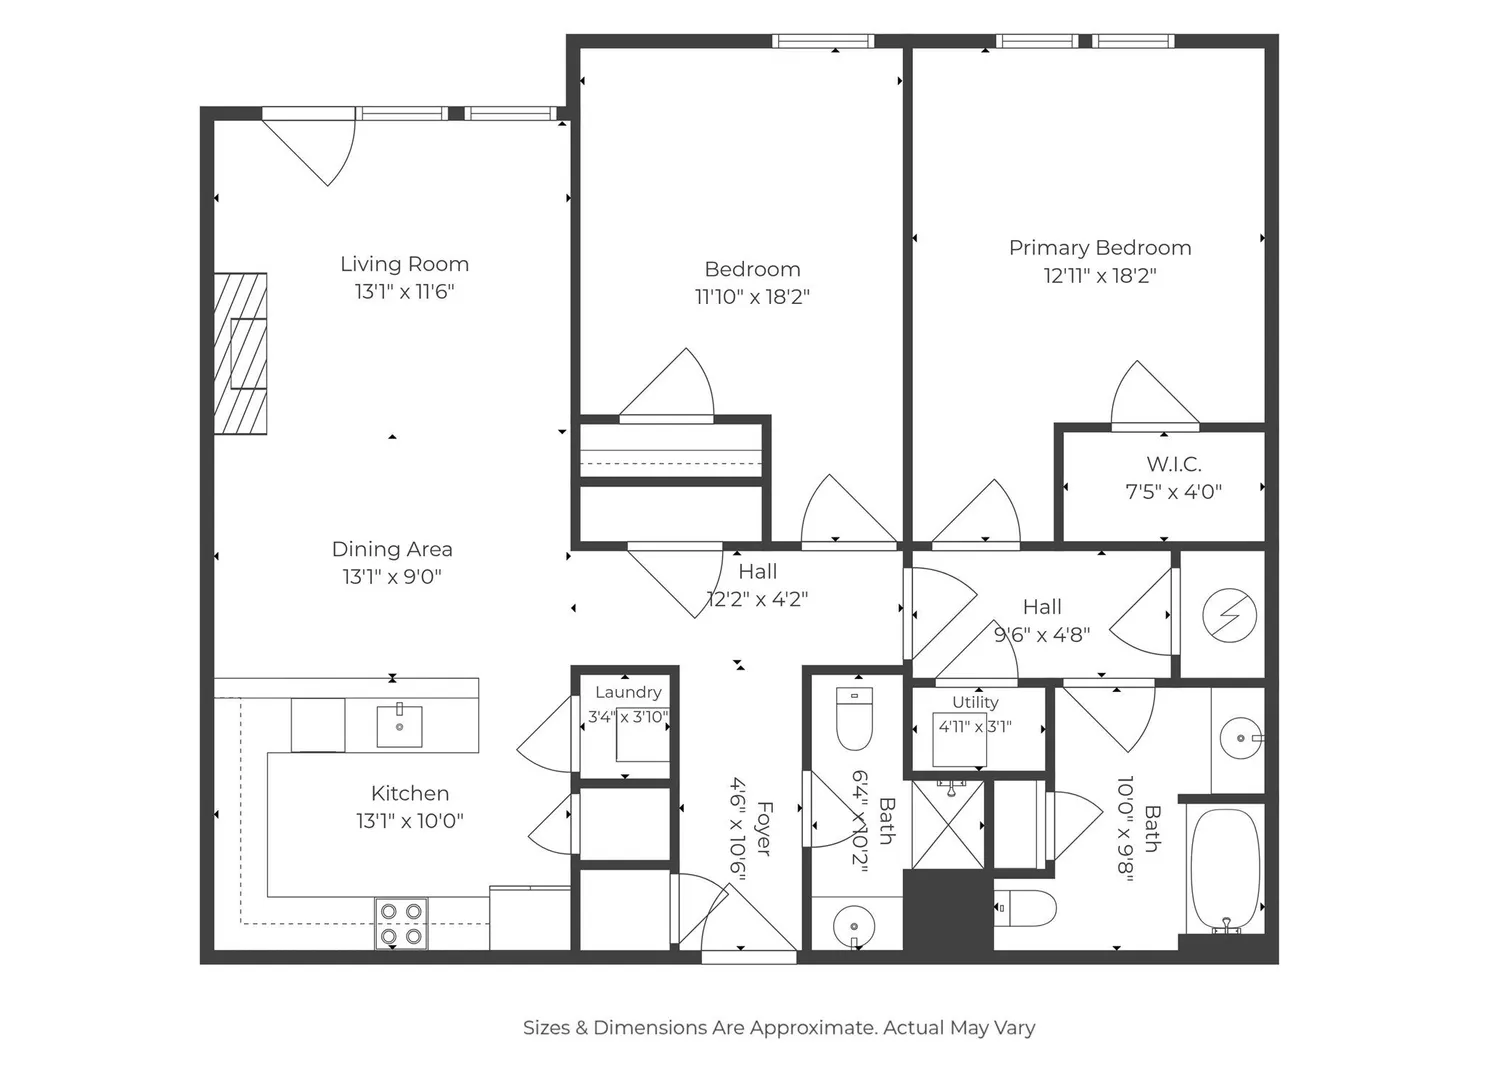
A RARE COMBINATION IN CONDO LIVING! Exceptional TOP-FLOOR home at 3 Harvest Drive might be exactly what you've been looking for! With one of the community's largest floor plans, it offers SOARING CEILINGS & sun-filled, AIRY living spaces that create a wonderful sense of openness. The GAS FIREPLACE makes the living room the perfect place to unwind on chilly New England evenings. The GENEROUS FLOOR PLAN gives you room to entertain, host holiday gatherings, or simply spread out without feeling confined. The kitchen has received a stylish makeover with an updated backsplash, while NEW FLOORING THROUGHOUT & FRESH PAINT give the entire home a bright, inviting feel. TWO BEDROOMS & TWO FULL BATHROOMS offer the flexibility for guests, a home office, or comfortable everyday living without sacrificing privacy. And how about TWO DEEDED GARAGE PARKING SPACES? No scraping snow off your car in winter, no searching for parking, and convenient ELEVATOR ACCESS makes grocery runs and everyday errands that much easier! Extra-wide hallways & doorways and IN-UNIT LAUNDRY add even more practicality. Want to swim during the summer without maintaining your own pool? The community's INDOOR POOL, fitness center & clubhouse are just steps from your home! All this in a convenient NORTH ANDOVER location with easy access to shopping, dining & commuter routes. ALL THE SPACE YOU WANT, THE FEATURES YOU LOVE & THE LOW-MAINTENANCE LIFESTYLE YOU DESERVE!
-
Highlights
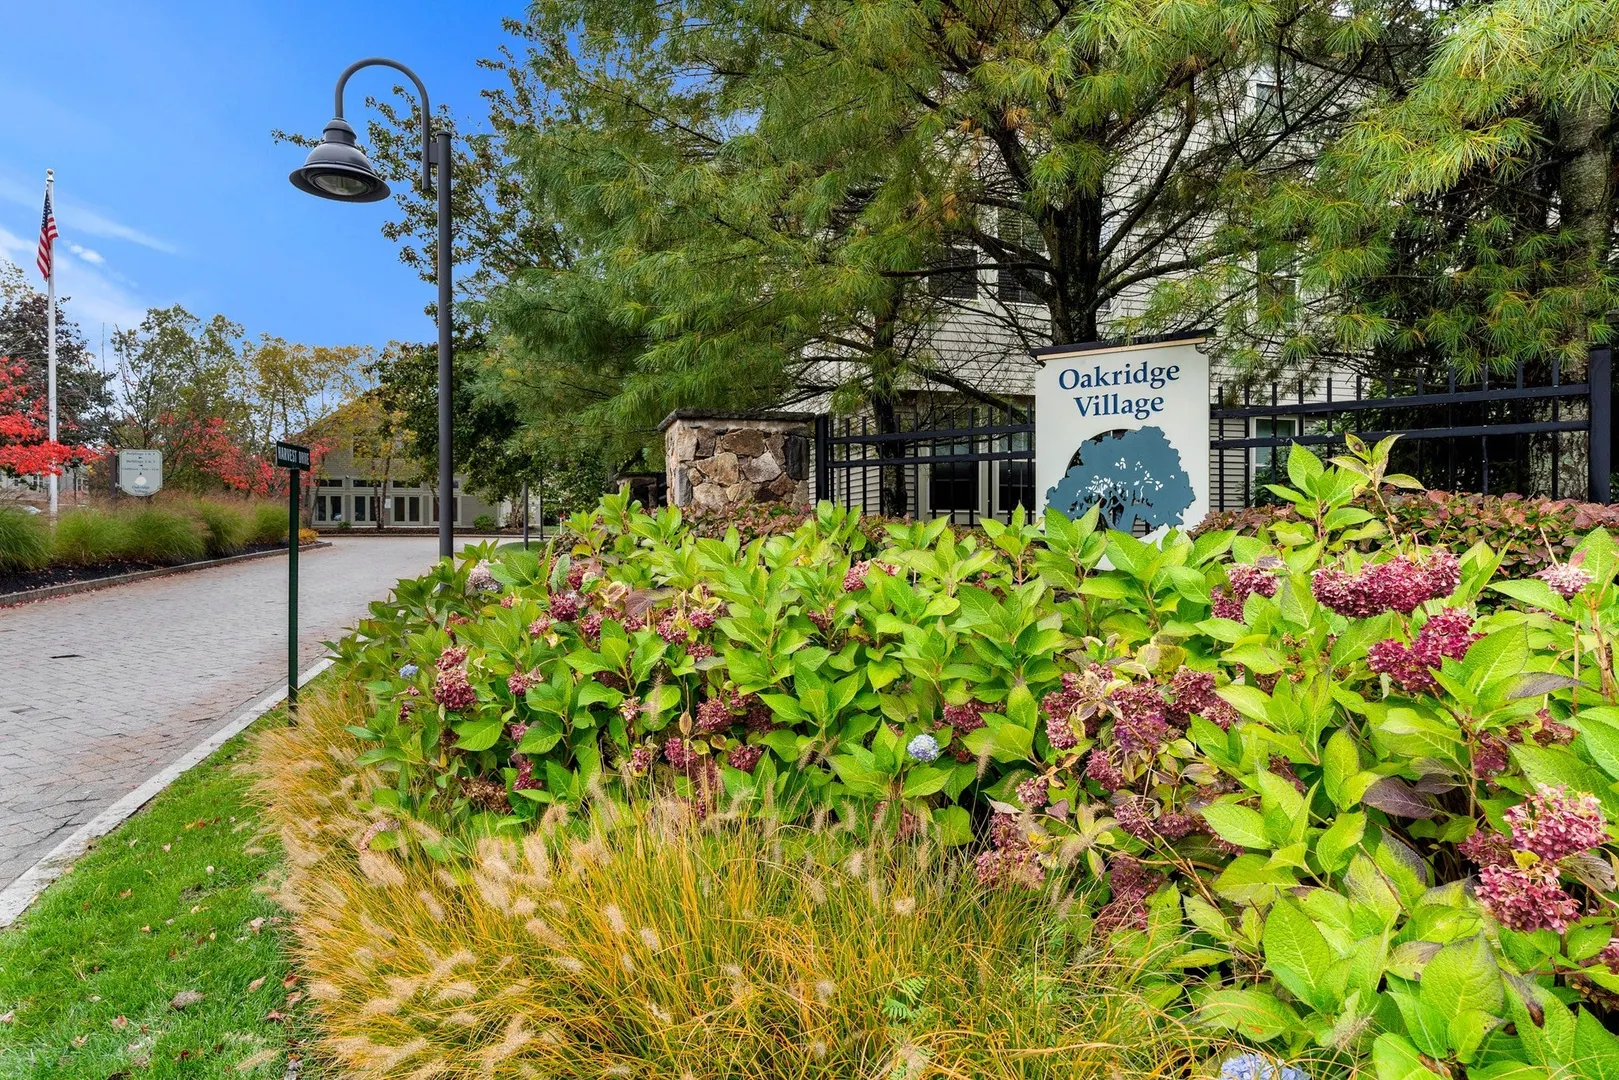
- Building Name: Oakridge Village & Maplewood Reserve
- Heating: Forced Air
- Parking Spots: 2
- Property Type: Condominium
- Total Rooms: 6
- Year Built: 2006
- Cooling: Central Air
- HOA Fee: $527
- Property Class: Residential
- Stories: 1
- Unit Number: 305
- Status: Active
-
Additional Details
- Basement: N
- Exclusions: Wall Light Fixtures, Textile Wall Panel In Main Bed; Hooks Panel In Foyer; Shelf In 2nd Bed;curtains
- Fireplaces: 1
- Pets Allowed: Yes w/ Restrictions
- SqFt Source: Public Record
- Year Built Details: Actual
- Zoning: Res 2/Ind1
- Construction: Frame
- Exterior Features: Balcony
- Interior Features: Entrance Foyer, Elevator
- Roof: Shingle
- Total Number of Units: 269
- Year Built Source: Public Records
-
Amenities
- Community Features: Public Transportation, Shopping, Pool, Park, Walk/Jog Trails, Golf, Medical Facility, Conservation Area, Highway Access, Private School, Public School
- Parking Features: Attached, Under, Deeded
- Covered Parking Spaces: 2
- Pool Features: Association, Indoor, Heated
-
Utilities
- Electric: Circuit Breakers
- Water Source: Public
- Sewer: Public Sewer
-
Fees / Taxes
- Assessed Value: $460,000
- HOA Fee Includes: Insurance, Maintenance Structure, Road Maintenance, Maintenance Grounds, Snow Removal, Trash, Reserve Funds
- Taxes: $5,170
- HOA Fee Frequency: Monthly
- Tax Year: 2026
Similar Listings
Sold
42 Photos
Sold
38 Photos
Sold
22 Photos
Sold
39 Photos
Content © 2026 MLS Property Information Network, Inc. The information in this listing was gathered from third party resources including the seller and public records.
Listing information provided courtesy of Coldwell Banker Realty - Andovers/Readings Regional.
MLS Property Information Network, Inc. and its subscribers disclaim any and all representations or warranties as to the accuracy of this information.