
Sold!

$605,000
2
Beds
3
Baths
2,679
Living Area
-
Property Description
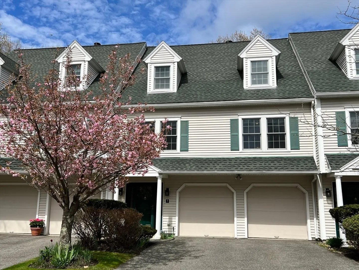
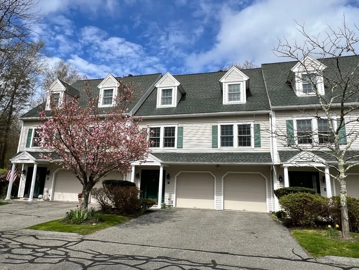
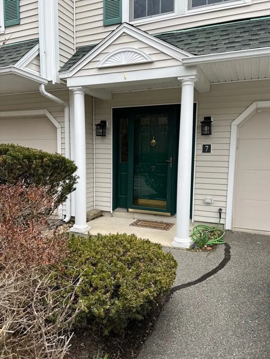
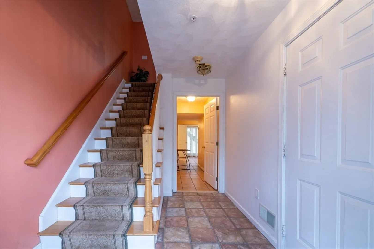
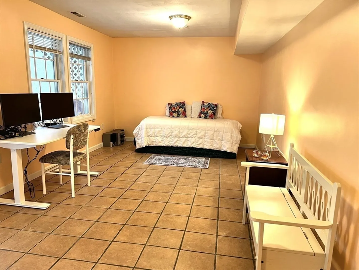
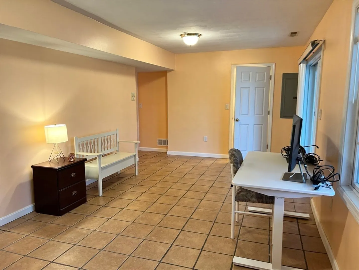
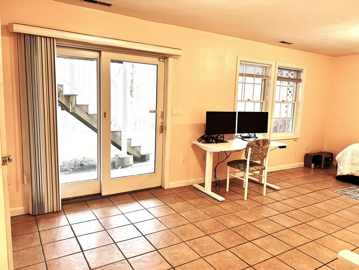
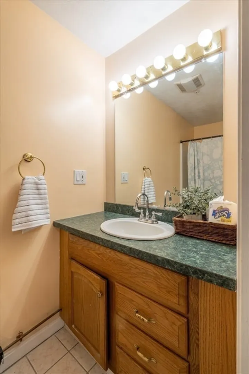
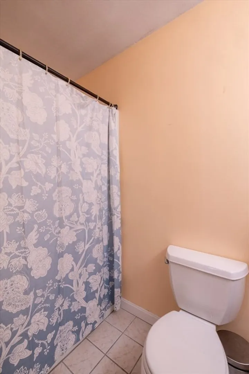
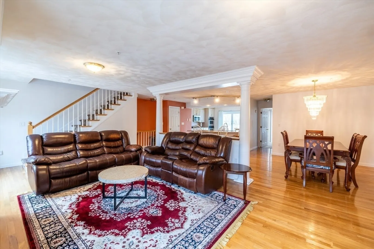
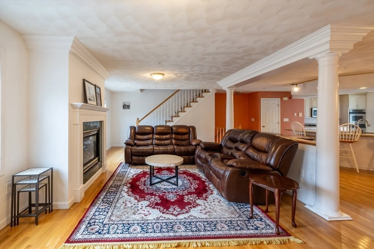
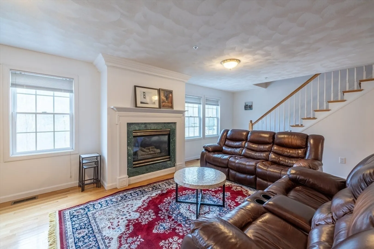
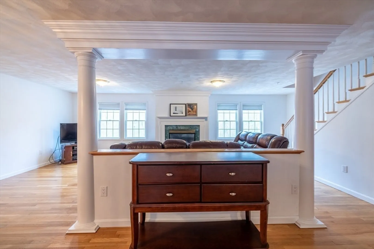
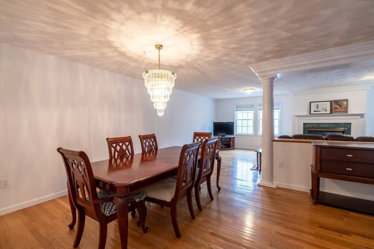
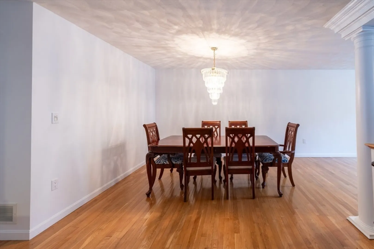
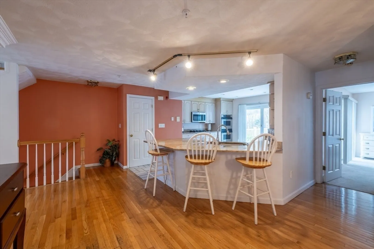
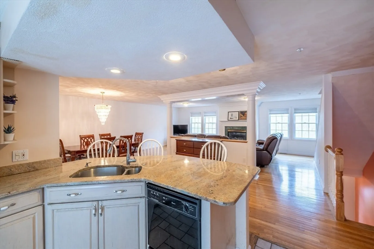
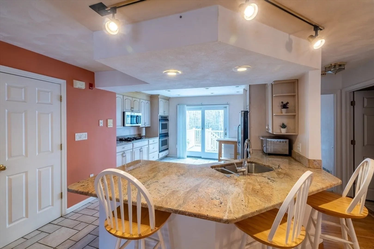
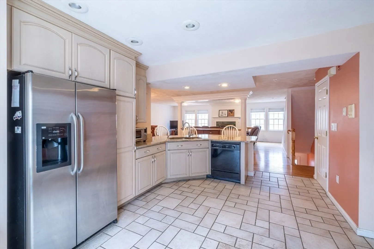
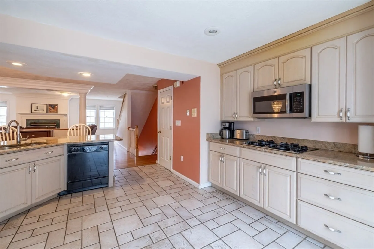
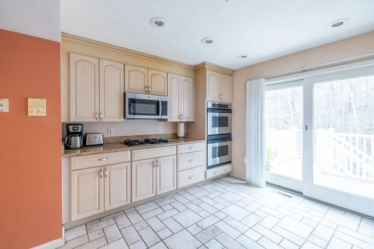
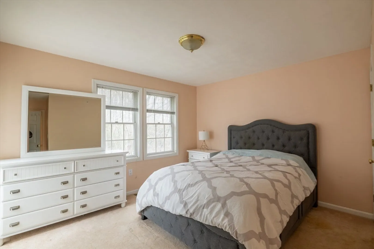
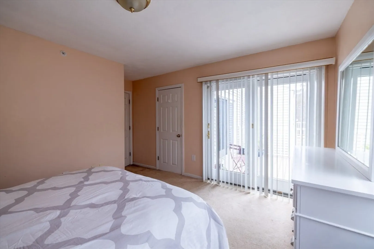
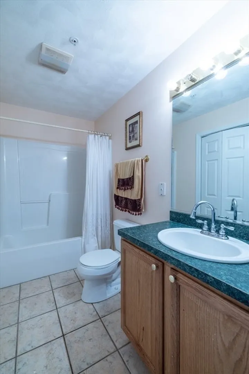
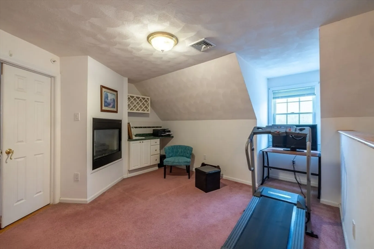
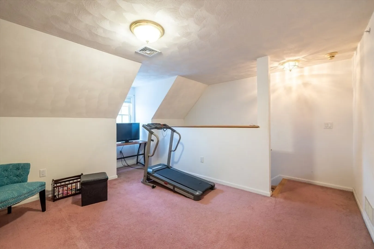
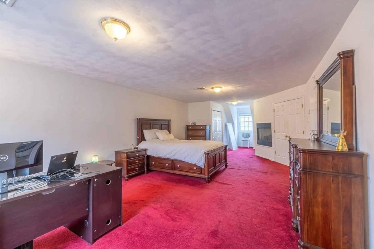
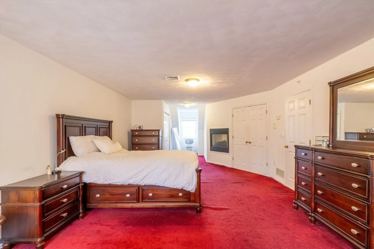
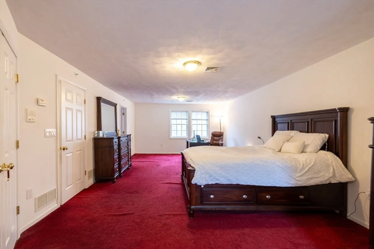
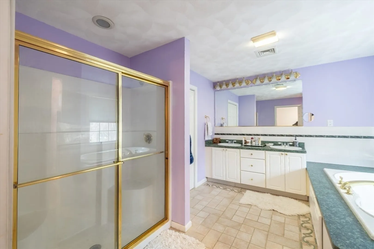
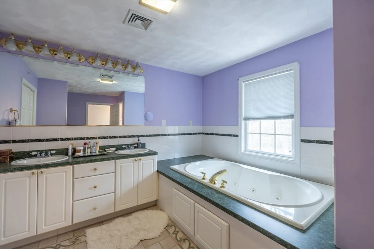
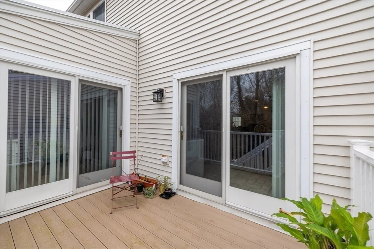
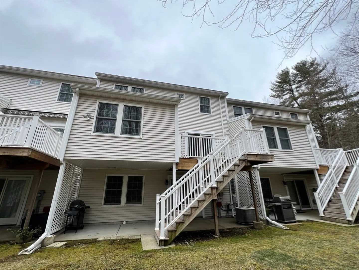
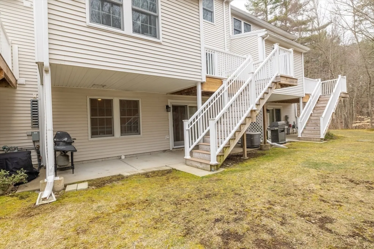
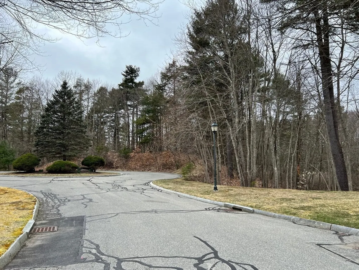
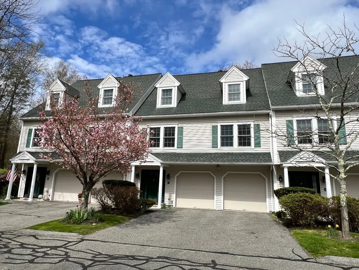
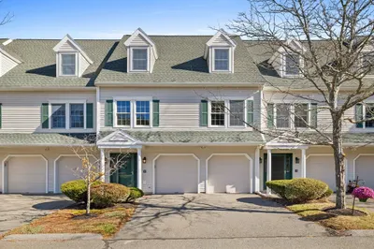
Spacious 3-level Evergreen Estates townhome in serene wooded setting located in the Masconomet School District. This large condo features an attached 2-car garage & 2 off-street parking. Enter the home into a tiled foyer leading to a tiled family room (bedroom or office) with full bathroom & sliders to a private patio area, storage & mechanical closets, & access to the garage. The light-filled 2nd floor opens to a spacious elegant living room & dining area, gas fireplace & hardwood flooring. A tiled kitchen has island with seating, ample cabinets, pantry & sliders to a private composite deck & access to the rear yard. Rounding out 2nd floor is a good size bedroom, sliders to deck, closet, full guest bathroom & laundry. The 3rd floor opens to a cozy loft (office or den) with wetbar & gas fireplace. Proceed thru double doors into a large primary bedroom suite w/gas fireplace, walk-in closet w/attic access & a double closet, ensuite bathroom with jacuzzi tub, shower, & double sink vanity.
-
Highlights
- Building Name: Evergreen Estate Condominium
- Heating: Central, Forced Air, Natural Gas, Fireplace(s)
- Parking Spots: 4
- Property Type: Condominium
- Total Rooms: 6
- Year Built: 1996
- Cooling: Central Air
- HOA Fee: $514
- Property Class: Residential
- Stories: 3
- Unit Number: 21
- Status: Closed
-
Additional Details
- Appliances: Oven, Microwave, Range, Refrigerator, Washer, Dryer, Freezer, Vacuum System, Plumbed For Ice Maker
- Construction: Frame
- Fireplaces: 2
- Interior Features: Lighting - Overhead, Loft, Central Vacuum
- Roof: Shingle
- Total Number of Units: 22
- Year Built Source: Public Records
- Basement: N
- Exterior Features: Deck - Composite, Covered Patio/Deck, Garden, Rain Gutters, Professional Landscaping, Sprinkler System
- Flooring: Wood, Tile, Carpet, Hardwood, Flooring - Wall to Wall Carpet
- Pets Allowed: Yes w/ Restrictions
- SqFt Source: Field Card
- Year Built Details: Actual
- Zoning: R-2
-
Amenities
- Community Features: Public Transportation, Shopping, Walk/Jog Trails, Stable(s), Medical Facility, Conservation Area, Highway Access, House of Worship, Public School
- Parking Features: Attached, Off Street
- Covered Parking Spaces: 2
-
Utilities
- Electric: Circuit Breakers
- Water Source: Public
- Sewer: Private Sewer
-
Fees / Taxes
- Assessed Value: $564,100
- HOA Fee Includes: Sewer, Insurance, Maintenance Structure, Road Maintenance, Maintenance Grounds, Snow Removal, Trash, Reserve Funds
- Taxes: $6,651
- HOA Fee Frequency: Monthly
- Tax Year: 2024
Similar Listings
Sold
2 Photos
Sold
40 Photos
Sold
39 Photos
Sold
42 Photos
Content © 2026 MLS Property Information Network, Inc. The information in this listing was gathered from third party resources including the seller and public records.
Listing information provided courtesy of Kadilak Realty Group, LLC.
MLS Property Information Network, Inc. and its subscribers disclaim any and all representations or warranties as to the accuracy of this information.
