
Sold!
$575,000
2
Beds
3
Baths
2,875
Living Area
-
Property Description
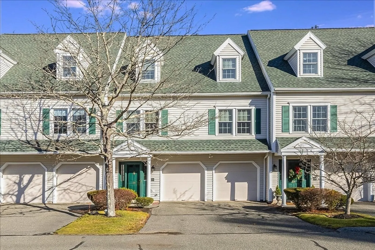
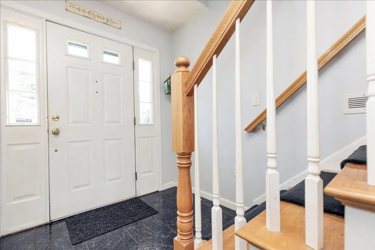
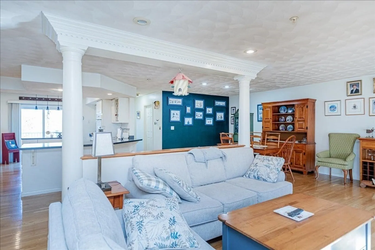
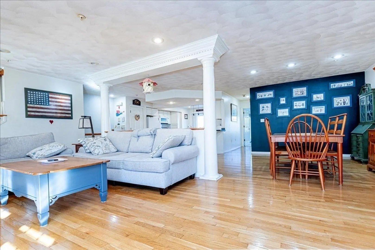
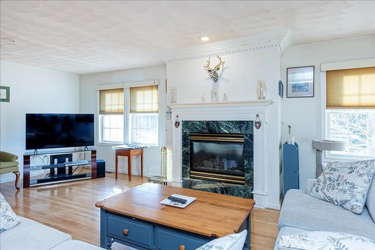
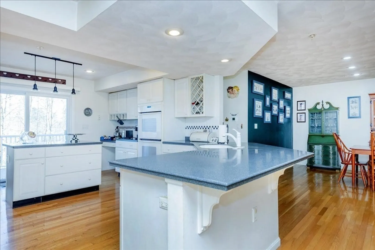
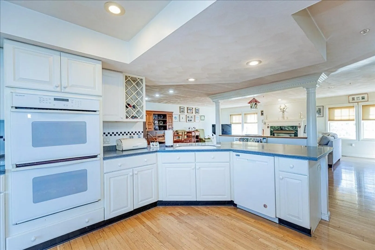
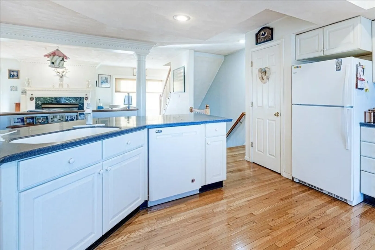
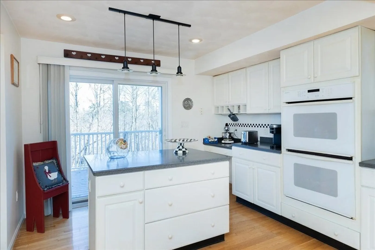
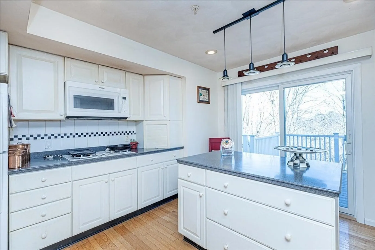
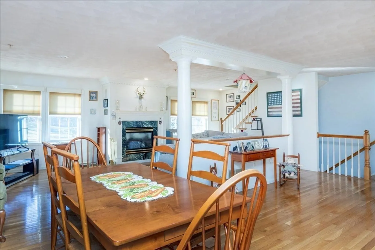
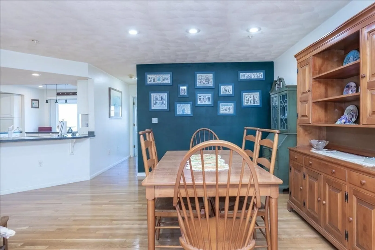
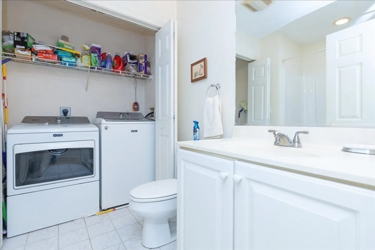
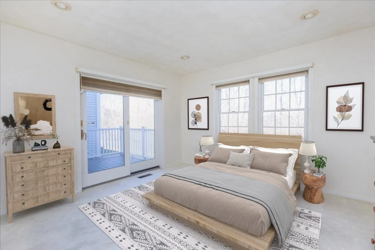
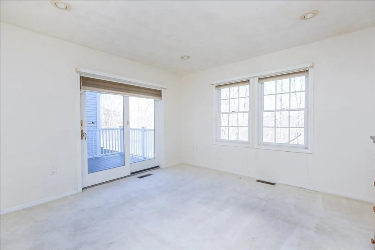
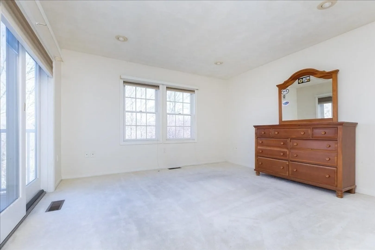
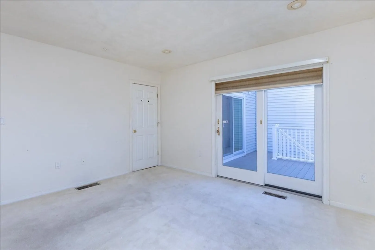
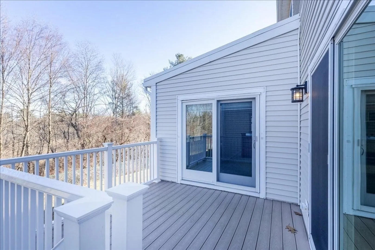
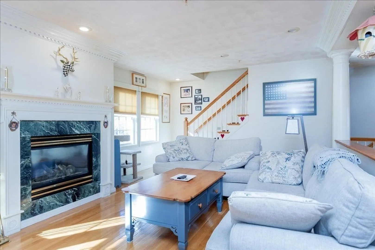
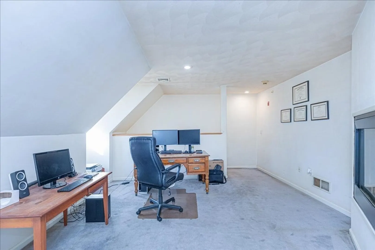
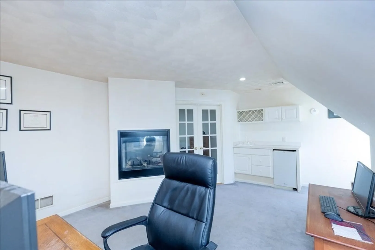
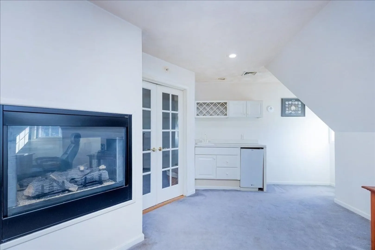
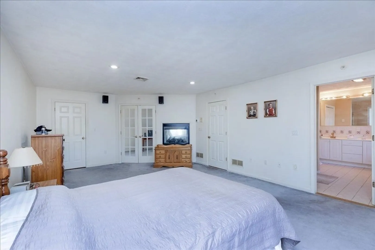
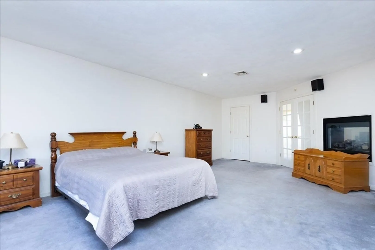
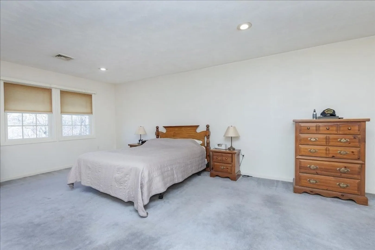
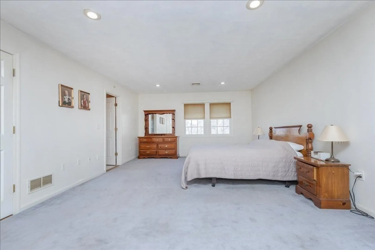
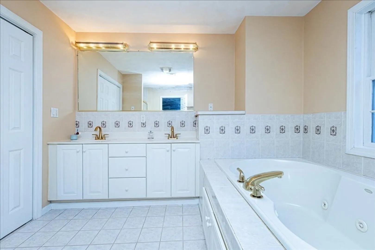
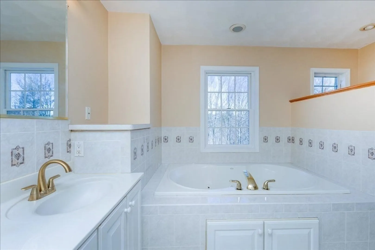
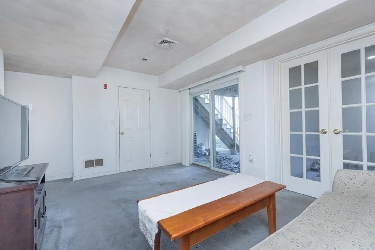
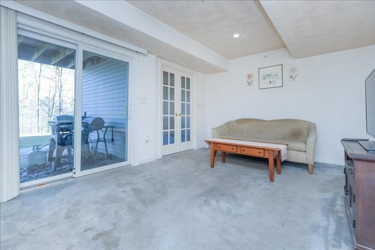
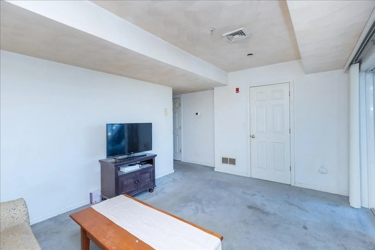
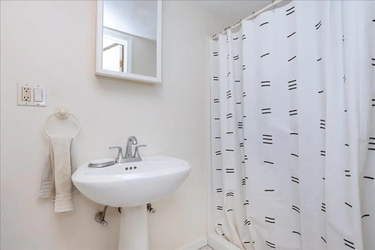
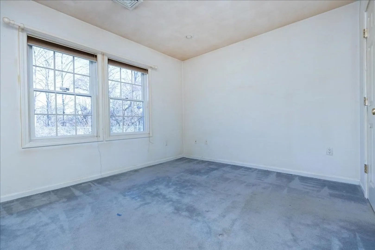
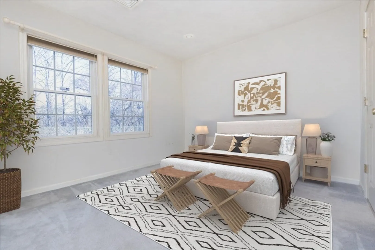
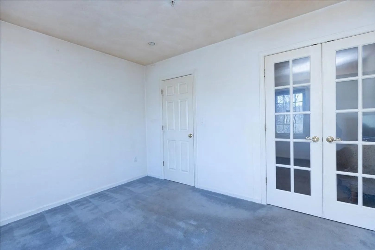
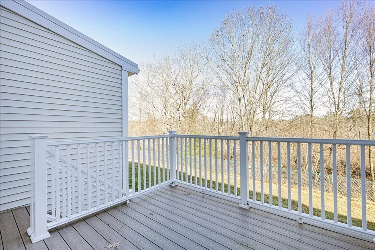
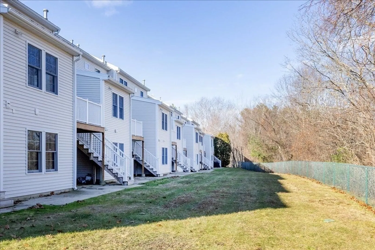
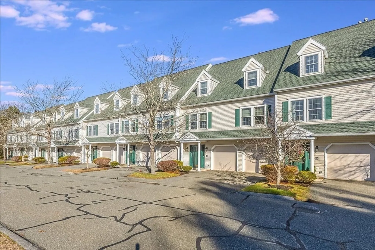
Here is your opportunity to own a townhome in the rarely offered Evergreen Estates. The tiled foyer leads to the first level bedroom, family room & bathroom with pedestal sink & shower. The main level boasts a lovely open floor plan with kitchen, dining & living area with fireplace, hardwood flooring & recessed lighting. The kitchen is an entertainer’s delight with the island & ample counter space, cabinets & pantry. This floor also has a bedroom & a full bath with laundry and a maintenance free back deck overlooking conservation land accessible from both the kitchen & bedroom. Upstairs is the primary bedroom retreat with a fireplace open to both the loft & bedroom. The loft with wet bar is suitable for an office or sitting room & the oversized bedroom offers two walk-in closets & full bath with jacuzzi tub, walk-in shower & double sinks. New heating system & water tank. In close proximity to Masconomet Schools, shopping, restaurants & commuter routes. Welcome home to Middleton.
-
Highlights
- Building Name: Evergreen Estates
- Heating: Central, Propane, Fireplace(s)
- Parking Spots: 3
- Property Type: Condominium
- Total Rooms: 6
- Year Built: 1998
- Cooling: Central Air
- HOA Fee: $514
- Property Class: Residential
- Stories: 3
- Unit Number: 32
- Status: Closed
-
Additional Details
- Basement: N
- Fireplaces: 2
- Interior Features: Wet bar, Loft, Central Vacuum
- Total Number of Units: 22
- Year Built Source: Public Records
- Exterior Features: Deck - Composite, Patio
- Flooring: Tile, Carpet, Hardwood, Flooring - Wall to Wall Carpet
- SqFt Source: Public Record
- Year Built Details: Actual
- Zoning: R-2
-
Amenities
- Community Features: Shopping, Walk/Jog Trails, Medical Facility, Highway Access, House of Worship, Public School
- Parking Features: Attached, Garage Door Opener, Off Street, Paved
- Covered Parking Spaces: 2
- Security Features: Security System
-
Utilities
- Electric: Circuit Breakers, 200+ Amp Service
- Water Source: Public
- Sewer: Private Sewer
-
Fees / Taxes
- Assessed Value: $608,000
- HOA Fee Includes: Sewer, Insurance, Maintenance Structure, Maintenance Grounds, Snow Removal
- Taxes: $7,825
- HOA Fee Frequency: Monthly
- Tax Year: 2023
Similar Listings
Sold
39 Photos
Sold
42 Photos
Sold
42 Photos
Sold
39 Photos
Content © 2026 MLS Property Information Network, Inc. The information in this listing was gathered from third party resources including the seller and public records.
Listing information provided courtesy of Keller Williams Realty Evolution.
MLS Property Information Network, Inc. and its subscribers disclaim any and all representations or warranties as to the accuracy of this information.
