
Sold!
$1,700,000
4
Beds
3/1
Baths
3,527
Living Area
-
Property Description
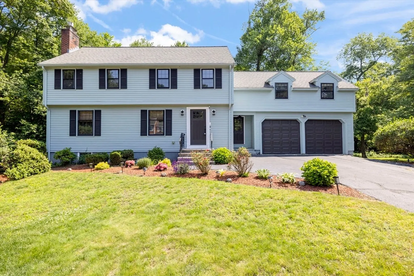
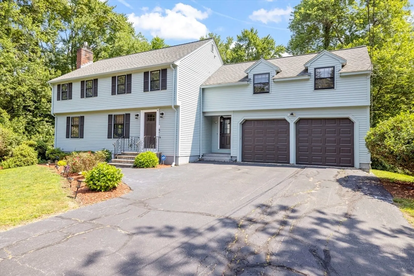
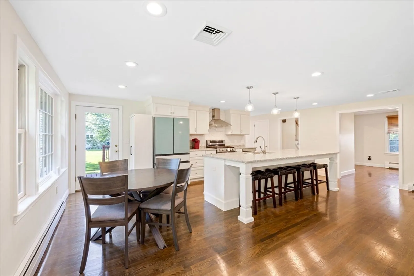
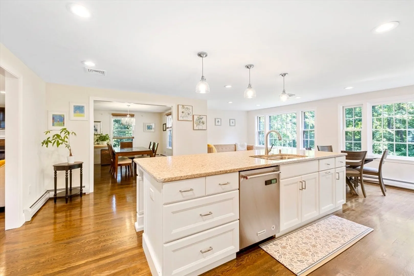
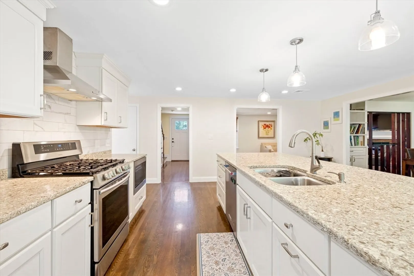
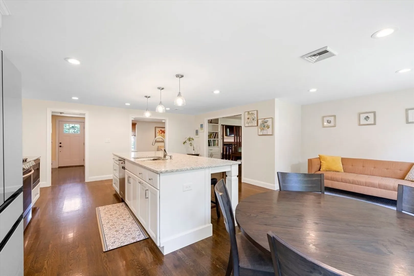
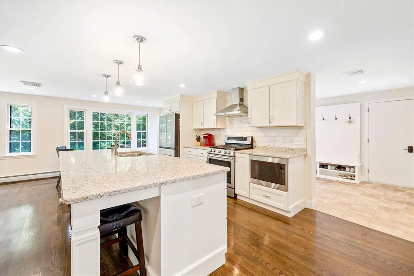
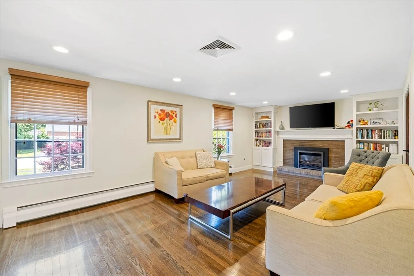
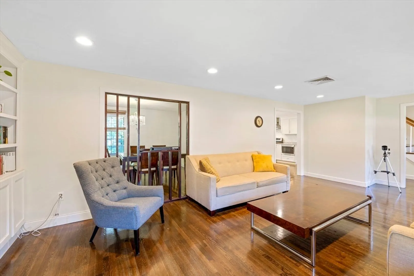
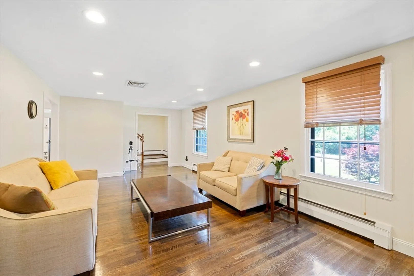
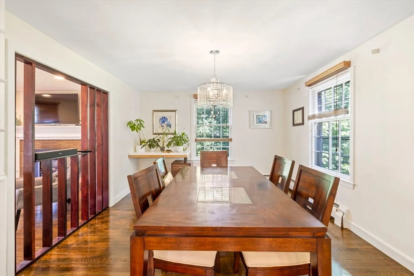
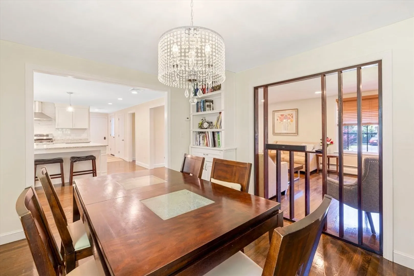
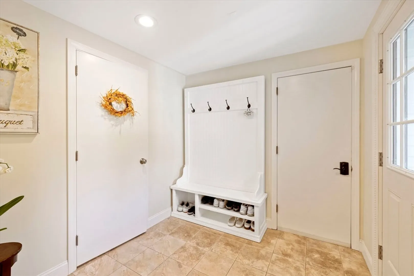
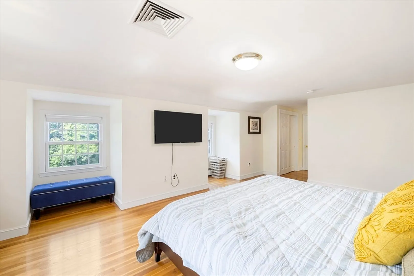
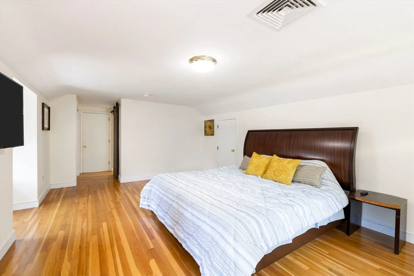
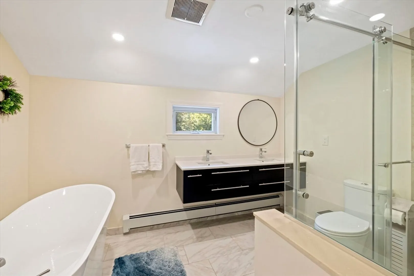
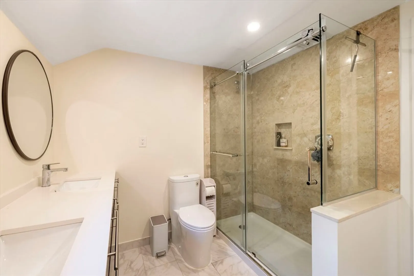
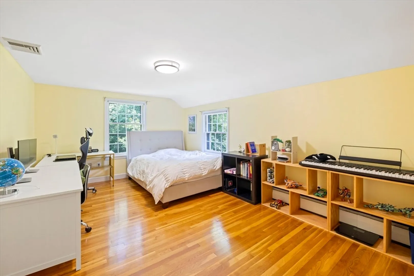
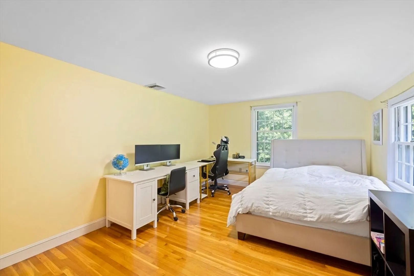
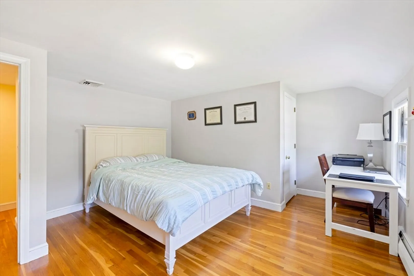
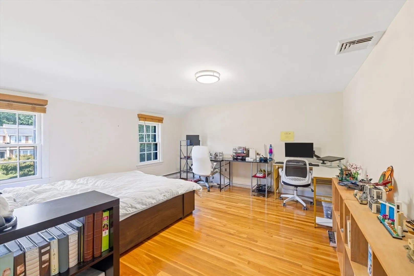
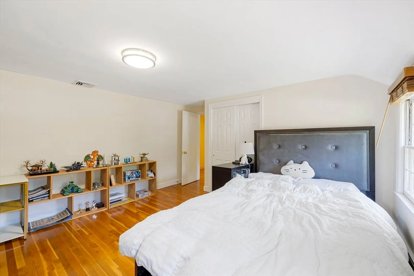
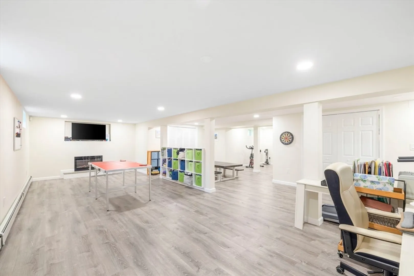
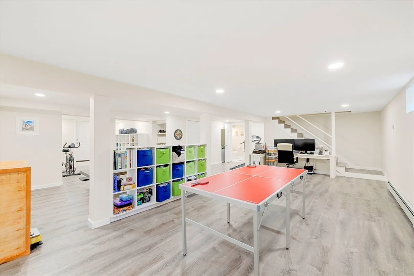
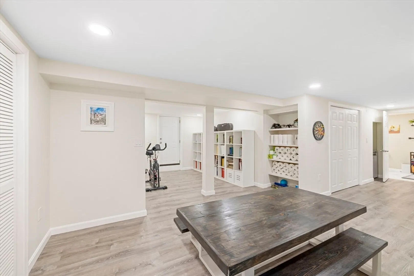
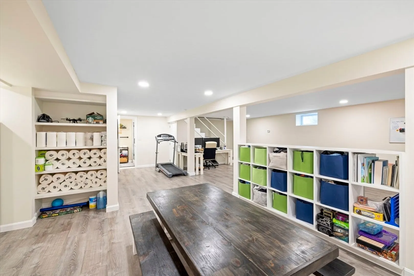
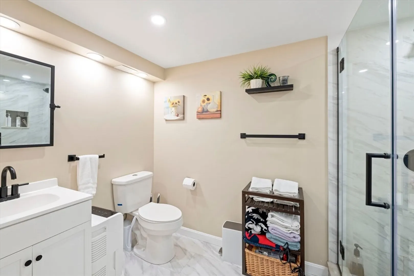
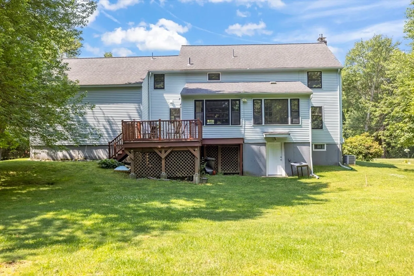
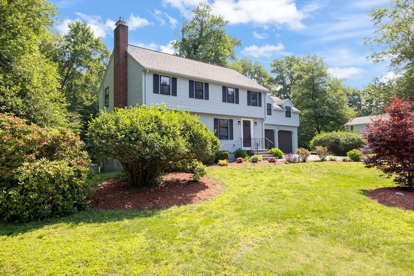
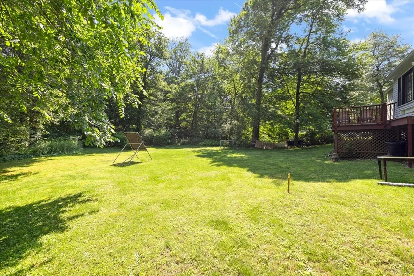
I wish you could see the before and after photos of this home at 3 Hadley, AMAZING! This four, very oversized bedroom home is stunning. From the mudroom and new half bath, to the completely renovated kitchen with oversized island which easily fits four oversized stools! There are lots of improvements. The kitchen now has an eat in area as well as room for lounging while watching dinner being made. The kitchen is open to the living room and the dining room with an interesting design feature between them. Gas fireplace flanks one wall of the living room. Upstairs, the primary has a very updated bathroom and walk in closet. The other three bedrooms are oversized, all with hardwood floors. The family bath is also been completely renovated. The lower level is finished with an electric fireplace, a new full bath and plenty of room to play. A deck off the kitchen for those steamy summer nights and a private good sized yard. All of this plus steps to Estabrook Elementary.
-
Highlights
- Cooling: Central Air
- Parking Spots: 4
- Property Type: Single Family Residence
- Total Rooms: 10
- Status: Closed
- Heating: Natural Gas
- Property Class: Residential
- Style: Colonial
- Year Built: 1966
-
Additional Details
- Appliances: Range, Dishwasher, Microwave, Refrigerator, Washer, Dryer
- Exterior Features: Deck
- Foundation: Concrete Perimeter
- Year Built Details: Approximate
- Zoning: Ro
- Basement: Full, Finished
- Fireplaces: 2
- Interior Features: Bathroom - Full, Bathroom, Sitting Room
- Year Built Source: Public Records
-
Amenities
- Covered Parking Spaces: 2
- Parking Features: Attached, Paved Drive
-
Utilities
- Sewer: Public Sewer
- Water Source: Public
-
Fees / Taxes
- Assessed Value: $1,459,000
- Compensation Based On: Net Sale Price
- Taxes: $17,873
- Buyer Agent Compensation: 2.5%
- Tax Year: 2024
Similar Listings
Sold
42 Photos
Sold
1 Photo
Sold
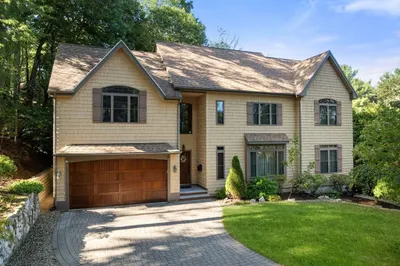
42 Photos
Sold
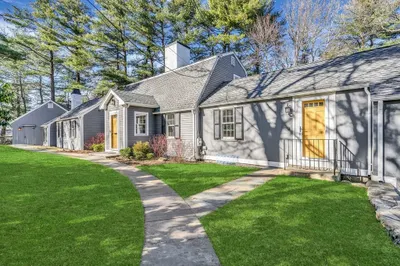
23 Photos
Content © 2026 MLS Property Information Network, Inc. The information in this listing was gathered from third party resources including the seller and public records.
Listing information provided courtesy of Keller Williams Realty Boston Northwest.
MLS Property Information Network, Inc. and its subscribers disclaim any and all representations or warranties as to the accuracy of this information.
