
Sold!
$2,068,000
4
Beds
3/1
Baths
4,597
Living Area
-
Property Description
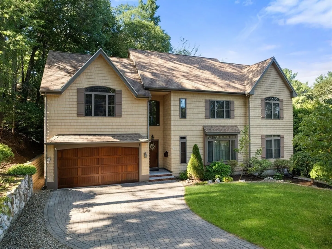
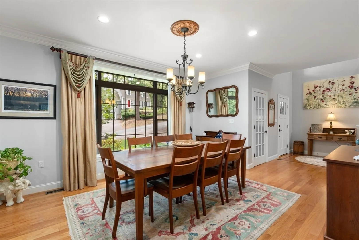
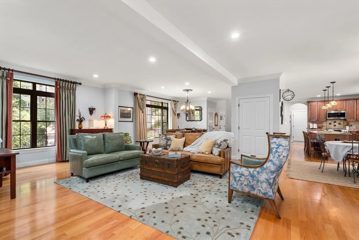
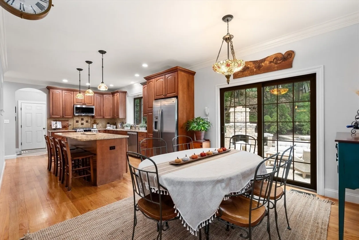
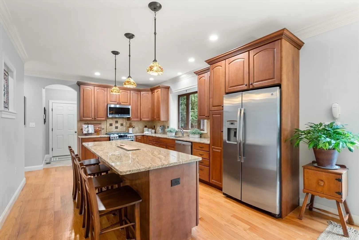
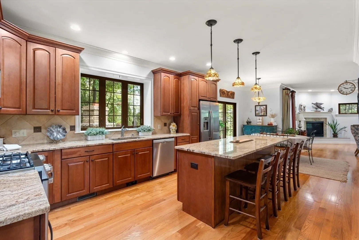
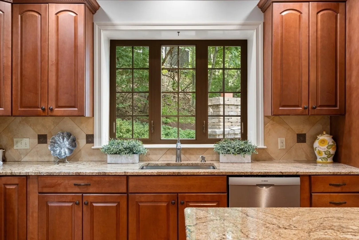
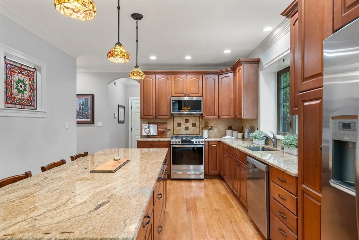
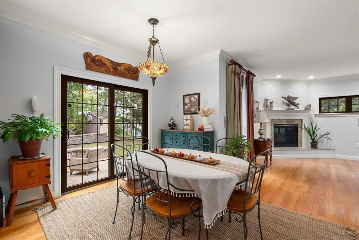
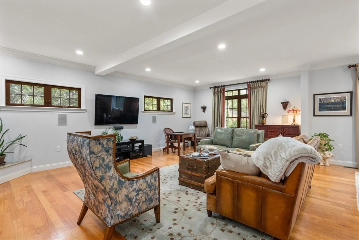
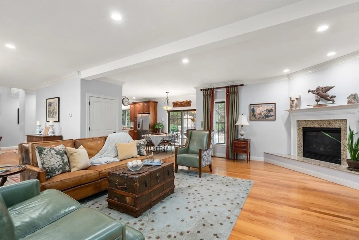
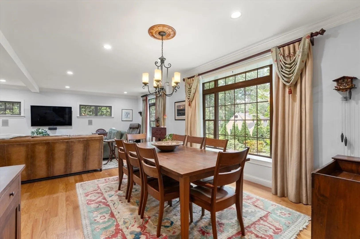
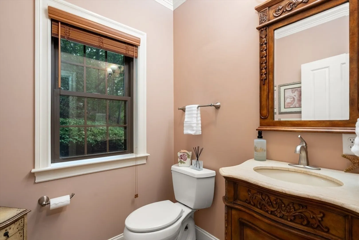
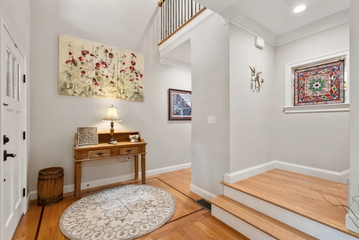
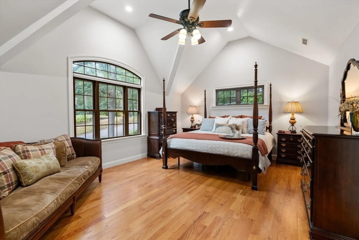
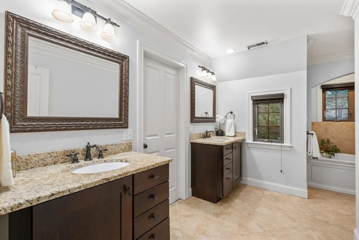
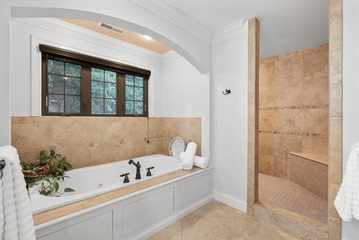
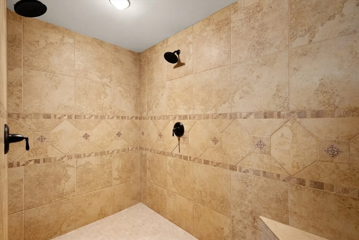
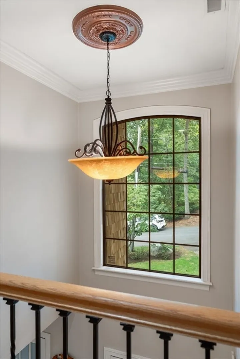
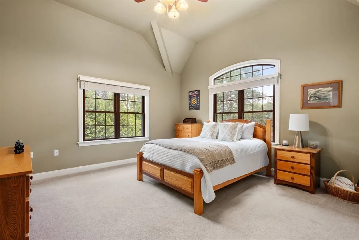
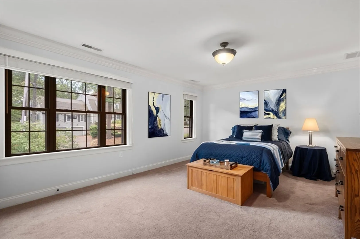
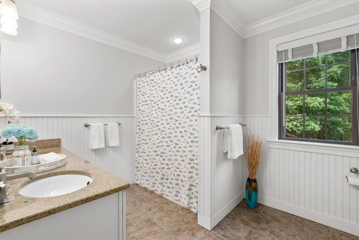
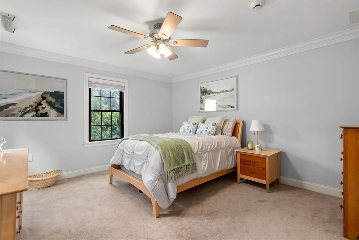
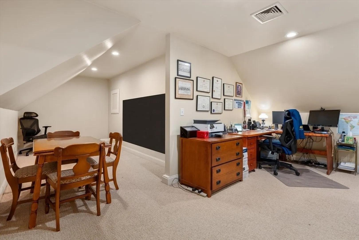
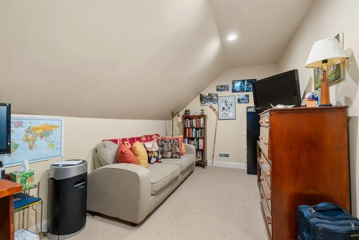
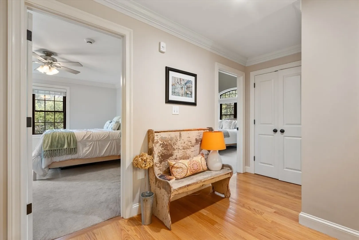
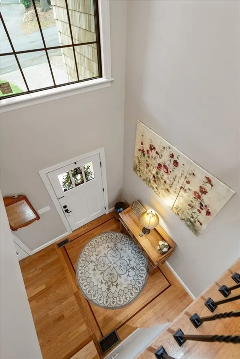
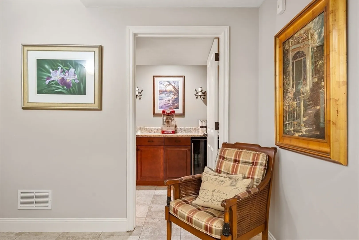
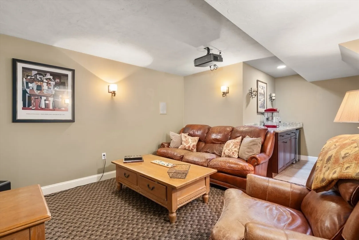
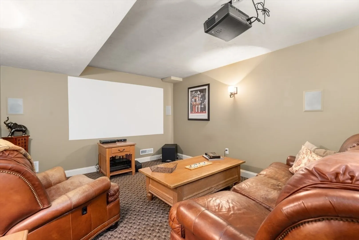
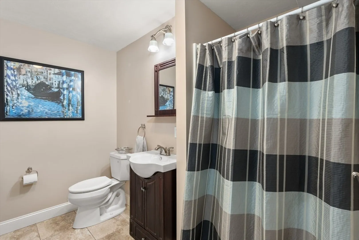
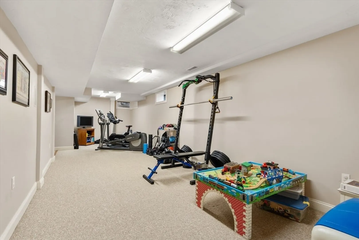
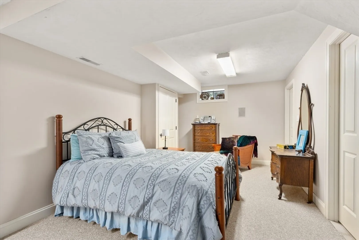
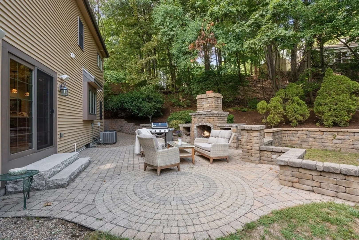
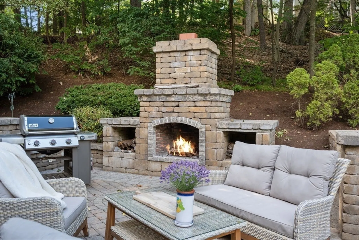
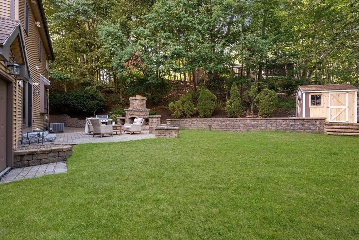
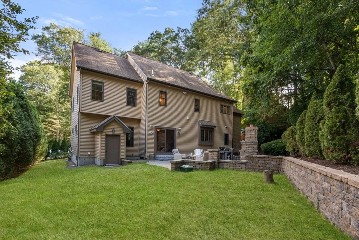
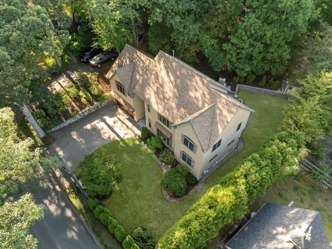
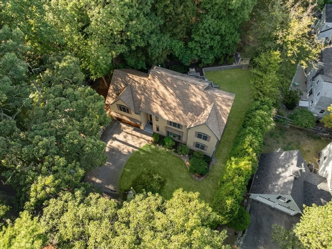
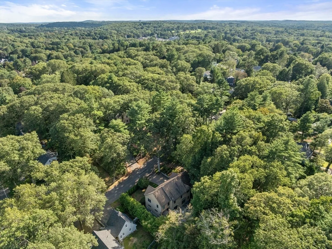
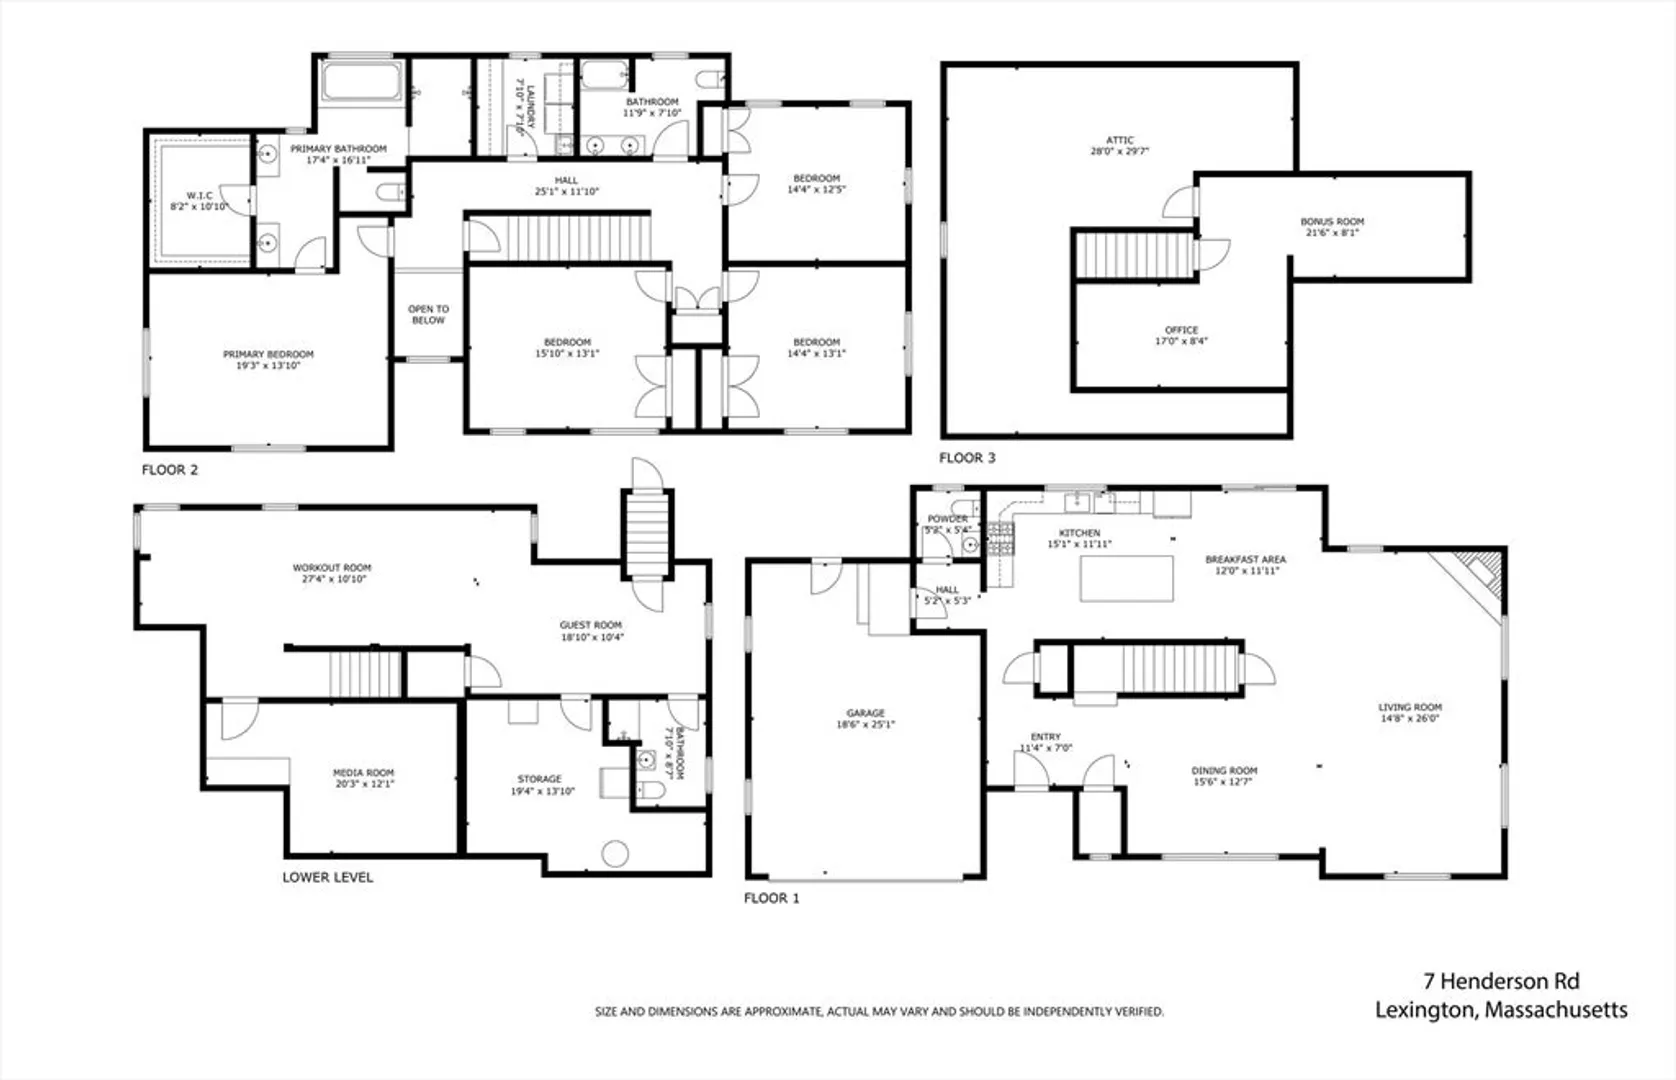
Beautifully appointed home in Lexington where timeless design meets modern comfort. Open concept main level features a chef’s kitchen w/ center island, granite & custom cabinetry, complete w/ its own breakfast eating area open to the family rm. A formal dining area sits at the front of the home, & a conveniently located 1/2 bath completes 1st flr. Upstairs, the primary suite offers a vaulted ceiling, spa like bath & walk in closet. 3 add'l spacious bedrms plus a 3rd flr bonus rm provide flex space for an office, guest rm, or playrm. Finished LL includes a home theater, full bth & open space currently used as a fitness & sleeping area. Paver driveway & beautifully landscaped front entry create exceptional curb appeal. Outside, enjoy a stone FP, patio, mounted outdoor speakers & portable projector, perfect for entertaining. Located in Lexington’s highly regarded school district, seconds from Kineen’s Park & less than 1/2 mile to the Minuteman Bikeway. Close to shops,dining & major rtes.
-
Highlights
- Cooling: Central Air
- Heating: Forced Air, Propane
- Property Class: Residential
- Style: Colonial
- Year Built: 2008
- Has View: Yes
- Parking Spots: 6
- Property Type: Single Family Residence
- Total Rooms: 10
- Status: Closed
-
Additional Details
- Appliances: Water Heater, Range, Disposal, Microwave, Refrigerator, Plumbed For Ice Maker
- Construction: Frame
- Exterior Features: Patio, Rain Gutters, Storage, Professional Landscaping, Sprinkler System, Screens, Stone Wall
- Flooring: Wood, Tile, Carpet, Flooring - Stone/Ceramic Tile, Flooring - Wall to Wall Carpet
- Interior Features: Bathroom - Full, Bathroom - With Shower Stall, Countertops - Stone/Granite/Solid, Recessed Lighting, Lighting - Sconce, Lighting - Overhead, Bathroom, Media Room, Exercise Room, Bonus Room, Office, Central Vacuum, Walk-up Attic
- Road Frontage Type: Public
- SqFt Source: Measured
- Year Built Details: Actual
- Zoning: Rs
- Basement: Full, Finished, Walk-Out Access, Interior Entry, Radon Remediation System
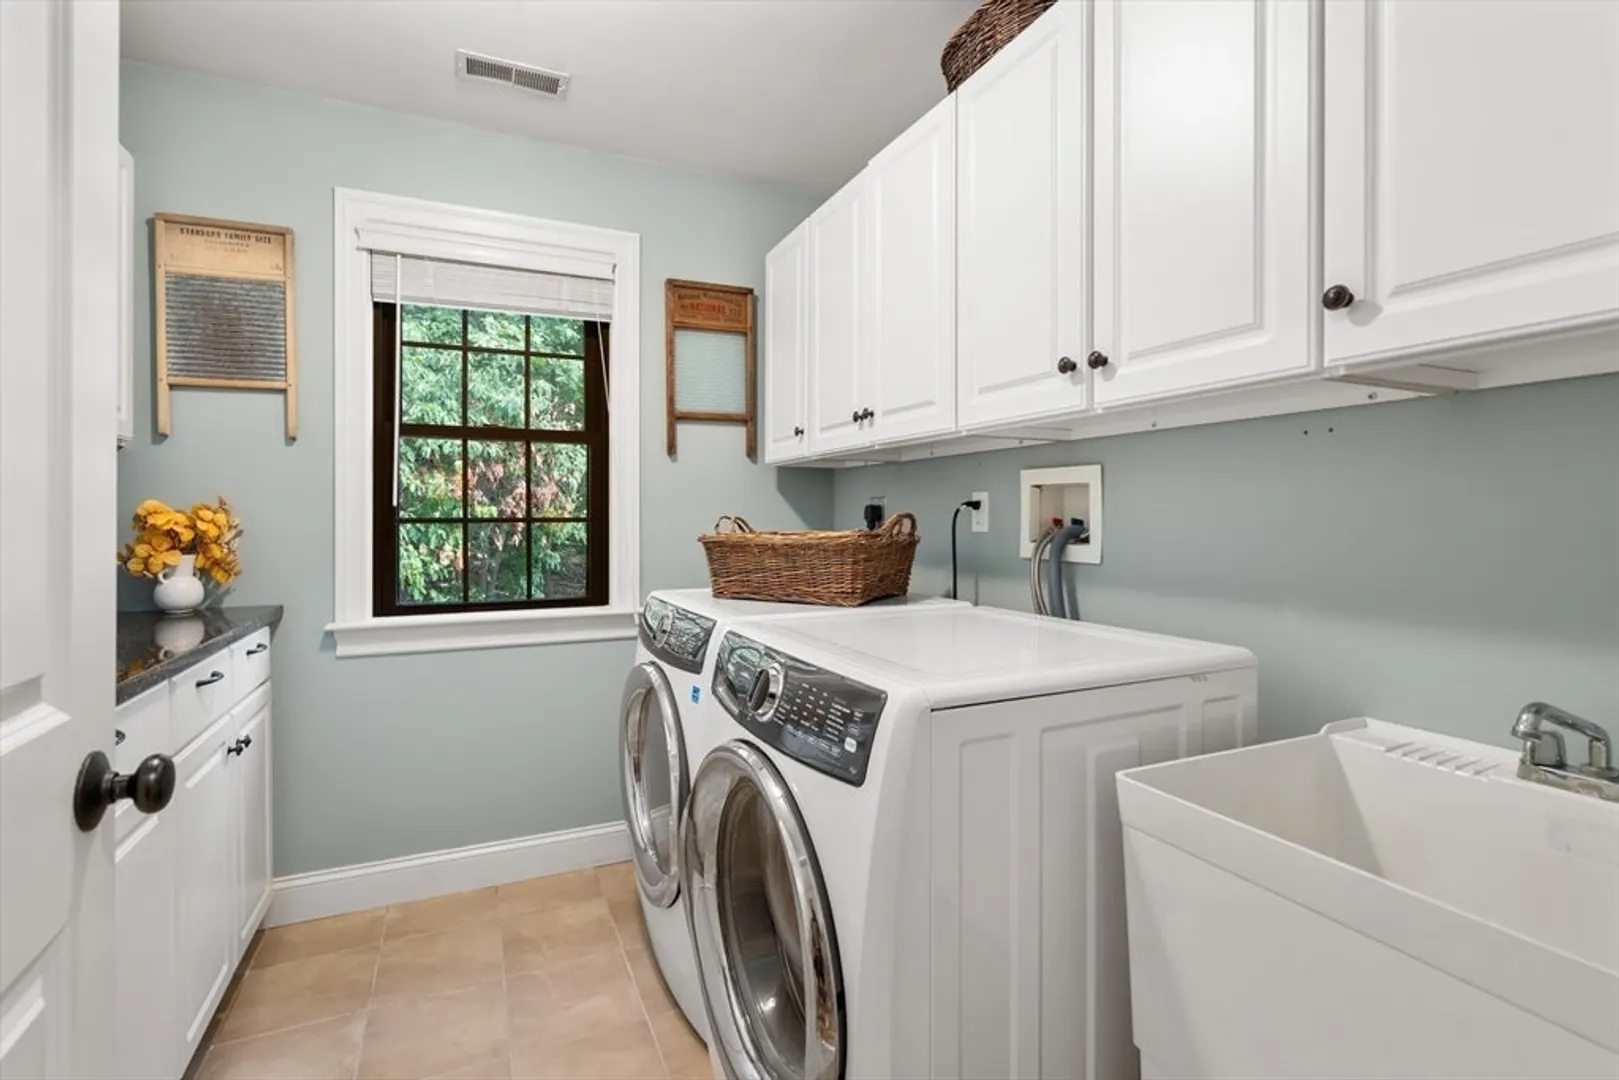
- Exclusions: Wash/Dryer Negotiable
- Fireplaces: 2
- Foundation: Concrete Perimeter
- Lot Features: Wooded, Easements
- Roof: Shingle
- View: Scenic View(s)
- Year Built Source: Public Records
-
Amenities
- Community Features: Public Transportation, Pool, Tennis Court(s), Park, Walk/Jog Trails, Golf, Bike Path, Conservation Area, Highway Access
- Parking Features: Attached, Driveway
- Covered Parking Spaces: 2
- Security Features: Security System
-
Utilities
- Electric: Circuit Breakers, 200+ Amp Service
- Water Source: Public
- Sewer: Public Sewer
-
Fees / Taxes
- Assessed Value: $1,779,000
- Taxes: $21,757
- Tax Year: 2025
Similar Listings
Sold
42 Photos
Sold
42 Photos
Sold
36 Photos
Sold
42 Photos
Content © 2026 MLS Property Information Network, Inc. The information in this listing was gathered from third party resources including the seller and public records.
Listing information provided courtesy of Coldwell Banker Realty - Sudbury.
MLS Property Information Network, Inc. and its subscribers disclaim any and all representations or warranties as to the accuracy of this information.
