
Sold!
$320,000
2
Beds
1
Bath
800
Living Area
-
Property Description
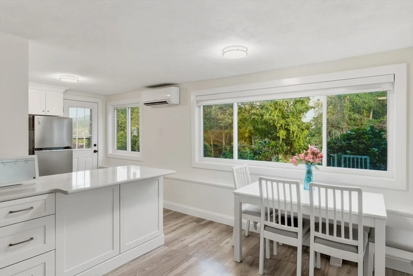
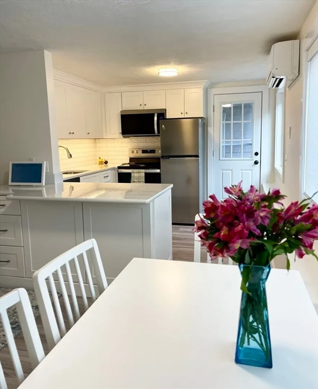
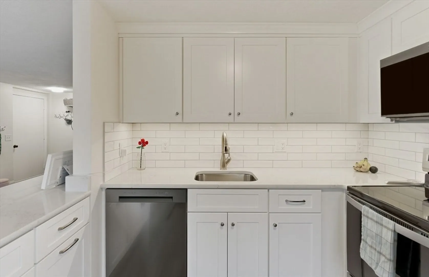
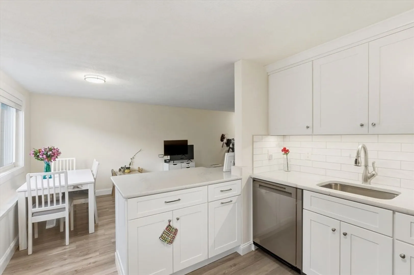
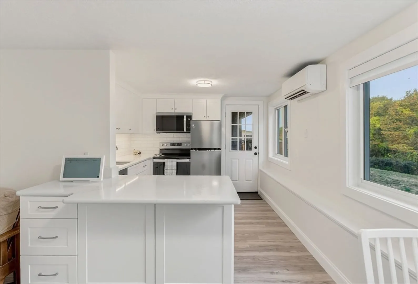
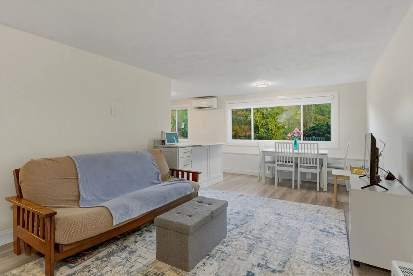
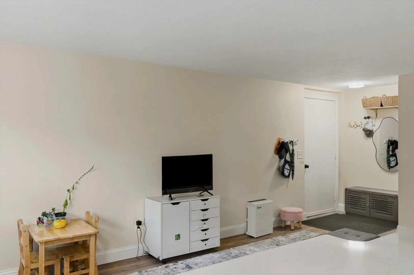
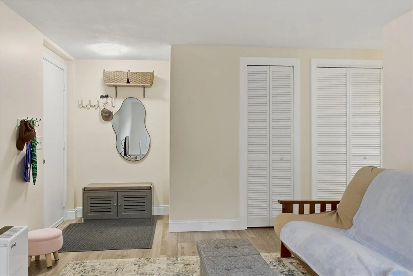
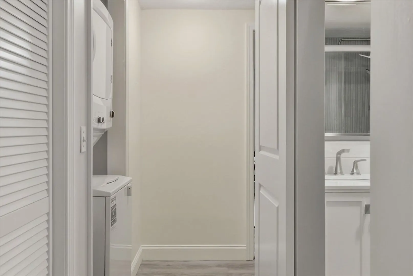
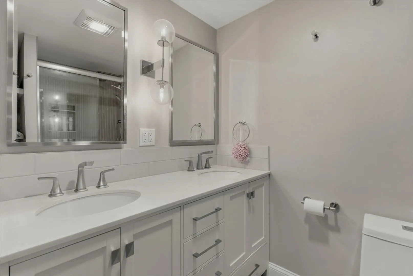
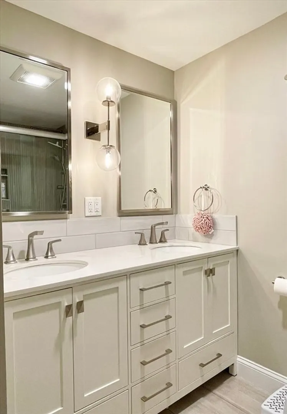
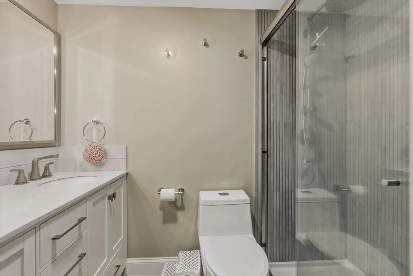
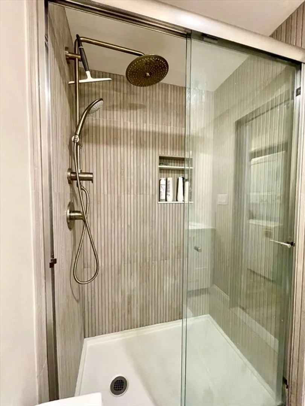
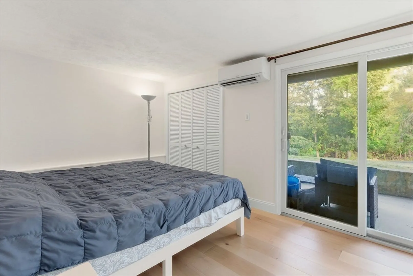
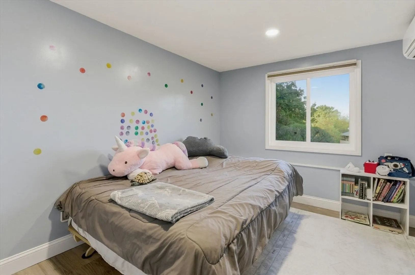
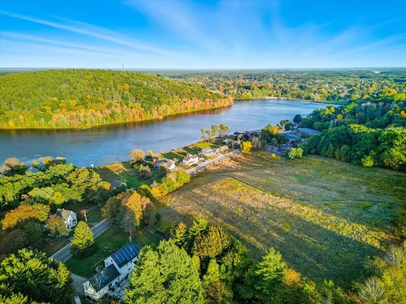
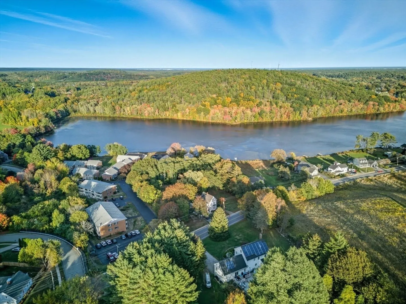
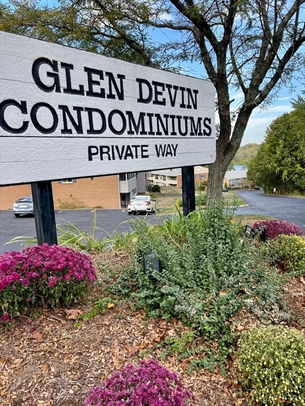
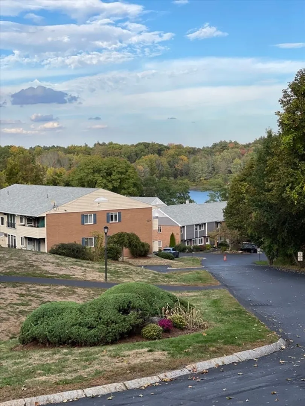
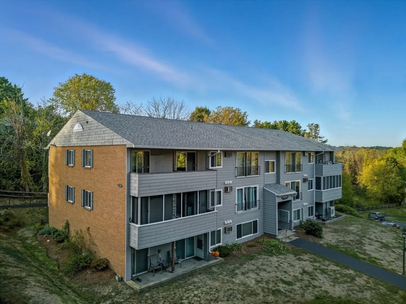
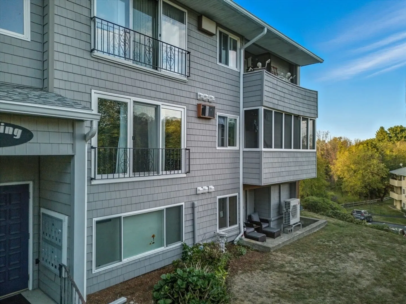
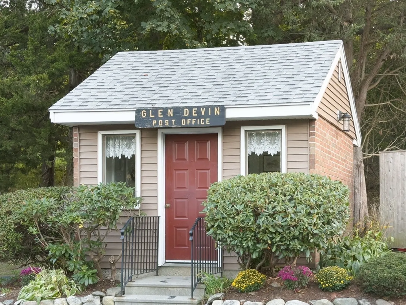
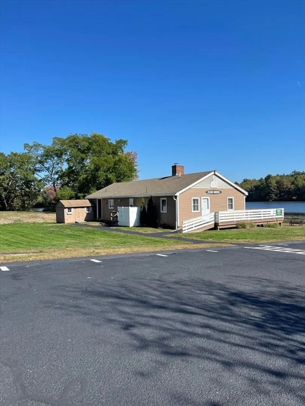
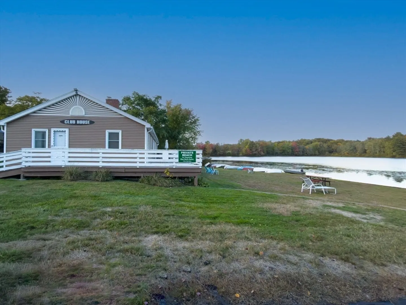
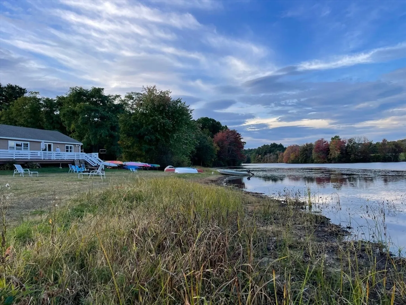
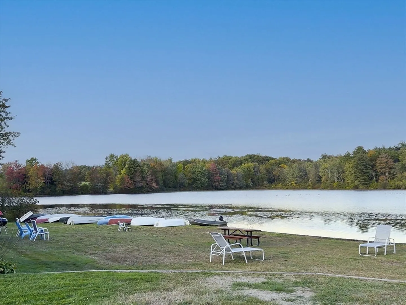
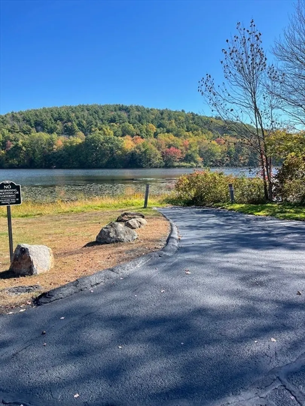
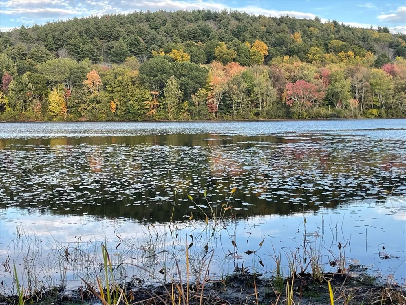
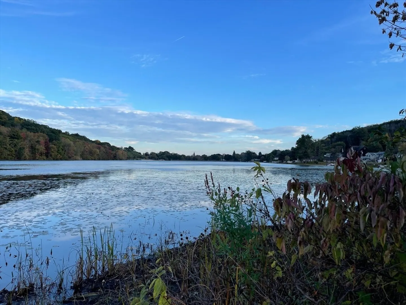
Beautifully renovated and move-in ready! 2 Bedroom, 1 Bath condo with a private patio and partial water views at popular Glen Devin on Lake Gardner in Amesbury. Fully updated since 2019 with a new kitchen featuring white quartz countertops with a peninsula which can accommodate 2 stools, stainless steel appliances, exterior vented over-the-range microwave, dining area with remote operated window shade. In-Unit stacked washer/dryer, bathroom with tiled shower and double vanity, large main bedroom with double closet, second bedroom and your own patio. 3 mini-splits were installed in 2020 and provide heat and AC. Amenities include a club house, post office, basketball hoop, kayak storage and lake access. Just over a mile away from downtown Amesbury - a bustling former mill town with an interesting assortment restaurants, breweries, shops, history and scenery. Open Houses: Friday, 5:30-7, Sat & Sun 12-2
-
Highlights
- Building Name: Glen Devin
- Heating: Ductless
- Parking Spots: 2
- Property Type: Condominium
- Total Rooms: 4
- Year Built: 1972
- Cooling: Ductless
- HOA Fee: $245
- Property Class: Residential
- Stories: 1
- Unit Number: 3
- Status: Closed
-
Additional Details
- Appliances: Range, Dishwasher, Microwave, Refrigerator, Washer, Dryer
- Construction: Frame
- Flooring: Vinyl, Engineered Hardwood
- Total Number of Units: 64
- Year Built Source: Public Records
- Basement: N
- Exterior Features: Patio
- SqFt Source: Public Record
- Year Built Details: Actual, Renovated Since
- Zoning: R40
-
Amenities
- Parking Features: Deeded, Common
- Waterfront Features: Lake/Pond, Walk to, Beach Ownership(Public)
- Security Features: Intercom
-
Utilities
- Electric: Circuit Breakers
- Water Source: Public
- Sewer: Public Sewer
-
Fees / Taxes
- Assessed Value: $257,300
- HOA Fee Includes: Sewer, Insurance, Maintenance Structure, Road Maintenance, Maintenance Grounds, Snow Removal, Trash, Reserve Funds
- Taxes: $3,937
- HOA Fee Frequency: Monthly
- Tax Year: 2025
Similar Listings
Sold
14 Photos
Sold
39 Photos
Sold
23 Photos
Sold
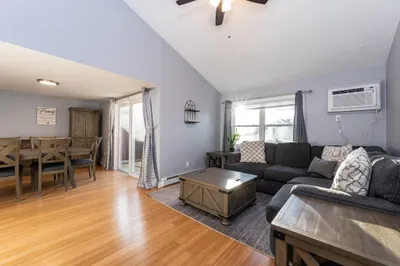
39 Photos
Content © 2026 MLS Property Information Network, Inc. The information in this listing was gathered from third party resources including the seller and public records.
Listing information provided courtesy of Keller Williams Realty Evolution.
MLS Property Information Network, Inc. and its subscribers disclaim any and all representations or warranties as to the accuracy of this information.
