
Sold!
$297,500
1
Bed
1
Bath
665
Living Area
-
Property Description
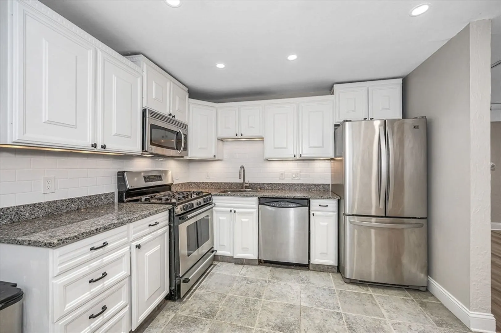
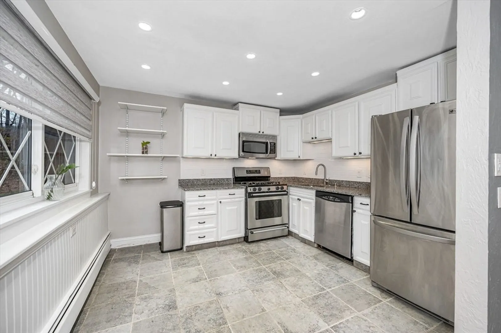
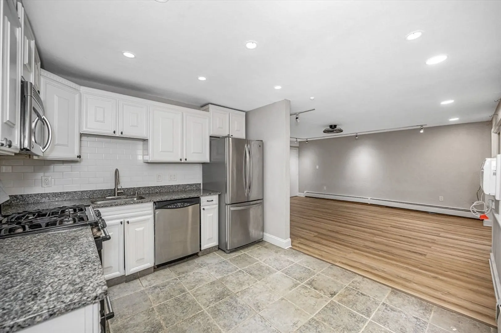
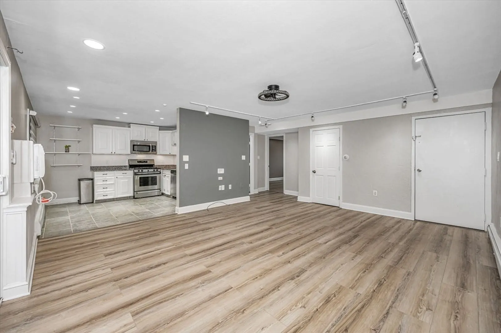
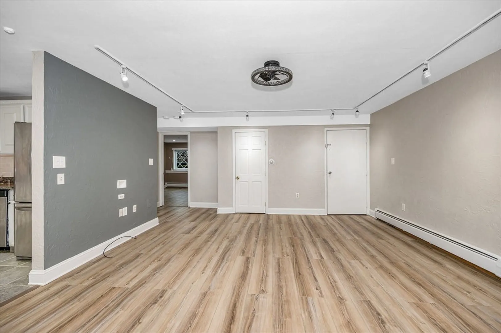
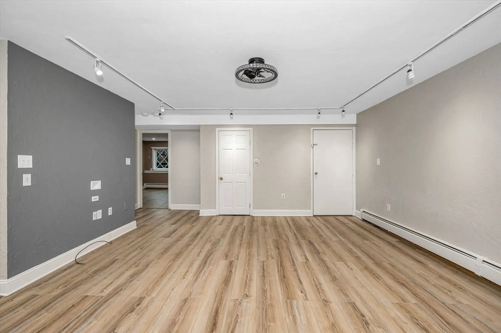
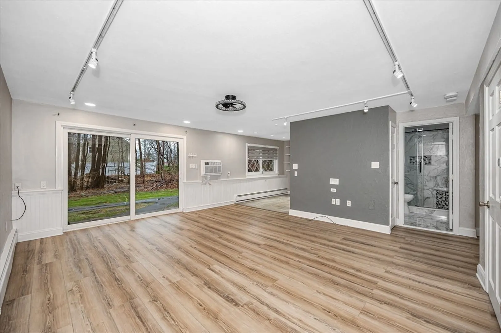
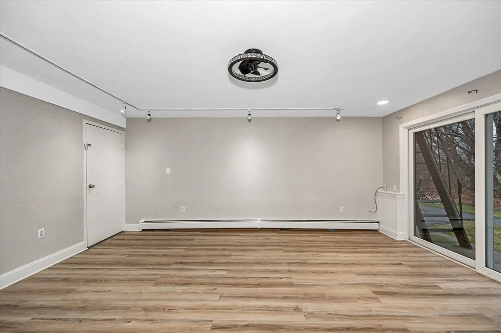
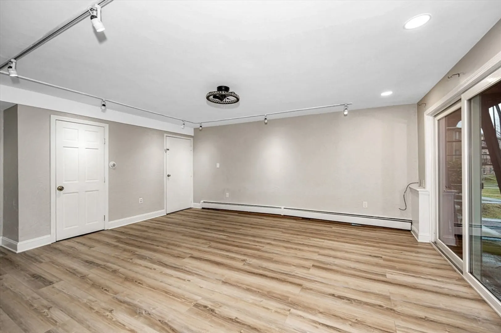
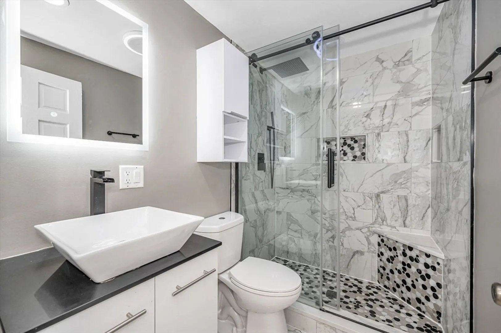
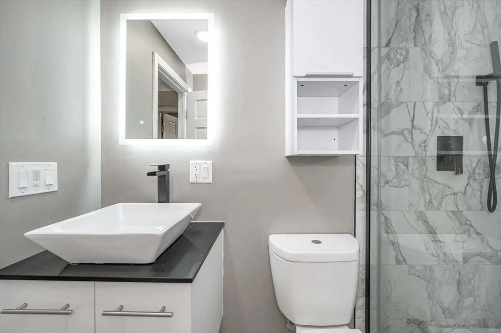
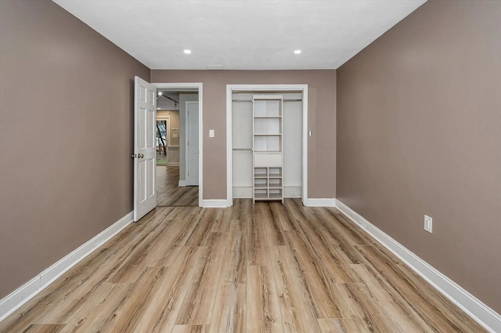
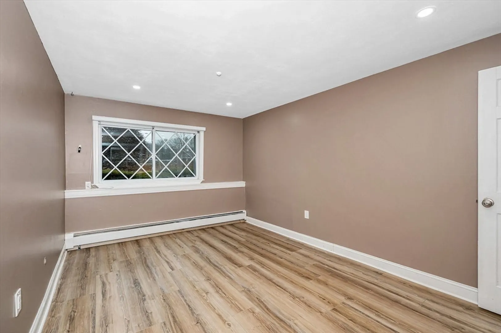
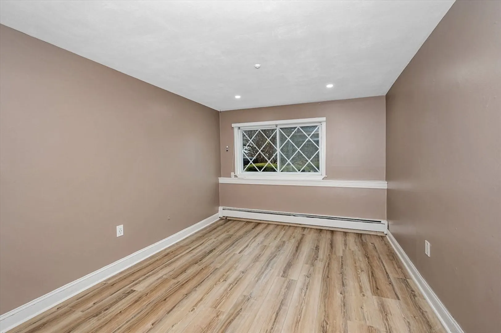
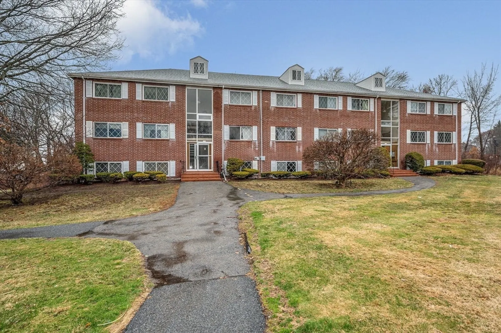
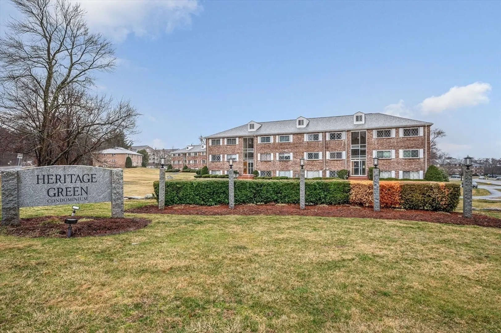
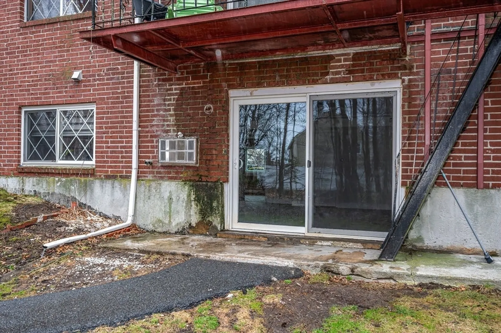
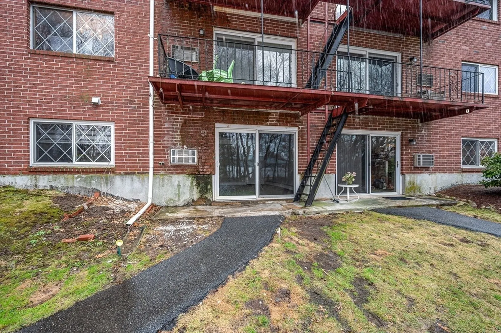
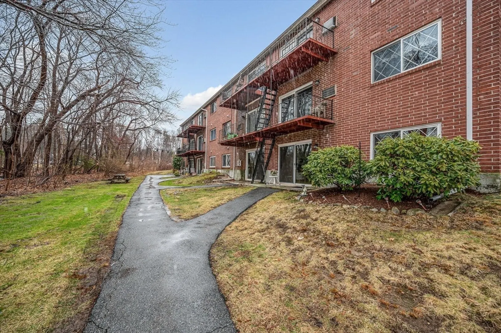
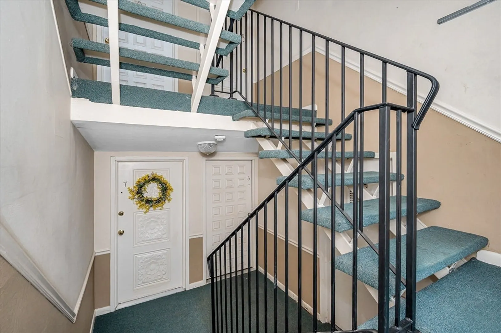
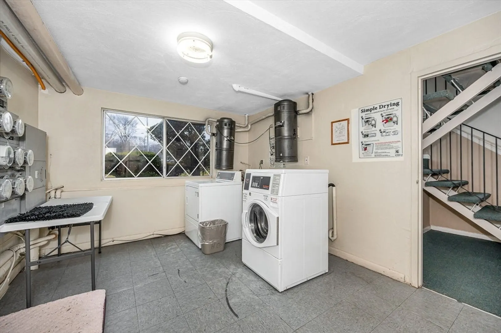
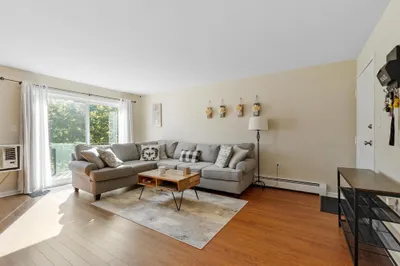
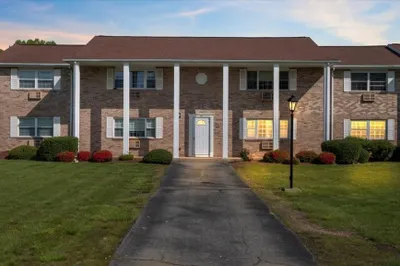
Welcome to Heritage Green! This well-designed first-floor 1-bedroom condo offers a spacious and open living area with plenty of natural light and a slider leading to a patio with access to the common outdoor space. The updated kitchen features ample cabinet space, gas cooking, a dishwasher, and a cozy dining nook. The modern bathroom boasts a fully tiled shower with high-end upgrades. The generously sized bedroom includes a large closet, while additional hallway storage adds convenience. Enjoy fantastic community amenities, including a swimming pool, fitness center, tennis and basketball courts, and a playground. Plenty of resident and guest parking! The condo fee covers heat, hot water, gas, water, sewer, master insurance, snow removal, and more. Pet-friendly with in-building laundry and extra attic storage. Easy access to major highways, shopping, and dining—don’t miss this opportunity!
-
Highlights
- Building Name: Heritage Green Condominium
- Heating: Baseboard
- Parking Spots: 2
- Property Type: Condominium
- Total Rooms: 3
- Year Built: 1967
- Cooling: Wall Unit(s)
- HOA Fee: $406
- Property Class: Residential
- Stories: 1
- Unit Number: 8
- Status: Closed
-
Additional Details
- Appliances: Range, Dishwasher, Microwave, Refrigerator
- Exterior Features: Patio
- Pets Allowed: Yes
- SqFt Source: Public Record
- Year Built Details: Actual
- Zoning: R5
- Basement: Y
- Flooring: Tile, Laminate
- Roof: Shingle
- Total Number of Units: 438
- Year Built Source: Public Records
-
Amenities
- Community Features: Pool, Tennis Court(s), Park, Highway Access
- Pool Features: Association, In Ground
- Parking Features: Off Street, Common, Guest
-
Utilities
- Sewer: Public Sewer
- Water Source: Public
-
Fees / Taxes
- Assessed Value: $229,600
- HOA Fee Includes: Heat, Gas, Sewer, Insurance, Maintenance Grounds, Snow Removal
- Taxes: $2,546
- HOA Fee Frequency: Monthly
- Tax Year: 2024
Similar Listings
Sold
2 Photos
Sold
22 Photos
Sold
29 Photos
Sold
36 Photos
Content © 2026 MLS Property Information Network, Inc. The information in this listing was gathered from third party resources including the seller and public records.
Listing information provided courtesy of Berkshire Hathaway HomeServices Commonwealth Real Estate.
MLS Property Information Network, Inc. and its subscribers disclaim any and all representations or warranties as to the accuracy of this information.
