
Sold!
$338,000
1
Bed
1
Bath
675
Living Area
-
Property Description
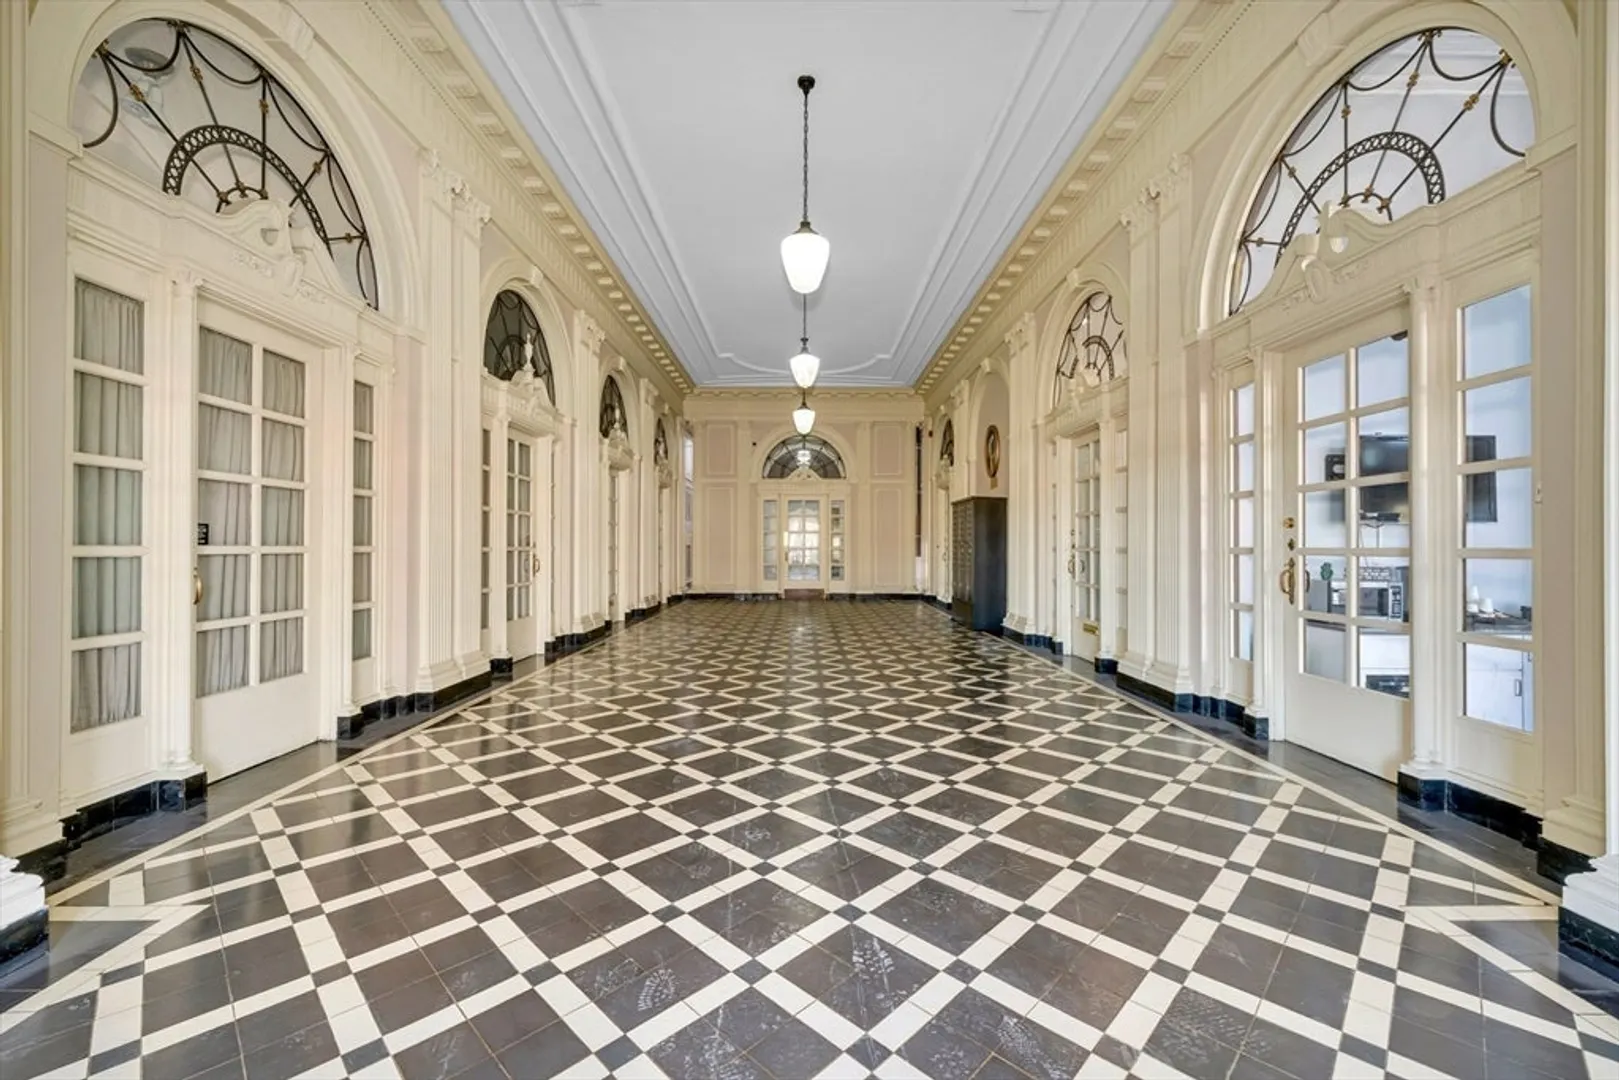
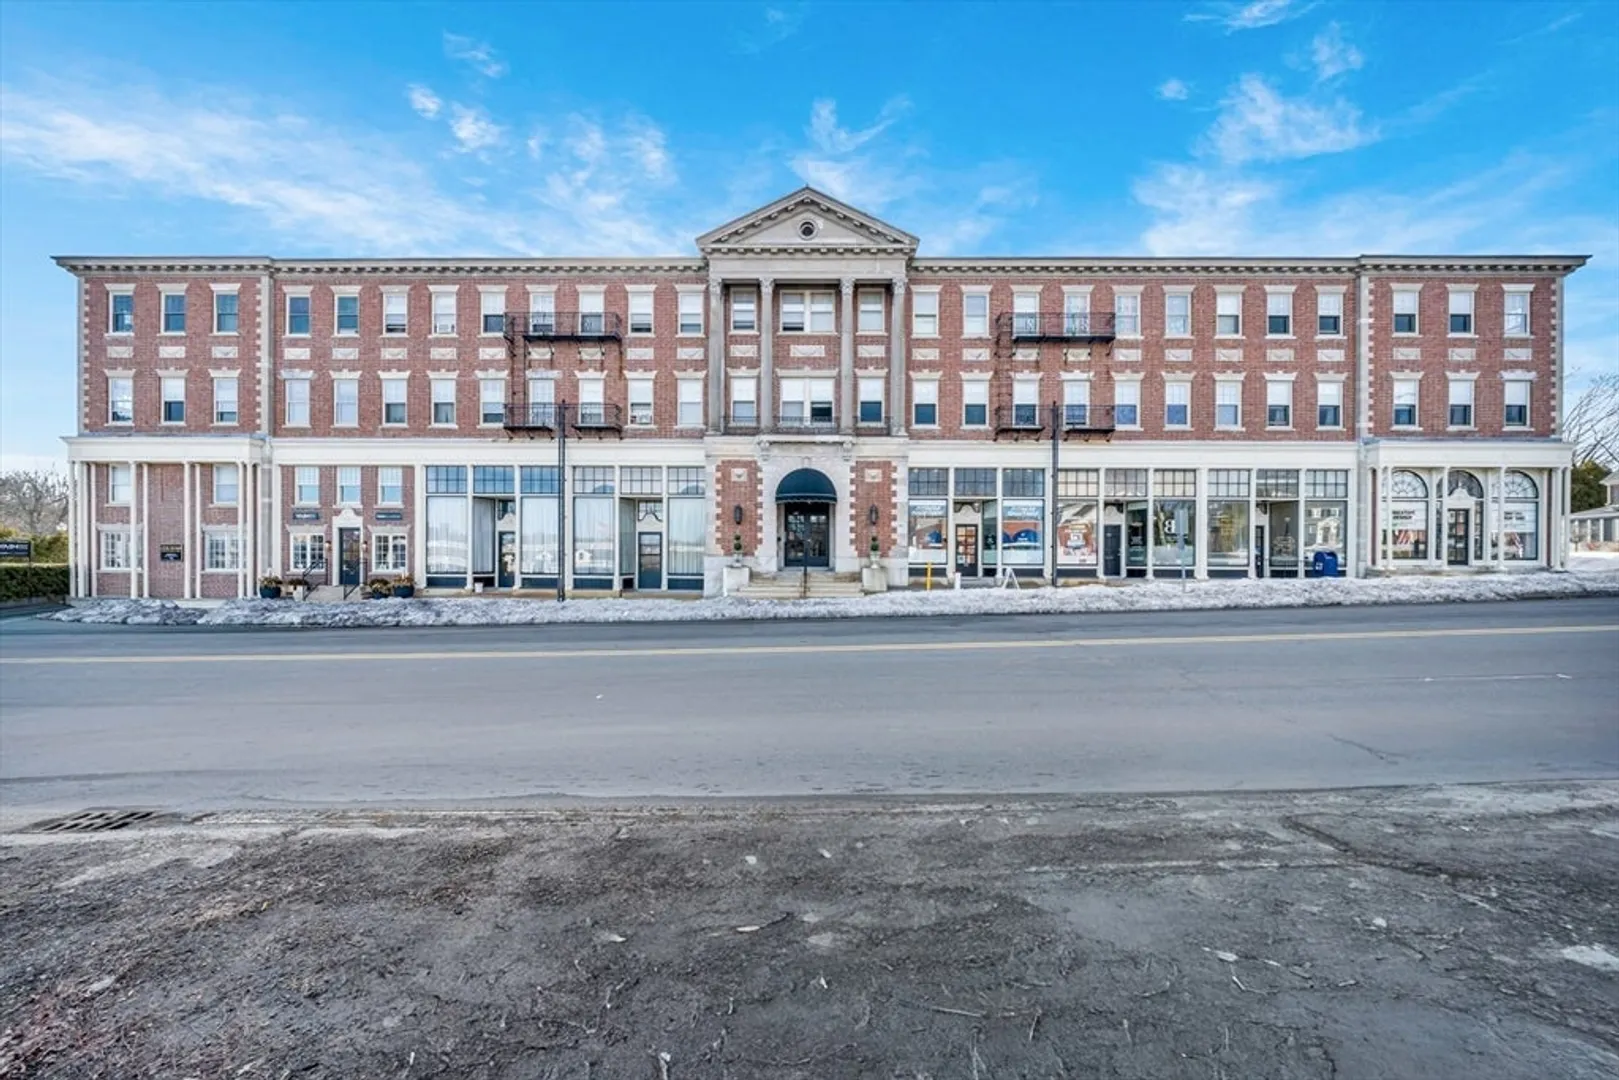
SUN-FILLED CORNER CONDO IN A PRIME ANDOVER LOCATION! This inviting 1-bedroom, 1-bath Garden-style unit at 354 N Main St offers a bright and comfortable layout with large windows that fill the home with natural light. Located on the 2nd floor, the spacious living room features hardwood flooring, pendant lighting and flows into the kitchen with quartz countertops and tile flooring. The generously sized bedroom includes a ceiling fan and ample closet space, while the tiled full bathroom offers a tub & shower. Enjoy the convenience of elevator access, assigned parking (#24), extra storage, and professional management. Ideally located near shopping, restaurants, parks, walking trails, and major highways, making commuting and everyday living easy. SELLER WILL PAY OFF THE CURRENT SPECIAL ASSESSMENT, PROVIDING ADDED VALUE FOR THE NEW OWNER. DON’T MISS THIS GREAT OPPORTUNITY TO OWN IN DESIRABLE ANDOVER!
-
Highlights
- Building Name: Aberdeen
- HOA Fee: $436
- Property Class: Residential
- Stories: 1
- Unit Number: 204
- Status: Closed
- Heating: Steam, Natural Gas
- Parking Spots: 1
- Property Type: Condominium
- Total Rooms: 3
- Year Built: 1930
-
Additional Details
- Appliances: Range, Dishwasher, Microwave, Refrigerator
- Exclusions: See Inclusion Exclusion List Attached To Listing
- Pets Allowed: Yes w/ Restrictions
- SqFt Source: Public Record
- Year Built Details: Actual
- Zoning: Gb
- Basement: N
- Flooring: Tile, Hardwood
- Roof: Rubber
- Total Number of Units: 38
- Year Built Source: Public Records
-
Amenities
- Community Features: Public Transportation, Shopping, Park, Walk/Jog Trails, Golf, Medical Facility, Laundromat, Conservation Area, Highway Access, House of Worship, Public School
- Parking Features: Deeded
-
Utilities
- Sewer: Public Sewer
- Water Source: Public
-
Fees / Taxes
- Assessed Value: $243,700
- HOA Fee Includes: Heat, Water, Sewer, Insurance, Maintenance Structure, Maintenance Grounds, Snow Removal, Trash
- Taxes: $3,044
- HOA Fee Frequency: Monthly
- Tax Year: 2025
Similar Listings
Sold
25 Photos
Sold
20 Photos
Sold
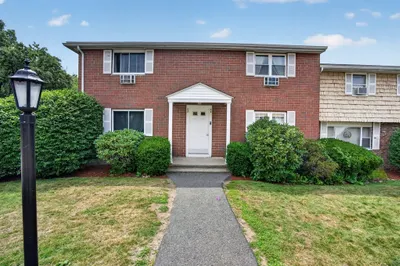
38 Photos
Sold
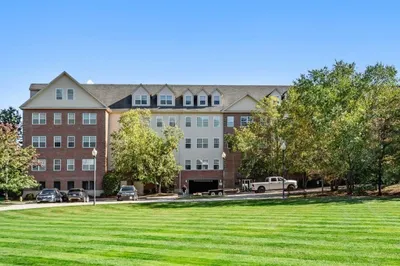
22 Photos
Content © 2026 MLS Property Information Network, Inc. The information in this listing was gathered from third party resources including the seller and public records.
Listing information provided courtesy of Leading Edge Real Estate.
MLS Property Information Network, Inc. and its subscribers disclaim any and all representations or warranties as to the accuracy of this information.
