
Sold!
$330,000
2
Beds
2
Baths
1,114
Living Area
-
Property Description
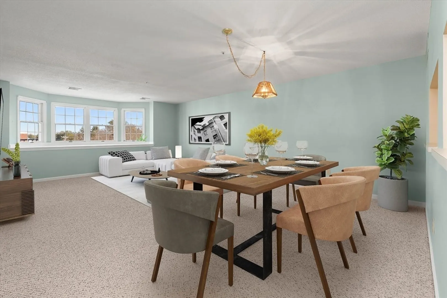
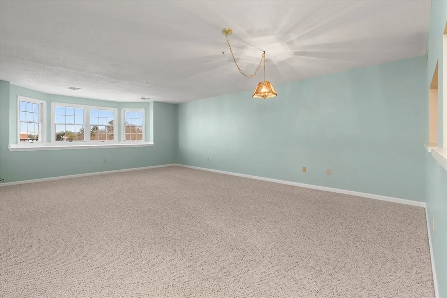
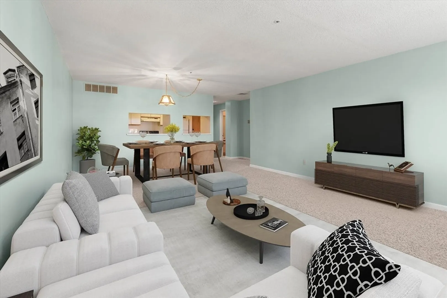
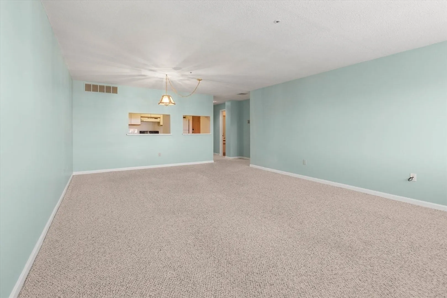
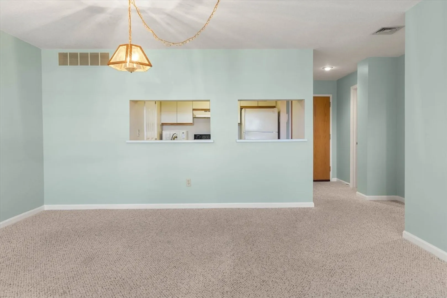
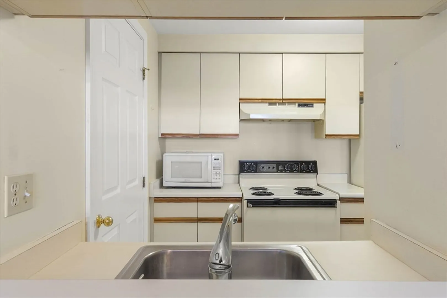
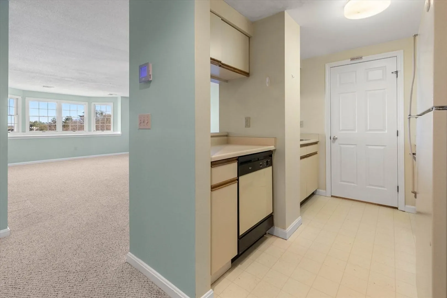
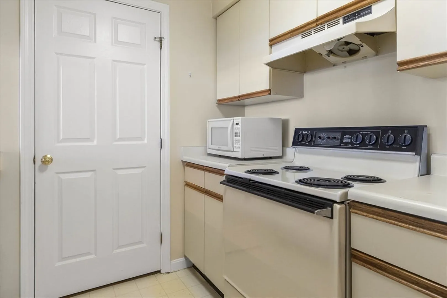
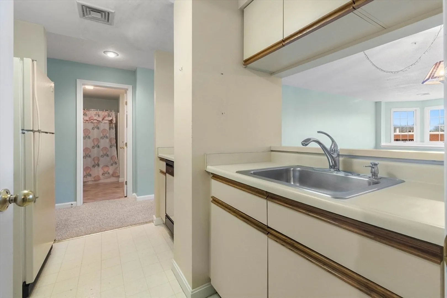
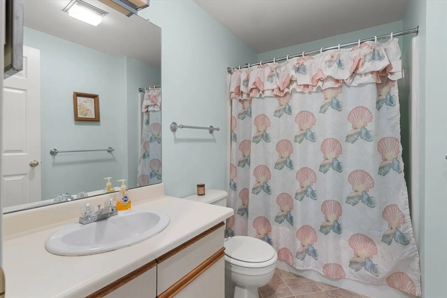
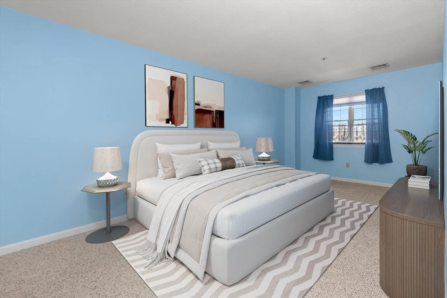
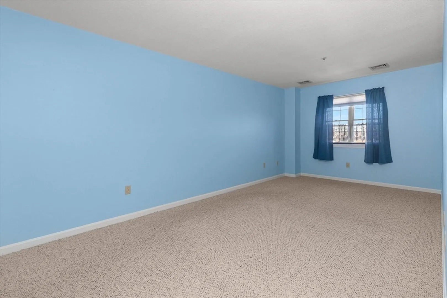
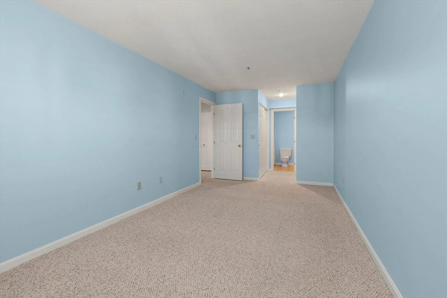
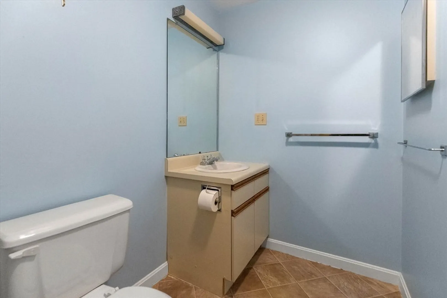
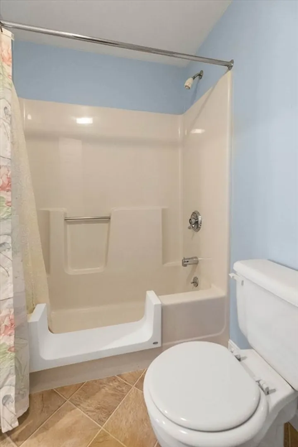
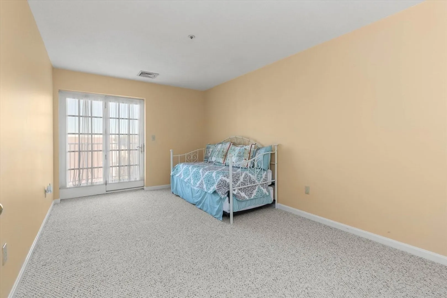
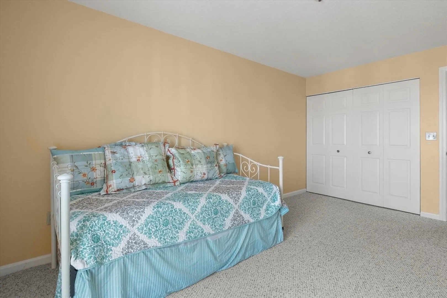
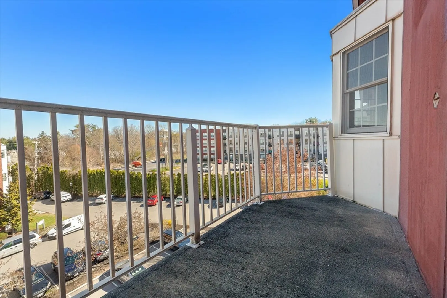
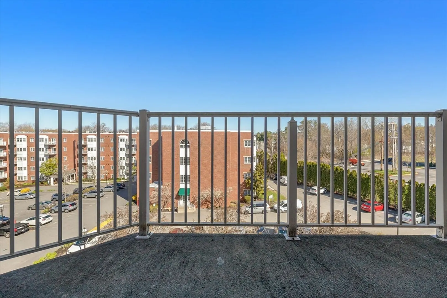
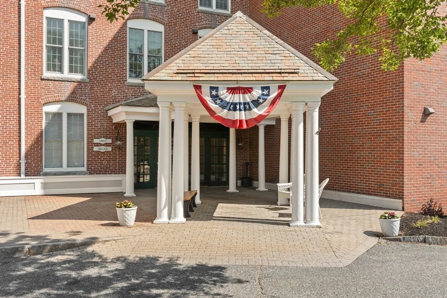
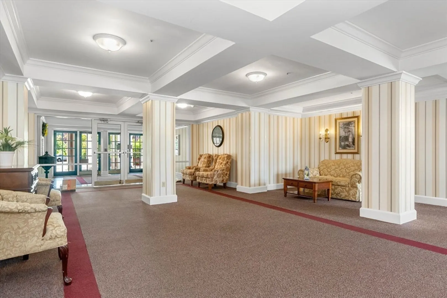
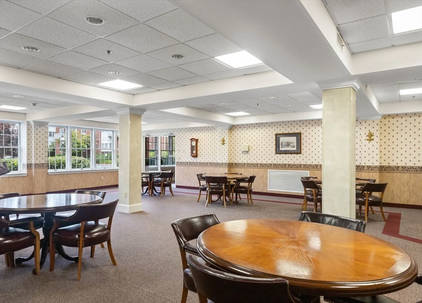
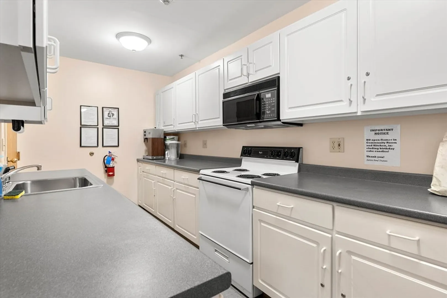
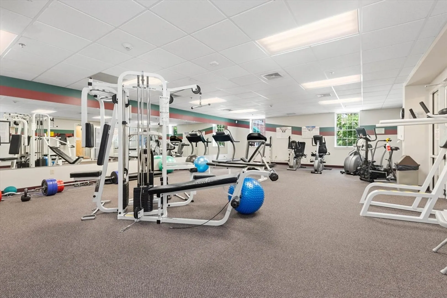
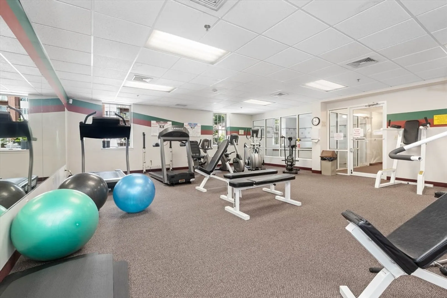
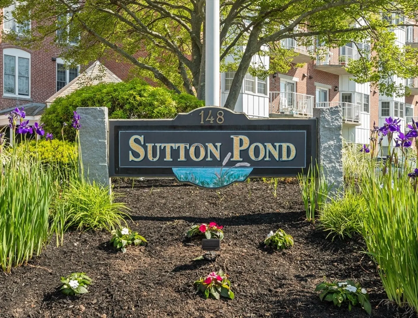
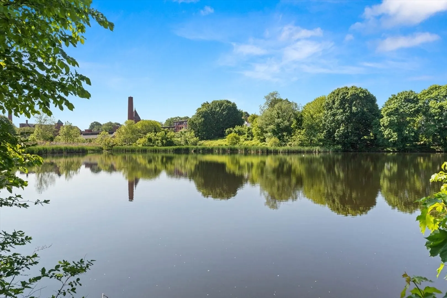
Bright and sunny two bedroom penthouse condo at Sutton Pond. One of the largest floor plans available! Assessments will be paid so you can enjoy the new bay windows in the living room and new slider to the balcony. Main bedroom has double closets and a full bath with some handicap modifications. Second bedroom has balcony access. Assigned parking spot #45. Extra storage area in the lower level. Common areas in the Abbott building include an exercise room, common room with kitchen, a patio and more. Enjoy this vibrant community with close proximity to downtown North Andover and the cafes and restaurants on High Street. Easy access to Rt 495.
-
Highlights
- Building Name: Sutton Pond Condominium
- Heating: Forced Air, Heat Pump, Electric
- Parking Spots: 1
- Property Type: Condominium
- Total Rooms: 5
- Year Built: 1900
- Cooling: Central Air
- HOA Fee: $504
- Property Class: Residential
- Stories: 1
- Unit Number: A509
- Status: Closed
-
Additional Details
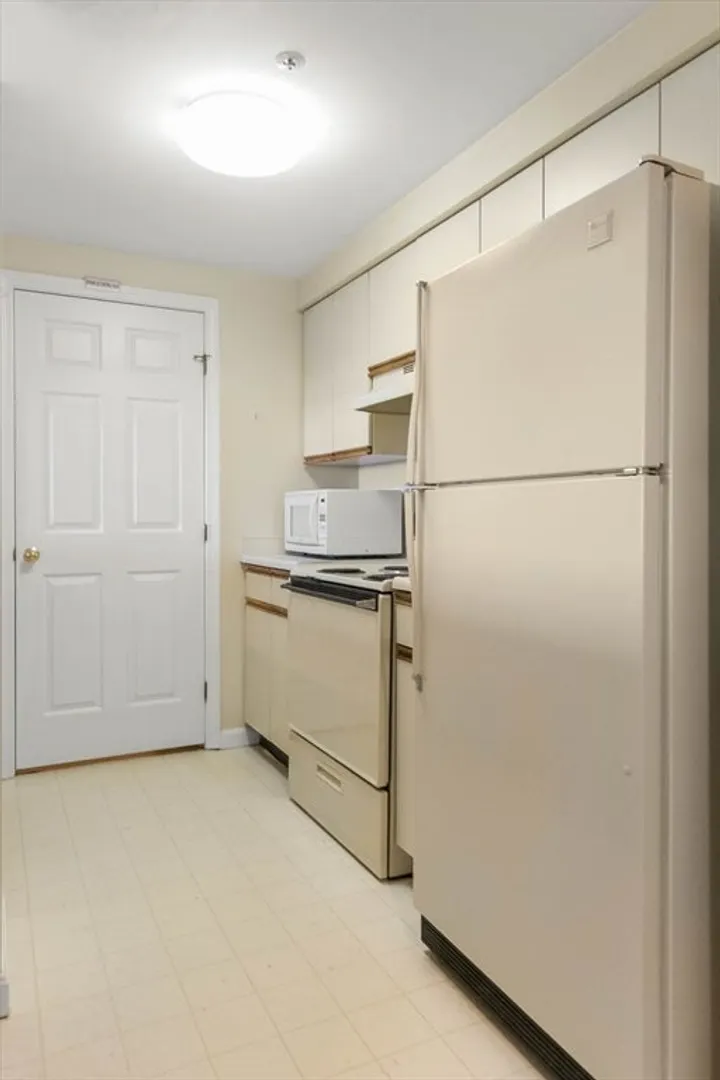
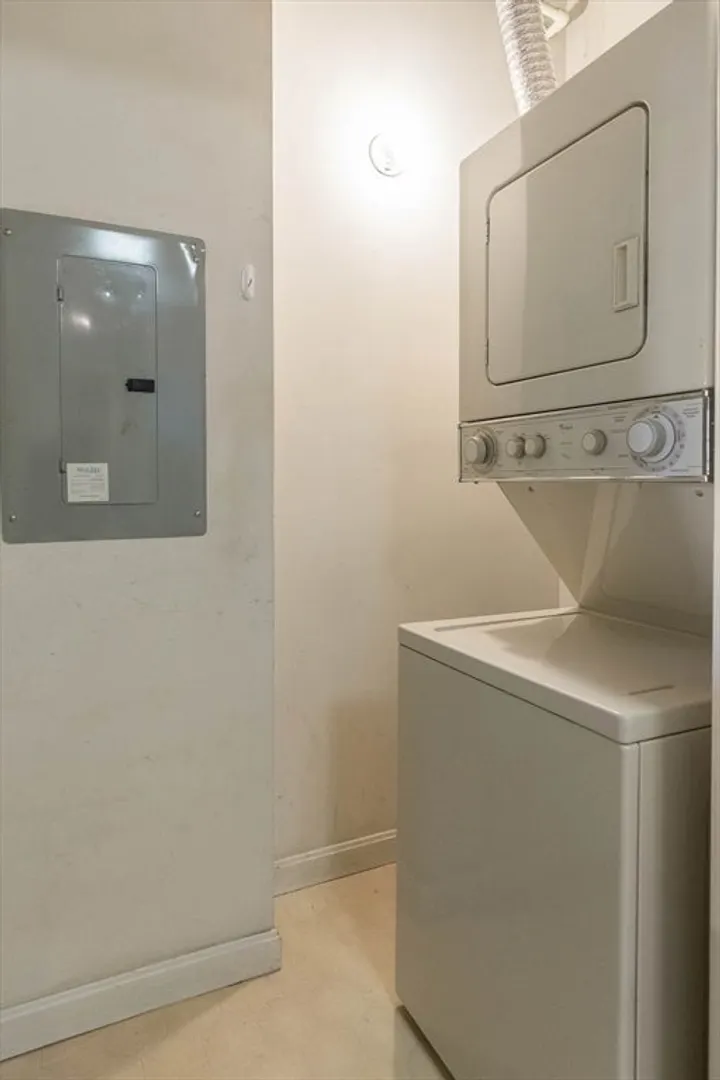
- Appliances: Range, Dishwasher, Disposal, Refrigerator, Washer/Dryer
- Exterior Features: Balcony
- Pets Allowed: Yes w/ Restrictions
- Total Number of Units: 188
- Year Built Source: Public Records
- Zoning: Res
- Basement: N
- Flooring: Vinyl, Carpet
- SqFt Source: Public Record
- Year Built Details: Approximate, Renovated Since
- Year Converted: 1994
-
Amenities
- Community Features: Shopping, Highway Access, House of Worship, Public School
- Security Features: Intercom
- Parking Features: Off Street, Assigned, Guest, Paved
-
Utilities
- Sewer: Public Sewer
- Water Source: Public
-
Fees / Taxes
- Assessed Value: $321,900
- HOA Fee Includes: Water, Sewer, Insurance, Maintenance Structure, Road Maintenance, Maintenance Grounds, Snow Removal, Trash
- Taxes: $3,570
- HOA Fee Frequency: Monthly
- Tax Year: 2024
Similar Listings

Sold
28 Photos
Sold
28 Photos
Sold
28 Photos
Sold

34 Photos
Content © 2026 MLS Property Information Network, Inc. The information in this listing was gathered from third party resources including the seller and public records.
Listing information provided courtesy of Lyv Realty.
MLS Property Information Network, Inc. and its subscribers disclaim any and all representations or warranties as to the accuracy of this information.
