
Sold!
$1,201,234
4
Beds
3
Baths
3,112
Living Area
-
Property Description
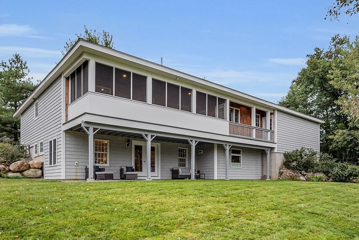
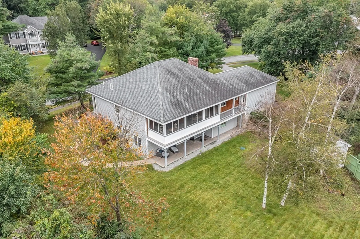
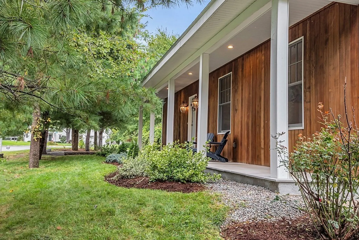
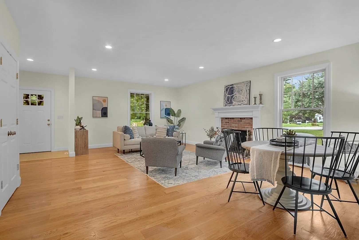
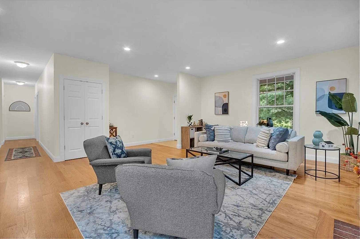
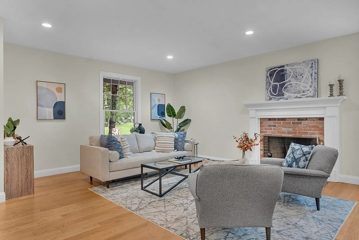
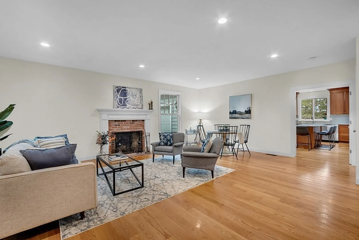
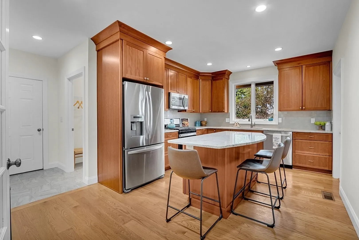
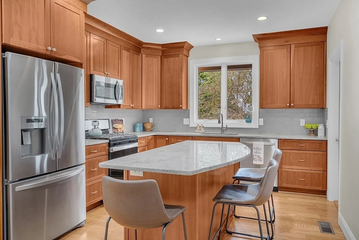
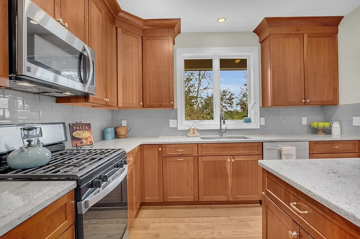
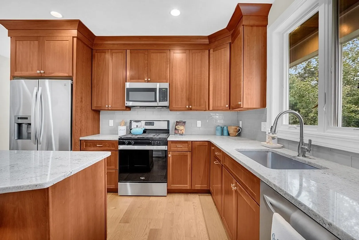
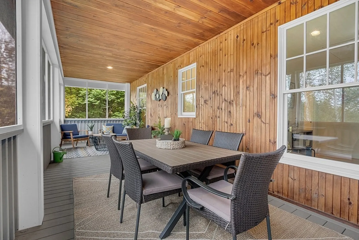
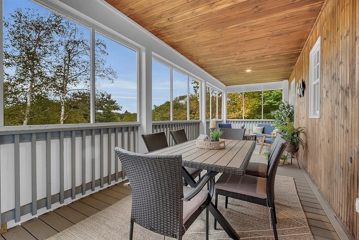
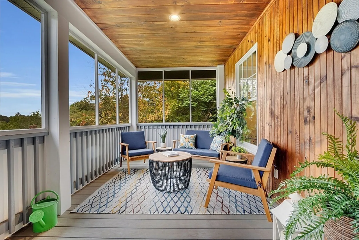
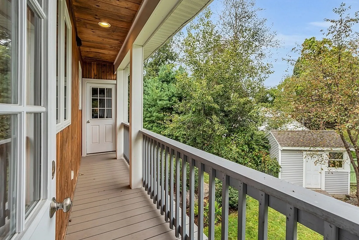
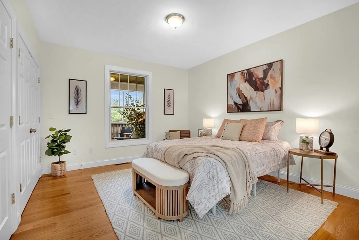
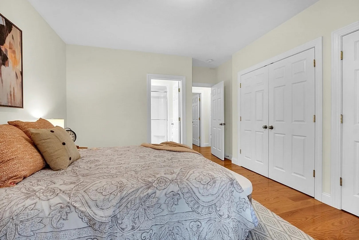
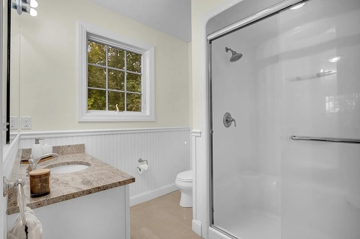
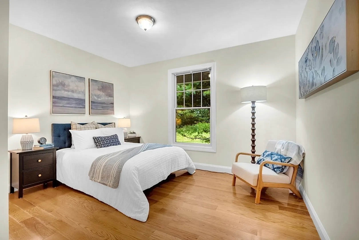
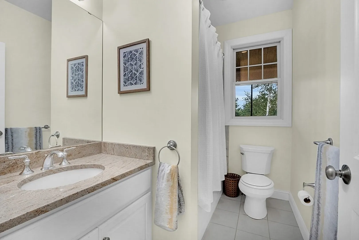
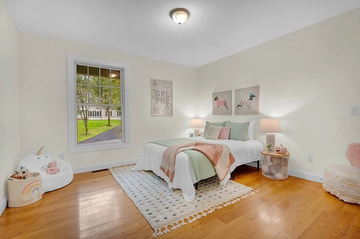
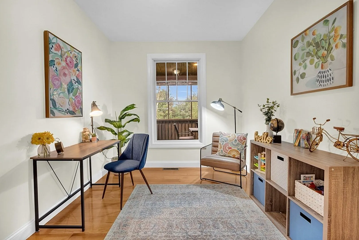
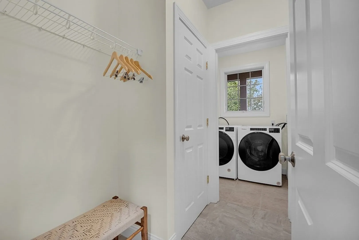
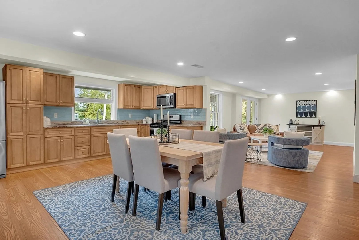
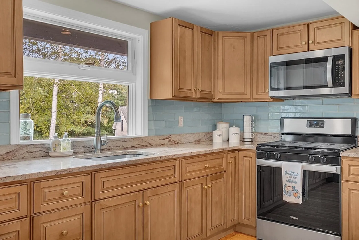
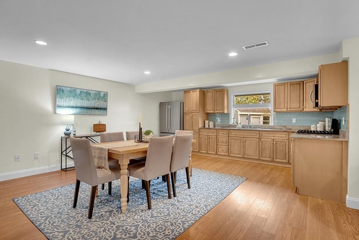
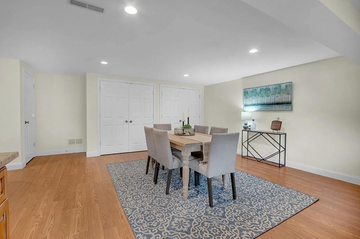
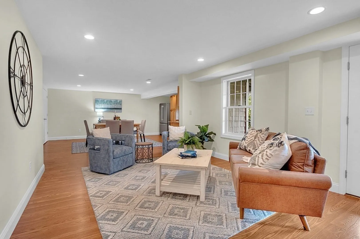
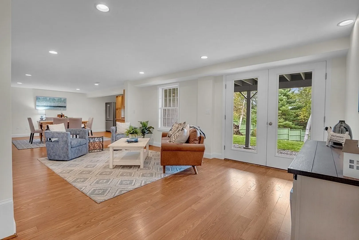
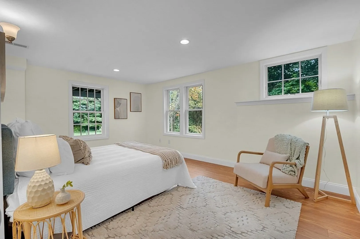
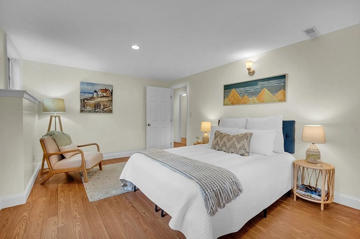
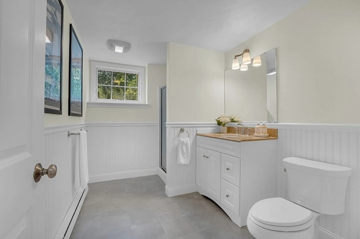
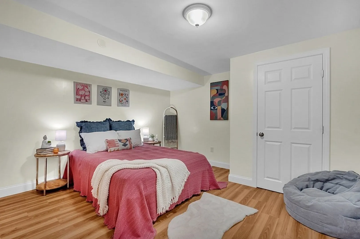
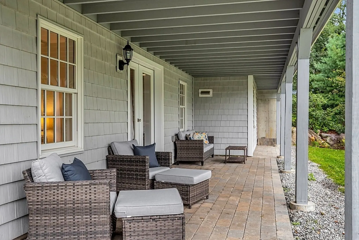
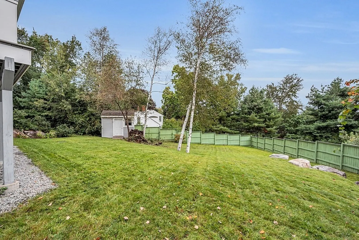
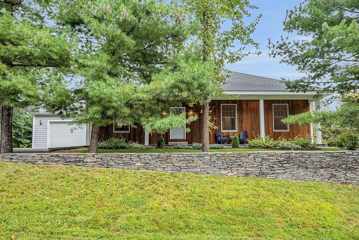
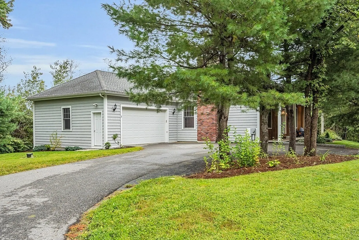
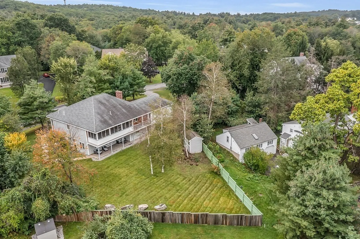
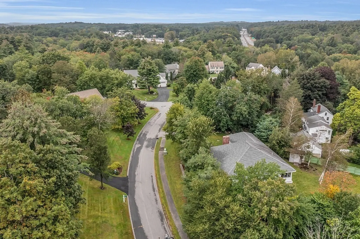
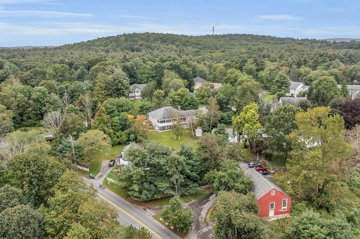
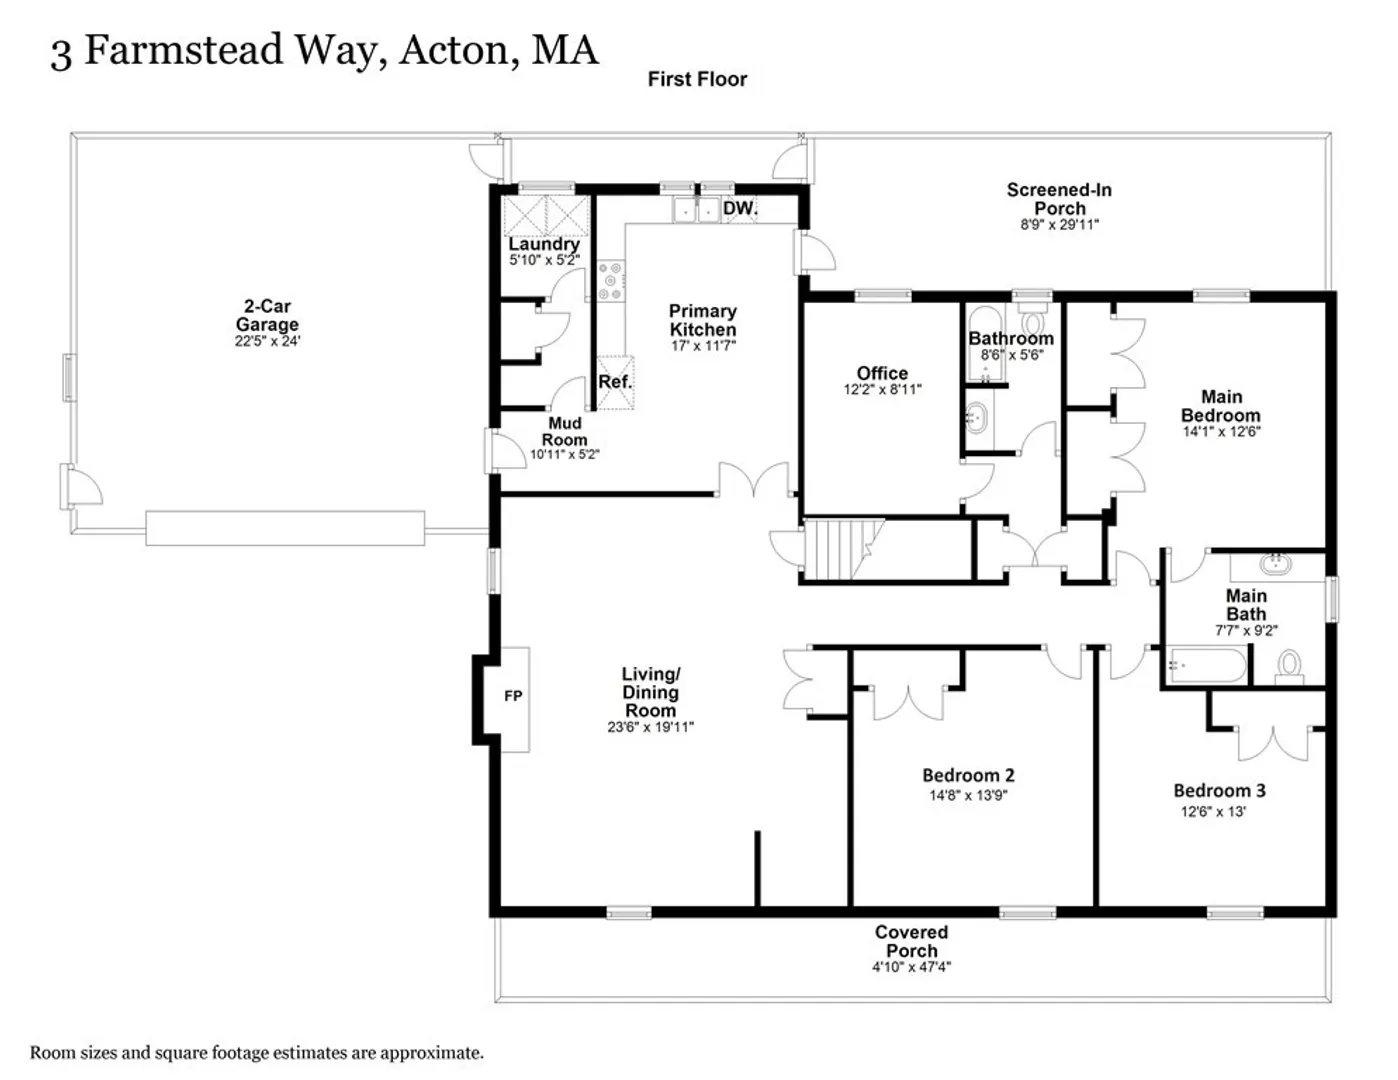
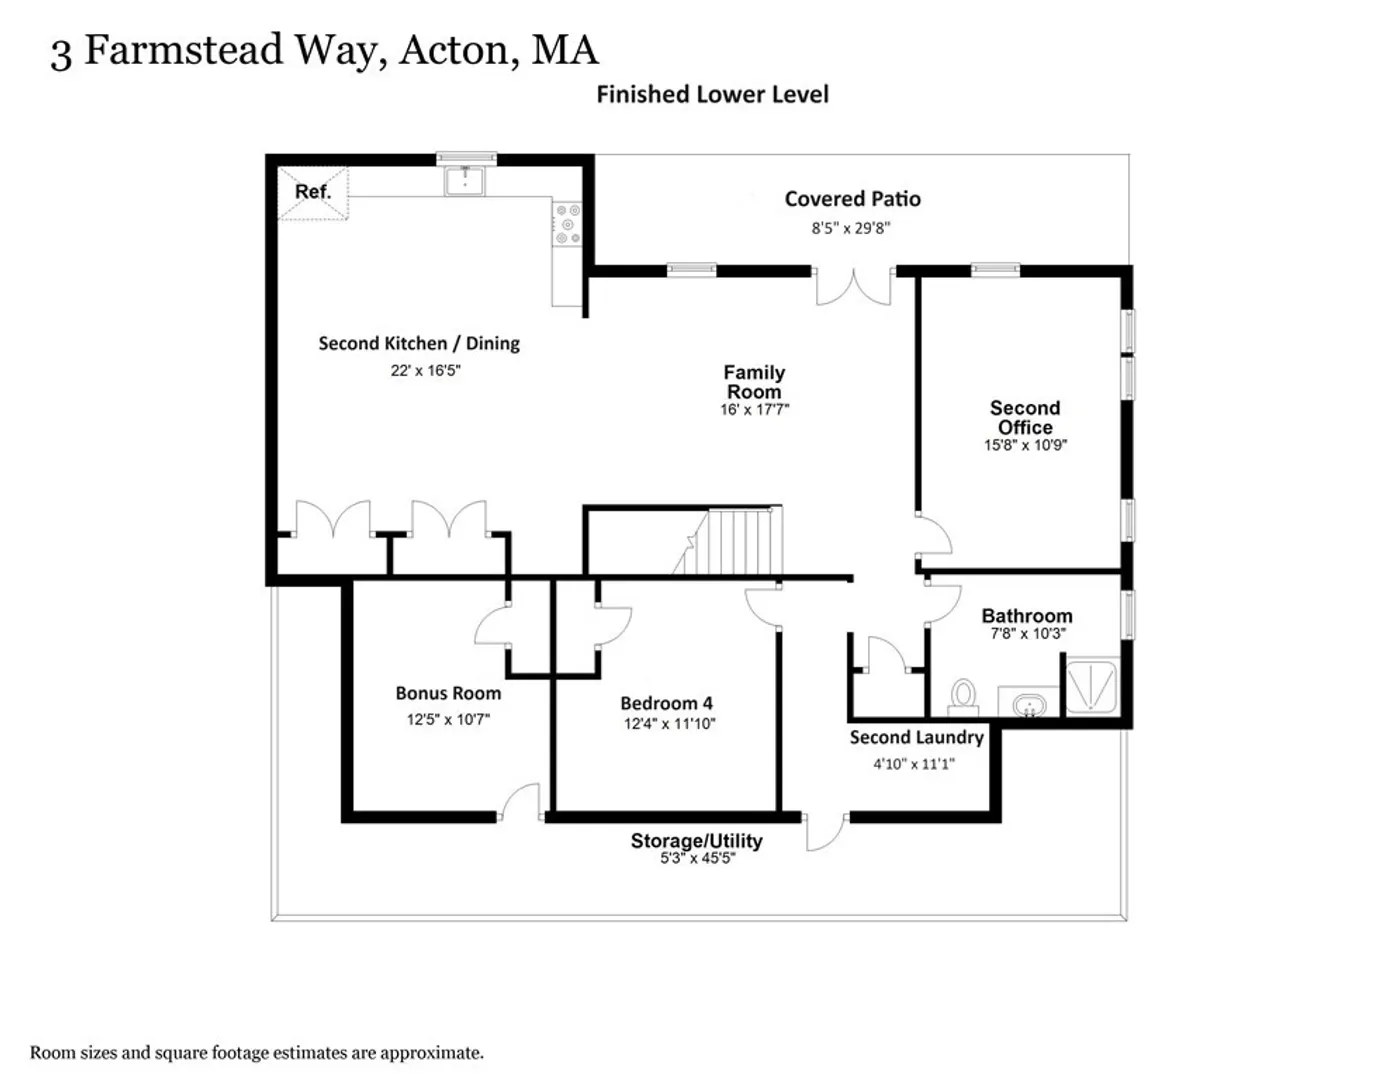
This 2014 BUILT modern farmhouse located in a sought-after Acton neighborhood ALLOWS FOR ONE LEVEL LIVING and was BUILT BY THE BUILDER FOR THE BUILDER! Four bedrooms, three full bathrooms, two kitchens, two offices, two living rooms, two laundry rooms, screen room, two car garage, and a generous fenced-in yard means there is space for everyone! The first floor consists of a spacious living room, dining area, the main kitchen, primary suite with attached full bathroom, two more large bedrooms, a second full bathroom, office, mudroom, laundry, and access to the rear screen room and two car garage. Downstairs in the light-filled walkout lower level you will find the second kitchen, another family room, third full bathroom, fourth bedroom, second office, second laundry, tons of storage space, and french door to the patio and fenced yard. Easy access to Route 2 and the MBTA train, natural gas, Andersen windows, and the highly ranked Acton-Boxborough schools make this young home a rare find!
-
Highlights
- Area: South Acton
- Has View: Yes
- Parking Spots: 5
- Property Type: Single Family Residence
- Total Rooms: 12
- Status: Closed
- Cooling: Central Air
- Heating: Forced Air, Natural Gas
- Property Class: Residential
- Style: Ranch, Farmhouse, Other (See Remarks)
- Year Built: 2014
-
Additional Details
- Appliances: Range, Dishwasher, Microwave, Refrigerator, Freezer, Washer, Dryer, Water Treatment, Range Hood, Water Softener, Stainless Steel Appliance(s), Plumbed For Ice Maker, Utility Connections for Gas Range, Utility Connections for Electric Range, Utility Connections for Gas Oven, Utility Connections for Electric Oven, Utility Connections for Electric Dryer
- Construction: Frame, Vertical Siding, See Remarks
- Exterior Features: Porch, Porch - Screened, Patio, Covered Patio/Deck, Rain Gutters, Storage, Professional Landscaping, Decorative Lighting, Screens, Fenced Yard, Garden, Stone Wall, Other
- Flooring: Tile, Laminate, Hardwood, Flooring - Laminate, Flooring - Hardwood, Flooring - Stone/Ceramic Tile
- Interior Features: Dining Area, Countertops - Stone/Granite/Solid, Countertops - Upgraded, Cabinets - Upgraded, Open Floorplan, Recessed Lighting, Lighting - Overhead, Closet - Linen, Closet, Kitchen, Office, Mud Room, Bonus Room, High Speed Internet, Other
- Road Frontage Type: Public
- View: Scenic View(s)
- Year Built Source: Public Records
- Basement: Full, Finished, Walk-Out Access, Interior Entry
- Exclusions: The List Attached To Mls And The Listing Agent's Staging Furniture And Decor.
- Fireplaces: 1
- Foundation: Concrete Perimeter
- Lot Features: Cul-De-Sac, Corner Lot, Easements, Other
- Roof: Shingle
- Year Built Details: Actual
- Zoning: R2
-
Amenities
- Community Features: Shopping, Pool, Tennis Court(s), Park, Walk/Jog Trails, Stable(s), Golf, Medical Facility, Bike Path, Conservation Area, Highway Access, House of Worship, Private School, Public School, T-Station, Other, Sidewalks
- Parking Features: Attached, Garage Door Opener, Storage, Garage Faces Side, Oversized, Paved Drive, Off Street, Paved
- Covered Parking Spaces: 2
-
Utilities
- Electric: Circuit Breakers, 200+ Amp Service
- Water Source: Private
- Sewer: Private Sewer
-
Fees / Taxes
- Assessed Value: $998,400
- Compensation Based On: Net Sale Price
- Tax Year: 2023
- Buyer Agent Compensation: 2.5%
- Facilitator Compensation: 1%
- Taxes: $17,532
Similar Listings
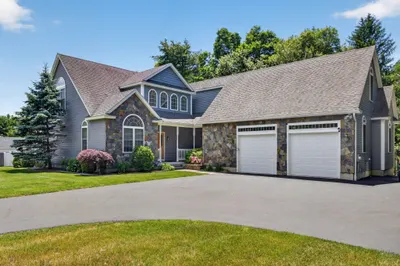
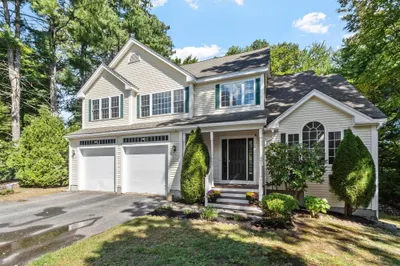
Sold
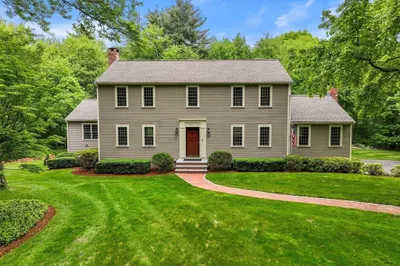
42 Photos
Sold
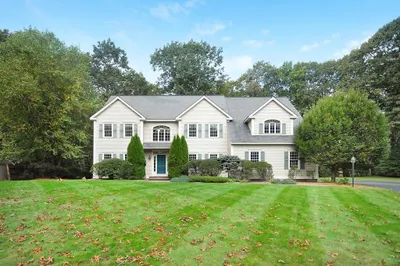
36 Photos
Sold
42 Photos
Sold
31 Photos
Content © 2026 MLS Property Information Network, Inc. The information in this listing was gathered from third party resources including the seller and public records.
Listing information provided courtesy of Redfin Corp..
MLS Property Information Network, Inc. and its subscribers disclaim any and all representations or warranties as to the accuracy of this information.
