
Rented!
$2,700/mo
2
Beds
1/1
Bath
1,667
Living Area
-
Property Description
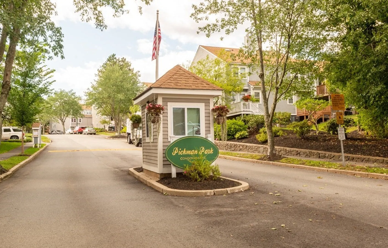
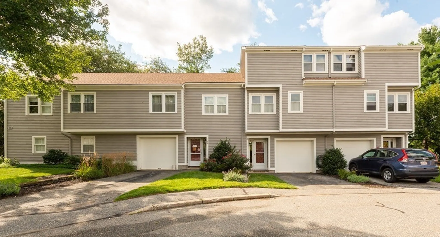
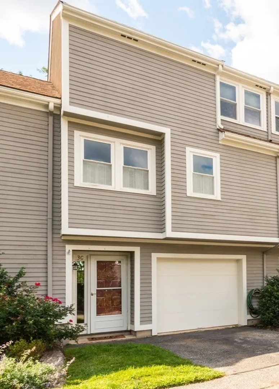
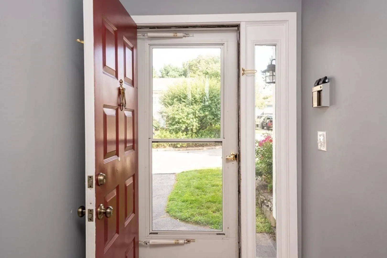
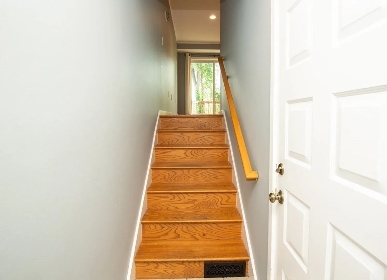
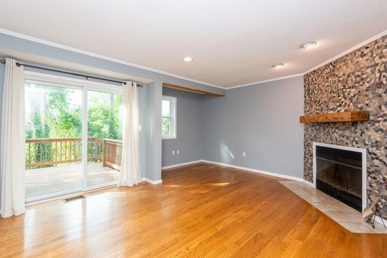
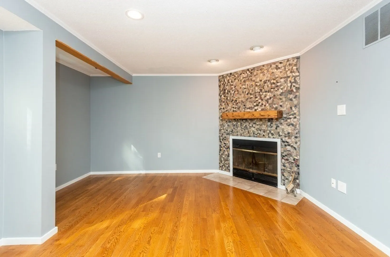
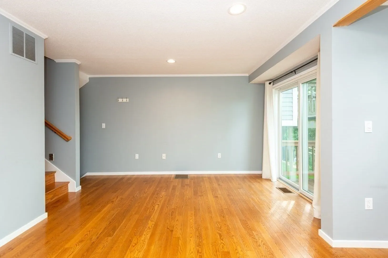
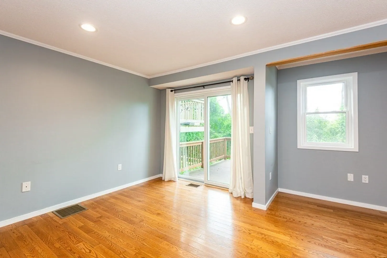
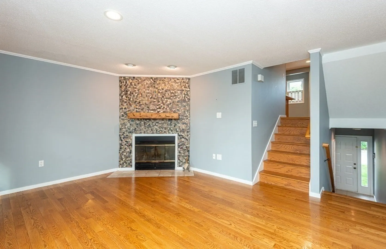
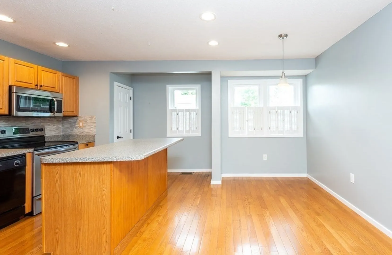
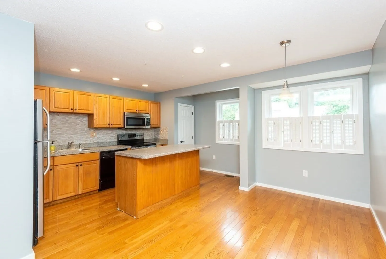
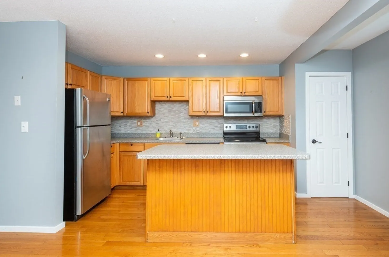
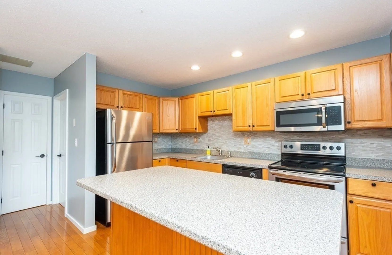
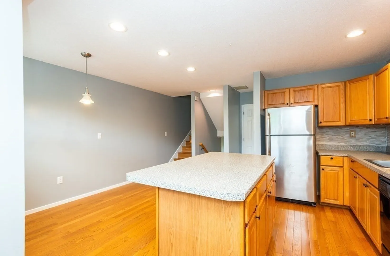
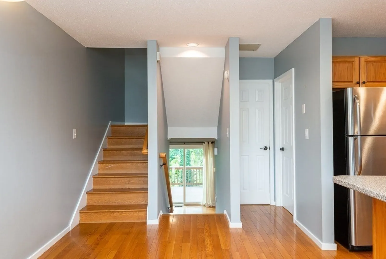
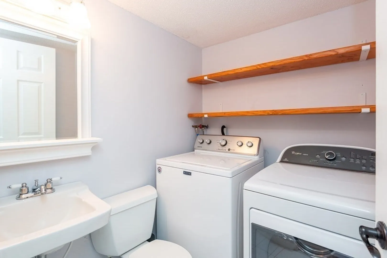
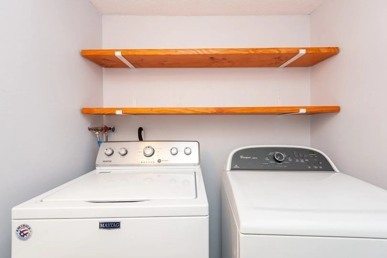
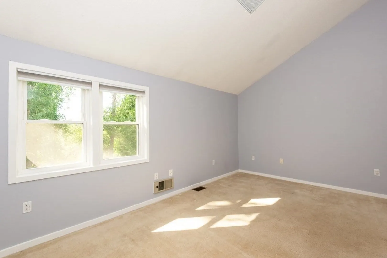
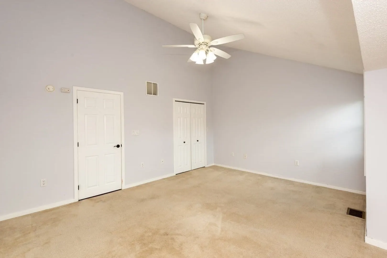
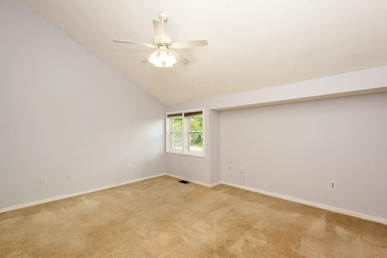
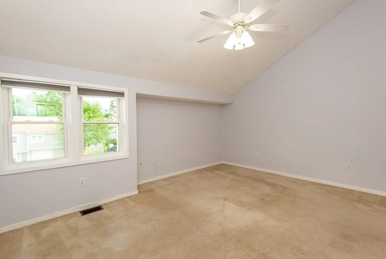
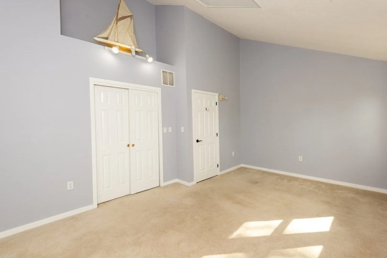
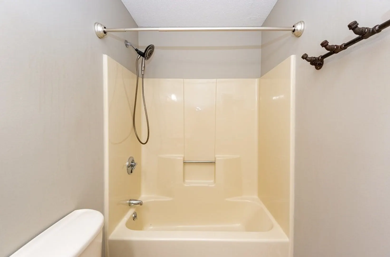
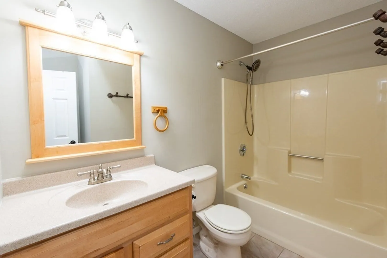
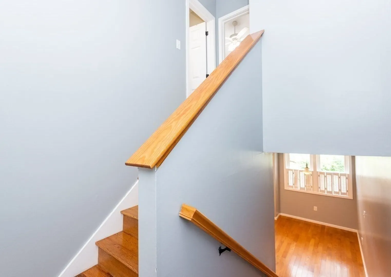
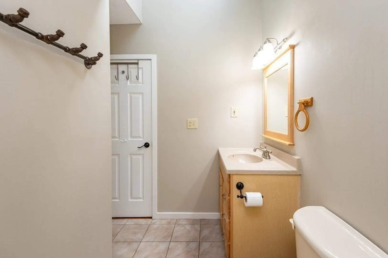
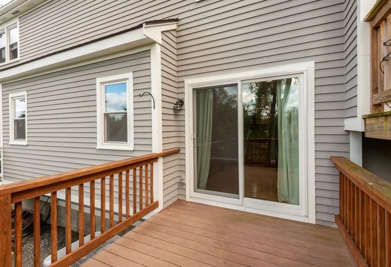
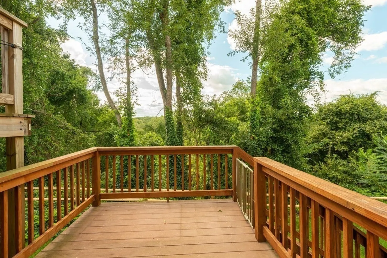
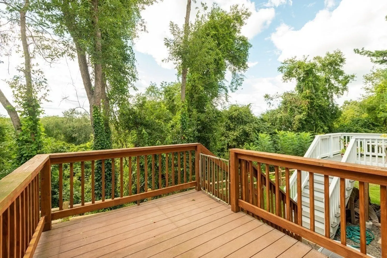
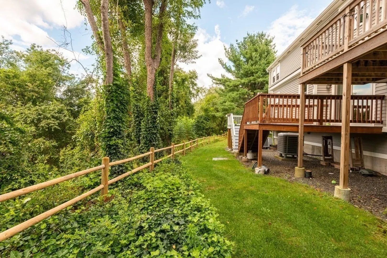
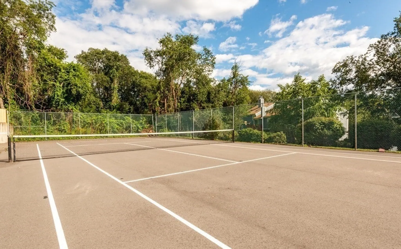
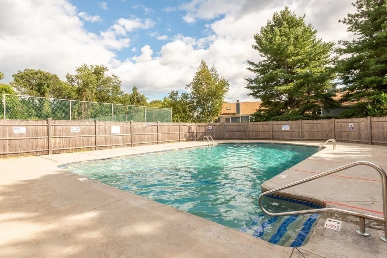
Stunning multi-level townhouse available for rent in desirable Pickman Park! Upon entry be greeted into the spacious and sunny fire placed living room with slider access to your private deck. Enjoy cooking in a spacious kitchen which showcases both a center-island and a dedicated dining area. Just off the kitchen is a half bath with washer and dryer. On the upper 2 levels you will find two spacious bedrooms offering generous closet space, high ceilings and full bathroom with skylight. One car garage, central AC, hardwood floors, community pool, tennis court and club house are sought after amenities to enjoy. Conveniently located near the commuter rail, Salem State University and the vibrant downtown Salem restaurant and shops. No smoking and no pets. Property available for showings on weekdays after 5pm and weekends after 11 am. Showings will begin on Sept 5. Need 24 hour notice to show! Ready for occupancy mid Oct.
-
Highlights
- Heating: Electric, Central
- Property Class: Residential Lease
- Total Rooms: 5
- Status: Closed
- Parking Spots: 2
- Property Type: Attached (Townhouse/Rowhouse/Duplex)
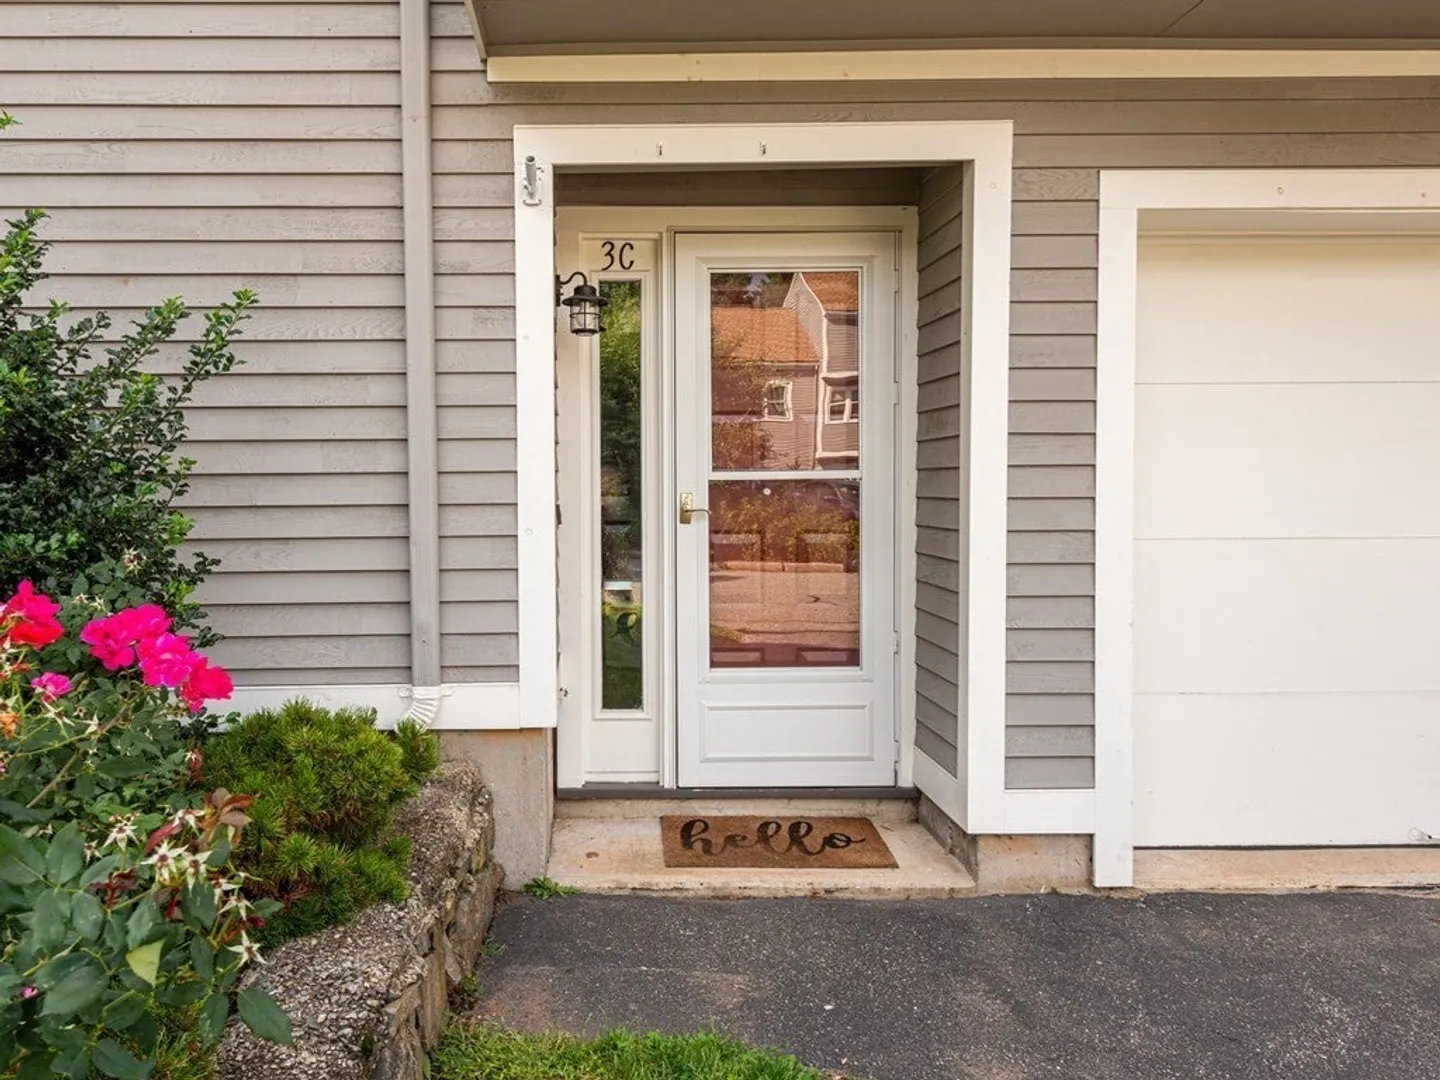
- Unit Number: 3c
-
Additional Details
- Appliances: Range, Dishwasher, Microwave, Refrigerator, Washer, Dryer
- Exterior Features: Deck - Wood
- Year Built Details: Approximate
- Available Date: October 15, 2023
- Fireplaces: 1
-
Amenities
- Community Features: Public Transportation, Shopping, Pool, Tennis Court(s), Park, Walk/Jog Trails, Medical Facility, Laundromat, House of Worship, Public School, T-Station, University
- Covered Parking Spaces: 1
-
Fees / Taxes
- Rental Fee Includes: Water, Sewer, Snow Removal, Gardener, Swimming Pool
Similar Listings
Sold
18 Photos
Sold
39 Photos
Sold
20 Photos
Sold
16 Photos
Content © 2026 MLS Property Information Network, Inc. The information in this listing was gathered from third party resources including the seller and public records.
Listing information provided courtesy of Keller Williams Realty Evolution.
MLS Property Information Network, Inc. and its subscribers disclaim any and all representations or warranties as to the accuracy of this information.
