
Sold!
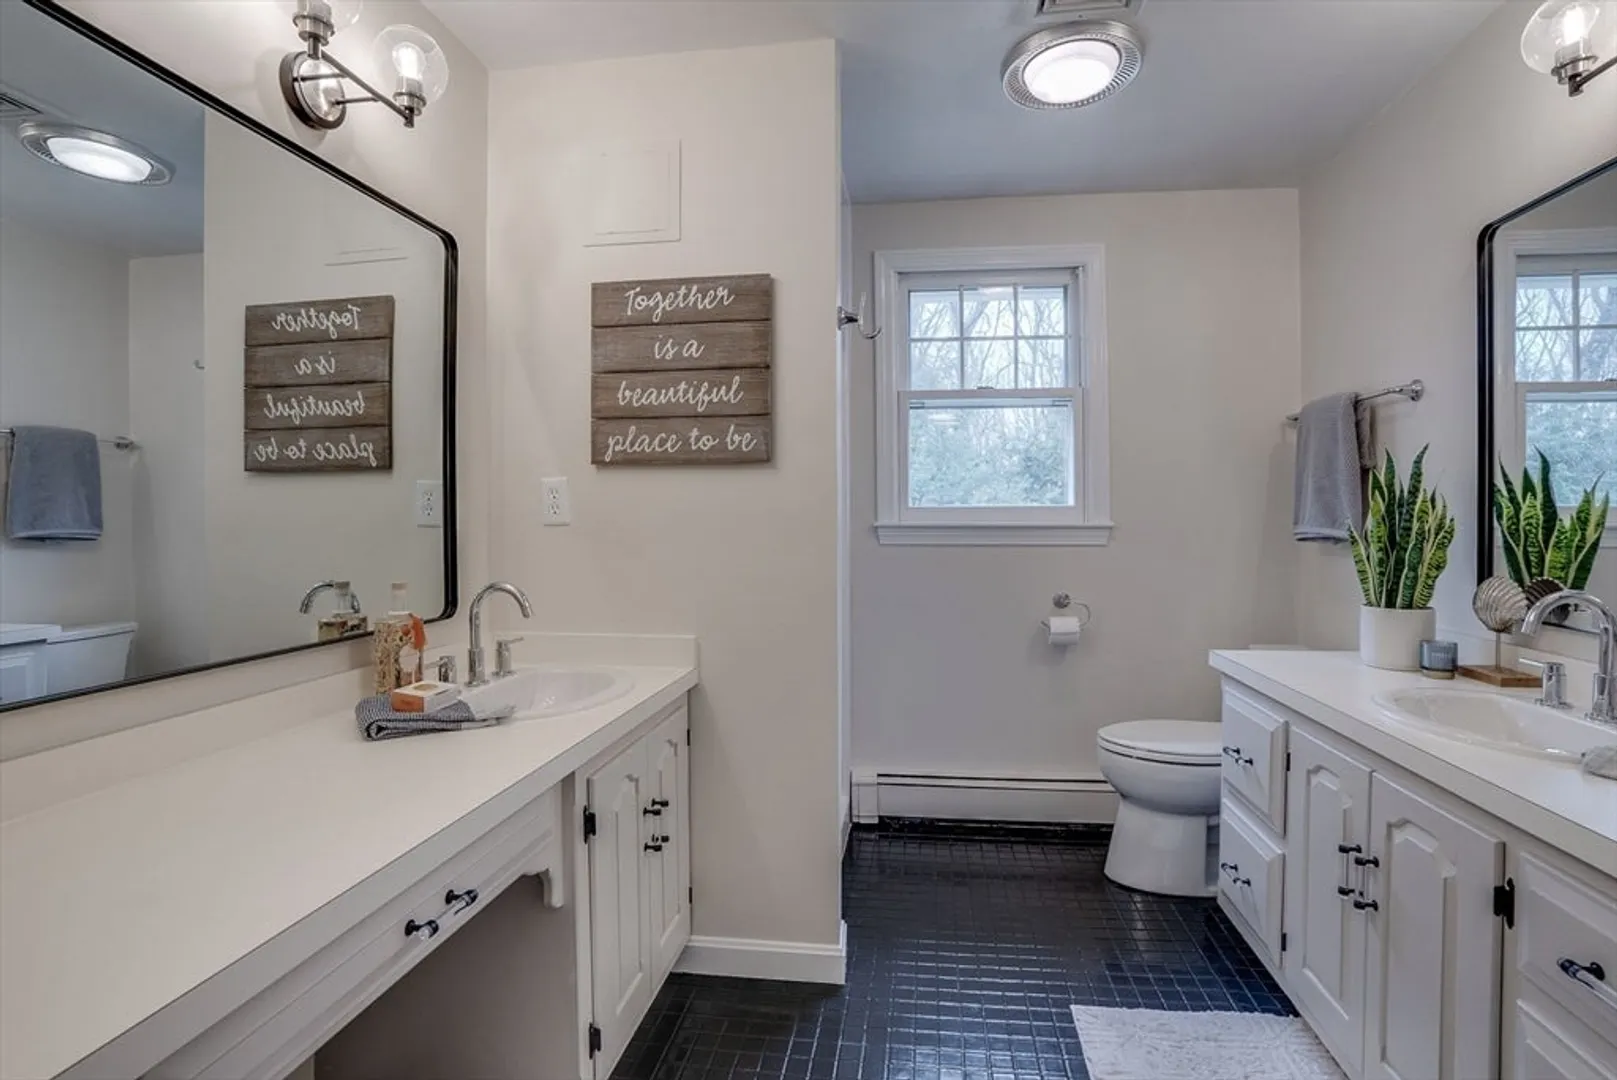
$1,350,000
4
Beds
2/1
Baths
2,673
Living Area
-
Property Description
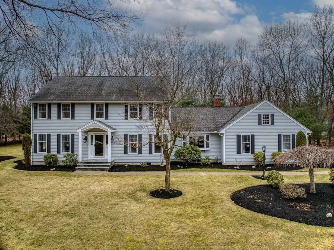
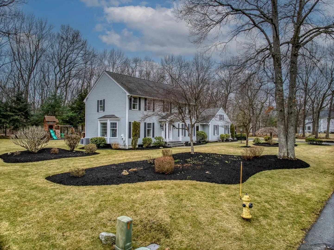
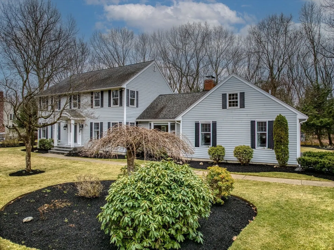
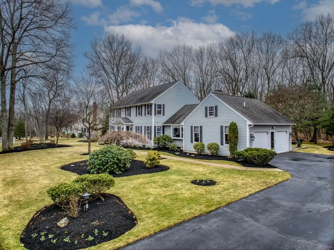
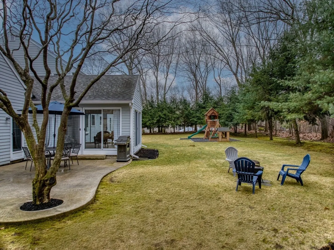
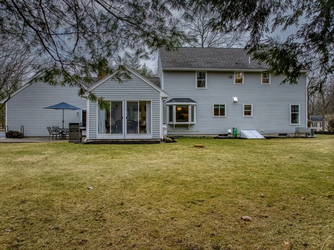
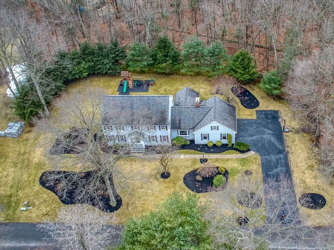
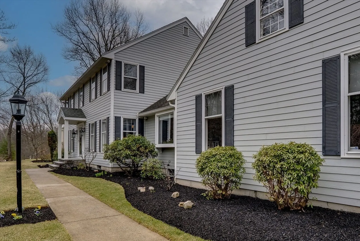
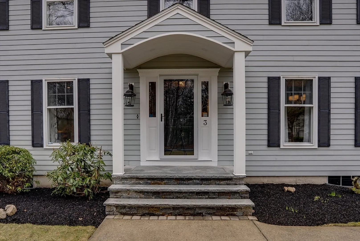
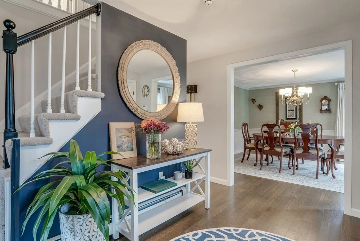
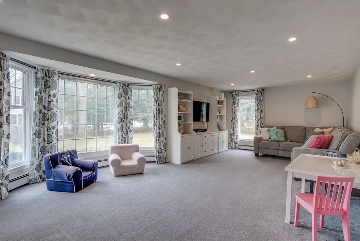
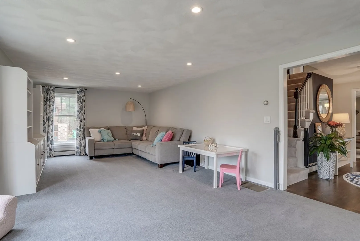
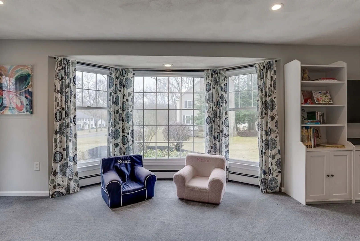
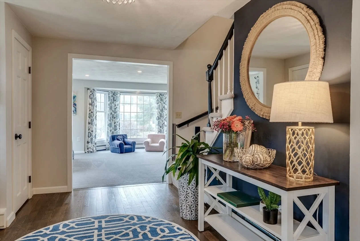
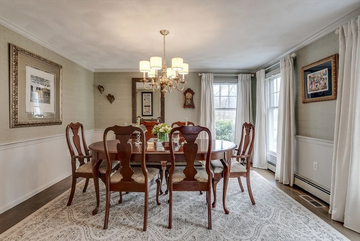
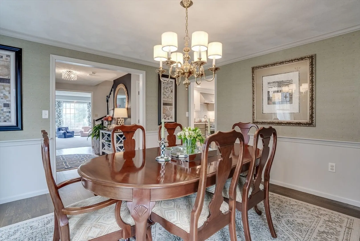
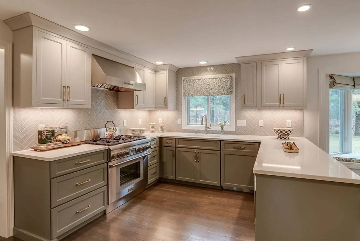
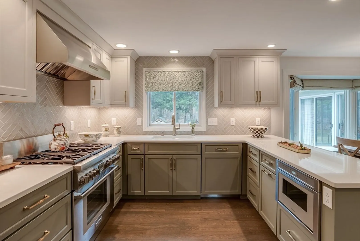
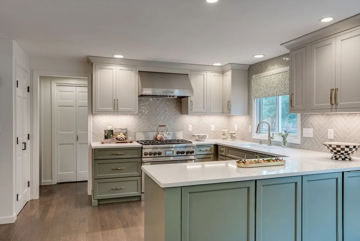
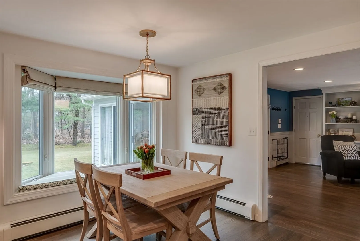
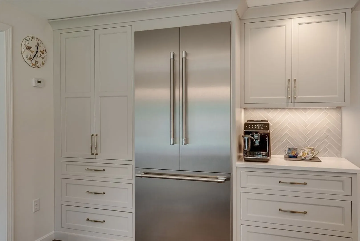
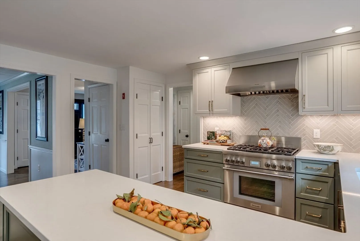
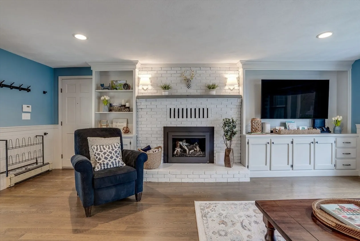
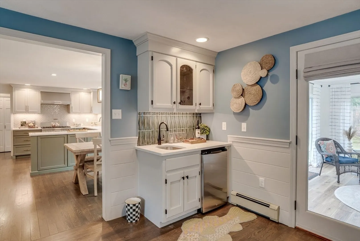
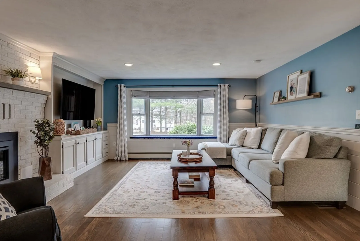
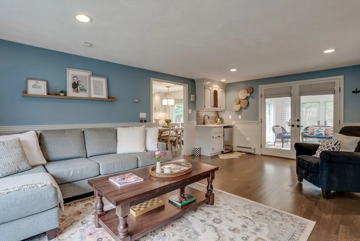
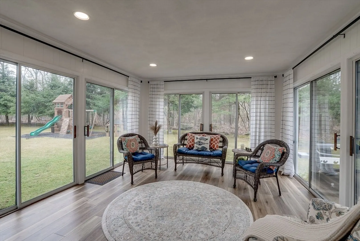
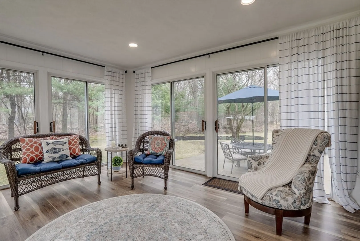
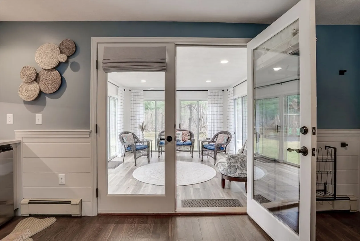
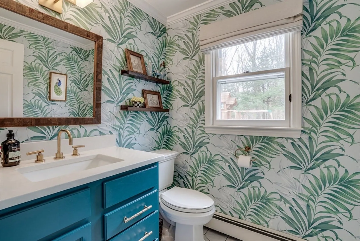
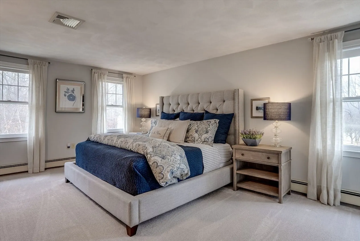
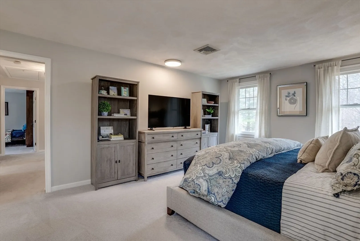
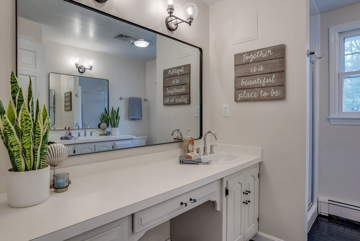
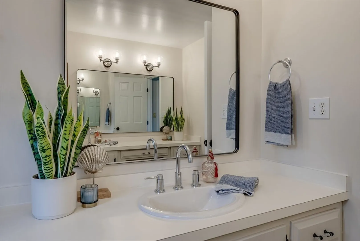
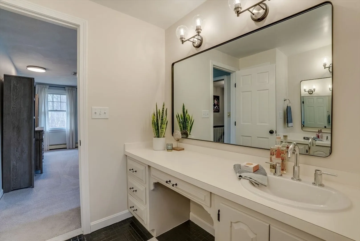
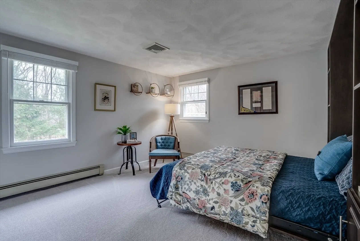
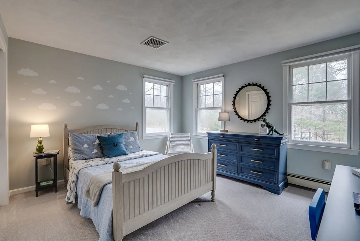
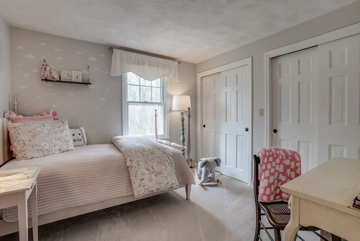
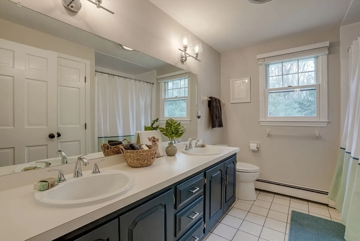
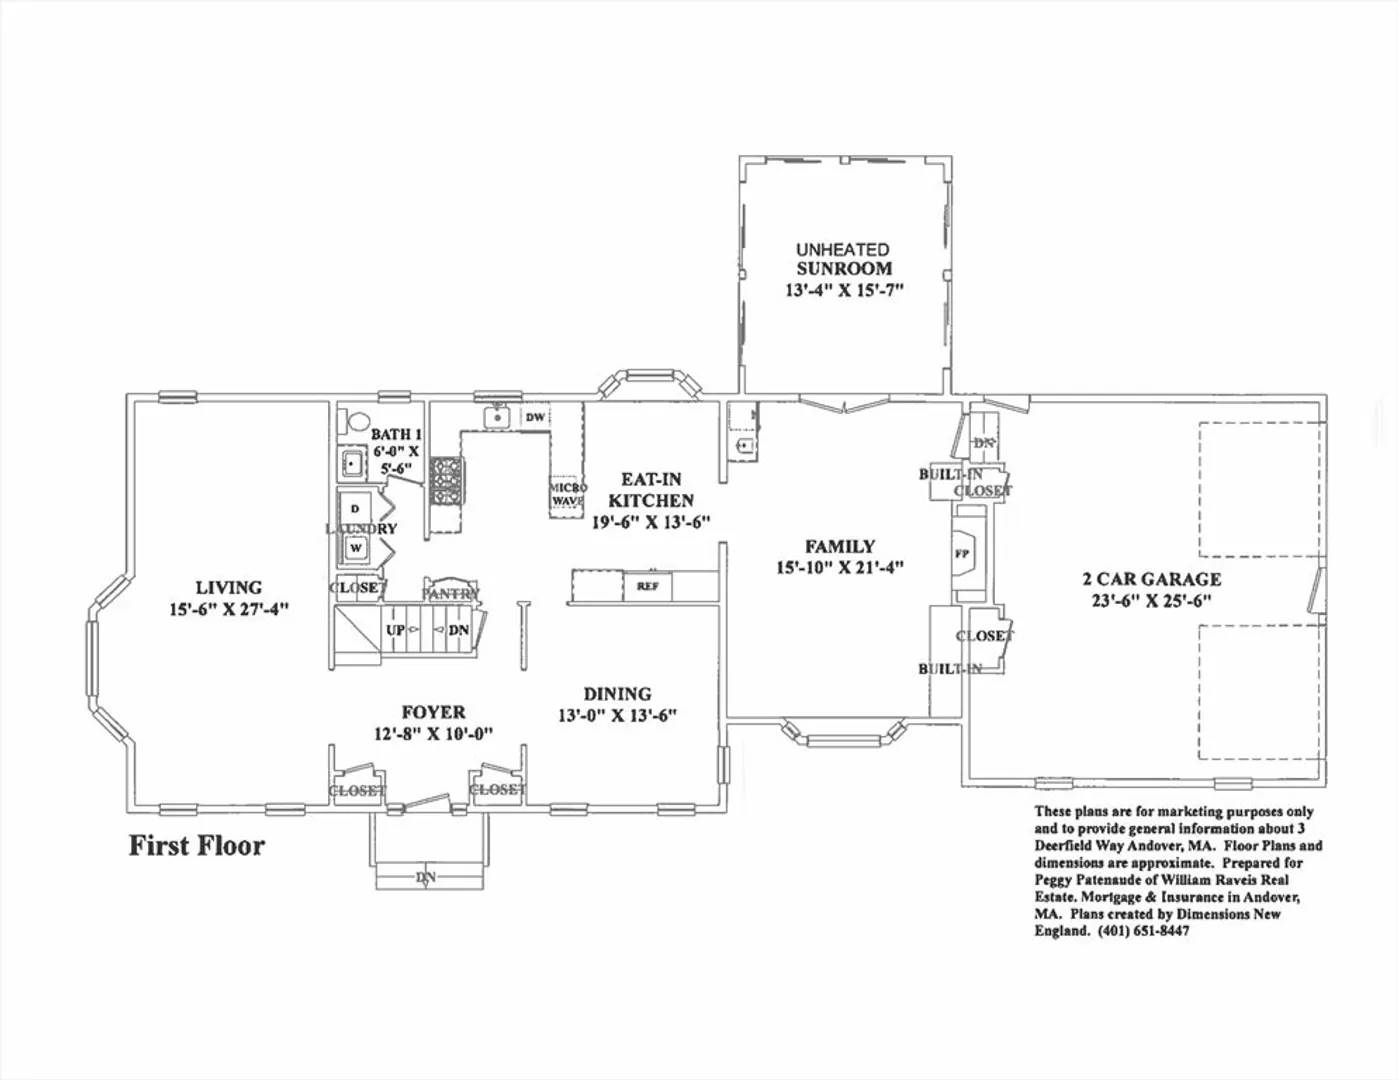
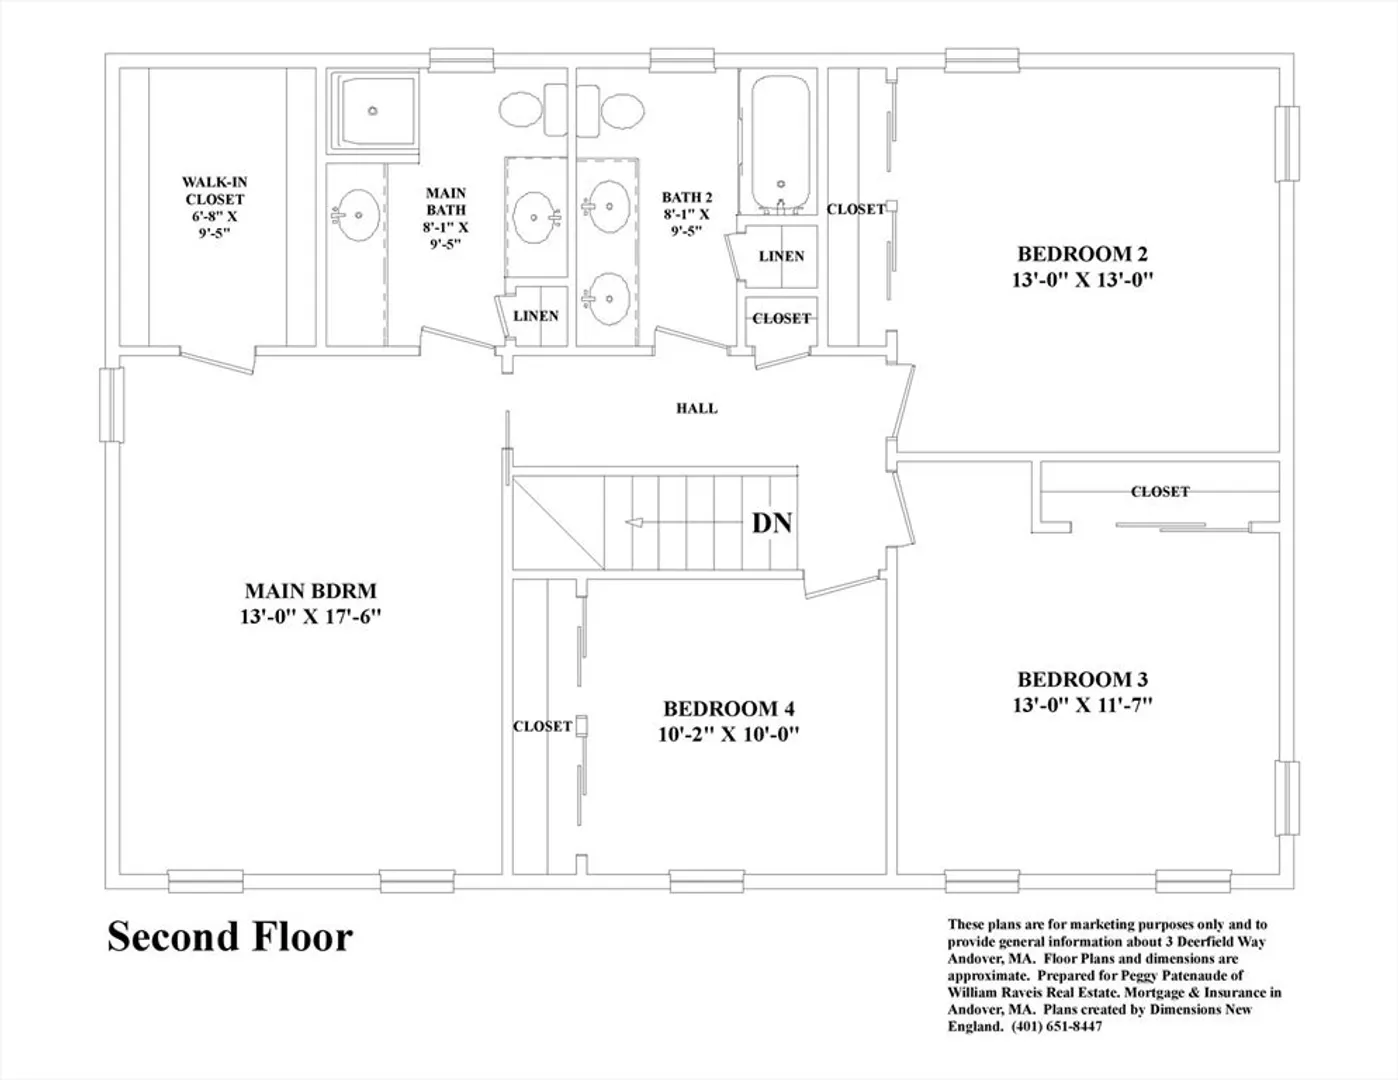
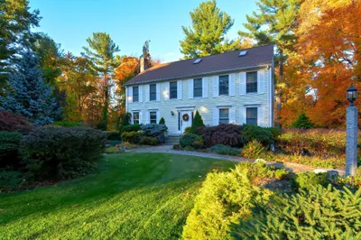
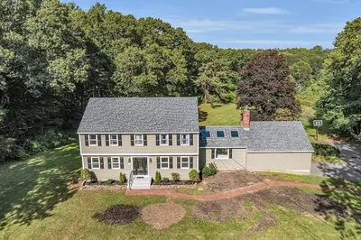
Be the beneficiary of the $ 270,000+ in recent upgrades to this stunning colonial! Located on a lovely cul-de-sac, this home provides a 1 acre level lot! Magazine quality gourmet Kitchen has soft sage cabinets, quartz counters, high-end Professional series Thermador SS appliances and even a window seat. Dining rm has designer wallpaper coordinated with the sage cabinets creating a comfortable dining experience. Family room has gas fireplace w/ built-ins, shiplap, a window seat & a wet bar w/ beverage refrigerator & leads to a Sunroom. Front-to-back Living rm can also be Home Office, Playroom or flex space. 4 generous bedrooms & 2 full baths on 2nd floor - one with Murphy bed unit (included). Lower level provides expansion capabilities for future living area. Private backyard includes Backyard Discovery swingset w/ rubber gravel. Hardie board siding, C/A, new front portico w/ stairs, leaf-guard gutters, irrigation & Title V approved. Walking distance to High Plain & Wood Hill schools
-
Highlights
- Acres: 1
- Cooling: Central Air, Dual
- Parking Spots: 10
- Property Type: Single Family Residence
- Total Rooms: 9
- Status: Closed
- Area: West Andover
- Heating: Baseboard, Oil
- Property Class: Residential
- Style: Colonial
- Year Built: 1984
-
Additional Details
- Appliances: Water Heater, Range, Dishwasher, Disposal, Microwave, Refrigerator, Washer, Dryer, Range Hood, Plumbed For Ice Maker
- Construction: Frame
- Exterior Features: Patio, Rain Gutters, Sprinkler System, Screens
- Flooring: Tile, Carpet, Hardwood, Other, Flooring - Hardwood
- Interior Features: Closet, Recessed Lighting, Slider, Entrance Foyer, Sun Room, Wet Bar
- Road Frontage Type: Public
- SqFt Source: Measured
- Year Built Source: Public Records
- Basement: Full, Interior Entry, Bulkhead, Sump Pump, Radon Remediation System, Concrete, Unfinished
- Exclusions: Please See Included/Excluded List
- Fireplaces: 1
- Foundation: Concrete Perimeter
- Lot Features: Cul-De-Sac, Level
- Roof: Shingle
- Year Built Details: Actual, Renovated Since
- Zoning: Src
-
Amenities
- Community Features: Walk/Jog Trails, Conservation Area, Highway Access, House of Worship, Public School
- Parking Features: Attached, Garage Door Opener, Garage Faces Side, Paved Drive, Off Street, Paved
- Covered Parking Spaces: 2
-
Utilities
- Electric: Circuit Breakers, 200+ Amp Service
- Water Source: Public
- Sewer: Private Sewer
-
Fees / Taxes
- Assessed Value: $1,092,800
- Taxes: $13,649
- Tax Year: 2025
Similar Listings
Sold
42 Photos
Sold
29 Photos
Sold
42 Photos
Sold
42 Photos
Content © 2026 MLS Property Information Network, Inc. The information in this listing was gathered from third party resources including the seller and public records.
Listing information provided courtesy of RE/MAX Encore.
MLS Property Information Network, Inc. and its subscribers disclaim any and all representations or warranties as to the accuracy of this information.
