
8 Greybirch Rd
$1,199,999
4
Beds
2/1
Baths
3,554
Sqft
- Request Info
- Call
- Save
-
More
- Mortgage Calculator

Property Tools
$1,199,999
4
Beds
2/1
Baths
3,554
Living Area
-
Property Description
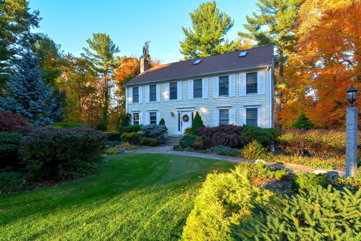
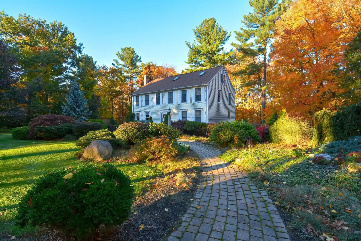
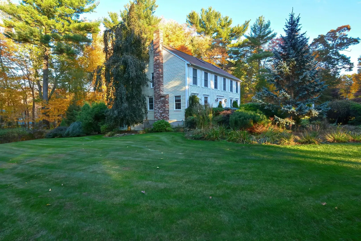
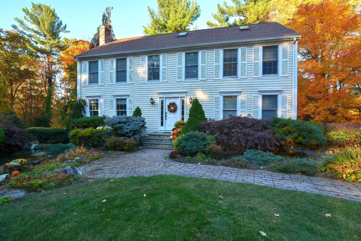
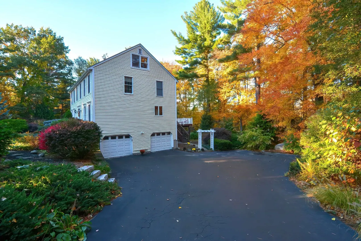
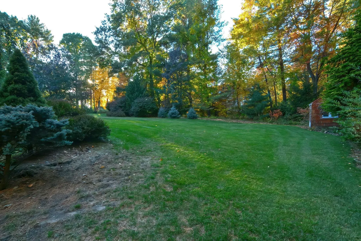
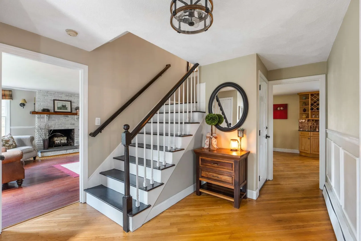
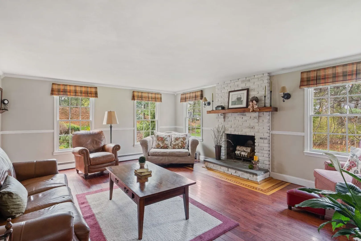
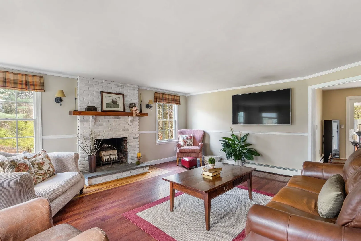
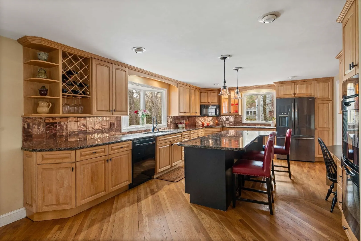
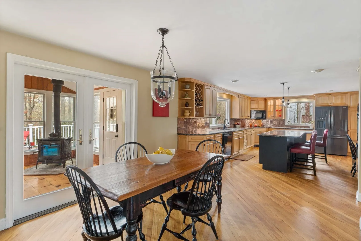
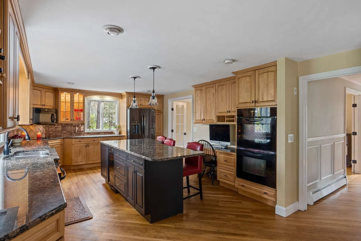
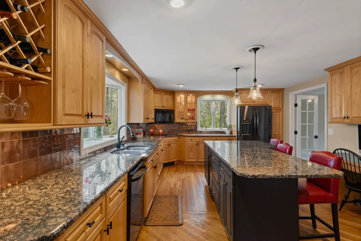
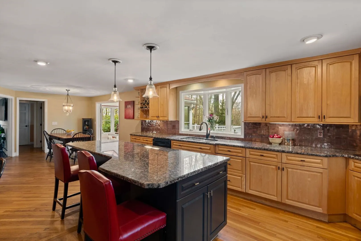
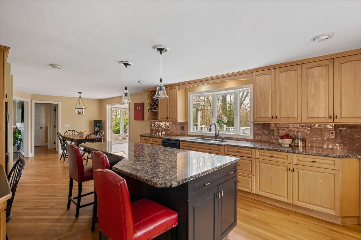
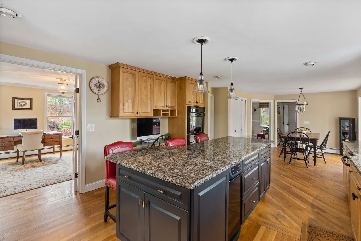
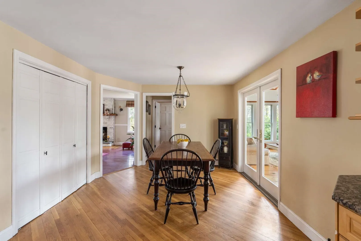
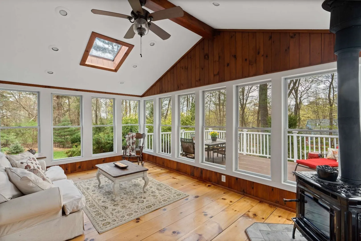
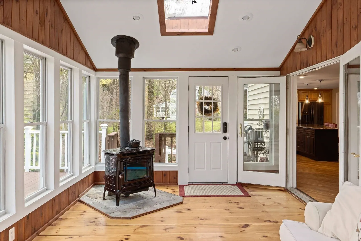
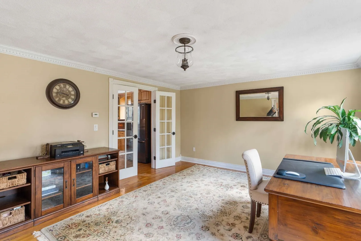
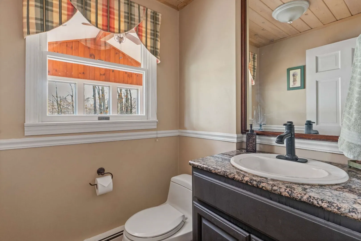
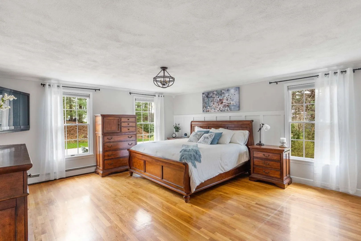
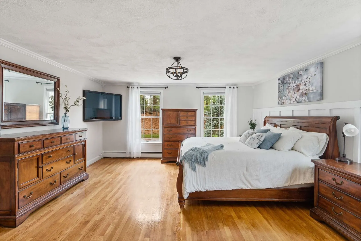
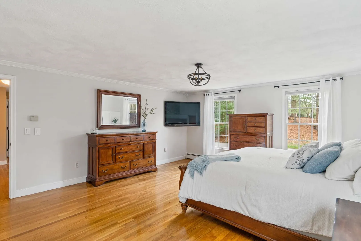
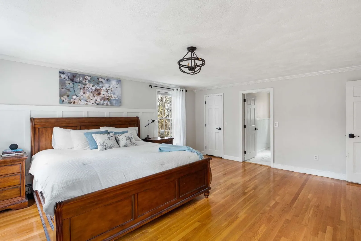
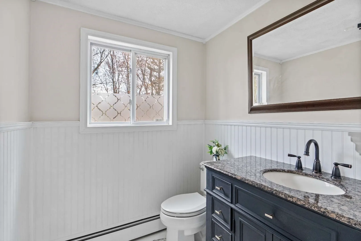
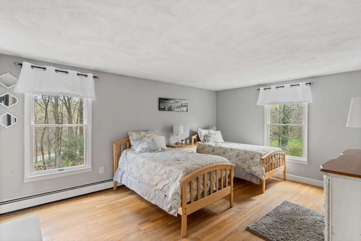
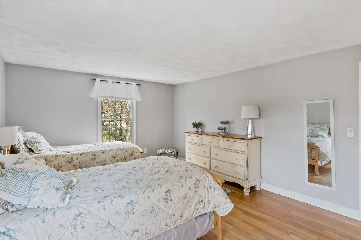
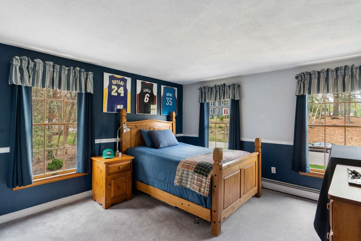
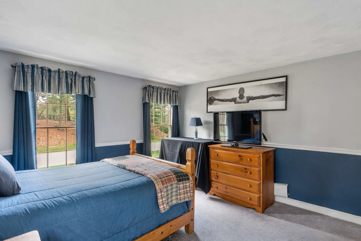
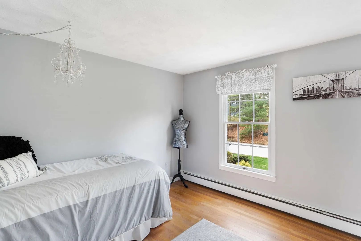
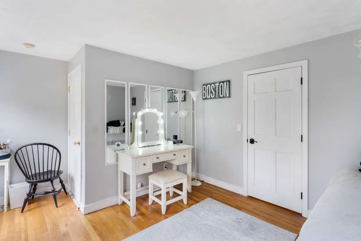
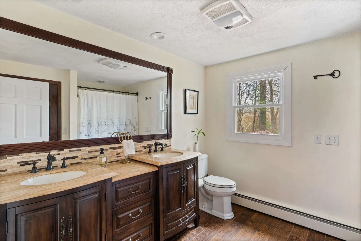
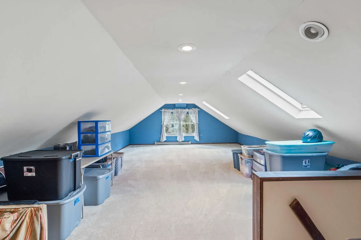
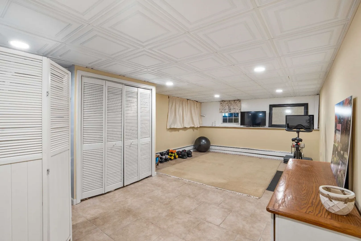
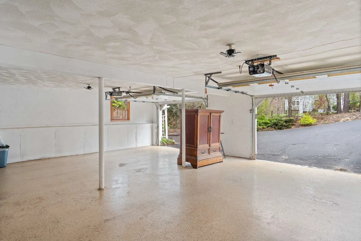
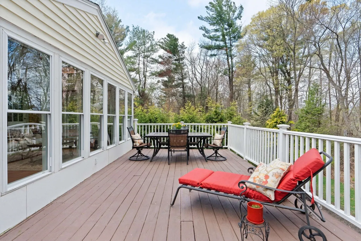
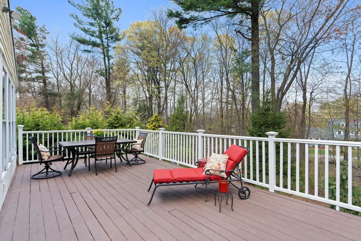
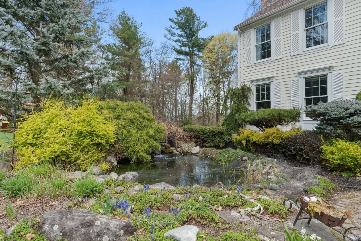
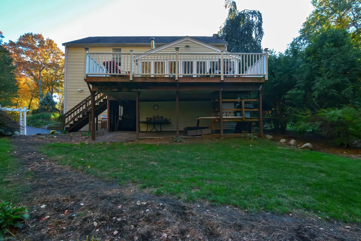
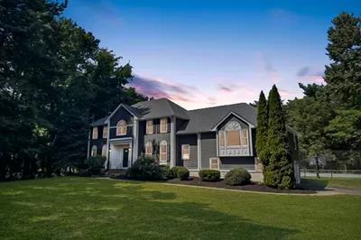
Classic Colonial in appealing West Andover neighborhood set on a private, professionally landscaped lot with excellent curb appeal. Surrounded by woodlands, the property offers a peaceful backyard retreat with a waterfall koi pond and inviting outdoor spaces. This 4-bedroom, 2.5-bath home features hardwood floors throughout both levels. The spacious eat-in kitchen includes a granite island, black SS refrigerator, & oversized bay window overlooking the backyard. The kitchen opens to a fireplaced den, ideal for everyday living & entertaining. Highlights include a finished basement, walk-up attic, & abundant storage. Enjoy the enclosed three-season room with wood-burning stove and access to the outdoor deck. Exterior features include a sprinkler system, shed, in-ground dog fence, and attached garage. Conveniently located near Routes 93 & 95, commuter rail, downtown Andover, shopping, dining, and AVIS trails. A great opportunity to enjoy privacy & convenience in Andover living. All offers due Monday 10/5 by 5 pm.
-
Highlights
- Acres: 1
- Parking Spots: 6
- Property Type: Single Family Residence
- Total Rooms: 9
- Status: Active
- Heating: Baseboard, Oil, Electric
- Property Class: Residential
- Style: Colonial
- Year Built: 1980
-
Additional Details
- Appliances: Water Heater, Range, Trash Compactor, Microwave, ENERGY STAR Qualified Refrigerator, ENERGY STAR Qualified Dishwasher
- Construction: Frame
- Exterior Features: Deck, Storage, Screens, Garden, Invisible Fence
- Flooring: Wood
- Lot Features: Cul-De-Sac, Wooded, Gentle Sloping
- SqFt Source: Owner
- Year Built Source: Public Records
- Basement: Full, Finished, Walk-Out Access, Interior Entry
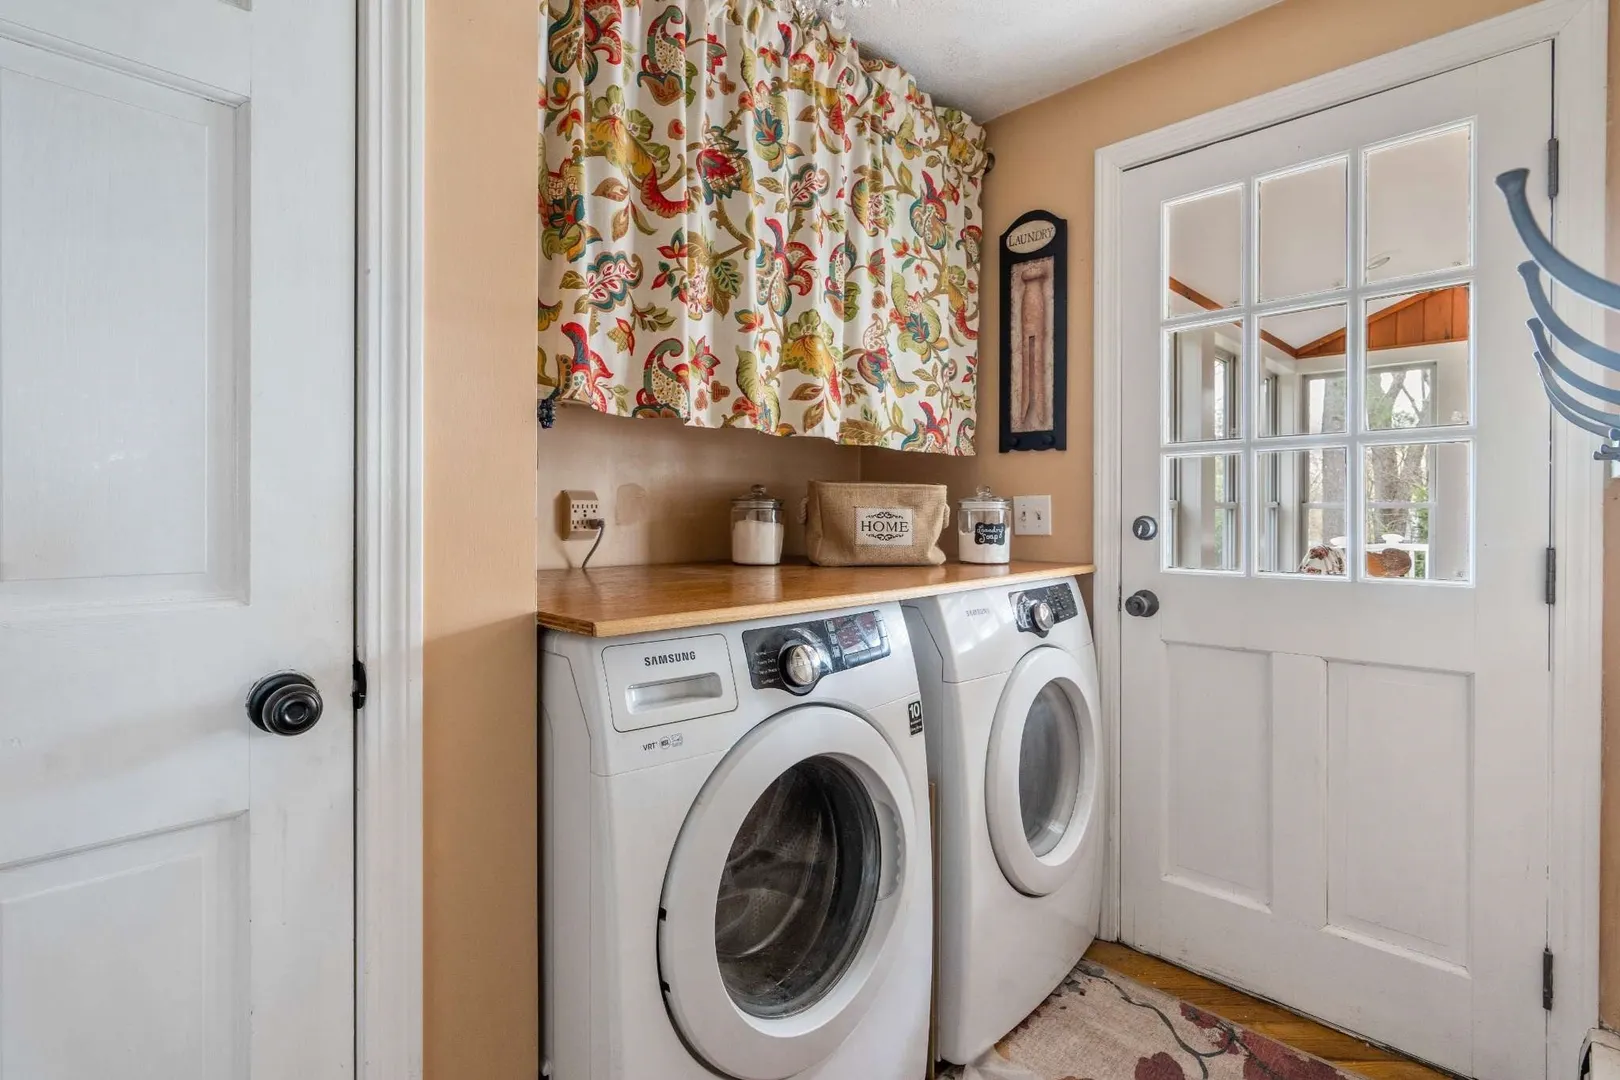
- Exclusions: Washer, Dryer
- Fireplaces: 1
- Foundation: Concrete Perimeter
- Roof: Shingle
- Year Built Details: Actual
- Zoning: Src
-
Amenities
- Community Features: Public Transportation, Shopping, Golf, T-Station
- Parking Features: Attached, Paved
- Covered Parking Spaces: 2
-
Utilities
- Electric: Circuit Breakers
- Water Source: Public
- Sewer: Private Sewer
-
Fees / Taxes
- Assessed Value: $1,089,700
- Taxes: $13,610
- Tax Year: 2025
Similar Listings
Sold
42 Photos
Sold
1 Photo
Sold
42 Photos
Sold
29 Photos
Content © 2026 MLS Property Information Network, Inc. The information in this listing was gathered from third party resources including the seller and public records.
Listing information provided courtesy of Simply Sell Realty.
MLS Property Information Network, Inc. and its subscribers disclaim any and all representations or warranties as to the accuracy of this information.