
Sold!
$1,285,000
4
Beds
3/1
Baths
4,675
Living Area
-
Property Description
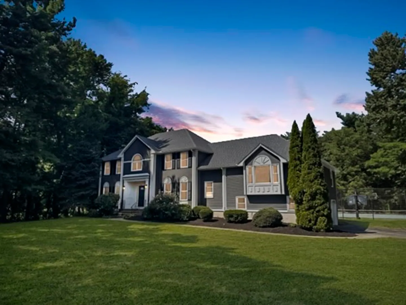
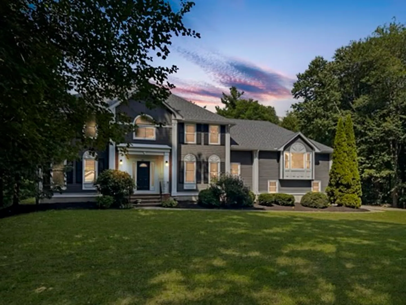
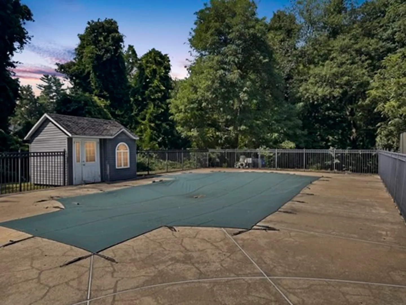
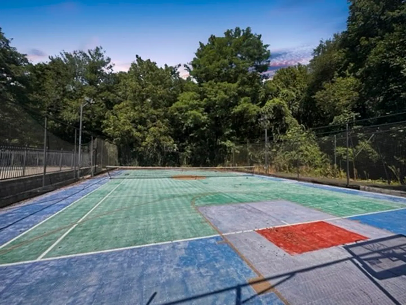
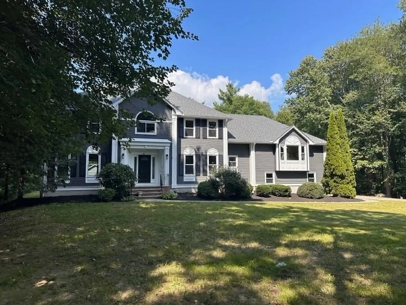
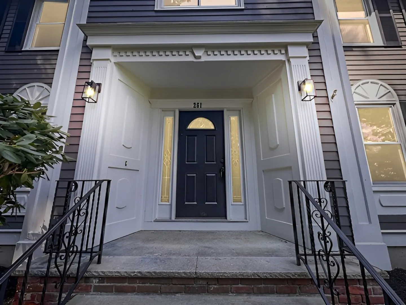
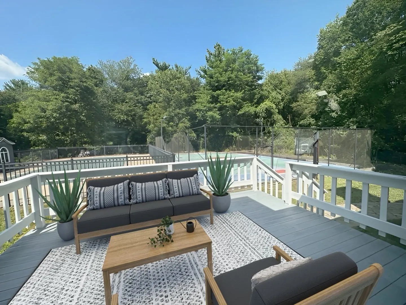
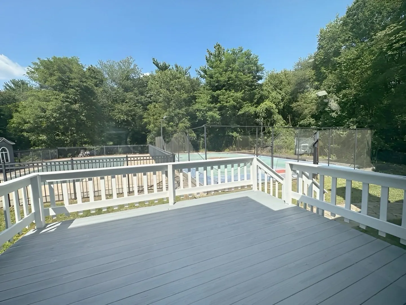
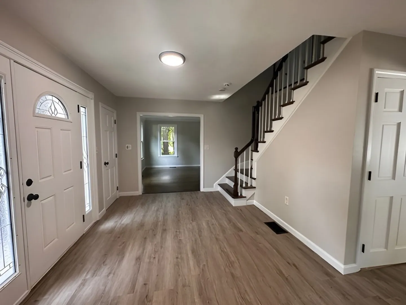
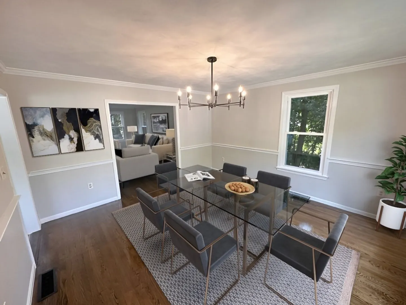
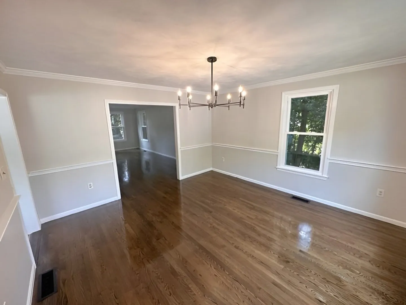
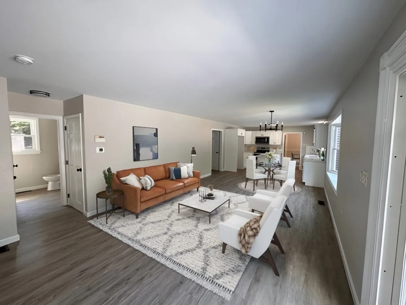
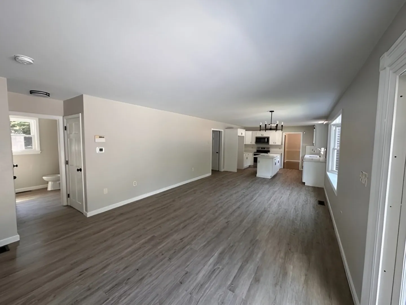
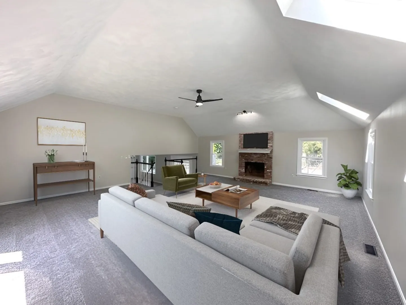
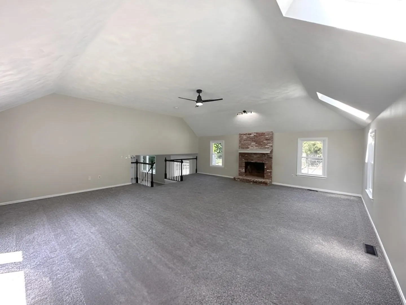
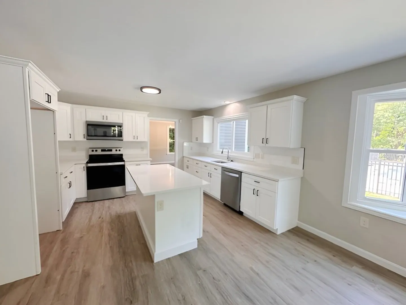
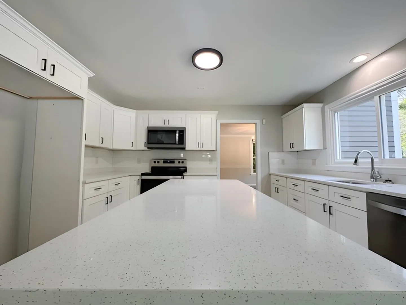
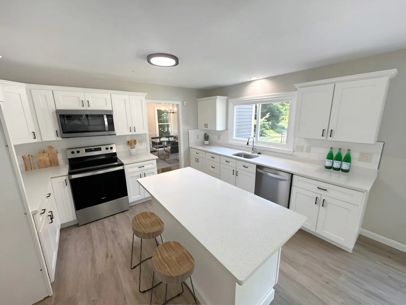
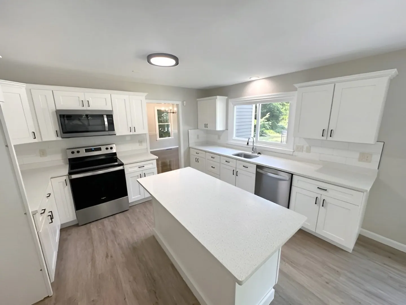
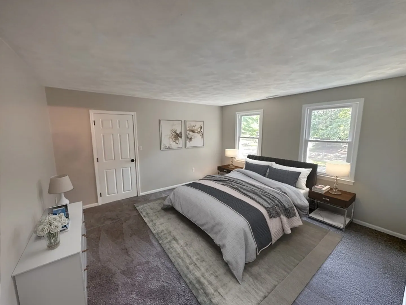
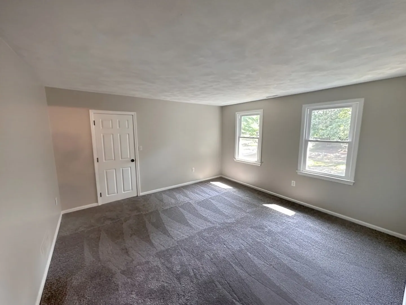
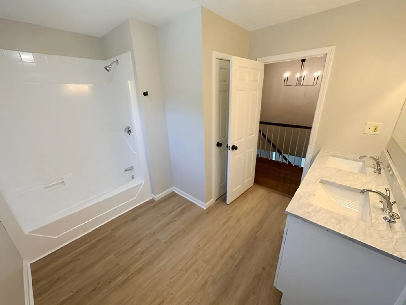
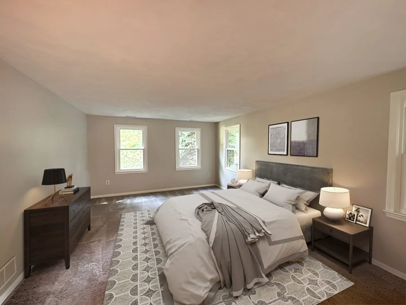
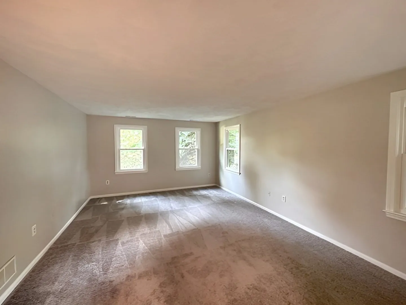
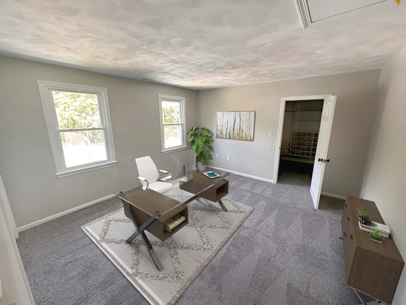
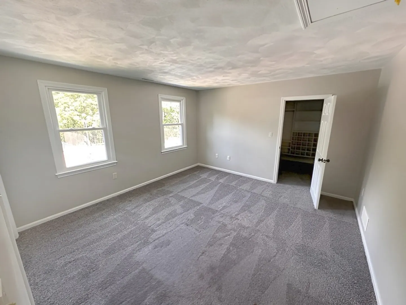
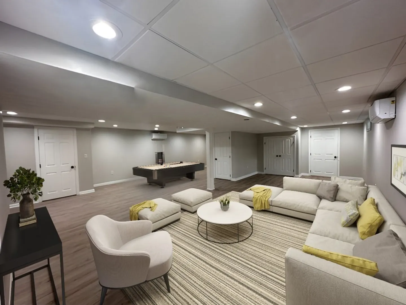
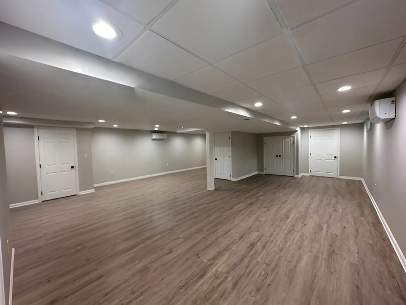
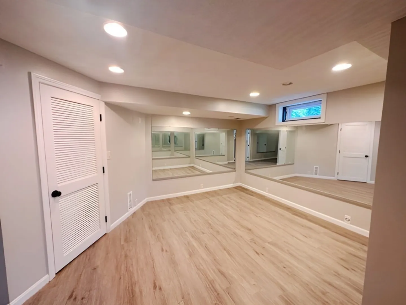
Step into this exquisite and recently renovated single-family nestled in a prime Andover locale. This delightful home is move-in ready and boasts an inviting floor plan that will instantly make you feel at home. The first floor welcomes you with a spacious double parlor/living room with gleaming hardwood floors. The kitchen is both updated and filled with natural light, offering ample space for entertaining. It features a convenient slider leading to the back deck, an inviting eat-in area, and a separate living room complete with a cozy fireplace. Ascending to the second floor, you'll discover well-appointed bedrooms, including a generously sized master bedroom with ample closet space. The finished basement is a versatile space that can serve as a media room, workout area, or simply provide additional living space. Outside, the property offers a backyard oasis, with an in-ground pool and a tennis/basketball court. Home to be on market for 7 days before seller responds to offers.
-
Highlights
- Acres: 1
- Heating: Forced Air, Natural Gas
- Property Class: Residential
- Style: Colonial
- Year Built: 1992
- Cooling: Other
- Parking Spots: 5
- Property Type: Single Family Residence
- Total Rooms: 9
- Status: Closed
-
Additional Details
- Exclusions: Buyers Agent Is Required To Confirm All Information Disclosed Is Correct.
- Fireplaces: 1
- Lot Features: Other
- Year Built Source: Public Records
- Exterior Features: Deck, Pool - Inground, Storage, Other
- Foundation: Other
- Year Built Details: Approximate
- Zoning: Src
-
Amenities
- Covered Parking Spaces: 2
- Pool Features: In Ground
- Parking Features: Attached, Under, Off Street
-
Utilities
- Sewer: Public Sewer, Other
- Water Source: Public, Other
-
Fees / Taxes
- Assessed Value: $1,056,800
- Compensation Based On: Net Sale Price
- Tax Year: 2023
- Buyer Agent Compensation: 2.5%%
- Facilitator Compensation: 2.5%%
- Taxes: $14,436
Similar Listings
Sold
40 Photos
Sold
42 Photos
Sold
42 Photos
Sold
42 Photos
Content © 2026 MLS Property Information Network, Inc. The information in this listing was gathered from third party resources including the seller and public records.
Listing information provided courtesy of Transcend Realty.
MLS Property Information Network, Inc. and its subscribers disclaim any and all representations or warranties as to the accuracy of this information.
