
Sold!
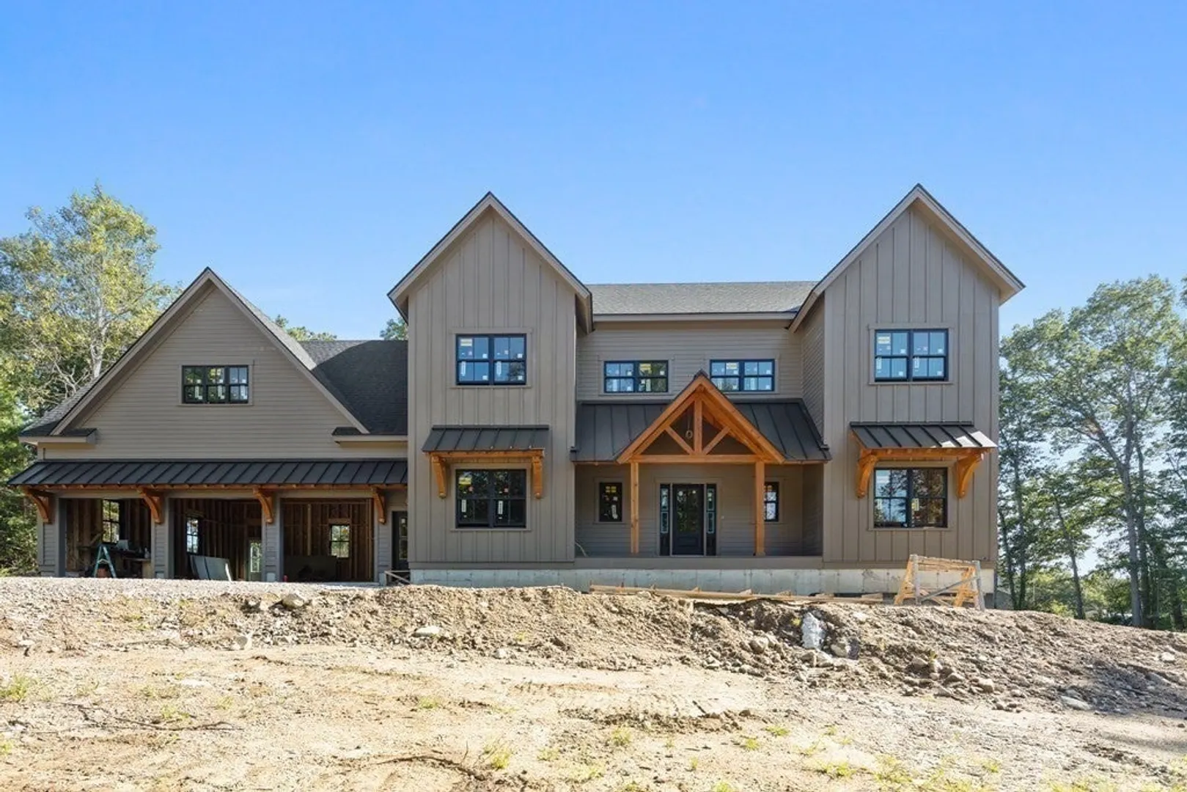
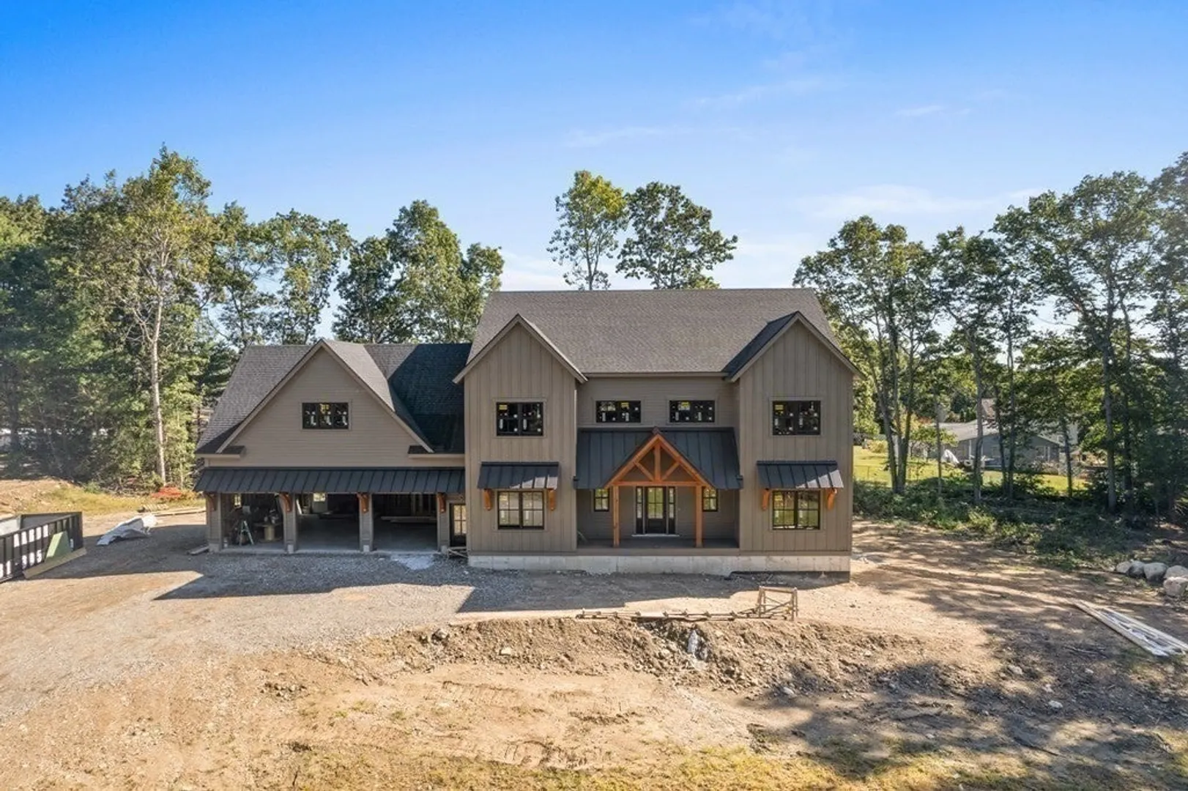
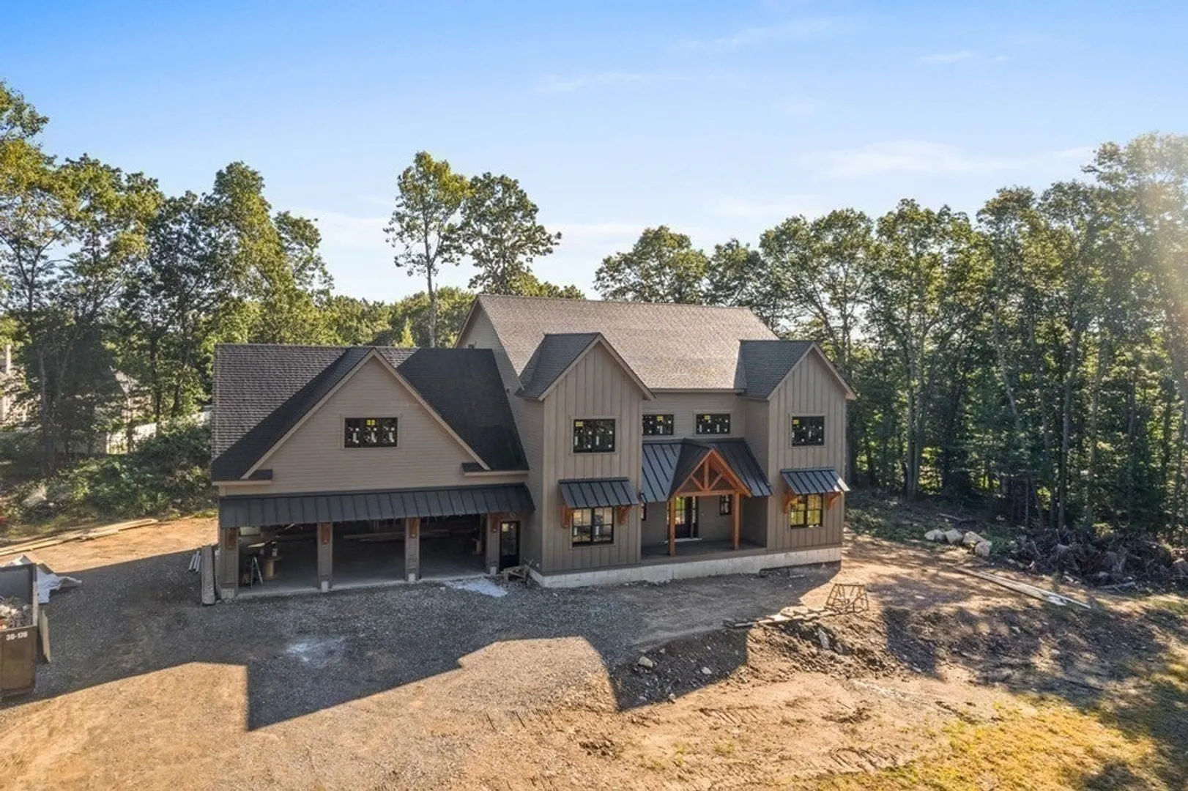
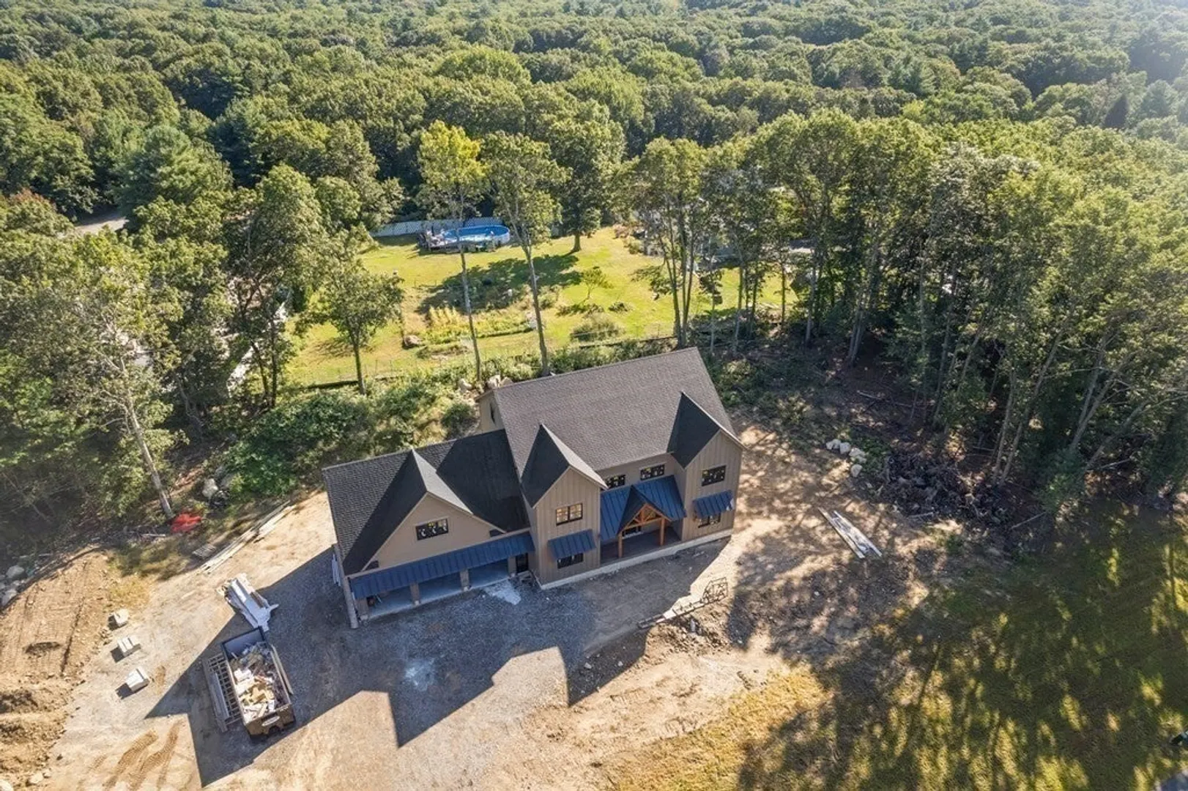
$2,350,000
5
Beds
3/1
Baths
5,552
Living Area
-
Property Description
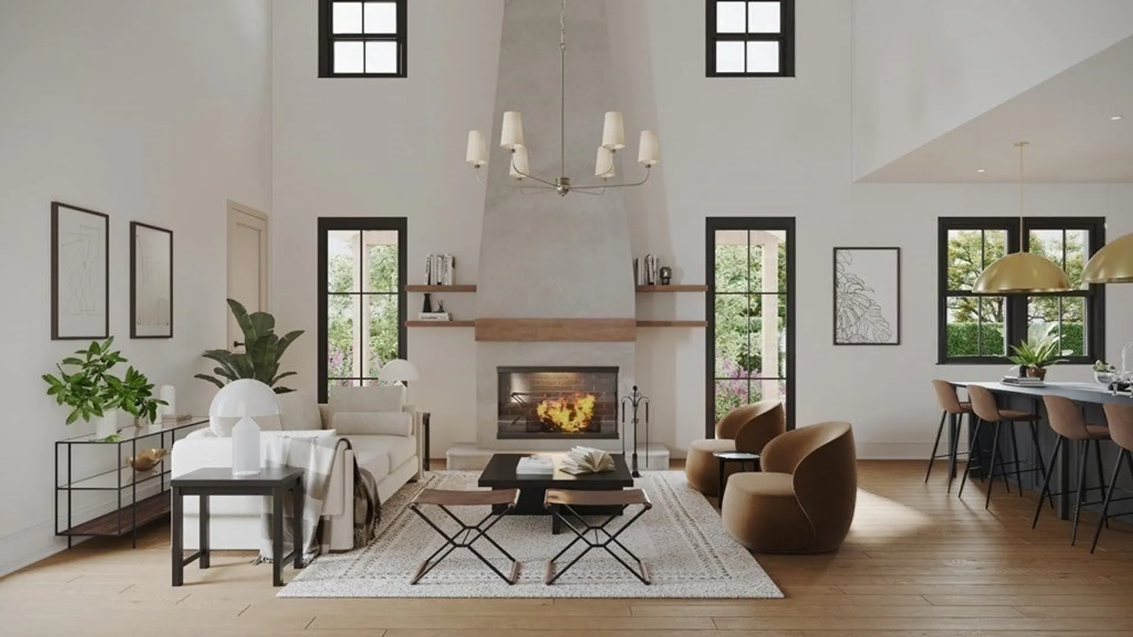
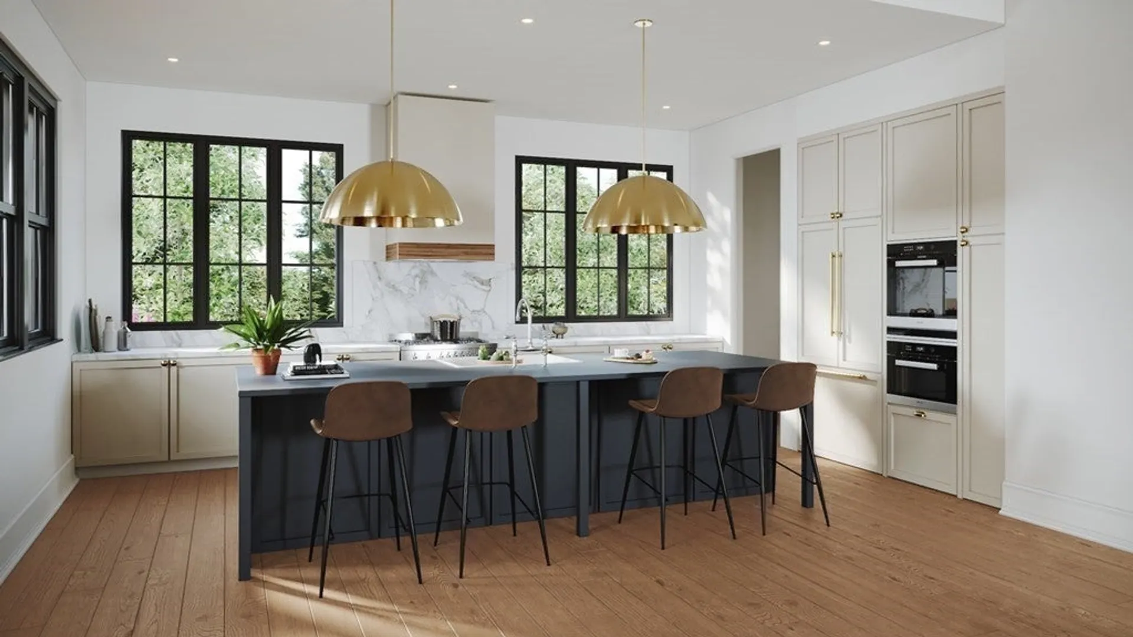
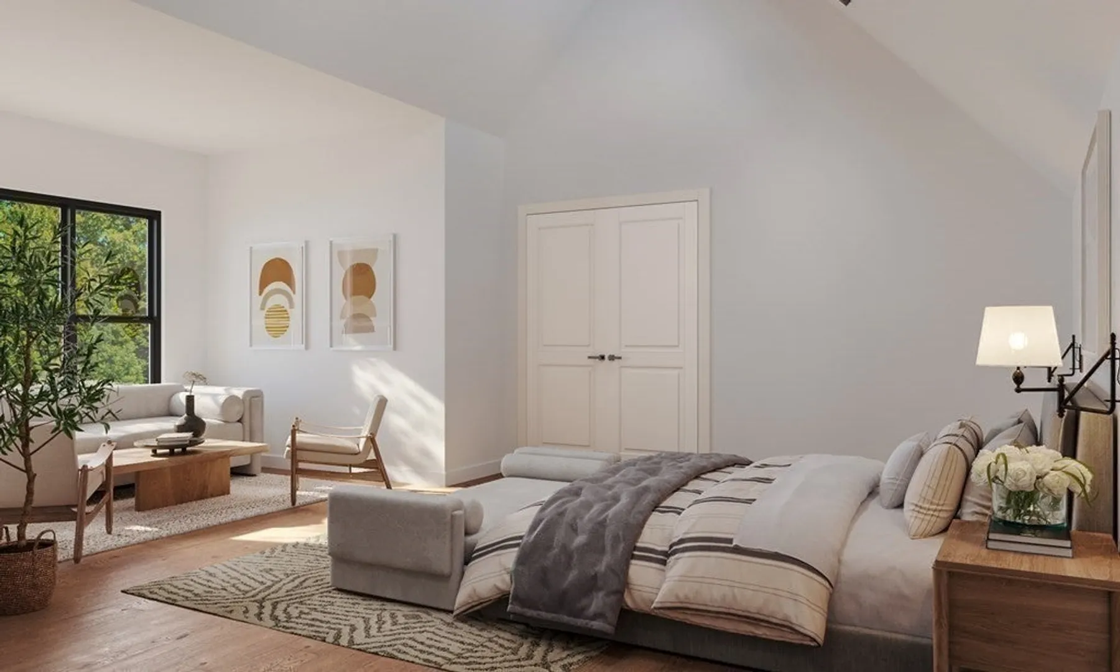
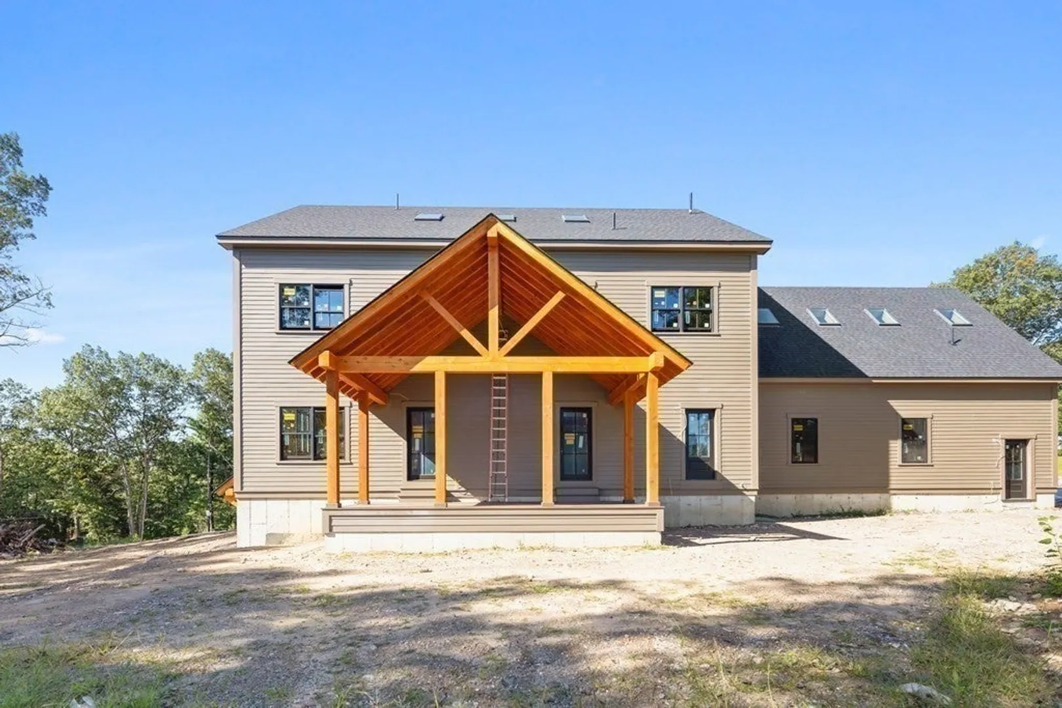
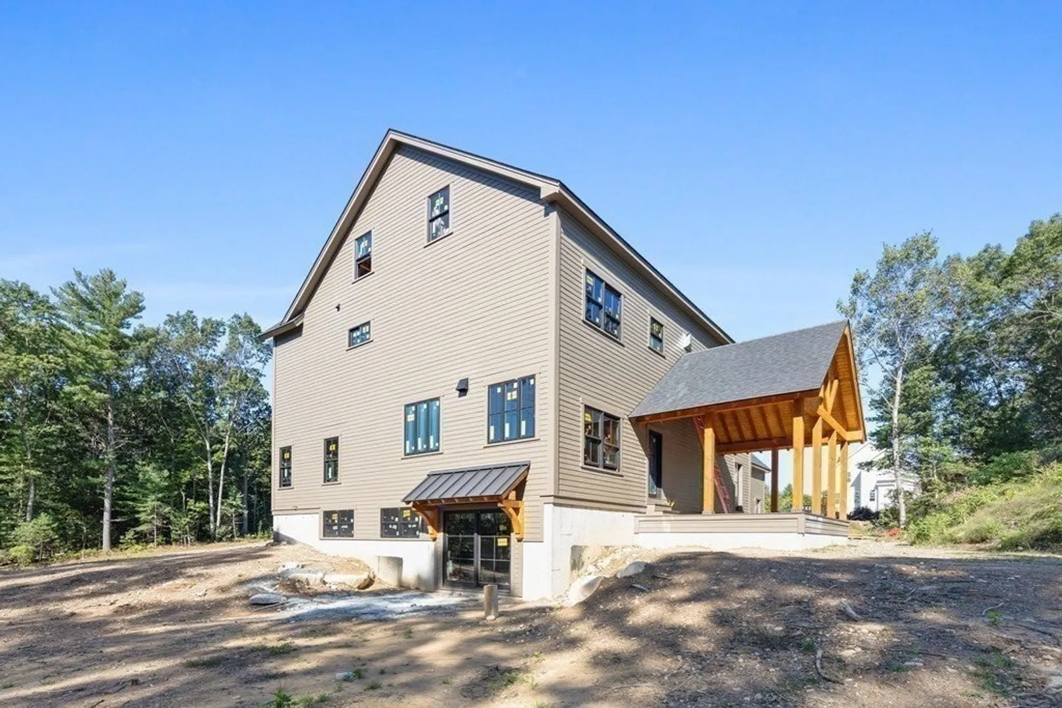
NEW CONSTRUCTION.... CUSTOM FARMHOUSE located in the newly developed Northeast River Estates of Middleton. As you walk through the front entrance you are welcomed into a breath taking 19-foot ceiling Great room, complete with a stunning fireplace and wet bar. The Great room opens to a uniquely designed outdoor living space, showcasing a covered patio for outdoor entertainment. The kitchen features an oversized island, top-of-the-line appliance package, walk-in pantry, and a butler's pantry for added convenience. On the first level, you'll find a versatile guest suite or home office with its own full bath. Upstairs, enjoy views of the lower level with the open concept hallway. The primary bedroom has natural light that fills the room through three skylights, creating a warm and inviting ambiance throughout the day. The huge walk-in closet provides ample space to organize and store your wardrobe. Embrace the opportunity to customize this new construction into your forever home!
-
Highlights
- Cooling: Central Air
- Parking Spots: 6
- Property Type: Single Family Residence
- Total Rooms: 10
- Status: Closed
- Heating: Central, Propane
- Property Class: Residential
- Style: Colonial, Farmhouse
- Year Built: 2023
-
Additional Details
- Appliances: Water Heater, Range, Dishwasher, Disposal, Microwave, Refrigerator
- Construction: Frame
- Fireplaces: 1
- Foundation: Concrete Perimeter
- Interior Features: Great Room
- Roof: Shingle
- Year Built Source: Builder
- Basement: Full
- Exterior Features: Porch, Covered Patio/Deck
- Flooring: Tile, Engineered Hardwood
- Foundation Area: 3698
- Lot Features: Wooded
- Year Built Details: Actual
- Zoning: 0000
-
Amenities
- Community Features: Shopping, Park, Walk/Jog Trails, Medical Facility, Bike Path, Highway Access
- Parking Features: Attached, Garage Door Opener, Insulated, Oversized
- Covered Parking Spaces: 3
-
Utilities
- Sewer: Private Sewer
- Water Source: Public
-
Fees / Taxes
- Buyer Agent Compensation: 2%
- Facilitator Compensation: 1%
- Compensation Based On: Gross/Full Sale Price
Similar Listings
Sold
42 Photos
Sold
1 Photo
Sold
41 Photos
Sold
1 Photo
Content © 2026 MLS Property Information Network, Inc. The information in this listing was gathered from third party resources including the seller and public records.
Listing information provided courtesy of Five Mark Realty Group LLC.
MLS Property Information Network, Inc. and its subscribers disclaim any and all representations or warranties as to the accuracy of this information.
