
Sold!
$2,565,000
4
Beds
4/1
Baths
5,839
Living Area
-
Property Description
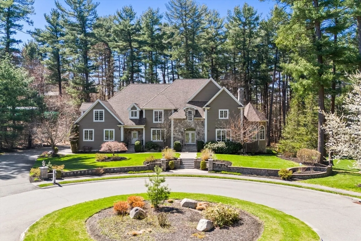
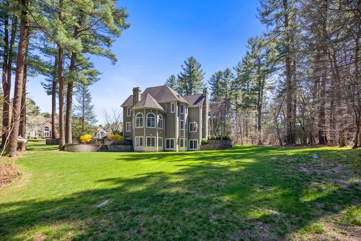
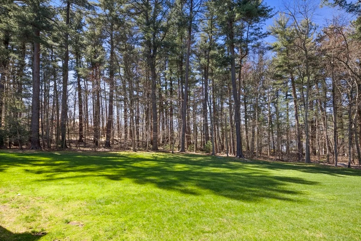
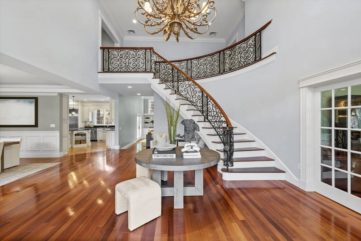
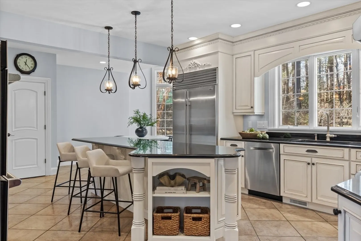
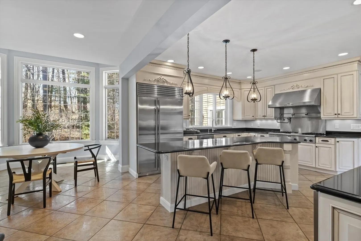
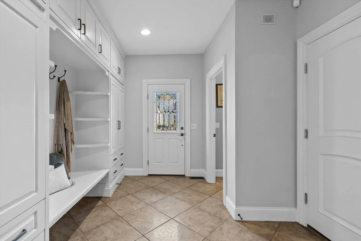
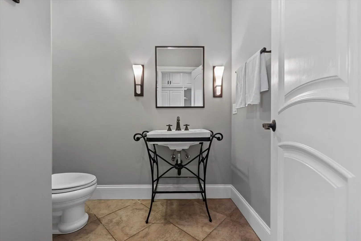
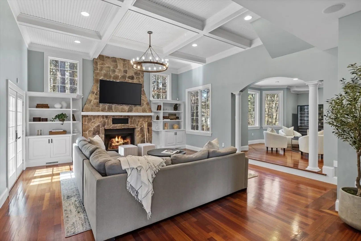
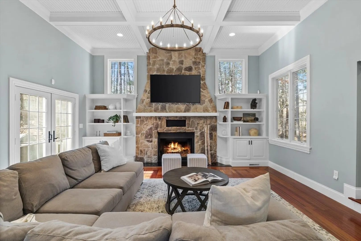
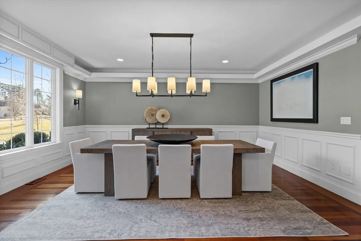
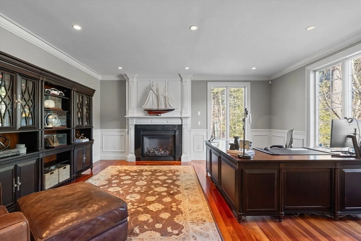
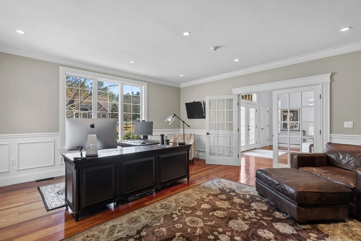
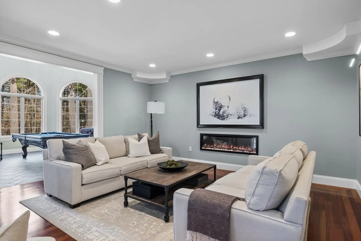
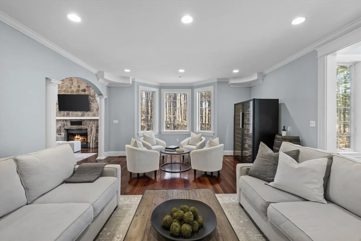
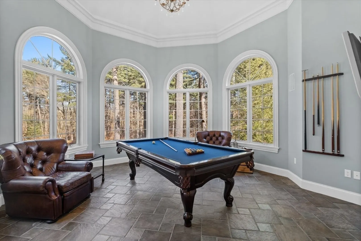
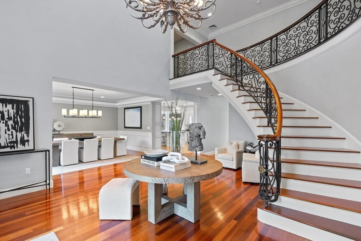
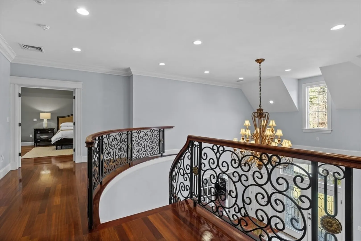
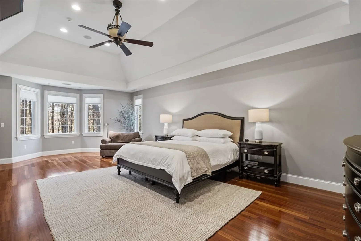
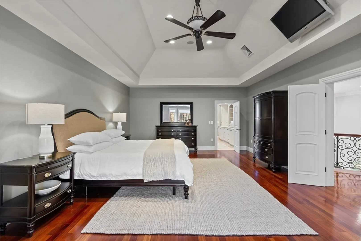
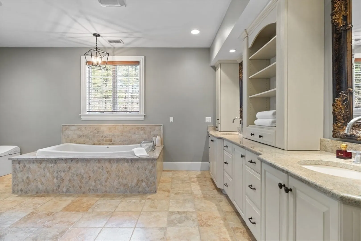
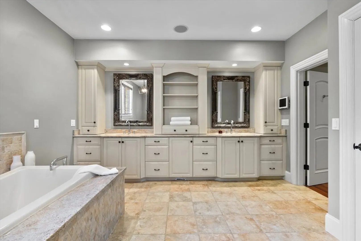
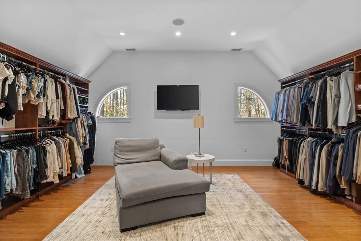
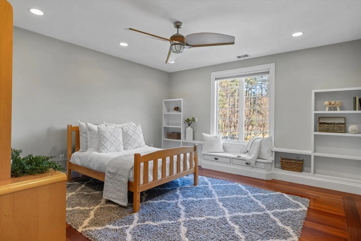
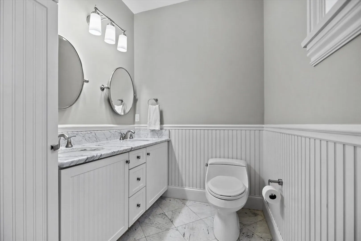
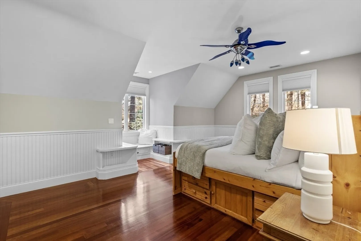
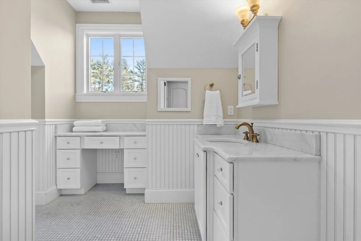
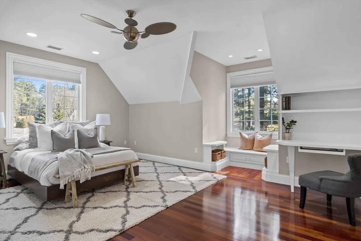
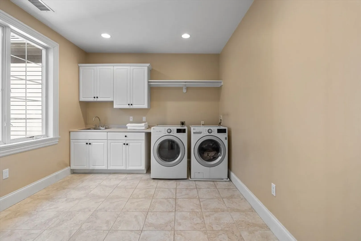
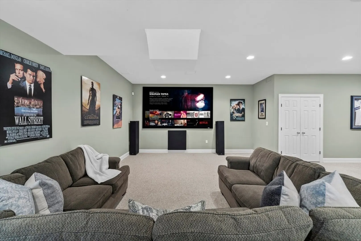
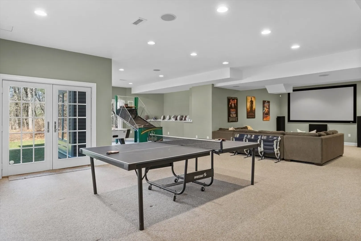
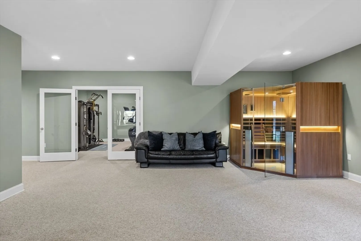
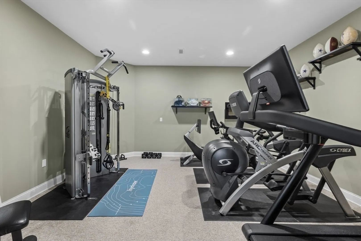
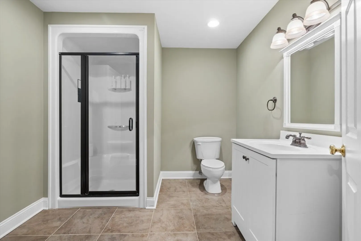
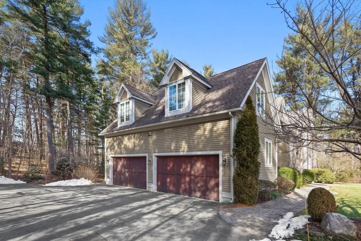
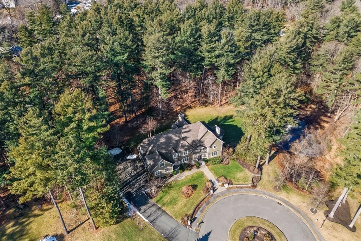
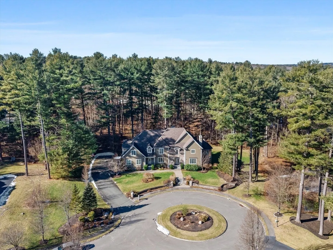
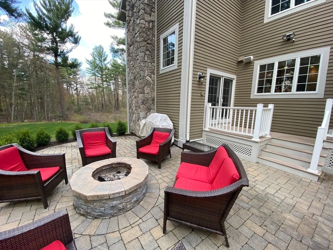
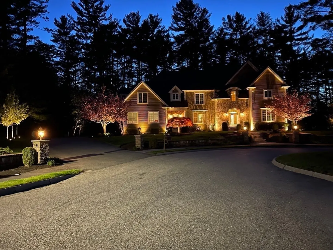
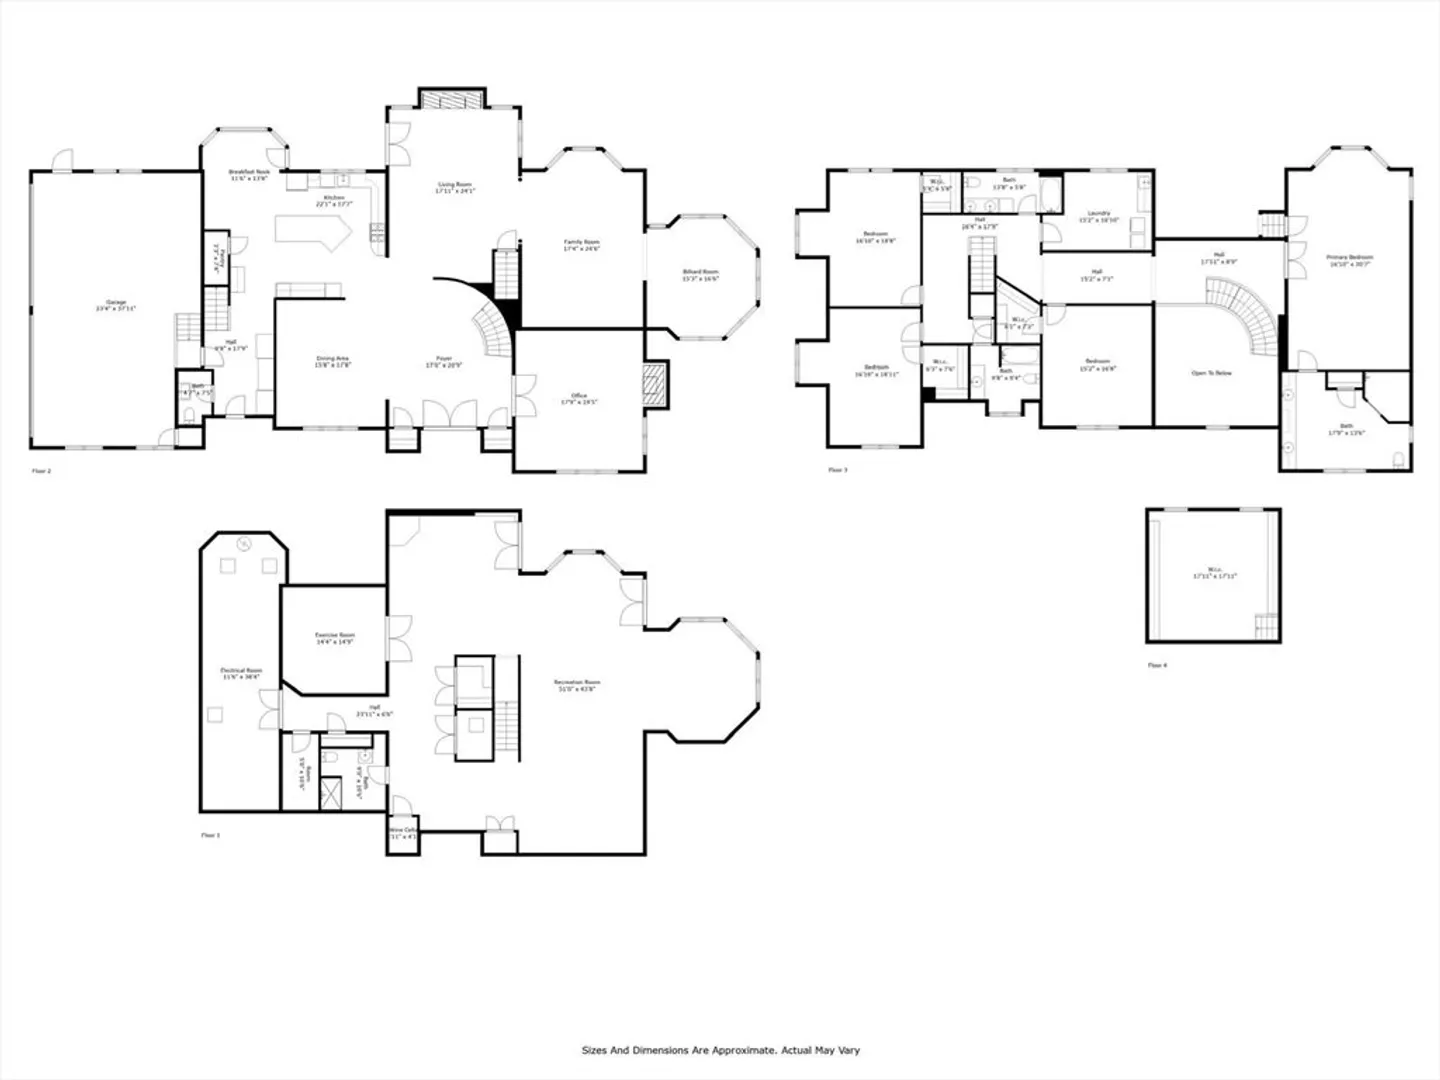
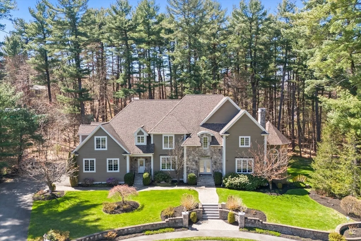
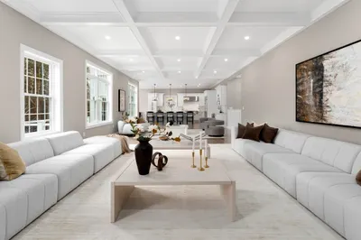
Magnificent in scale & design, this Extraordinary home in one of Lynnfield’s finest subdivisions on 43,560 sf lot at end of cul de sac. Schultz Design welcomes you w/Gracious Grand Foyer, w/Curved Catalina Stairway opens to the 1st Floor Gorgeous Coffered Ceiling Stone FP Great Room w/slider to Composite Deck, Fire Pit Patio & Beautiful Private wooded lot. The Custom Eat-in Kitchen W/Gas top of line appliances, Granite oversized island has access to the Mudroom w/built in Cabinetry w/side entrance & half bath which is also attached to 4 Car Garage. The Oversized Dining Room w/detail Wainscoting located off the kitchen ideal for Entertaining! The Stunning Fireplace Library w/French Doors & picture window is the ideal office. Upstairs consists of 4 bedrooms, the Master suite w/jacuzzi/steam shower, 20x20 walk-in closet,three Bedrooms & three Full Bths, Laundry Rom & walk-up attic. Walk-out lower level w/Full Windows,Theatre RM, Exercise Rm, Full Bath & Play RM, great In-Law potential!
-
Highlights
- Acres: 1
- Heating: Forced Air, Natural Gas, Fireplace
- Property Class: Residential
- Style: Colonial
- Year Built: 2006
- Cooling: Central Air
- Parking Spots: 12
- Property Type: Single Family Residence
- Total Rooms: 17
- Status: Closed
-
Additional Details
- Appliances: Gas Water Heater, Range, Dishwasher, Microwave, Refrigerator, Washer, Dryer, Range Hood
- Construction: Frame, Stone
- Exterior Features: Deck - Composite, Patio, Rain Gutters, Professional Landscaping, Sprinkler System, Decorative Lighting
- Flooring: Tile, Carpet, Hardwood, Flooring - Stone/Ceramic Tile, Flooring - Hardwood, Flooring - Wall to Wall Carpet
- Interior Features: Bathroom - Full, Bathroom - With Tub & Shower, Closet/Cabinets - Custom Built, Wainscoting, Closet, Recessed Lighting, Crown Molding, Decorative Molding, Bathroom - Half, Bathroom, Foyer, Media Room, Home Office, Game Room, Mud Room, Central Vacuum, Walk-up Attic
- Road Frontage Type: Public
- Year Built Details: Actual
- Zoning: Residentia
- Basement: Full, Finished, Walk-Out Access, Interior Entry
- Exclusions: Hot Tub, Sauna, Wine Frig Are All Going See See Inclusion/Exclusion
- Fireplaces: 3
- Foundation: Concrete Perimeter
- Lot Features: Corner Lot
- Roof: Shingle
- Year Built Source: Public Records
-
Amenities
- Community Features: Shopping, Park, Walk/Jog Trails, Golf, Highway Access, House of Worship, Public School, Other
- Parking Features: Attached, Garage Door Opener, Garage Faces Side, Driveway, Paved
- Covered Parking Spaces: 4
- Security Features: Security System
-
Utilities
- Electric: 220 Volts, 200+ Amp Service
- Water Source: Public
- Sewer: Private Sewer
-
Fees / Taxes
- Assessed Value: $2,083,400
- Compensation Based On: Net Sale Price
- Tax Year: 2024
- Buyer Agent Compensation: 2%
- Facilitator Compensation: 1%
- Taxes: $22,854
Similar Listings
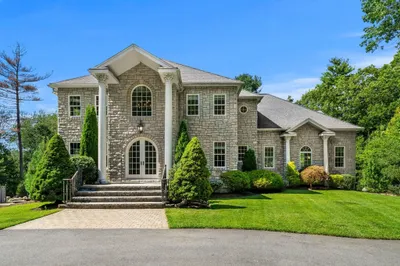
Sold
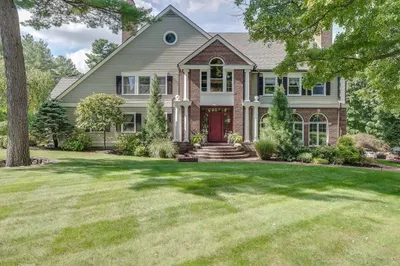
42 Photos
Sold
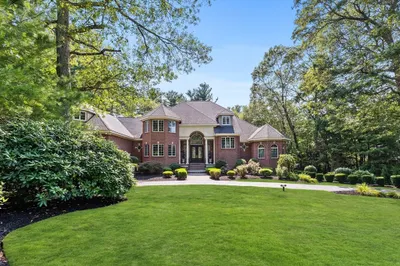
1 Photo
Sold
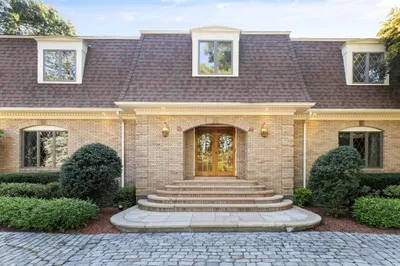
1 Photo
Sold
38 Photos
Content © 2026 MLS Property Information Network, Inc. The information in this listing was gathered from third party resources including the seller and public records.
Listing information provided courtesy of Compass.
MLS Property Information Network, Inc. and its subscribers disclaim any and all representations or warranties as to the accuracy of this information.
