
Sold!
$1,360,000
4
Beds
2/2
Baths
3,901
Living Area
-
Property Description
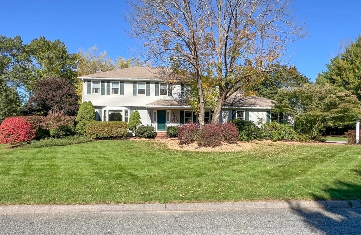
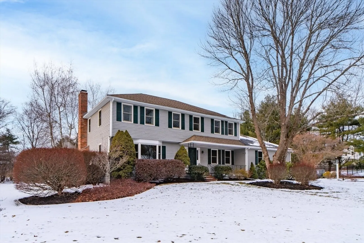
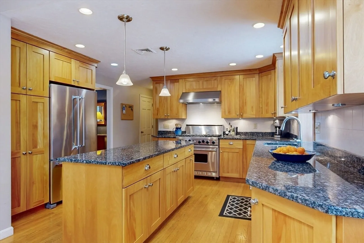
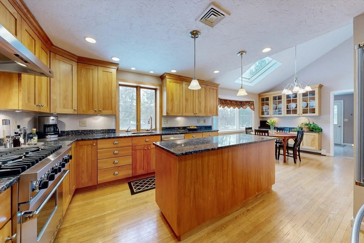
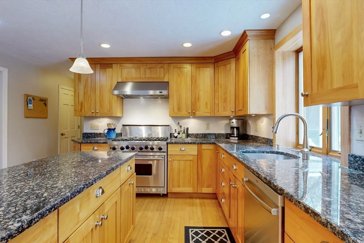
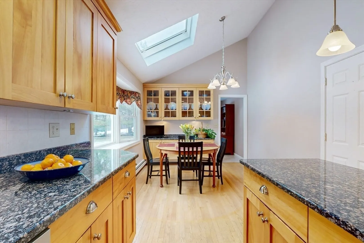
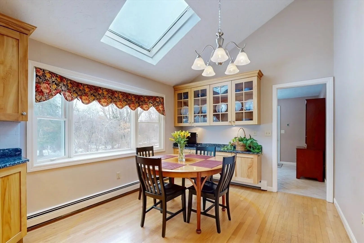
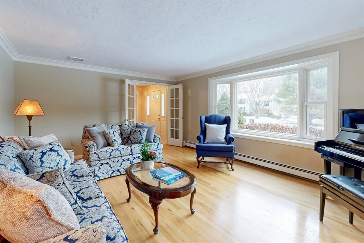
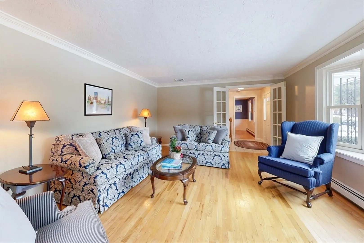
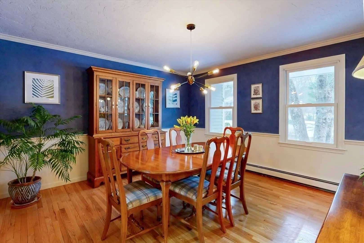
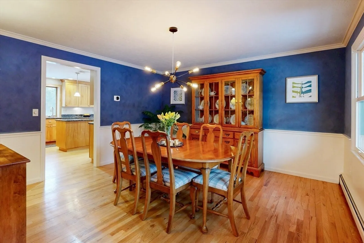
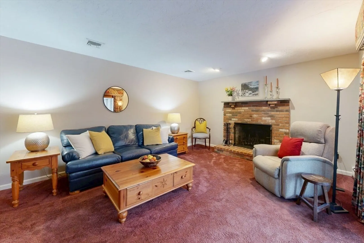
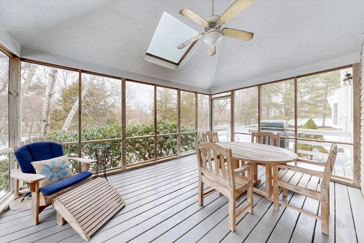
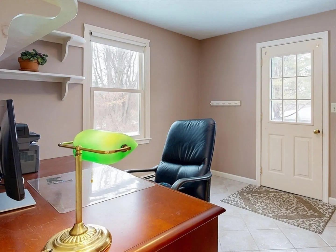
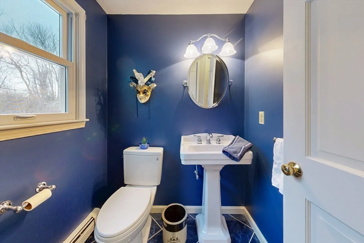
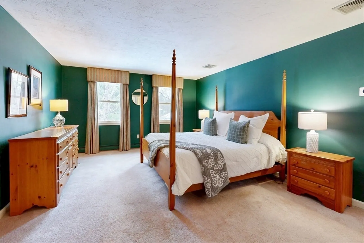
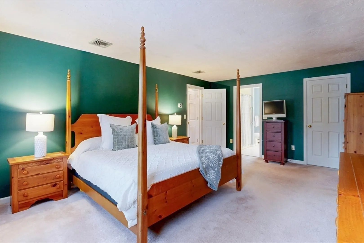
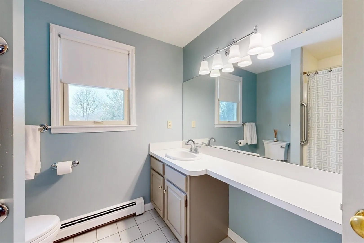
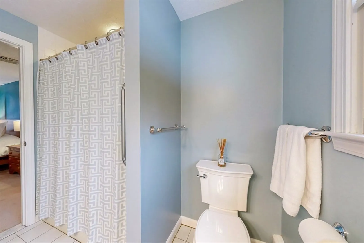
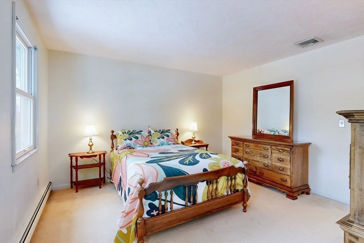
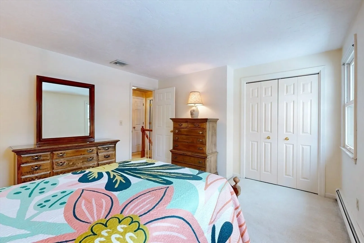
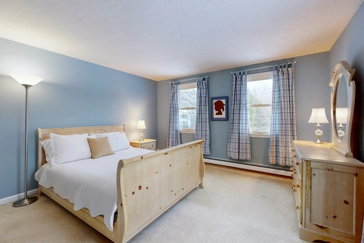
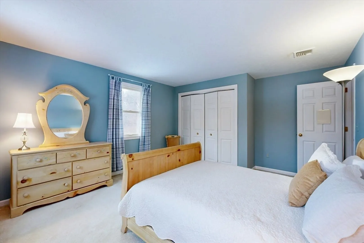
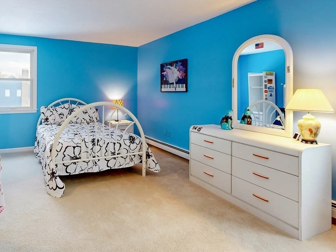
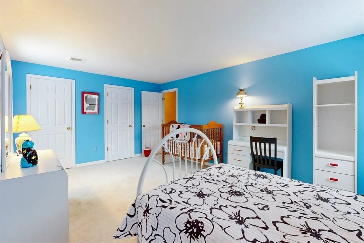
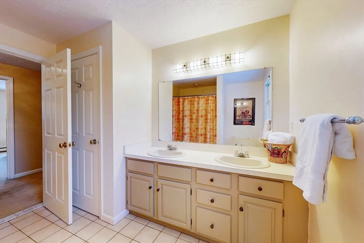
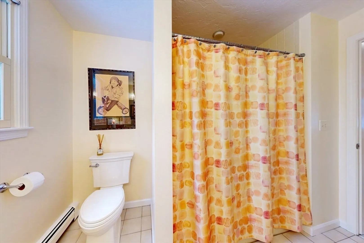
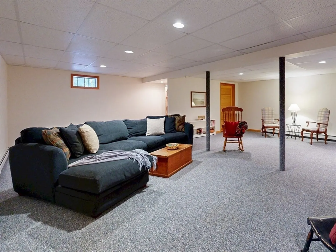
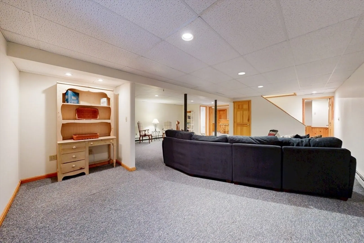
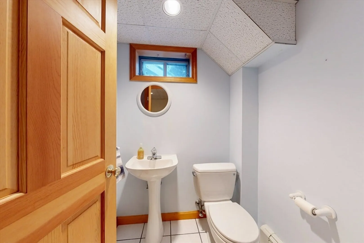
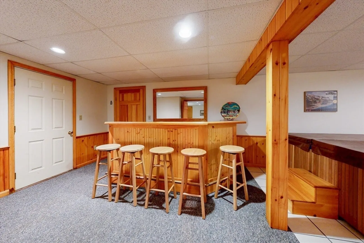
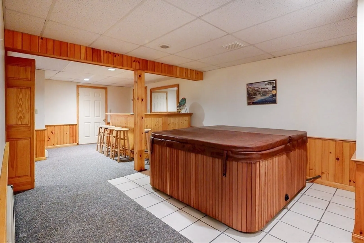
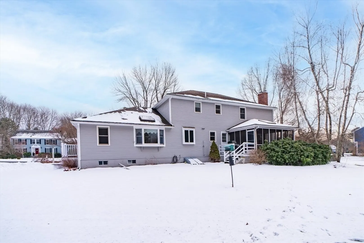
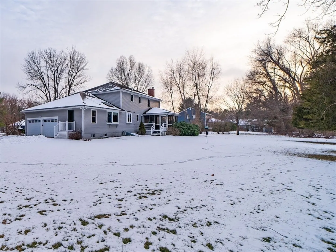
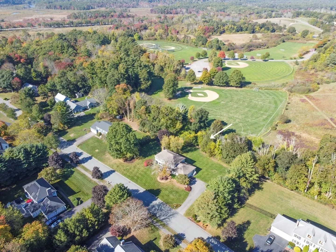
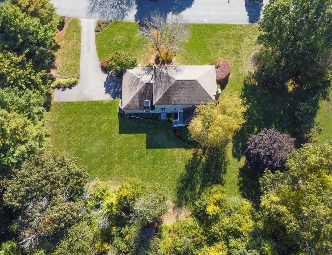
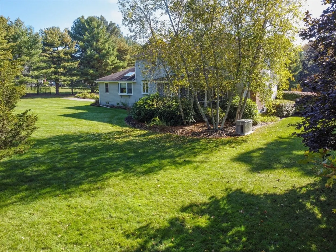
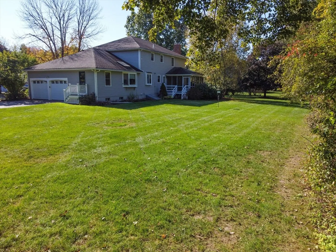
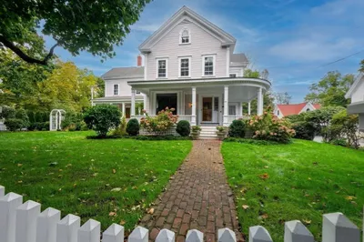
Nestled on a .92-acre lot, this inviting home offers exceptional indoor-outdoor living. The sleek, modern eat-in kitchen is the heart of the home, featuring granite counters, high-end stainless appliances, and a vaulted, sun-filled dining area that flows seamlessly into the formal dining room. The main level also includes a beautifully appointed living room with bay window and crown molding, and a cozy, fireplaced family room that opens to a screened porch overlooking the private, level, and professionally landscaped yard. A mudroom, laundry, and half bath complete the first floor. Upstairs, discover four generous bedrooms, including a primary suite with two walk-in closets and a private bath, along with a separate hall bath. Added amenities include finished basement, abundant storage, and full-house generator. Convenient to Medfield’s vibrant center, top-rated schools, Bellforge, Kingsbury Club and trails along the Charles. Easy access to Walpole train, I-95, Sherborn and Natick Mall.
-
Highlights
- Cooling: Central Air
- Parking Spots: 8
- Property Type: Single Family Residence
- Total Rooms: 11
- Status: Closed
- Heating: Baseboard, Natural Gas
- Property Class: Residential
- Style: Colonial
- Year Built: 1987
-
Additional Details
- Appliances: Gas Water Heater, Range, Dishwasher, Disposal, Microwave, Refrigerator, Freezer, Washer, Dryer, Range Hood, Plumbed For Ice Maker
- Construction: Frame
- Fireplaces: 1
- Foundation: Concrete Perimeter
- Lot Features: Level
- Roof: Shingle
- Year Built Details: Actual
- Zoning: Rt
- Basement: Full, Finished, Interior Entry, Bulkhead, Sump Pump
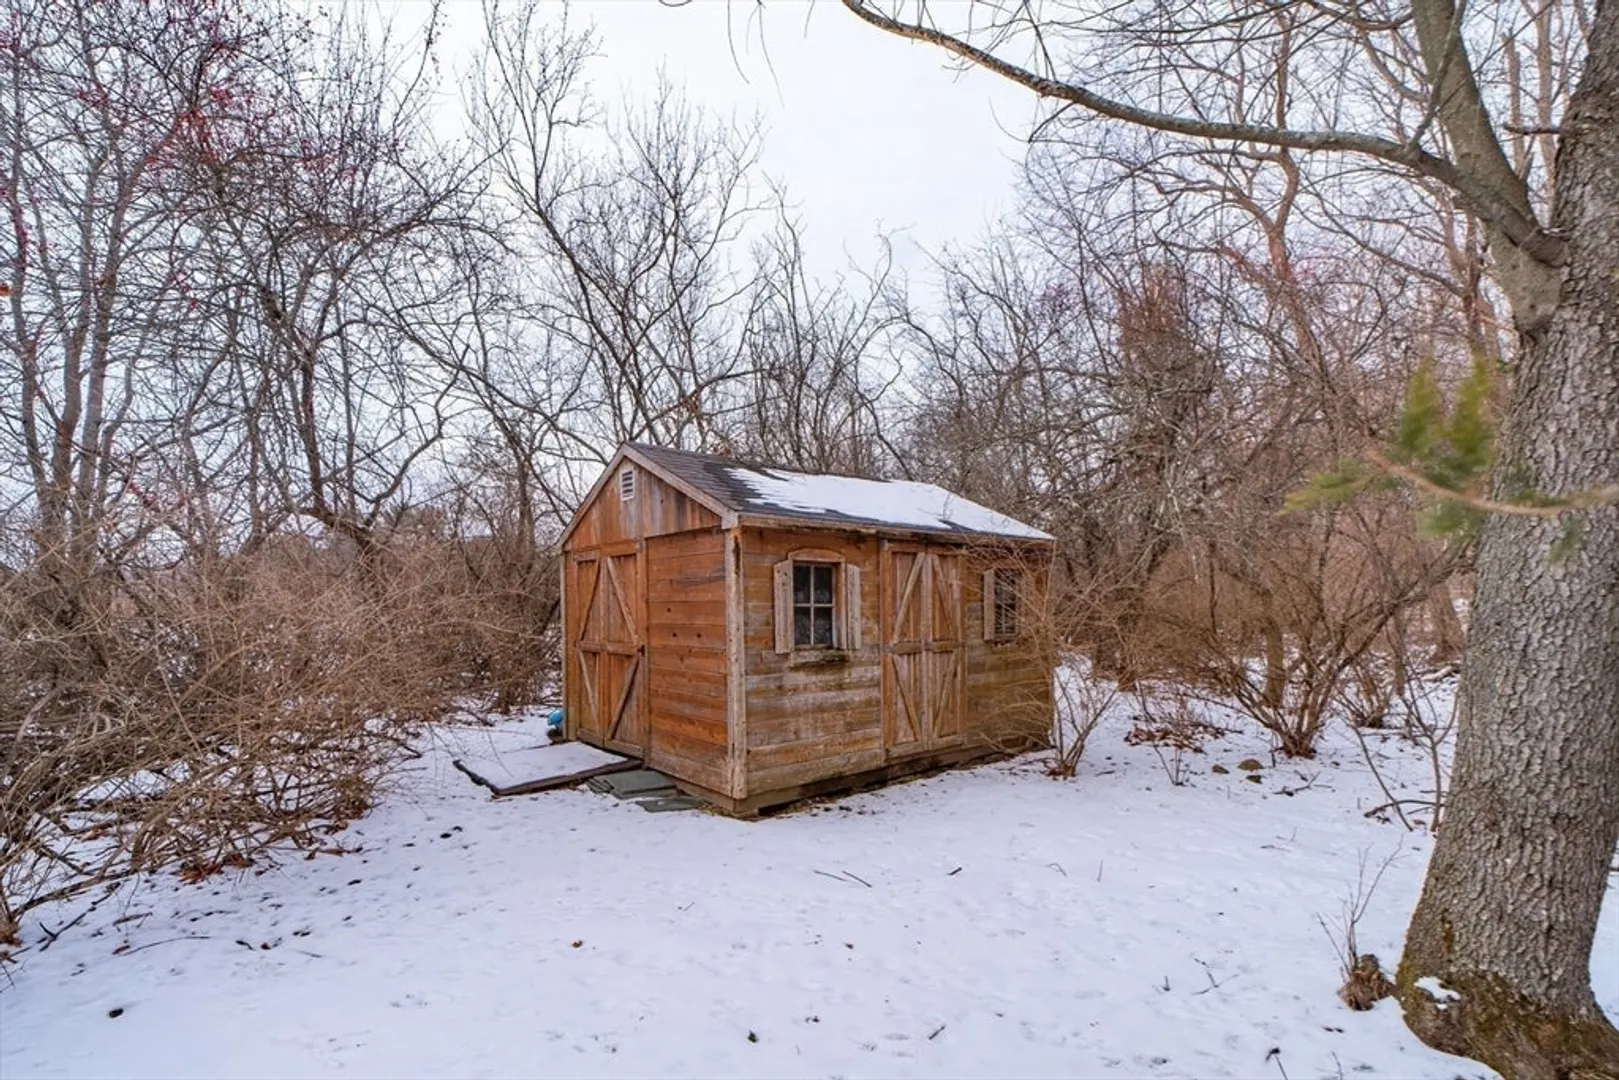
- Exterior Features: Porch - Screened, Rain Gutters, Storage, Professional Landscaping, Sprinkler System, Screens, Outdoor Shower
- Flooring: Tile, Carpet, Hardwood, Flooring - Stone/Ceramic Tile, Flooring - Wall to Wall Carpet
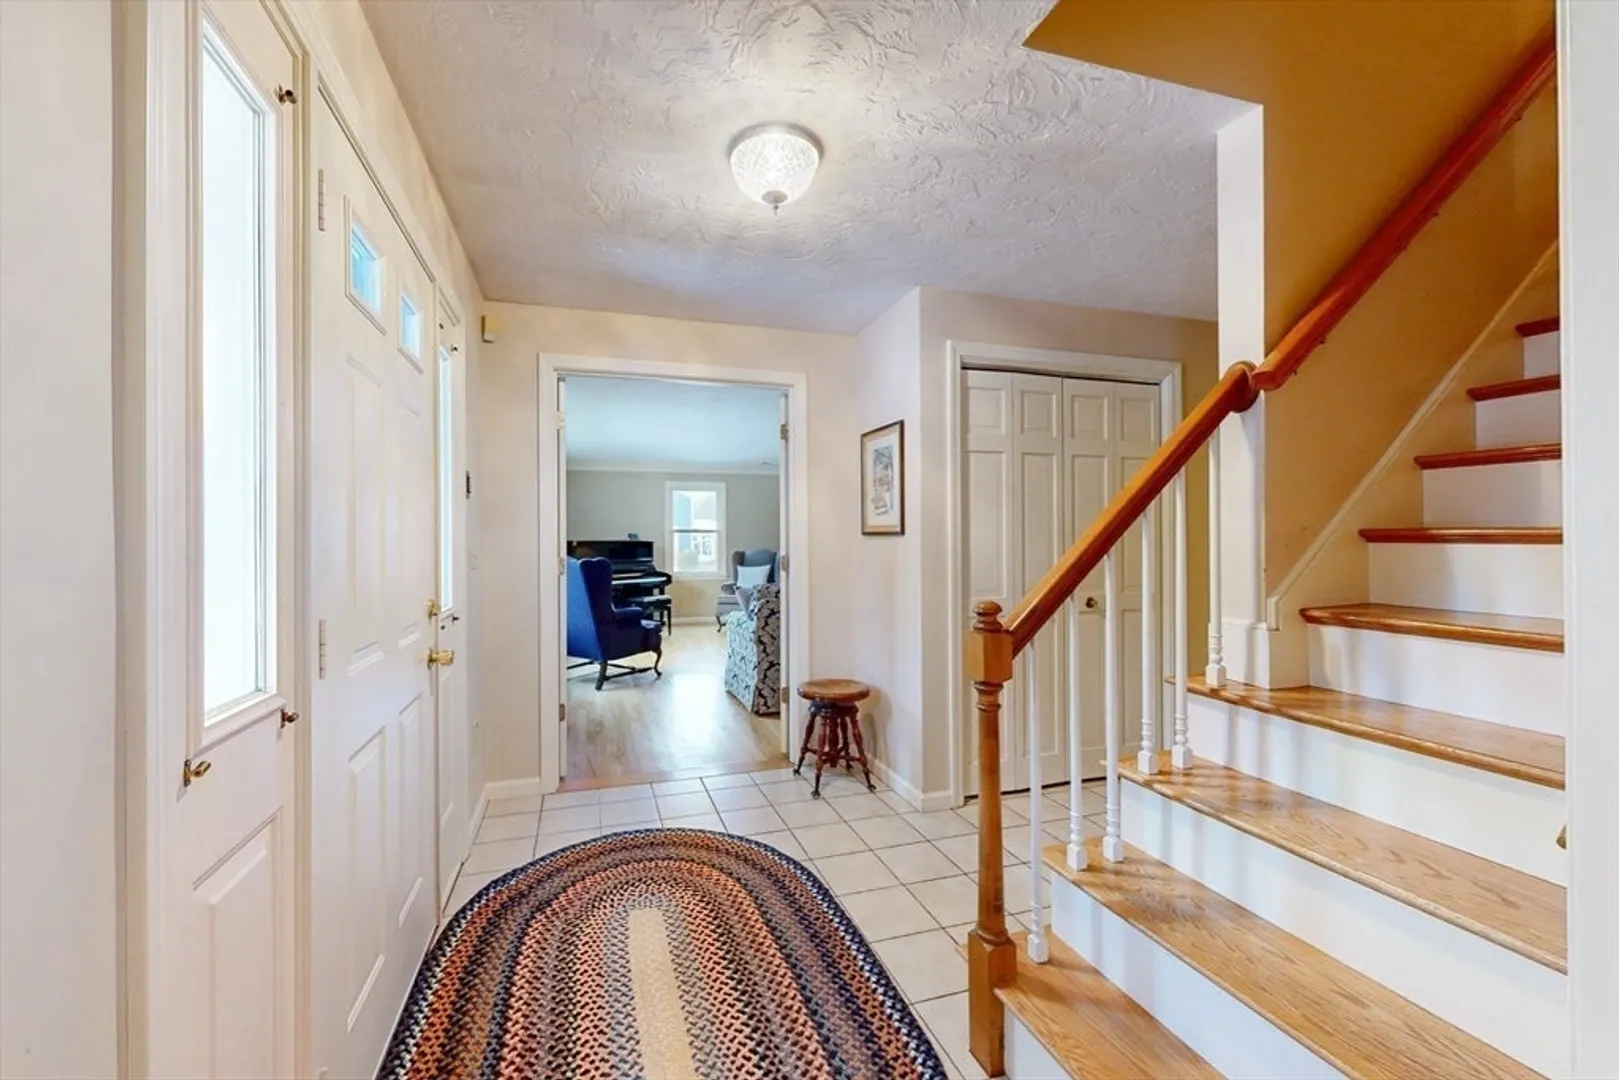
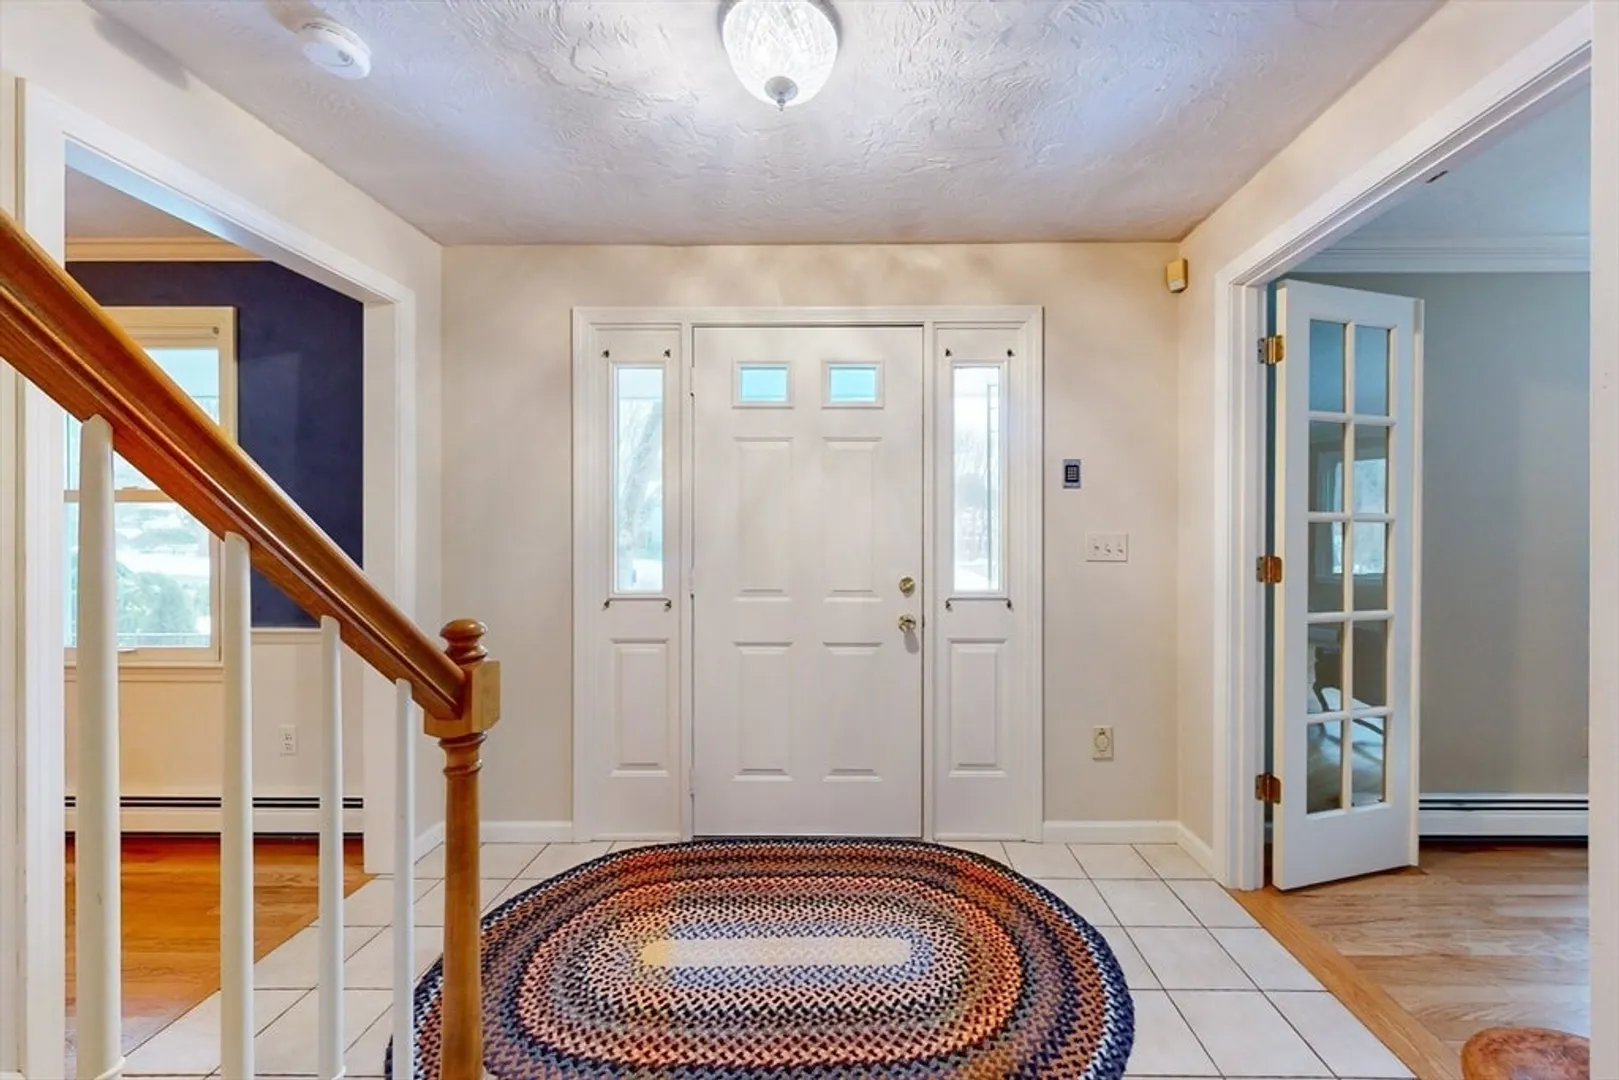
- Interior Features: Closet, Closet/Cabinets - Custom Built, Recessed Lighting, Storage, Bathroom - Half, Pedestal Sink, Entrance Foyer, Mud Room, Play Room, Bathroom, Central Vacuum
- Road Frontage Type: Public
- SqFt Source: Public Record
- Year Built Source: Public Records
-
Amenities
- Community Features: Shopping, Tennis Court(s), Park, Walk/Jog Trails, Bike Path, Conservation Area, House of Worship, Private School, Public School, Sidewalks
- Parking Features: Attached, Garage Door Opener, Paved Drive, Off Street, Driveway, Paved
- Covered Parking Spaces: 2
- Security Features: Security System
-
Utilities
- Electric: Generator, Generator Connection
- Water Source: Public
- Sewer: Public Sewer
-
Fees / Taxes
- Assessed Value: $1,087,200
- Taxes: $15,003
- Tax Year: 2025
Similar Listings
Sold
39 Photos
Sold
42 Photos
Sold
42 Photos
Sold
42 Photos
Content © 2026 MLS Property Information Network, Inc. The information in this listing was gathered from third party resources including the seller and public records.
Listing information provided courtesy of Gibson Sotheby's International Realty.
MLS Property Information Network, Inc. and its subscribers disclaim any and all representations or warranties as to the accuracy of this information.
