
Sold!
$1,562,500
5
Beds
3/1
Baths
4,787
Living Area
-
Property Description
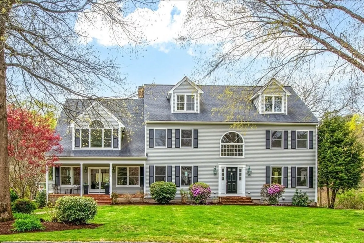
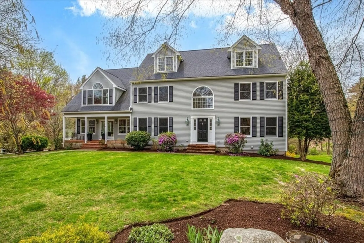
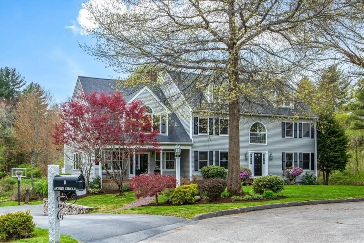
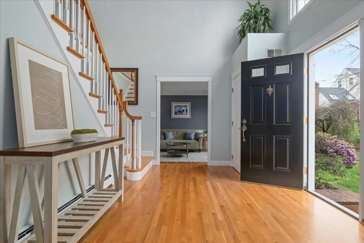
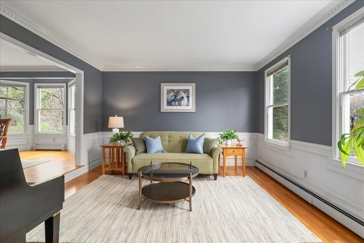
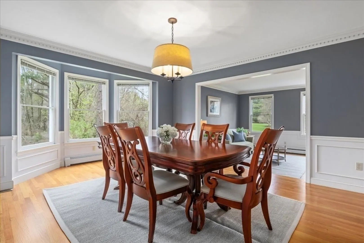
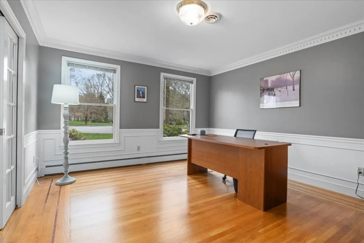
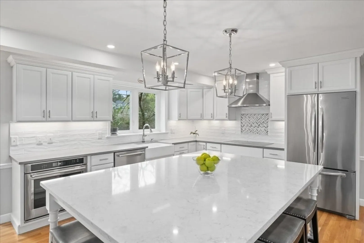
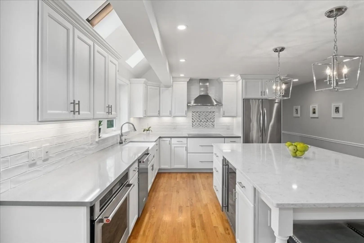
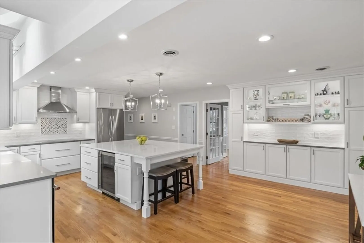
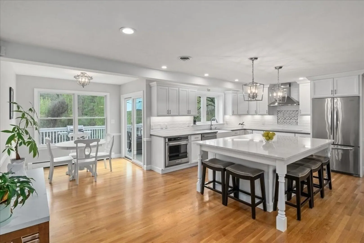
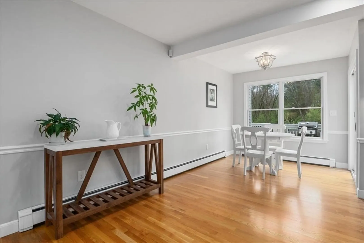
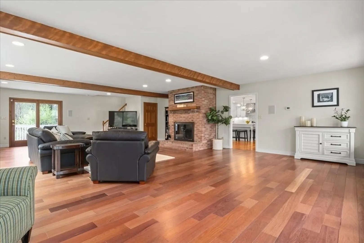
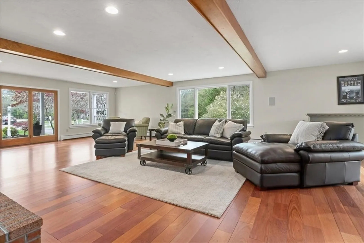
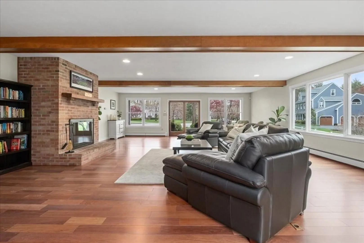
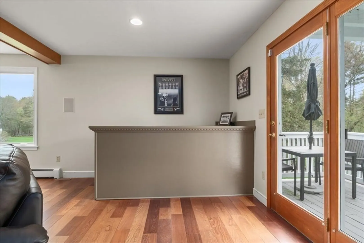
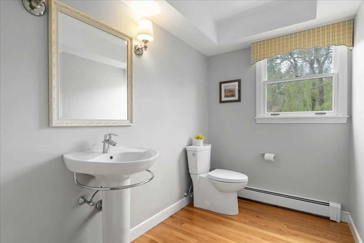
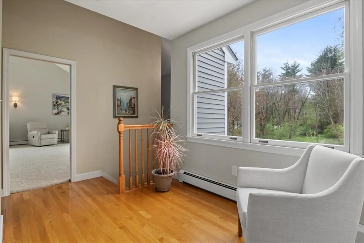
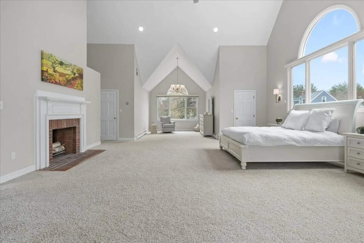
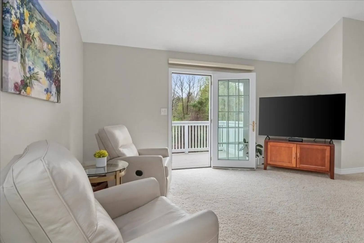
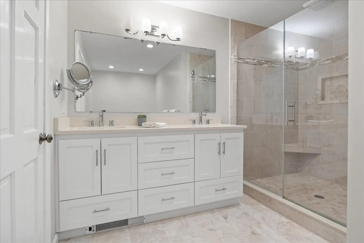
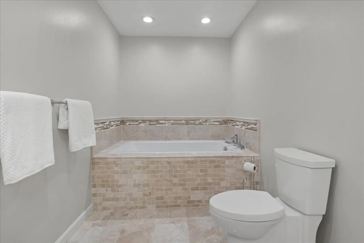
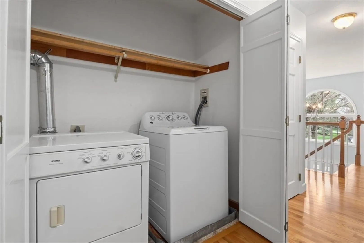
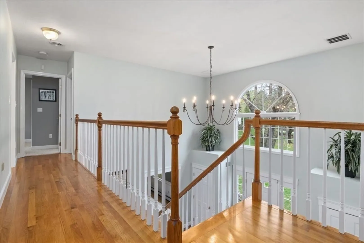
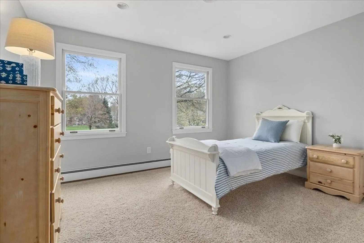
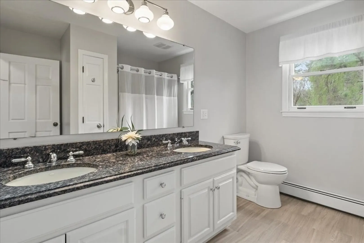
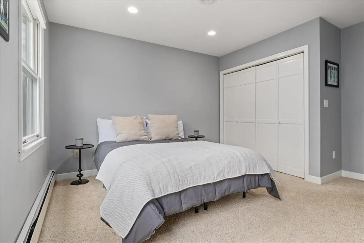
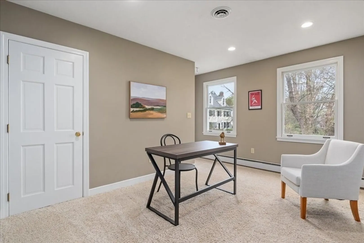
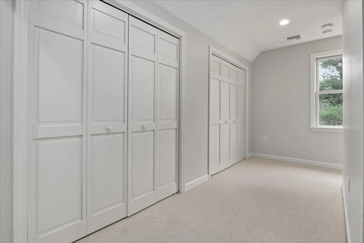
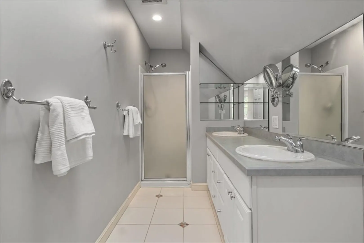
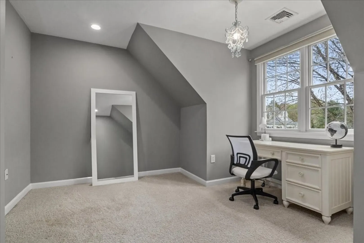
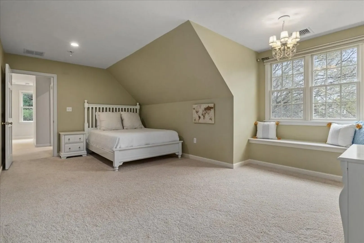
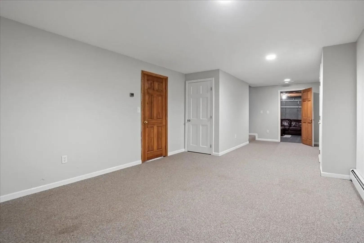
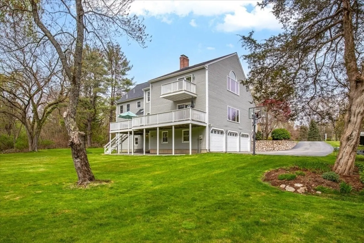
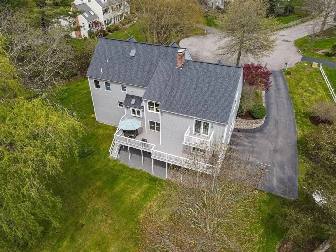
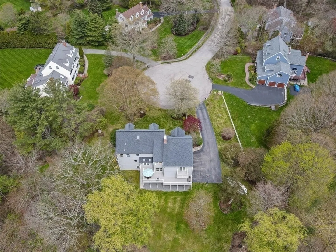
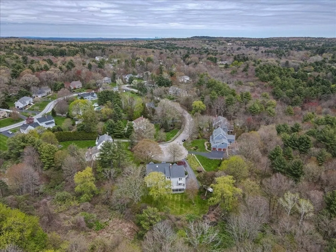
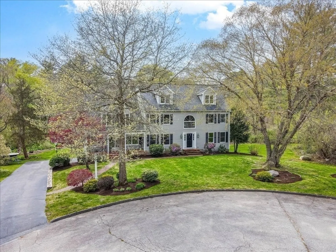
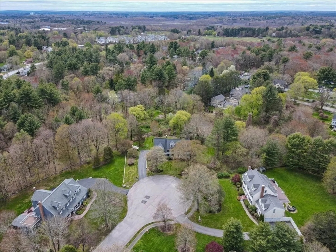
Luxurious colonial set on 1.92 acres of verdant landscape at the end of the cul-de-sac in Melcourt Estates. This magnificent 5-bed, 3.5-bath home offers unparalleled comfort & style. Palladian window fills foyer with light & sets the tone for the exquisite craftsmanship throughout. Remodeled kitchen features a vast island, custom cabinetry, quartz counters, SS appliances, apron sink, buffet plus breakfast nook. Elegant dining room opens to a sunken living room. Private study w/pocket French doors, provides a quiet work space. Inviting family room is made for entertaining or a cozy night in. Find sanctuary in the main suite, boasting a sitting area, fireplace, cathedral ceiling, arched windows, double WIC & balcony. Pamper yourself in the opulent ensuite. 2nd floor has laundry, 3 additional bedrooms & full bath. Versatile 3rd floor suite for family/guests. Basement w/ 2nd laundry, bonus room & access to 3-car garage. Unfinished basement area provides ample storage/recreational space.
-
Highlights
- Acres: 1
- Heating: Baseboard, Oil
- Property Class: Residential
- Style: Colonial
- Year Built: 1990
- Cooling: Central Air
- Parking Spots: 2
- Property Type: Single Family Residence
- Total Rooms: 11
- Status: Closed
-
Additional Details
- Appliances: Oven, Dishwasher, Disposal, Microwave, Range, Refrigerator, Washer, Dryer, Wine Refrigerator, Range Hood, Plumbed For Ice Maker
- Construction: Frame
- Fireplaces: 2
- Foundation: Concrete Perimeter
- Lot Features: Cul-De-Sac, Wooded, Cleared, Level
- Roof: Shingle
- Year Built Source: Public Records
- Basement: Full, Partially Finished, Walk-Out Access, Interior Entry, Garage Access, Concrete
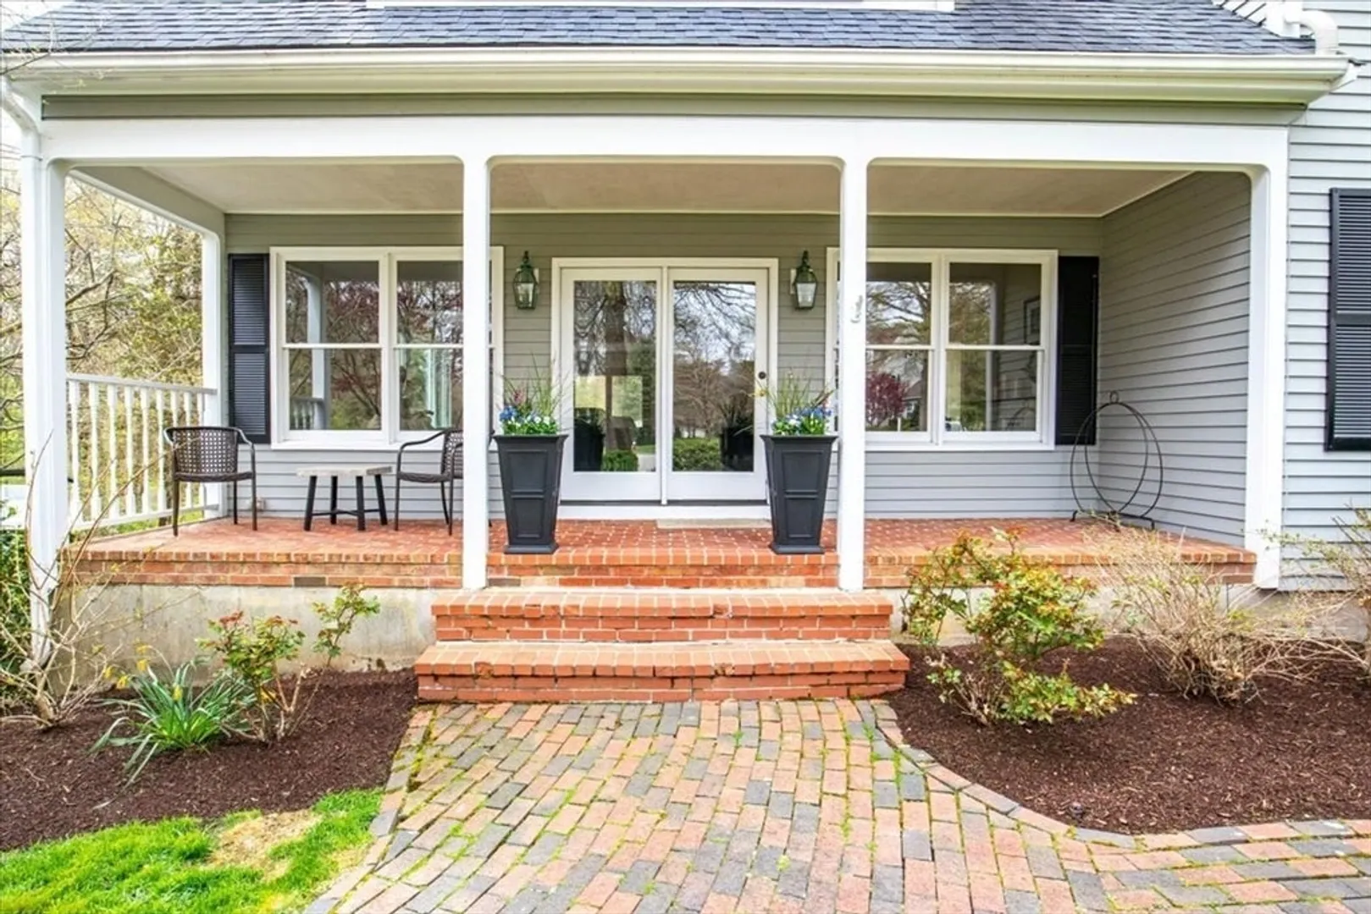
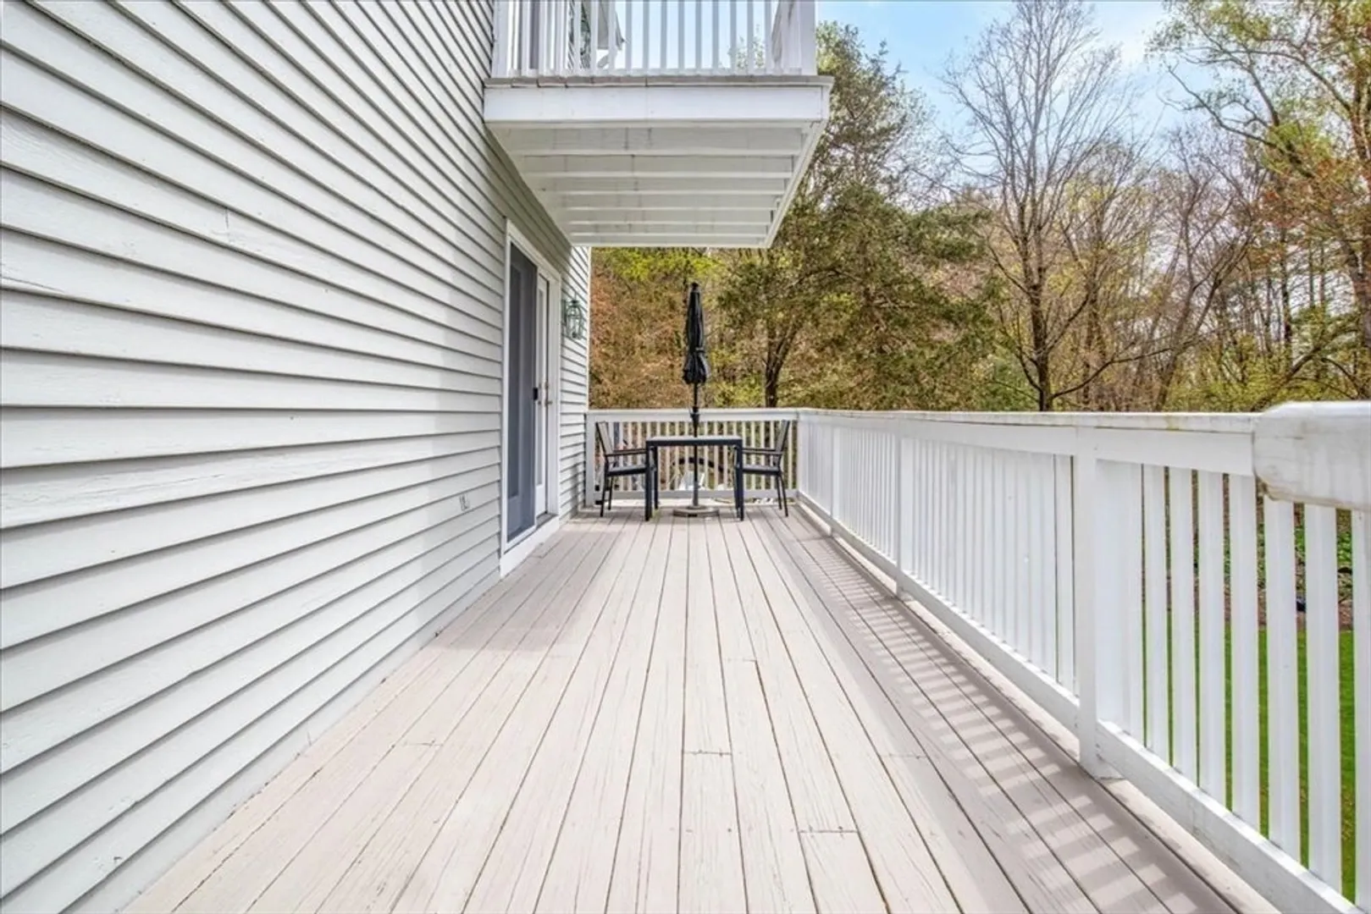
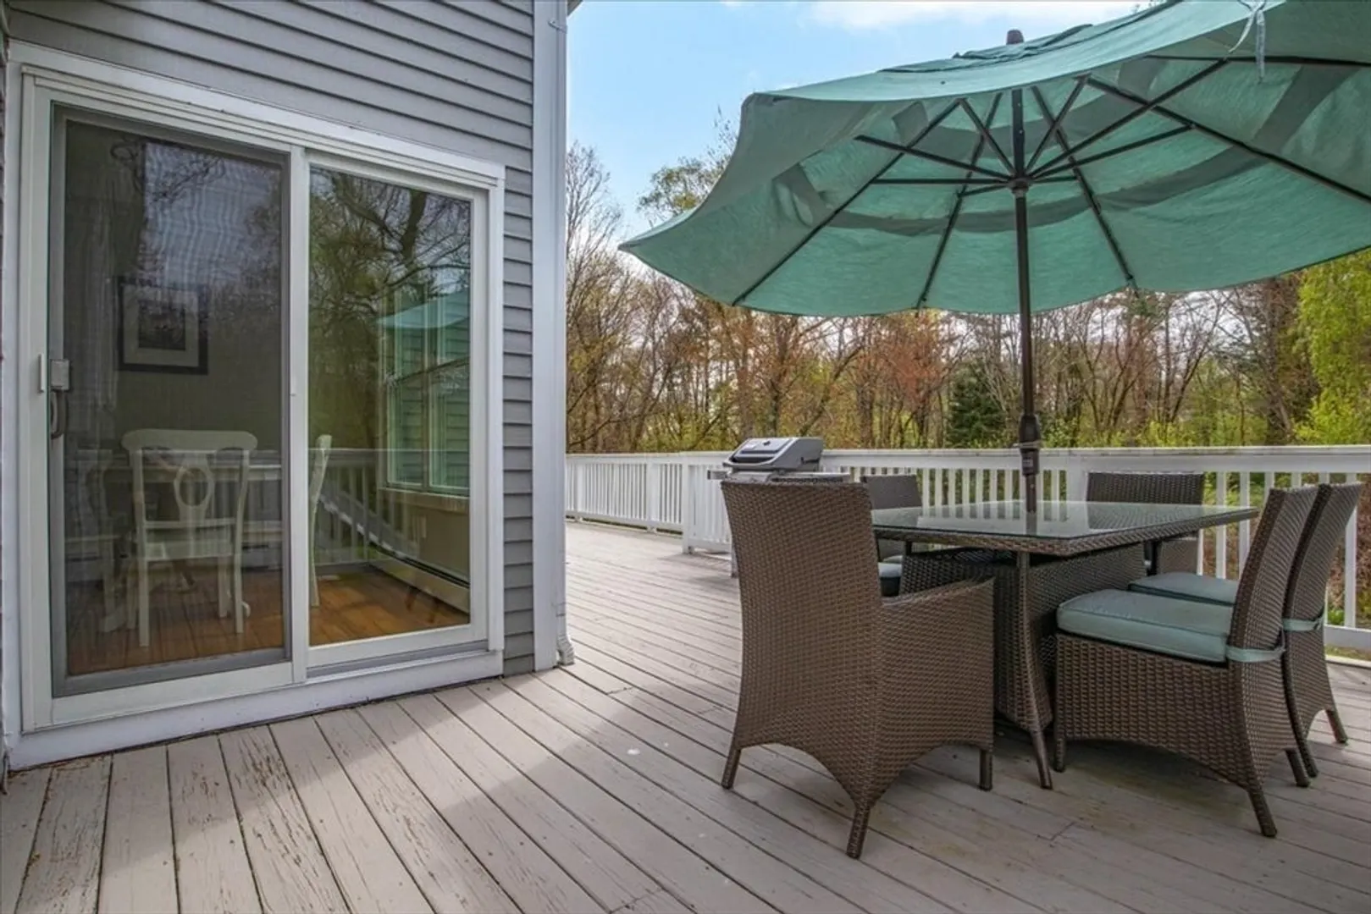
- Exterior Features: Porch, Deck, Deck - Wood, Balcony, Rain Gutters, Professional Landscaping, Sprinkler System, Decorative Lighting, Stone Wall
- Flooring: Tile, Carpet, Concrete, Hardwood, Flooring - Hardwood, Flooring - Wall to Wall Carpet, Flooring - Stone/Ceramic Tile
- Interior Features: Wainscoting, Lighting - Overhead, Crown Molding, Decorative Molding, Cathedral Ceiling(s), Closet, Recessed Lighting, Lighting - Pendant, Bathroom - Full, Bathroom - Double Vanity/Sink, Closet - Linen, Enclosed Shower - Fiberglass, Study, Foyer, Bonus Room, Office, Bathroom, Central Vacuum, Wired for Sound
- Road Frontage Type: Public
- Year Built Details: Actual
- Zoning: Rt
-
Amenities
- Community Features: Shopping, Pool, Tennis Court(s), Park, Walk/Jog Trails, Stable(s), Laundromat, Bike Path, Conservation Area, House of Worship, Private School, Public School, T-Station, Sidewalks
- Parking Features: Attached, Garage Door Opener, Paved Drive, Off Street, Paved
- Waterfront Features: Stream
- Covered Parking Spaces: 3
- Security Features: Security System
-
Utilities
- Electric: 200+ Amp Service, Generator Connection
- Water Source: Public
- Sewer: Public Sewer
-
Fees / Taxes
- Assessed Value: $1,331,100
- Compensation Based On: Gross/Full Sale Price
- Tax Year: 2024
- Buyer Agent Compensation: 2.0%
- Facilitator Compensation: 1.0%
- Taxes: $19,487
Similar Listings
Sold
39 Photos
Sold
26 Photos
Sold
42 Photos
Sold
NEW CONSTRUCTION
42 Photos
Content © 2026 MLS Property Information Network, Inc. The information in this listing was gathered from third party resources including the seller and public records.
Listing information provided courtesy of RE/MAX Distinct Advantage.
MLS Property Information Network, Inc. and its subscribers disclaim any and all representations or warranties as to the accuracy of this information.
