
21 Hospital Rd
$1,250,000
3
Beds
3/1
Baths
2,599
Sqft
- Request Info
- Call
- Save
-
More
- Mortgage Calculator

Property Tools
$1,250,000
3
Beds
3/1
Baths
2,599
Living Area
-
Property Description
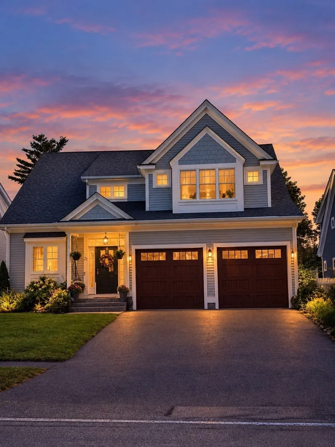
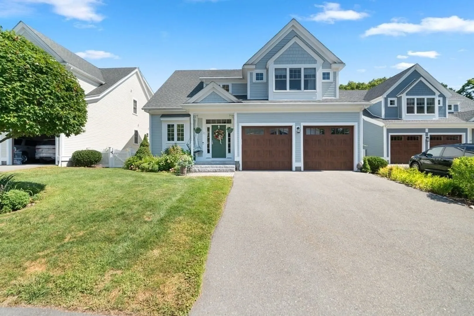
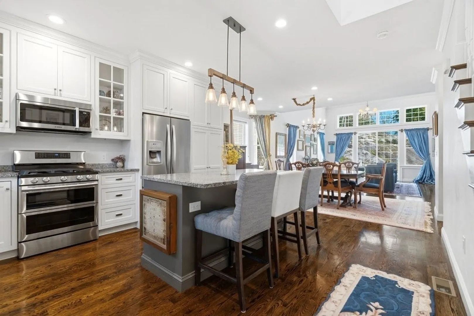
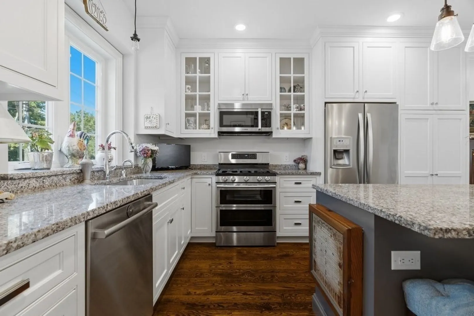
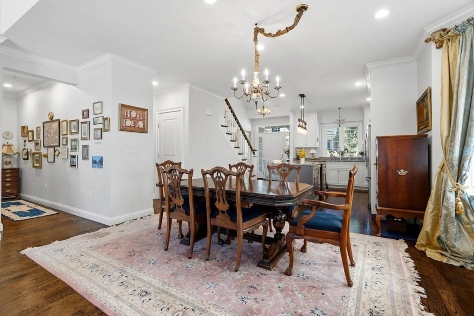
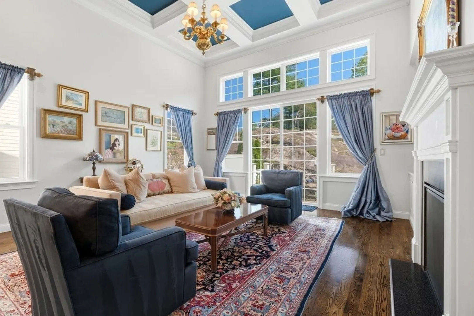
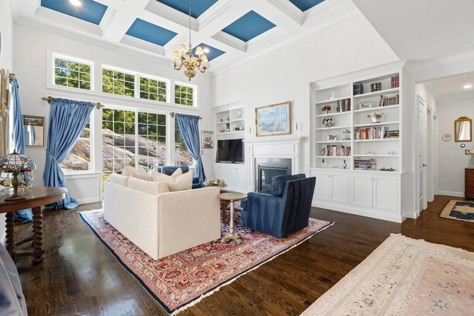
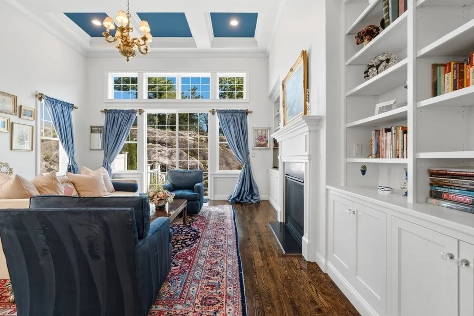
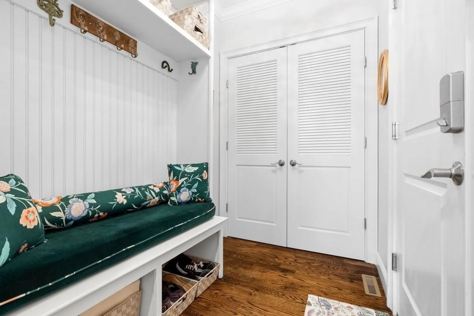
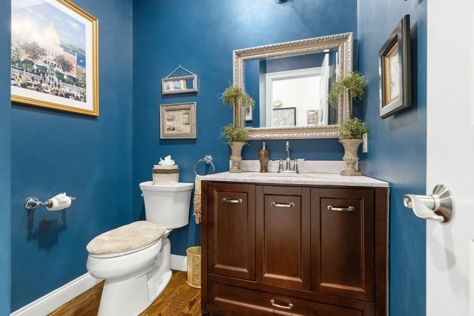
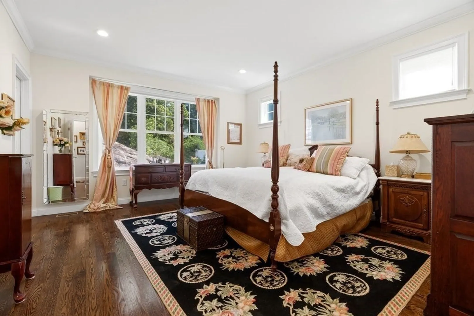
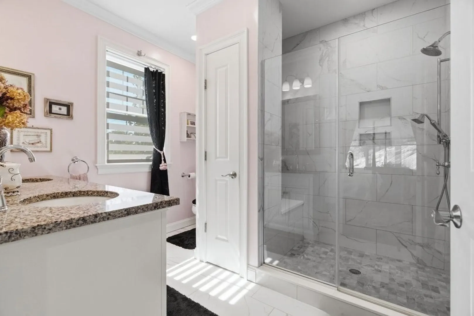
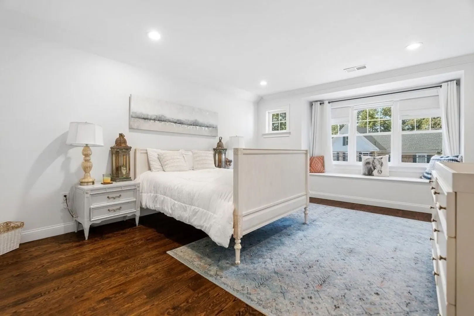
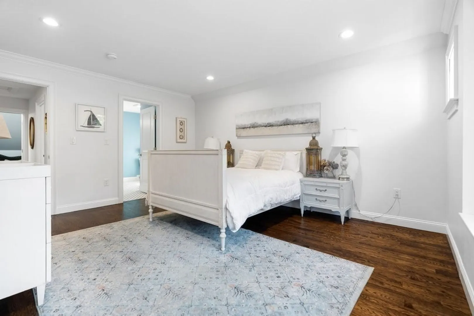
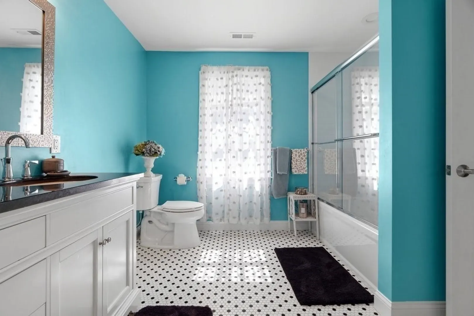
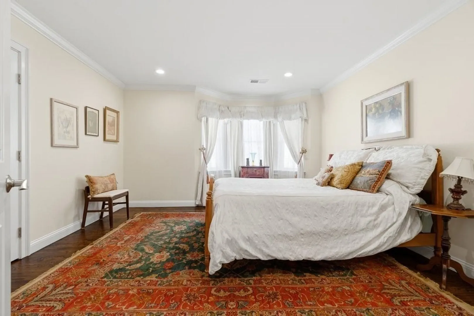
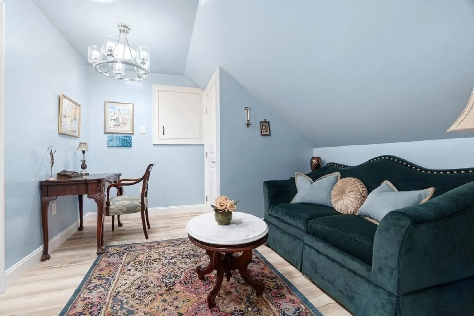
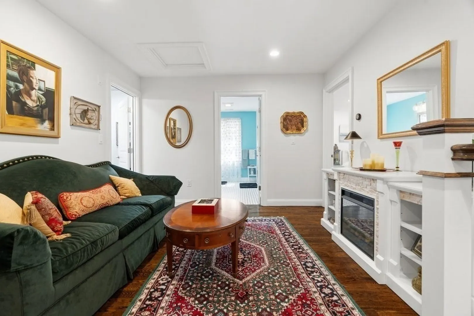
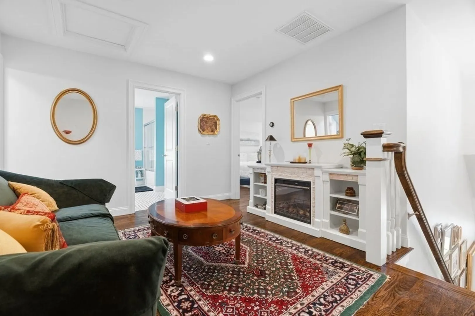
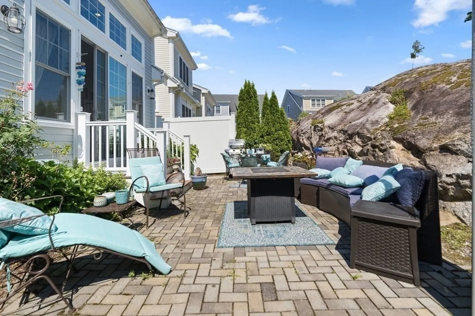
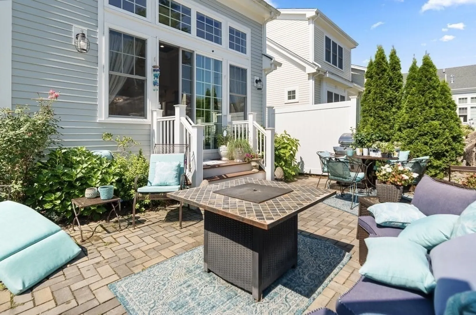
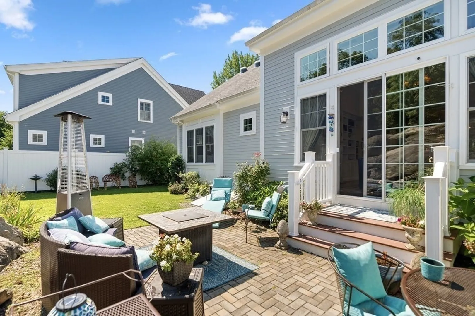
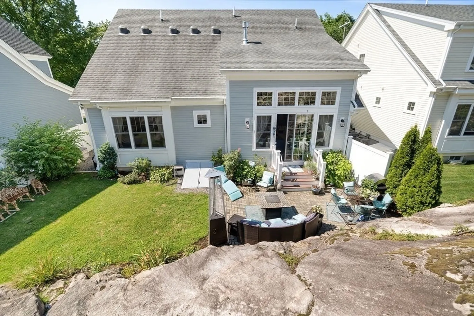
Enjoy the best of both worlds at this beautiful stand-alone home at Chapel Hill Landing—the privacy and space of a single-family home with the ease and conveniences of an HOA. Less than 10 years old, the home feels fresh, modern and beautifully maintained. Step in from the welcoming front porch to an open, light-filled floor plan where the white kitchen with granite island flows seamlessly into the dining and living areas. The living room is a showstopper, with dramatic 13-foot coffered ceiling painted blue, custom built-in bookshelves and cabinets, and a gas fireplace creating a warm and inviting gathering space. The oversized first-floor primary suite with walk in California closet system makes one-level living easy, with the laundry room, mudroom, half bath and garage all conveniently located on the main level. Upstairs, you'll find two generously sized bedrooms—-both with walk in closets, one with a charming window seat—plus an additional office/guest room with skylights and two full baths. A spacious landing provides even more flexible living space for a reading nook, sitting area or second home office. Outside, the very private backyard offers both a patio for relaxing and entertaining and a grassy area to play. Thoughtfully planned perennial gardens surround the property, with flowers selected to provide something in bloom throughout spring, summer and fall. An attached two-car garage completes the package. Location is close to the center of Medfield and the new Bellforge Arts Center up the street.
-
Highlights
- Cooling: Central Air
- Parking Spots: 6
- Property Type: Single Family Residence
- Total Rooms: 6
- Status: Active
- Heating: Forced Air
- Property Class: Residential
- Style: Colonial
- Year Built: 2018
-
Additional Details
- Appliances: Gas Water Heater, Dishwasher, Disposal, Microwave
- Fireplaces: 1
- Foundation: Concrete Perimeter
- SqFt Source: Public Record
- Year Built Source: Public Records
- Exclusions: Ask Agent For List
- Flooring: Wood, Tile, Flooring - Vinyl, Flooring - Stone/Ceramic Tile, Flooring - Hardwood
- Interior Features: Attic Access, Lighting - Overhead, Bathroom - Tiled With Shower Stall, Recessed Lighting, Office, Bathroom, Mud Room
- Year Built Details: Approximate
- Zoning: Rt
-
Amenities
- Community Features: Shopping, Park, Walk/Jog Trails, Golf, Conservation Area, Highway Access, Private School, Public School
- Parking Features: Paved Drive
- Covered Parking Spaces: 2
-
Utilities
- Electric: 200+ Amp Service
- Water Source: Public
- Sewer: Public Sewer
-
Fees / Taxes
- Assessed Value: $856,700
- Taxes: $11,822
- Tax Year: 2025
Similar Listings
Sold
39 Photos
Sold
41 Photos
Sold
41 Photos
Sold
42 Photos
Content © 2026 MLS Property Information Network, Inc. The information in this listing was gathered from third party resources including the seller and public records.
Listing information provided courtesy of Keller Williams Realty.
MLS Property Information Network, Inc. and its subscribers disclaim any and all representations or warranties as to the accuracy of this information.