
Sold!
$1,550,000
4
Beds
3/1
Baths
4,094
Living Area
-
Property Description
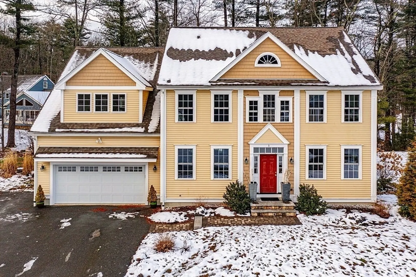
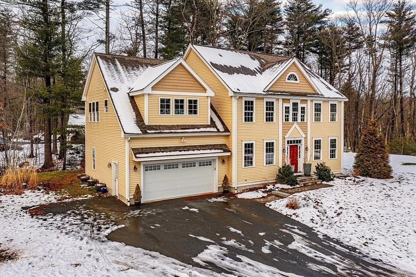
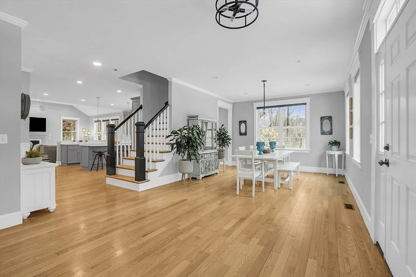
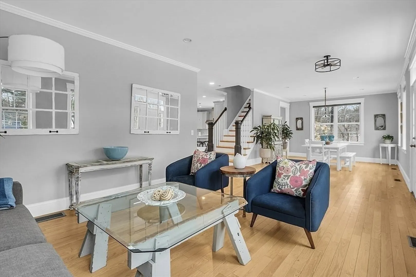
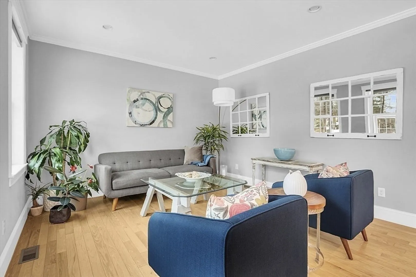
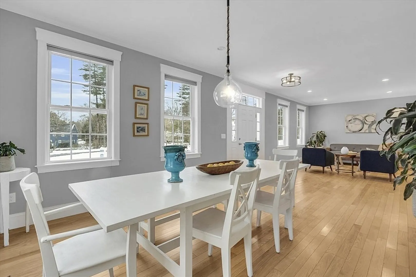
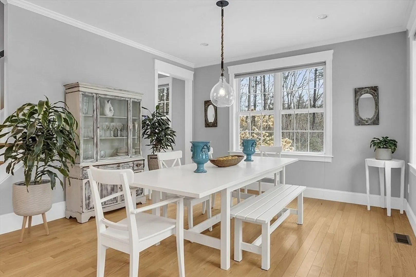
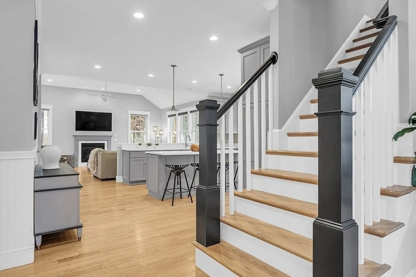
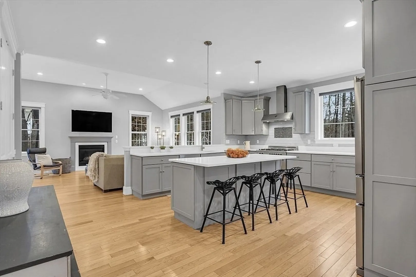
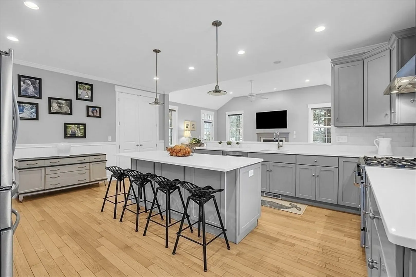
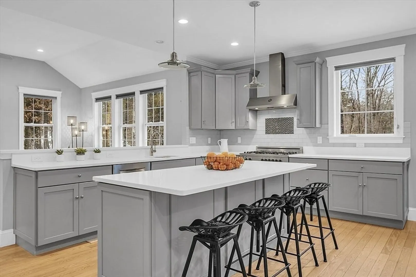
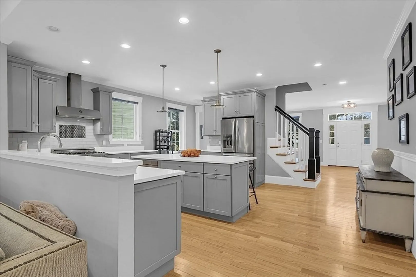
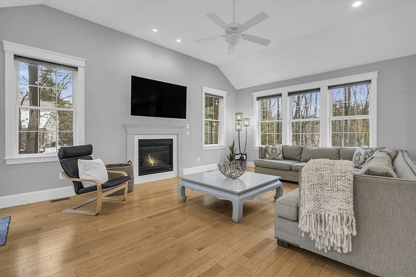
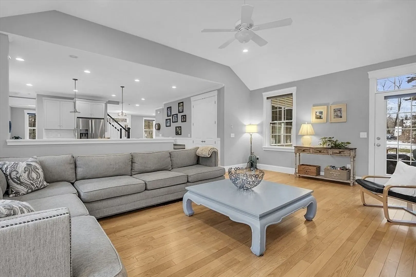
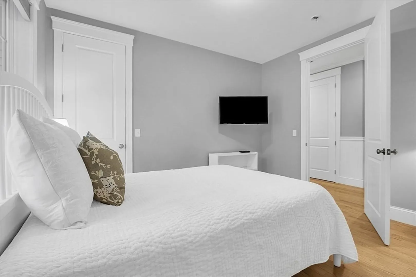
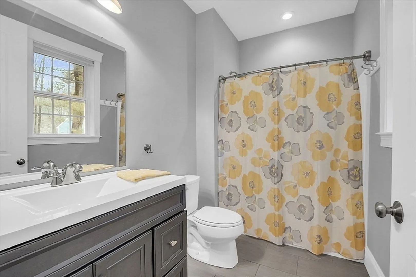
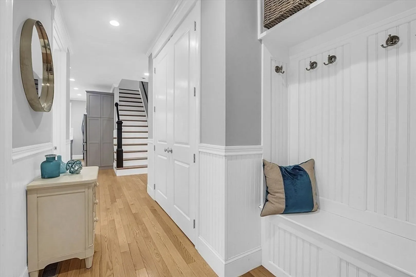
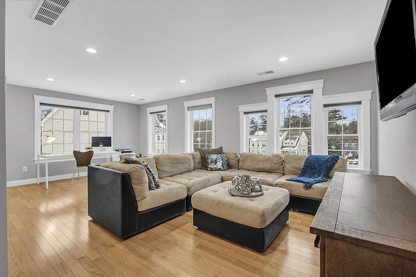
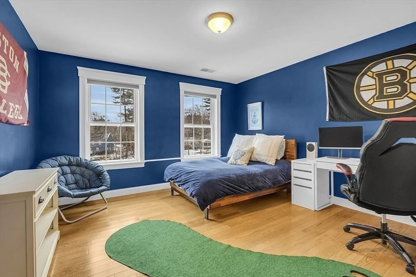
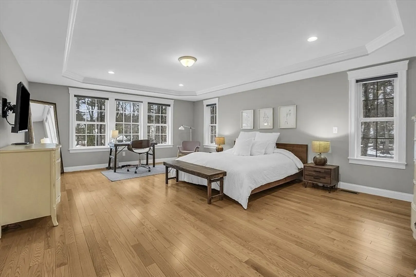
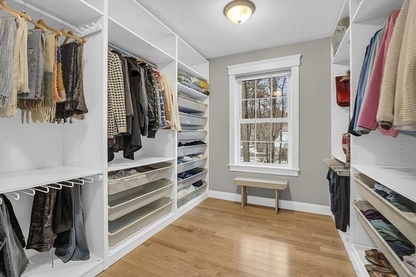
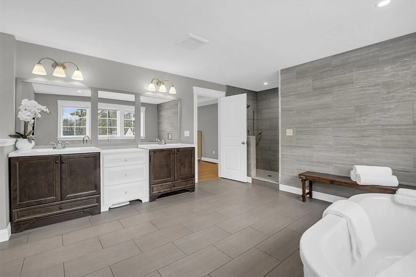
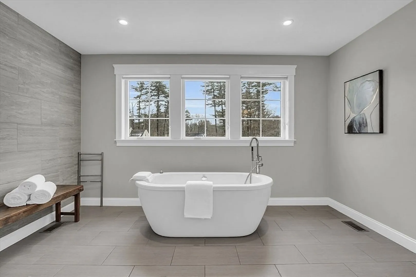
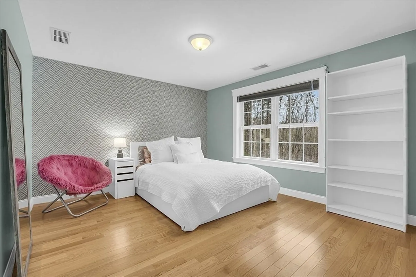
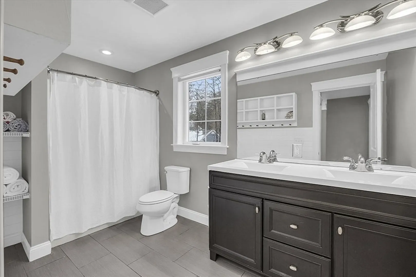
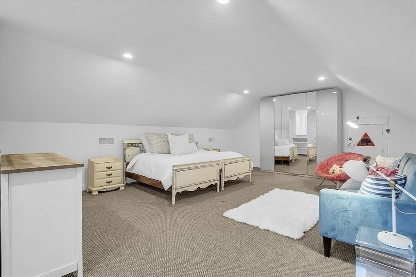
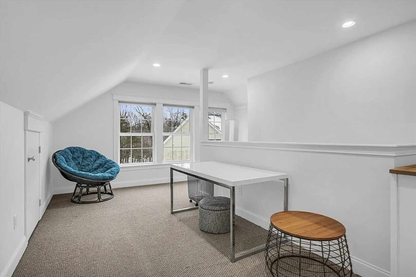
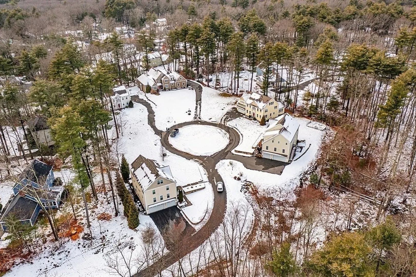
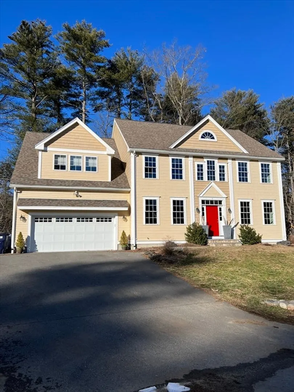
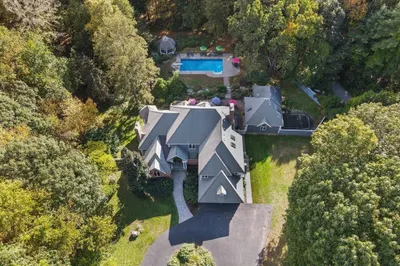
Young contemporary in Acton’s premiere neighborhood with a modern floor plan for today’s living! Step into the front entry & the spacious living & dining rooms offer welcoming spaces for family & friends to gather. The hardwood floors flow seamlessly into the spectacular gray & white-toned kitchen with premium appliances, oversized center island & is open to the vaulted family room with fireplace. The FIRST FLOOR BEDROOM EN SUITE is perfect for multi generational living. There’s a mud hall with built-ins, 1/2 bath & a 2+1 car tandem garage rounding out the 1st level. Upstairs are 3 bedrooms, laundry, 2 full baths including a private primary suite with hardwood floors, a large custom walk-in closet, a spa bath with dual vanities, tiled shower & oversized soaking tub. The unexpected 2nd floor lounge is perfect for private family space or a work from home office. The finished 3rd floor offers flexibility. Neighborhood pool, middle & high schools nearby offer the perfect Acton location.
-
Highlights
- Cooling: Central Air
- Parking Spots: 5
- Property Type: Single Family Residence
- Total Rooms: 12
- Status: Closed
- Heating: Central, Forced Air, Propane
- Property Class: Residential
- Style: Colonial
- Year Built: 2016
-
Additional Details
- Appliances: Water Heater, Tankless Water Heater, Range, Dishwasher, Microwave, Refrigerator, Freezer, Washer, Dryer, Range Hood, Plumbed For Ice Maker
- Construction: Frame
- Exterior Features: Patio, Rain Gutters, Sprinkler System, Decorative Lighting, Screens
- Flooring: Tile, Carpet, Hardwood, Flooring - Wall to Wall Carpet, Flooring - Stone/Ceramic Tile, Flooring - Hardwood
- Interior Features: Closet, Recessed Lighting, Storage, Lighting - Overhead, Bathroom - Full, Bathroom - Double Vanity/Sink, Bathroom - With Tub & Shower, Cable Hookup, Bathroom - Half, Beadboard, Closet - Double, Bonus Room, Bathroom, Study, Mud Room, Walk-up Attic, Internet Available - Broadband
- Road Frontage Type: Public
- Year Built Details: Actual
- Zoning: Res
- Basement: Full, Interior Entry, Radon Remediation System, Concrete
- Exclusions: All Flat Screen Tv’s, Basement Refrigerator & Garage Shelving Units Excluded.
- Fireplaces: 1
- Foundation: Concrete Perimeter
- Lot Features: Level
- Roof: Shingle
- Year Built Source: Public Records
-
Amenities
- Community Features: Shopping, Pool, Park, Walk/Jog Trails, Golf, Conservation Area, Highway Access, House of Worship, Public School
- Parking Features: Attached, Garage Door Opener, Paved Drive, Paved
- Covered Parking Spaces: 3
-
Utilities
- Electric: Circuit Breakers, 200+ Amp Service
- Water Source: Public
- Sewer: Private Sewer
-
Fees / Taxes
- Assessed Value: $1,280,000
- Compensation Based On: Net Sale Price
- Tax Year: 2024
- Buyer Agent Compensation: 2.25%
- Facilitator Compensation: 1%
- Taxes: $21,338
Similar Listings
Sold
41 Photos
Sold
42 Photos
Sold
2 Photos
Sold
39 Photos
Content © 2026 MLS Property Information Network, Inc. The information in this listing was gathered from third party resources including the seller and public records.
Listing information provided courtesy of Berkshire Hathaway HomeServices Commonwealth Real Estate.
MLS Property Information Network, Inc. and its subscribers disclaim any and all representations or warranties as to the accuracy of this information.
