
Sold!
$1,535,000
4
Beds
4/2
Baths
5,455
Living Area
-
Property Description
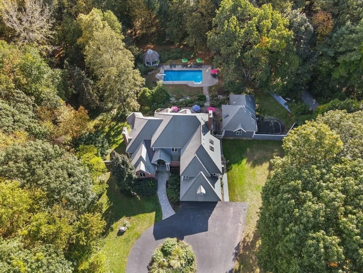
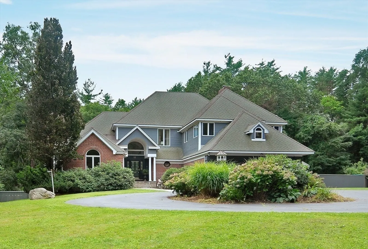
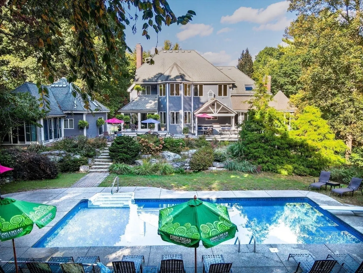
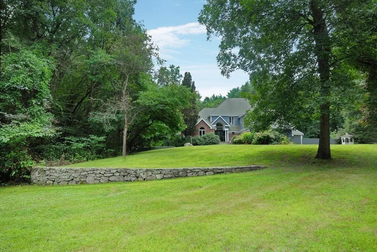
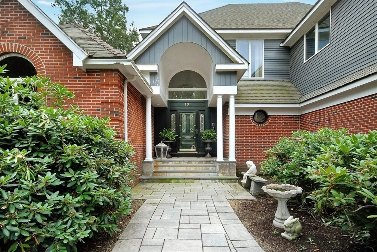
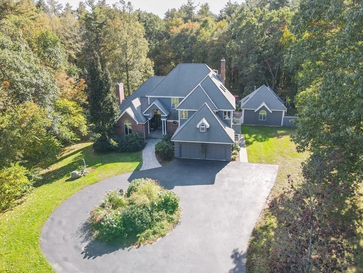
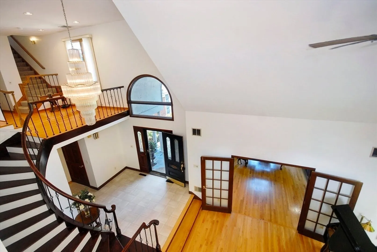
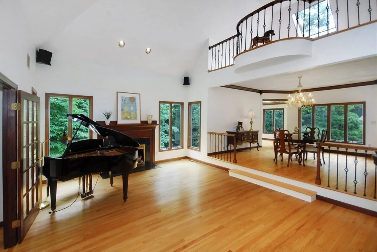
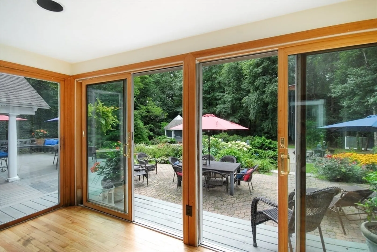
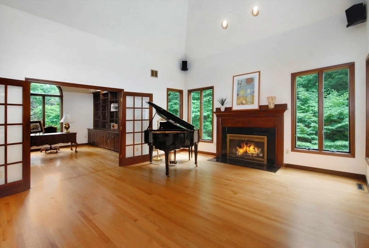
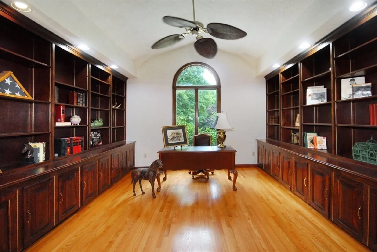
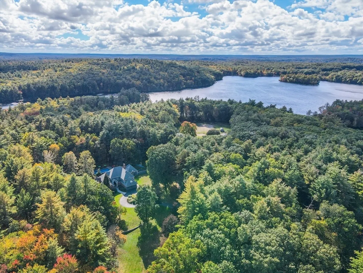
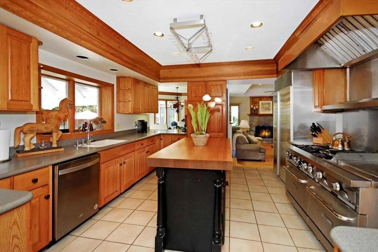
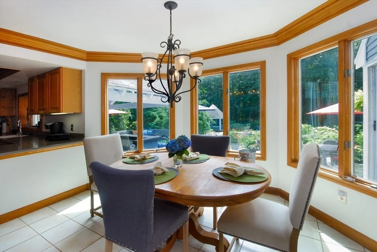
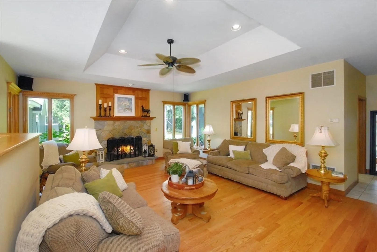
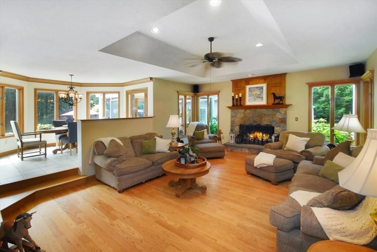
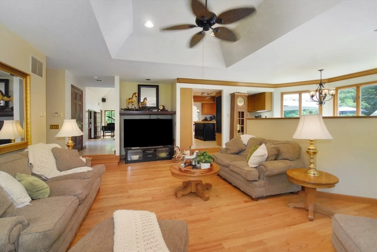
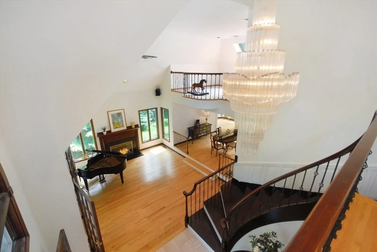
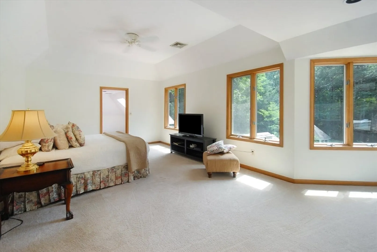
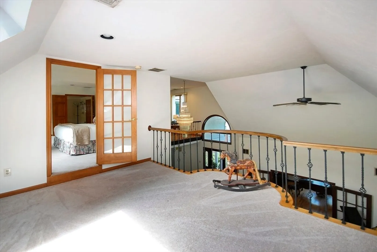
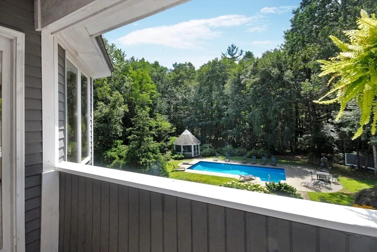
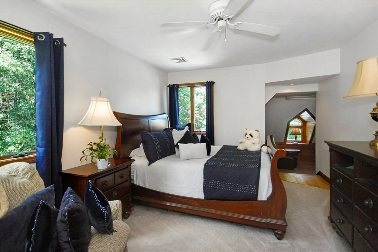
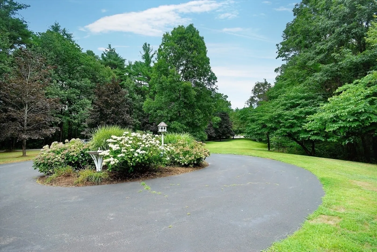
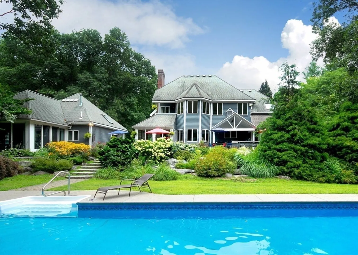
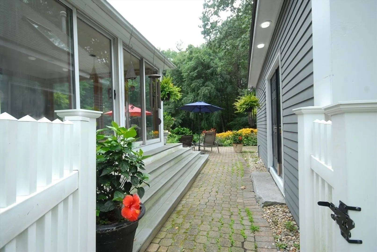
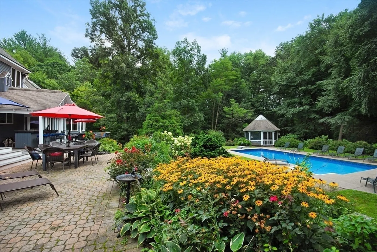
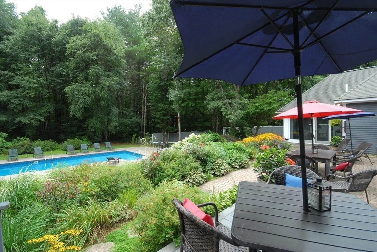
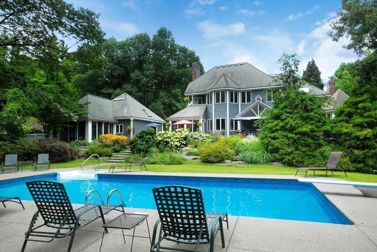
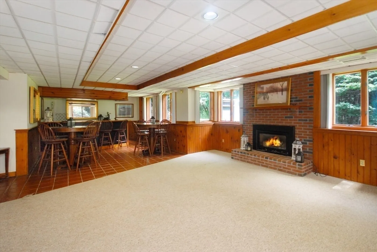
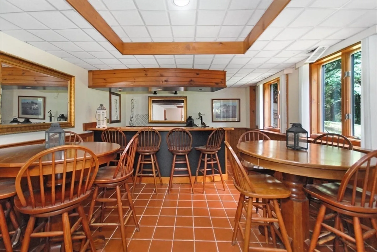
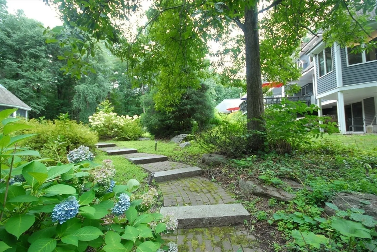
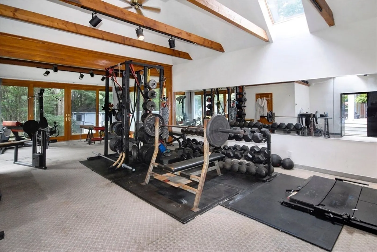
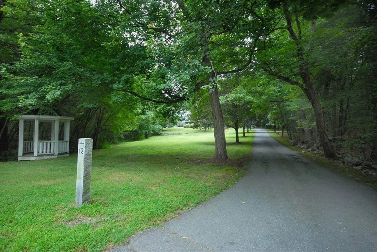
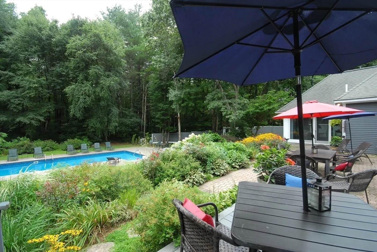
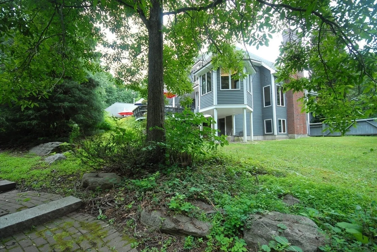
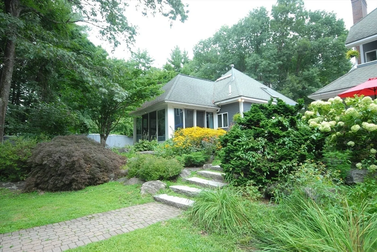
A sweeping lawn and tree lined drive leads you to 12 Breezy Point, a custom built home with a resort style vibe that you won't want to leave! This home is an entertainers dream throughout the seasons! Outdoor decks overlook the fenced in back yard filled with perennials ,mature flowering shrubs, trees and in ground pool! Surrounding woodlands offers unparalleled privacy. Outdoor California kitchen adds to the fun! Inside you will find a sophisticated design with a place for everyone to gather or private spaces to retreat. With 14 rooms, including chefs kitchen ,sunroom, two family rooms , library, four bedrooms including a primary bedroom suite complete with a luxurious primary bathroom, this home has it all! Walk out lower level has a custom bar , fireplace and half bath. Additional dwelling currently used as a gym, has endless possibilities; artist studio, ADU, office, yoga studio, you decide! The cul de sac location in popular Breezy Point adjacent to Nagog Pond is a true winner!
-
Highlights
- Acres: 4
- Has View: Yes
- Parking Spots: 10
- Property Type: Single Family Residence
- Total Rooms: 14
- Status: Closed
- Cooling: Central Air
- Heating: Forced Air, Natural Gas
- Property Class: Residential
- Style: Contemporary
- Year Built: 1991
-
Additional Details
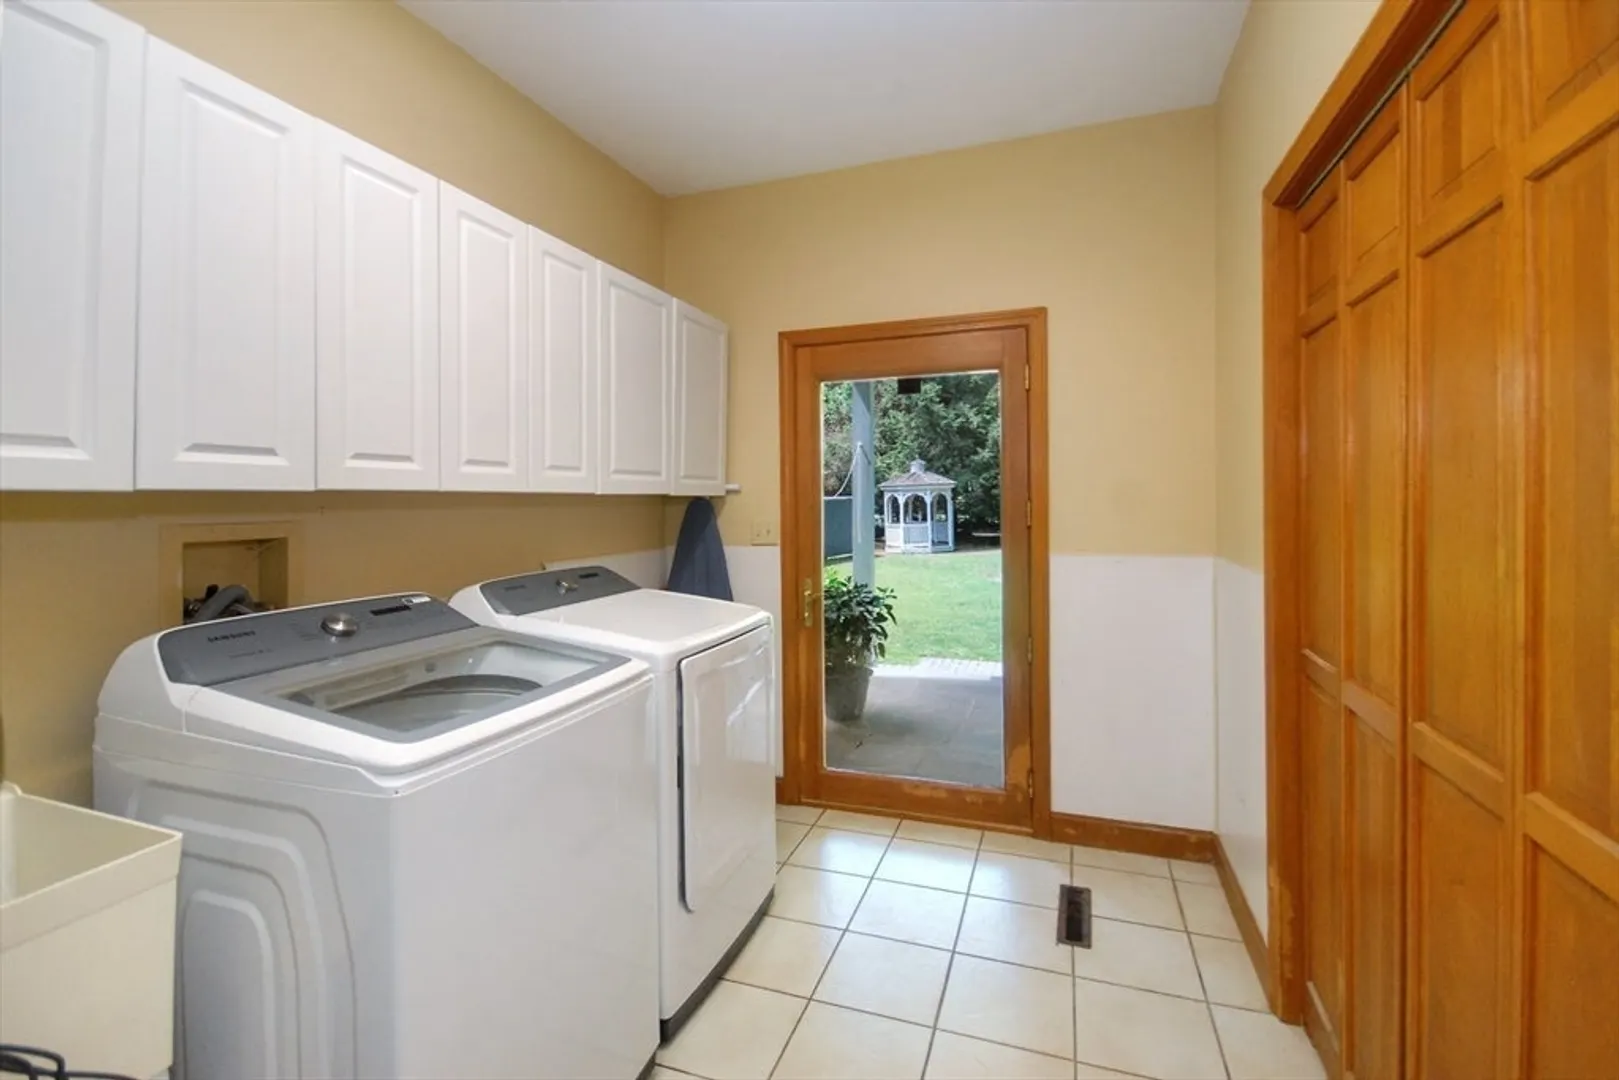
- Appliances: Gas Water Heater, Range, Dishwasher, Microwave, ENERGY STAR Qualified Dryer, ENERGY STAR Qualified Dishwasher, ENERGY STAR Qualified Washer, Range Hood
- Construction: Frame, Brick
- Fireplaces: 3
- Foundation: Concrete Perimeter
- Lot Features: Cul-De-Sac, Wooded, Easements, Cleared, Level
- Roof: Shingle
- Year Built Details: Actual
- Zoning: Res
- Basement: Partial, Finished, Walk-Out Access, Interior Entry, Concrete
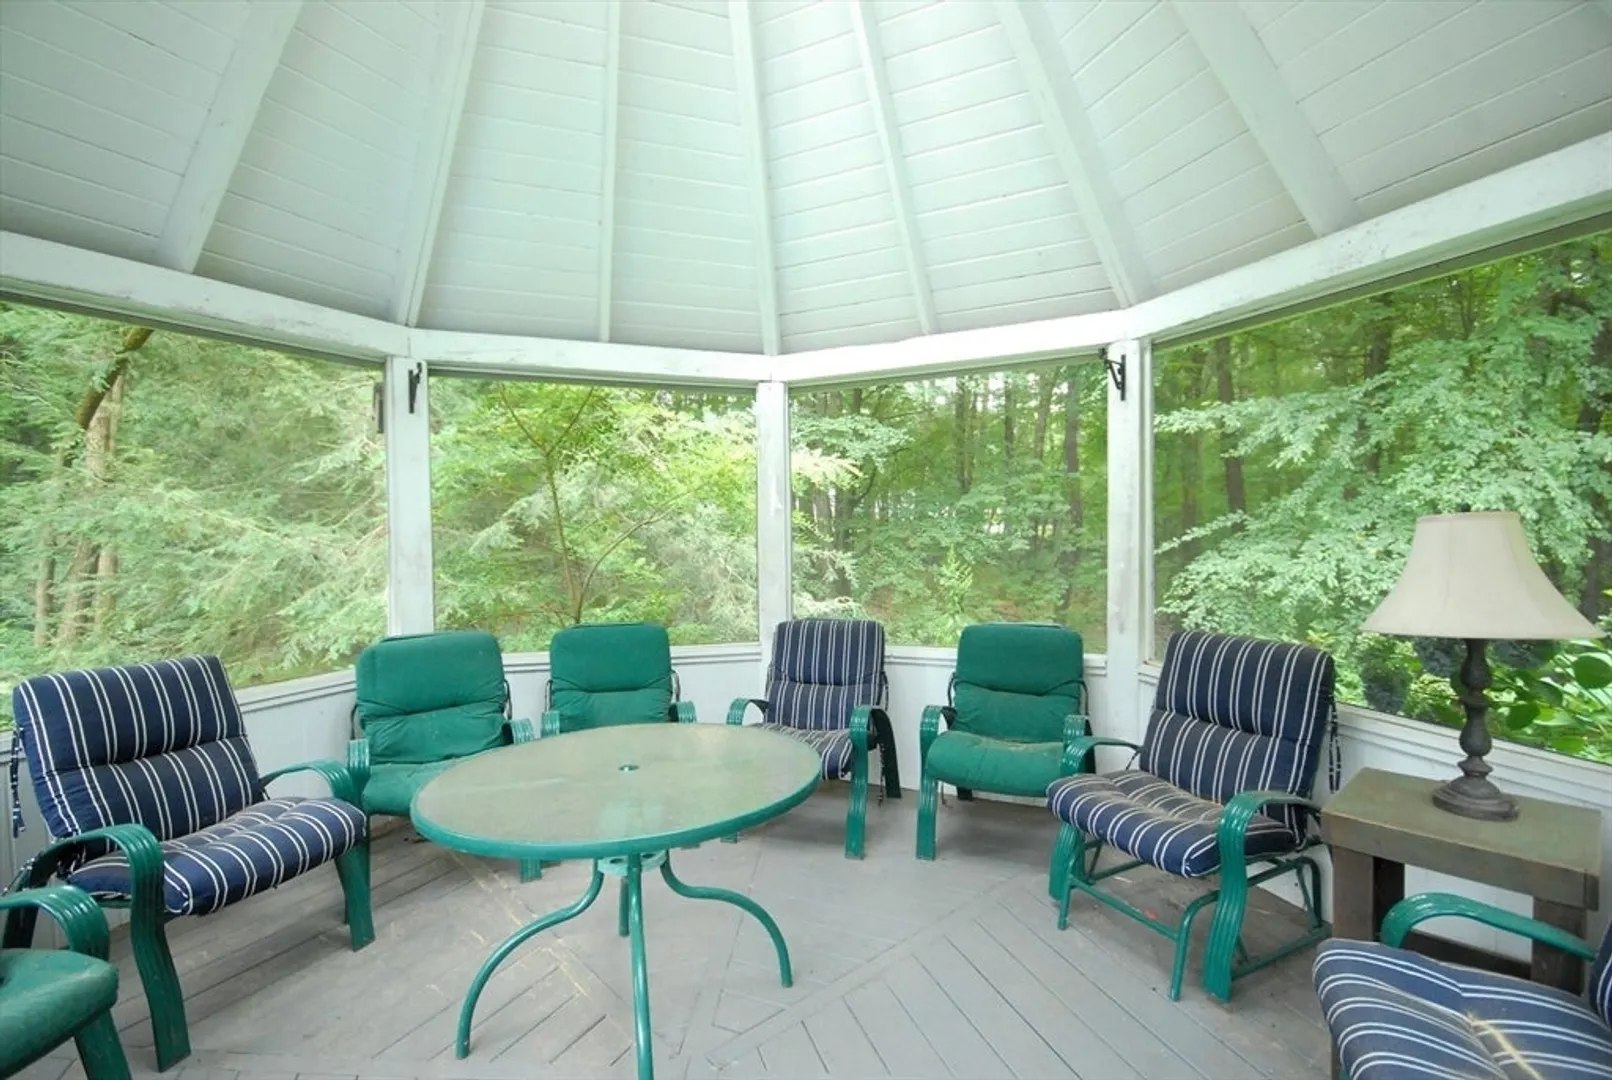
- Exterior Features: Porch - Enclosed, Deck - Composite, Covered Patio/Deck, Pool - Inground, Cabana, Storage, Professional Landscaping, Sprinkler System, Decorative Lighting, Screens, Fenced Yard, Gazebo, Garden, Stone Wall, Outdoor Gas Grill Hookup
- Flooring: Tile, Carpet, Marble, Hardwood, Flooring - Stone/Ceramic Tile, Flooring - Wall to Wall Carpet, Flooring - Hardwood
- Interior Features: Bathroom - Full, Bathroom - With Shower Stall, Bathroom - Half, Balcony - Interior, Cathedral Ceiling(s), Ceiling Fan(s), Closet/Cabinets - Custom Built, Slider, Lighting - Overhead, Bathroom, Loft, Library, Sun Room, Sitting Room, Wet Bar, Wired for Sound, Internet Available - Unknown
- Road Frontage Type: Private Road, Dead End
- View: Scenic View(s)
- Year Built Source: Public Records
-
Amenities
- Community Features: Public Transportation, Shopping, Pool, Tennis Court(s), Park, Walk/Jog Trails, Stable(s), Golf, Medical Facility, Bike Path, Conservation Area, Highway Access, House of Worship, Public School, T-Station
- Parking Features: Attached, Paved Drive, Shared Driveway, Off Street, Deeded, Driveway, Paved
- Security Features: Security System
- Covered Parking Spaces: 2
- Pool Features: In Ground
-
Utilities
- Electric: Circuit Breakers
- Water Source: Public
- Sewer: Private Sewer
-
Fees / Taxes
- Assessed Value: $1,584,700
- Taxes: $26,417
- Tax Year: 2024
Similar Listings
Sold
40 Photos
Sold
42 Photos
Sold
42 Photos
Sold
42 Photos
Content © 2026 MLS Property Information Network, Inc. The information in this listing was gathered from third party resources including the seller and public records.
Listing information provided courtesy of Coldwell Banker Realty - Haverhill.
MLS Property Information Network, Inc. and its subscribers disclaim any and all representations or warranties as to the accuracy of this information.
