
Sold!
$1,375,000
4
Beds
2/1
Baths
3,000
Living Area
-
Property Description
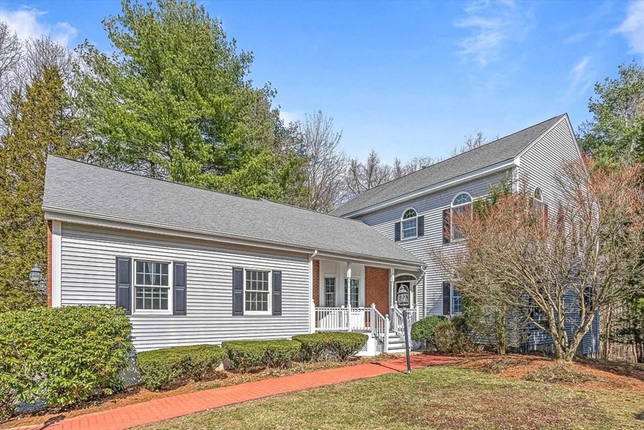
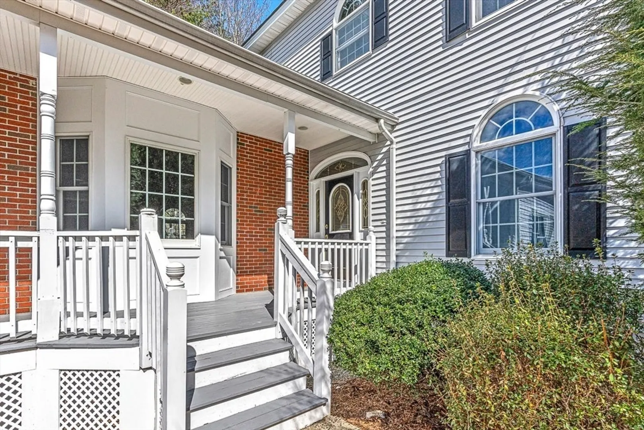
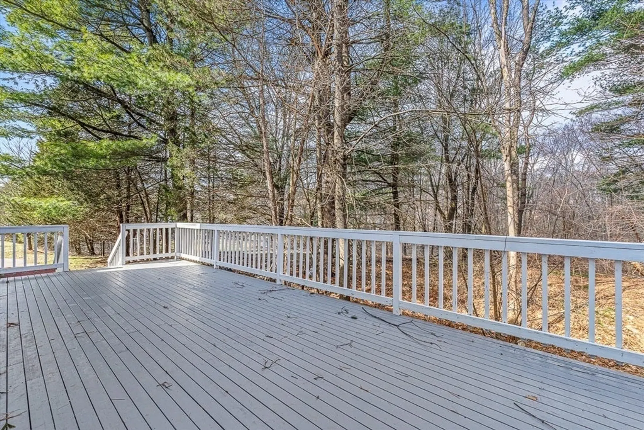
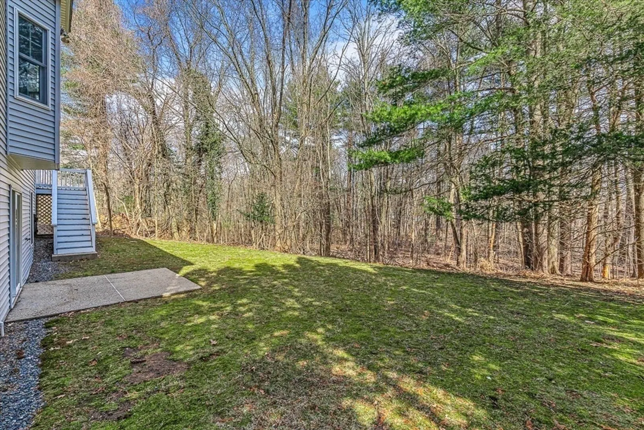
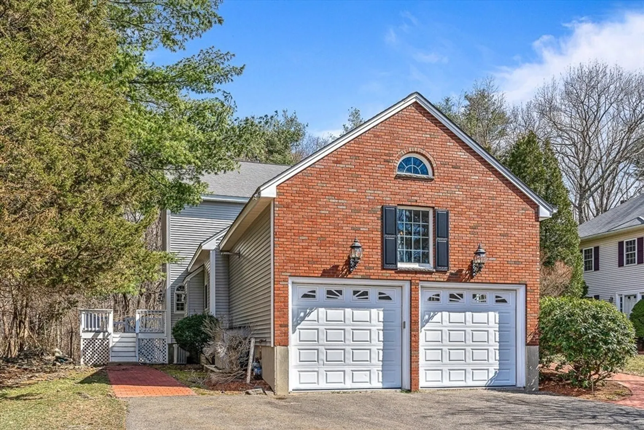
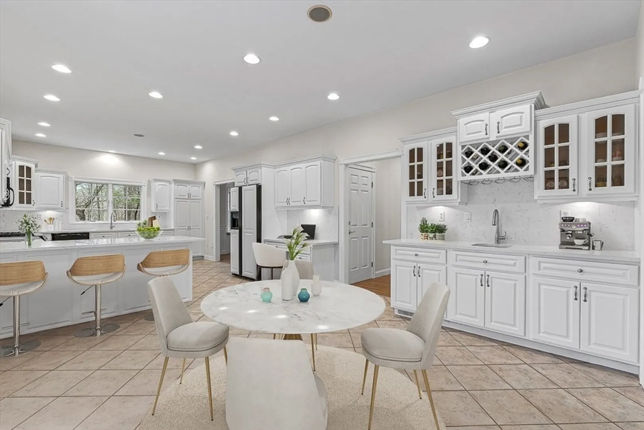
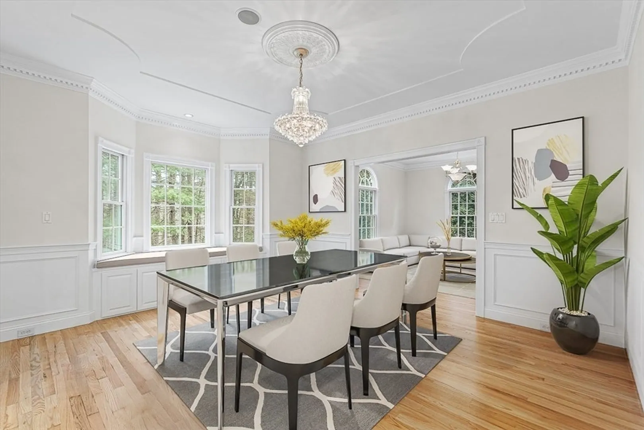
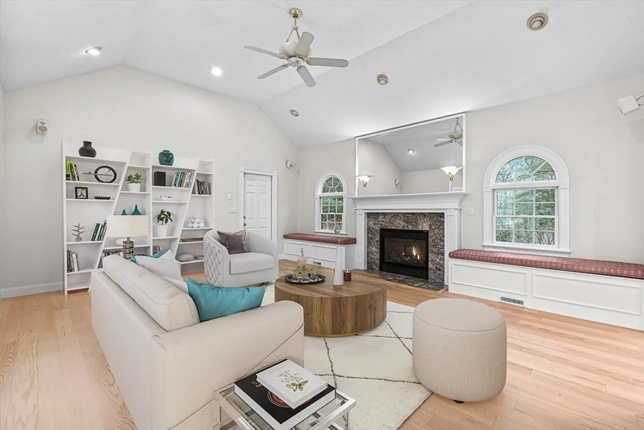
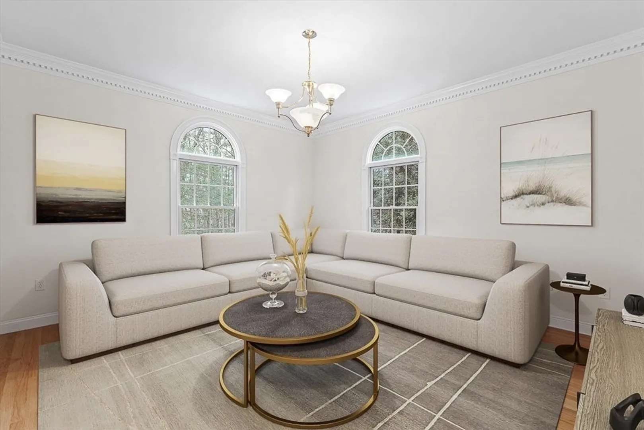
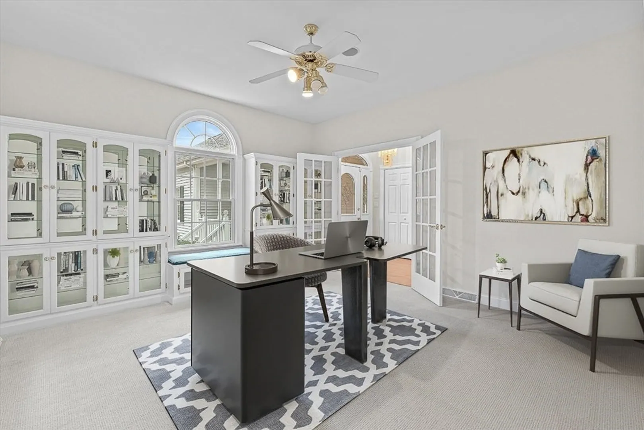
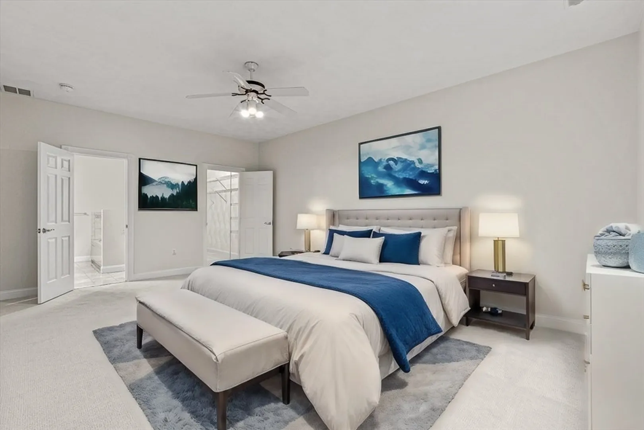
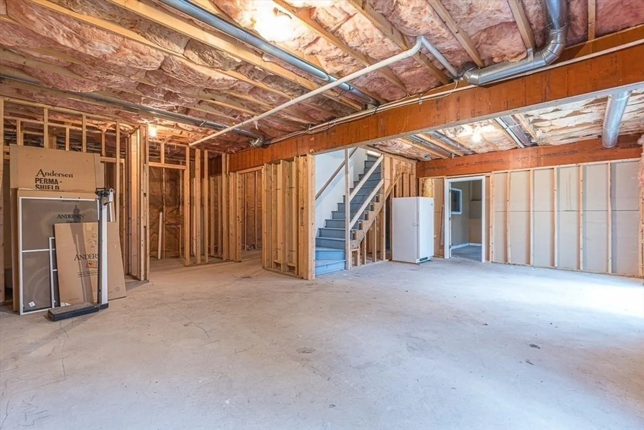
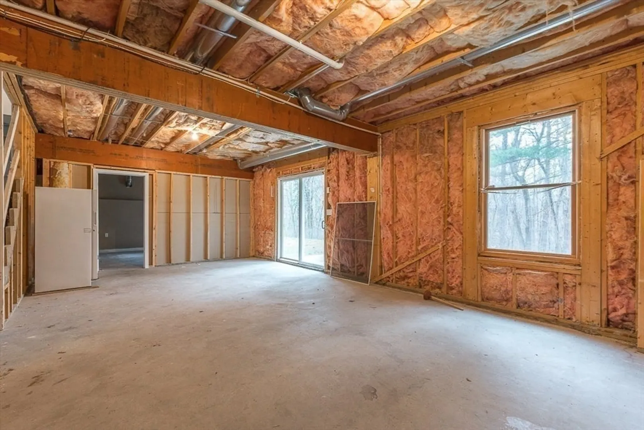
This is a beautiful home custom built by a local builder for himself. Many custom features were included such as interior finish, high ceilings, arched windows, a huge kitchen and wet bar area directly adjacent to the oversize family room. This home on a quiet 3 lot cul-de-sac is tucked into the trees and has incredible privacy, sitting on the 12X30 deck it feels like you are in the country for sure yet close to the mall and downtown. A first floor home office is ideal for the remote worker. The lower level is a walkout and partitioned off, insulated, rough plumbing, and rough electrical ready to be finished for approx.. 1,000 sq. ft. of additional space
-
Highlights
- Cooling: Central Air
- Parking Spots: 4
- Property Type: Single Family Residence
- Total Rooms: 10
- Status: Closed
- Heating: Forced Air, Natural Gas
- Property Class: Residential
- Style: Colonial
- Year Built: 1998
-
Additional Details
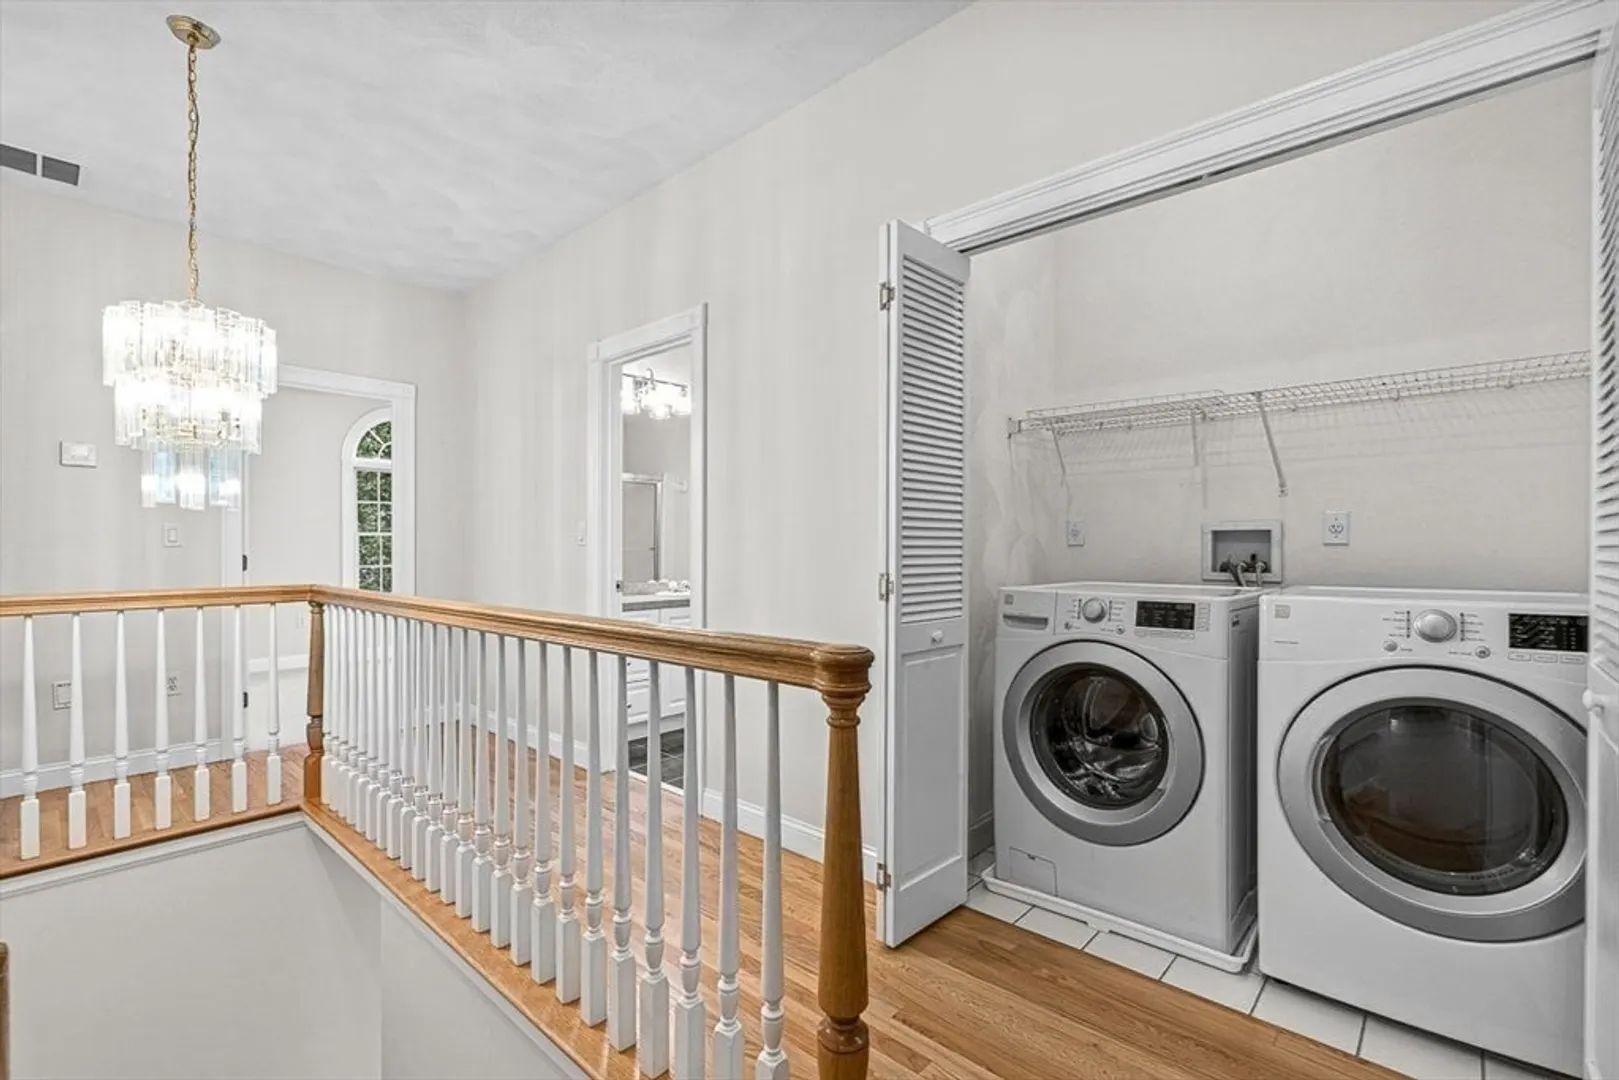
- Appliances: Gas Water Heater, Dishwasher, Disposal, Trash Compactor, Microwave, Range, Washer, Dryer, ENERGY STAR Qualified Refrigerator
- Construction: Frame, Brick
- Fireplaces: 1
- Foundation: Concrete Perimeter
- Lot Features: Cul-De-Sac, Wooded
- Roof: Shingle
- Year Built Source: Owner
- Basement: Full, Partially Finished, Walk-Out Access, Interior Entry
- Exterior Features: Porch, Deck, Patio
- Flooring: Carpet, Hardwood
- Interior Features: Central Vacuum, Wet Bar, Wired for Sound
- Road Frontage Type: Public
- Year Built Details: Actual
- Zoning: Ro
-
Amenities
- Community Features: Shopping, Park, Highway Access, Sidewalks
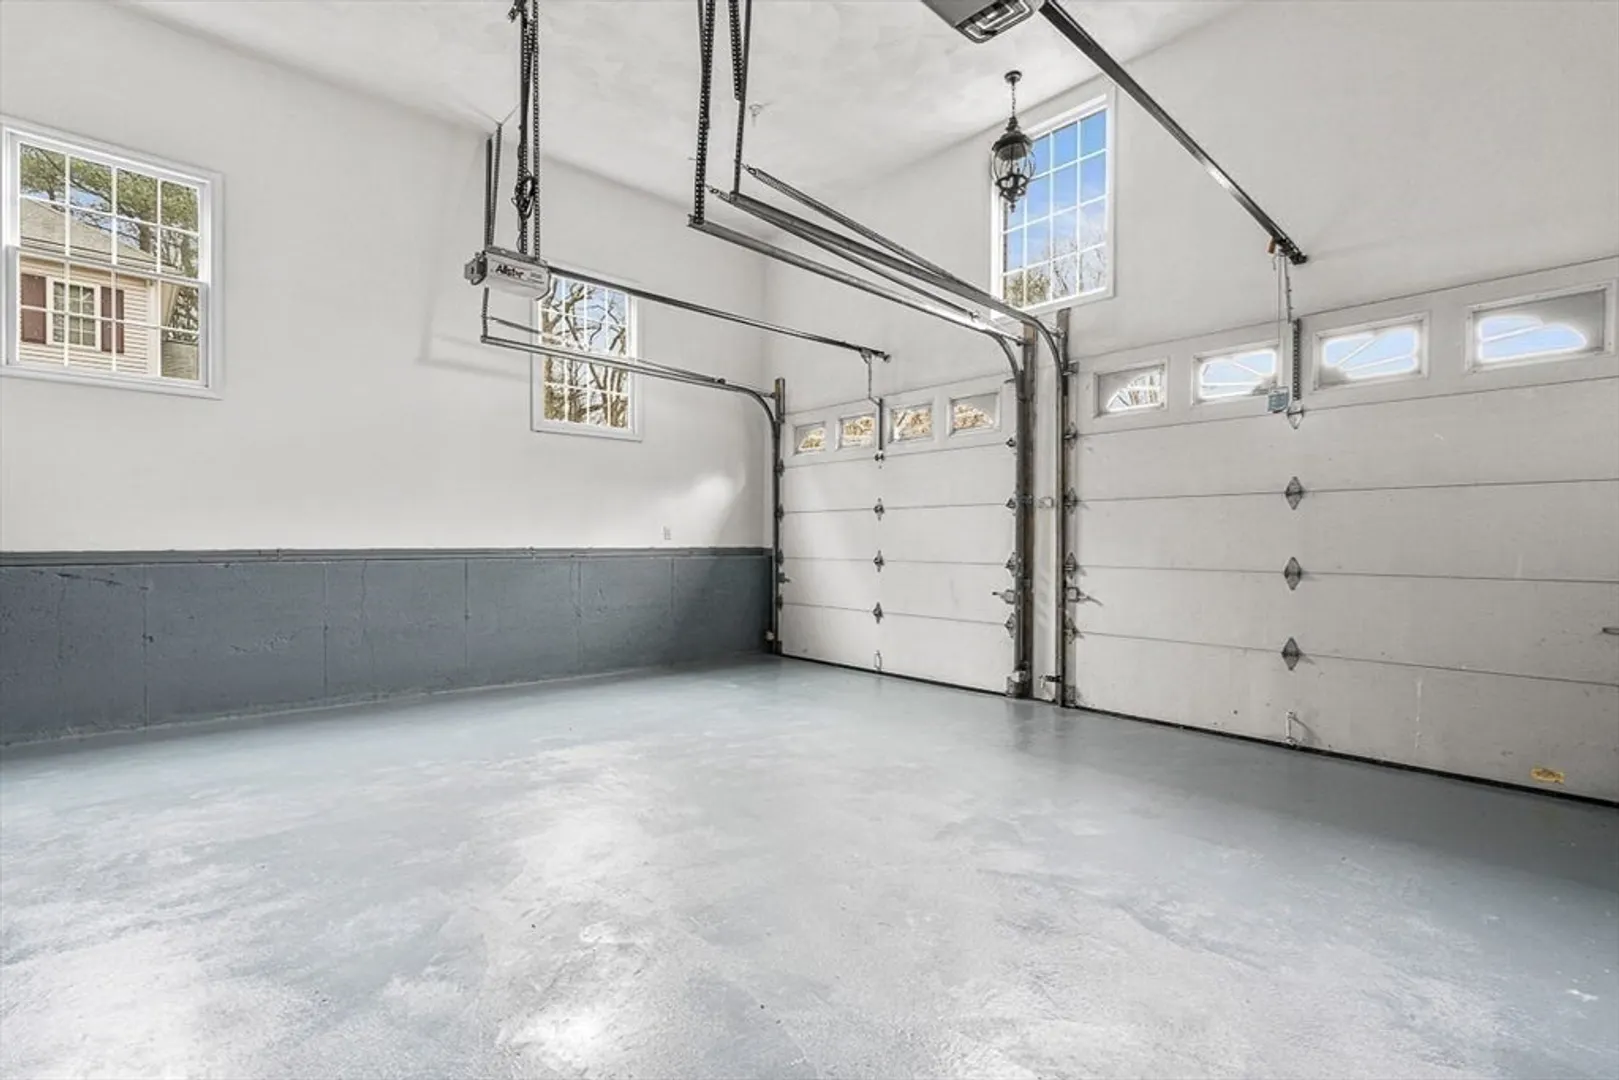
- Parking Features: Attached, Paved
- Covered Parking Spaces: 2
- Security Features: Security System
-
Utilities
- Electric: 200+ Amp Service
- Water Source: Public
- Sewer: Public Sewer
-
Fees / Taxes
- Assessed Value: $996,400
- Compensation Based On: Net Sale Price
- Taxes: $8,908
- Buyer Agent Compensation: 2%
- Tax Year: 2024
Similar Listings
Sold
42 Photos
Sold
39 Photos
Sold
38 Photos
Sold
42 Photos
Content © 2026 MLS Property Information Network, Inc. The information in this listing was gathered from third party resources including the seller and public records.
Listing information provided courtesy of Mass. Real Estate Solutions, LLC.
MLS Property Information Network, Inc. and its subscribers disclaim any and all representations or warranties as to the accuracy of this information.
